



Land with Home for Sale in Cosby, Tennessee
1334 Rocky Flats Rd, Cosby, TN 37722
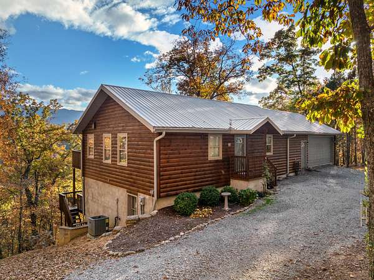
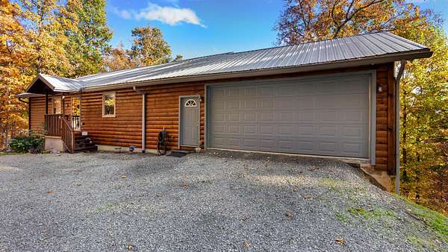
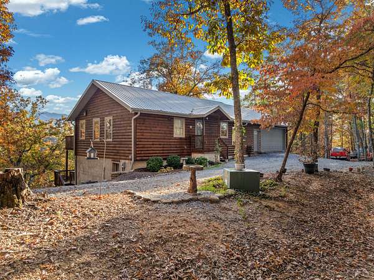
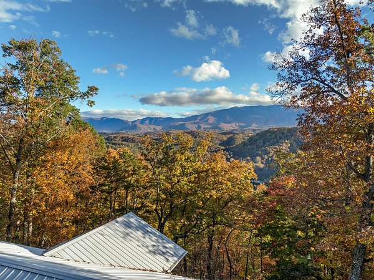
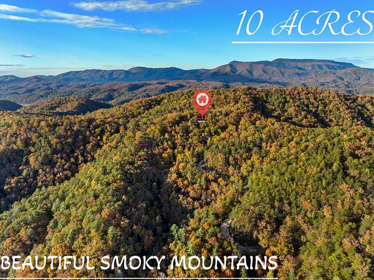
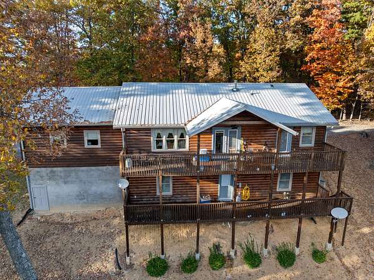
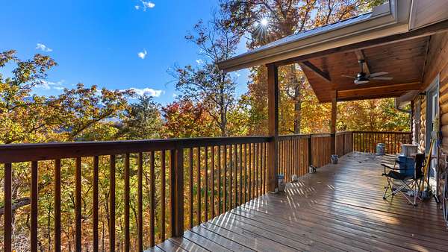
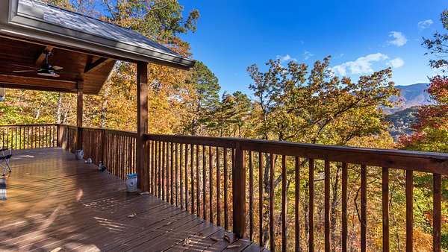
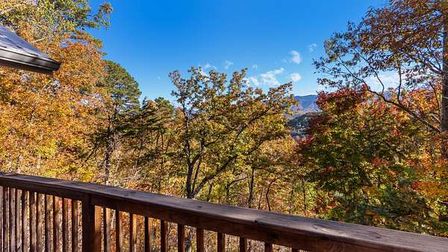
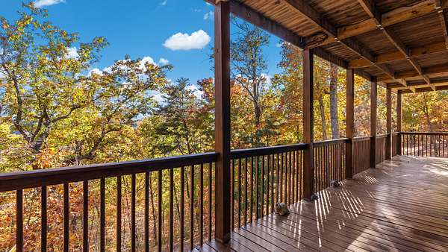
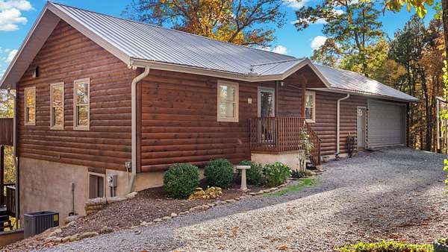
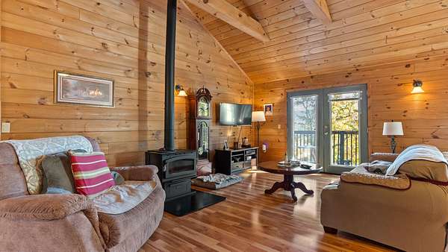
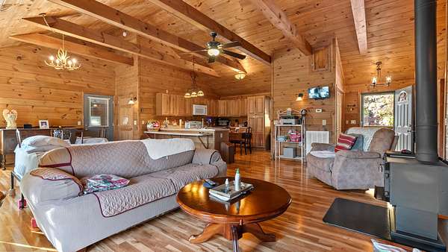
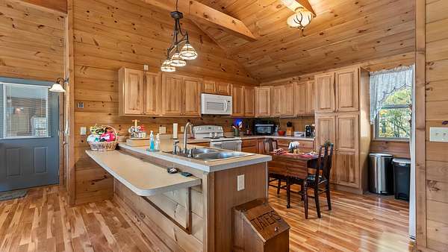
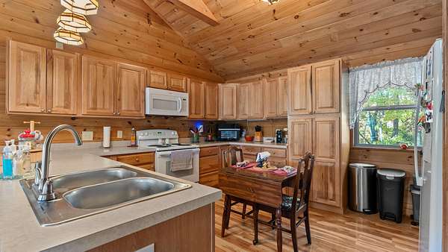
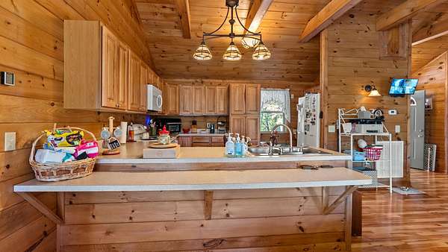
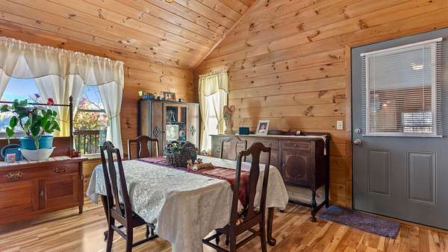
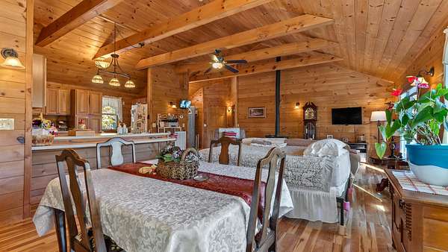
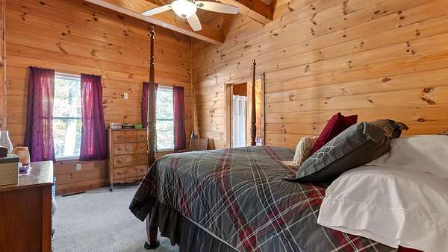
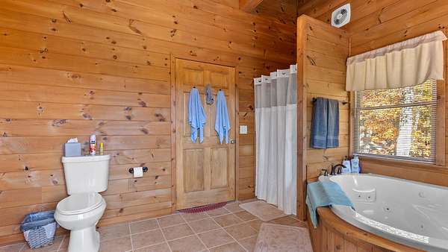
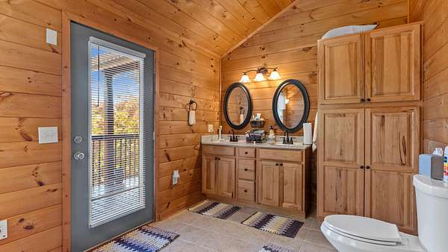
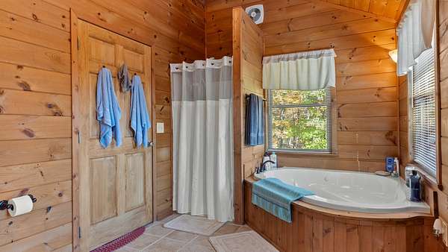
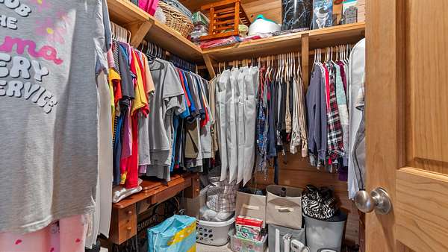
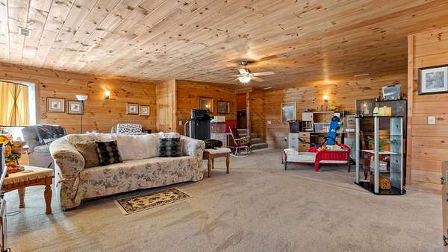
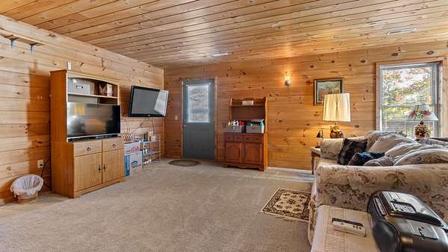
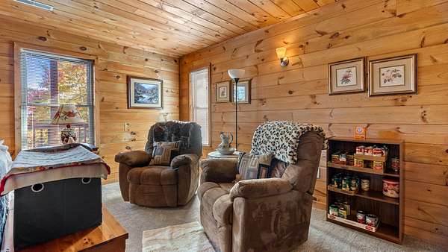
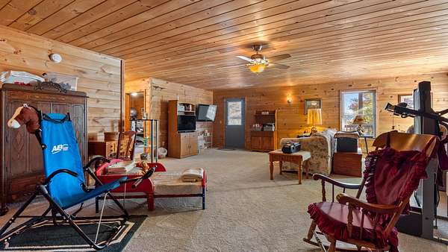
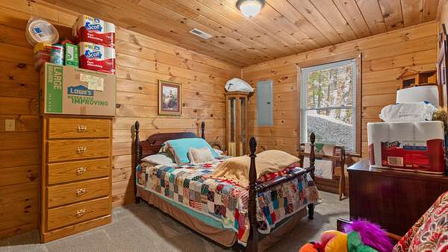
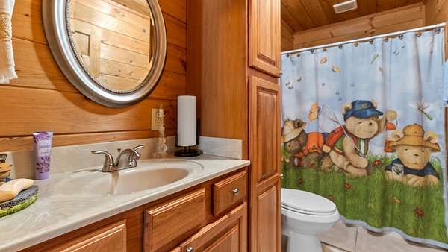
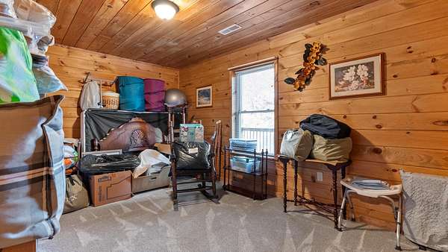
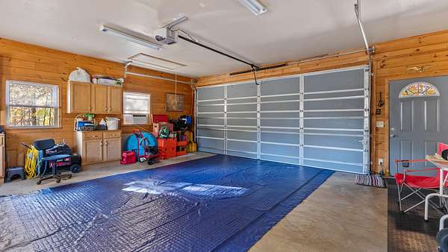
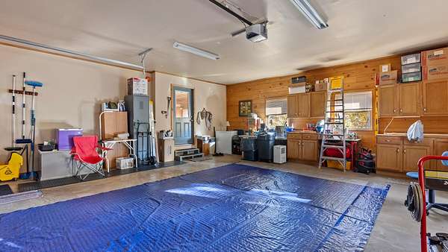
Escape to peaceful mountain living on 10 beautiful acres, where breathtaking views, natural surroundings, and comfortable spaces come together to create a place you'll love calling home. This well-maintained, move-in-ready home offers 3 bedrooms, 2.5 bathrooms, and a spacious, open layout connecting the kitchen, dining area, and living spaces. A separate family room provides even more room to relax or entertain. Warm tongue-and-groove walls and ceilings throughout add rustic character and charm. The primary suite features a walk-in closet and a spacious private bathroom complete with a jetted tub. An attached two-car garage offers a dedicated workshop area, abundant cabinetry, and floored attic storage for added convenience. Step outside onto the back decks and take in the beautiful mountain views, peaceful surroundings, and frequent visits from local wildlife. With 10 acres to enjoy, this property offers the privacy, space, and tranquility to truly embrace mountain living. Whether you're enjoying a quiet morning or unwinding at the end of the day, this is a place to slow down, spread out, and enjoy the beauty of your surroundings. Your mountain retreat awaits!
Location
- Street address
- 1334 Rocky Flats Rd
- County
- Sevier County
- Zip code
- 37722
- Elevation
- 1,627 feet
Directions
Take Hwy 321 S for approx 7miles tur right onto 321 S then turn left to stay onto n321 S for 4.8 miles turn right onto Tn 339 W 0.2 miles turn left onto Chavis approx. 3 miles turn right onto Rocky Flats for 0.5 turn left across bridge then right then left go to the top .
Property details
- Acreage
- 10 acres
- MLS #
- LAAR 713572
- Posted
Property taxes
- 2025
- $1,235
Parcels
- 078 05309 000
Details and features
Listing
- Type
- Residential
- Subtype
- Single Family Residence
Lot
- Features
- Rolling Slope, Secluded, Steep Slope, Views, Wooded
Exterior
- Pool
- Porch
- Features
- Rain Gutters
Structure
- Stories
- 1
- Basement
- Full, Walk-Out Access
- Water
- Private, Well
- Sewer
- Septic Tank
- Heating
- Heat Pump
- Materials
- Log Siding
- Windows
- Blinds, Screens, Vinyl Frames
Interior
- Room Count
- 7
- Rooms
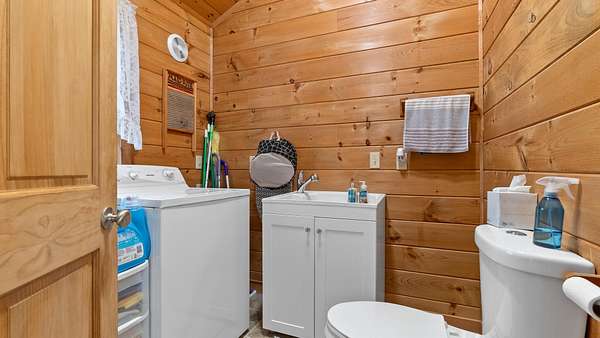
- Basement, Bathroom x 3, Bedroom x 3, Laundry Room
- Flooring
- Carpet, Laminate, Tile
- Fireplaces
- Yes
- Appliances
- Dishwasher, Disposal, Electric Range, Electric Water Heater, Microwave, Refrigerator
- Features
- Ceiling Fan(s), Double Vanity, High Ceilings, Laminate Counters, Open Floorplan, Walk-In Closet(s), Whirlpool Tub
Listing history
| Date | Event | Price | Change | Source |
|---|---|---|---|---|
| Nov 13, 2026 | New listing | $489,900 | — | LAAR |
