Land with Home for Sale in Watkins, Colorado
1335 S Kio St, Watkins, CO 80137
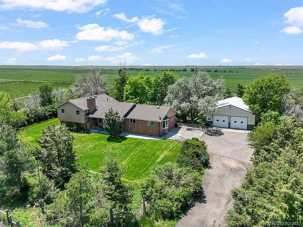
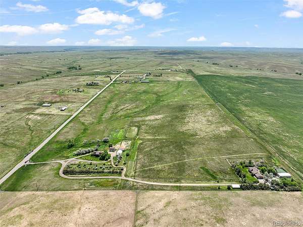
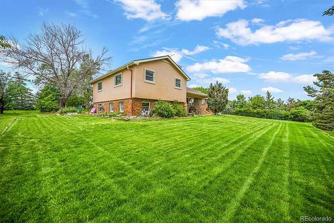
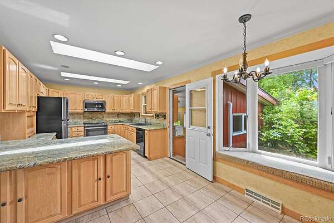
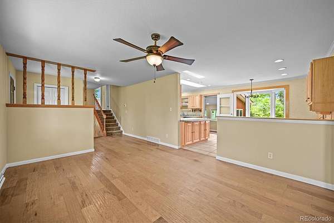
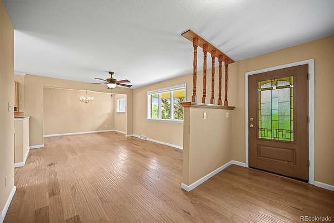
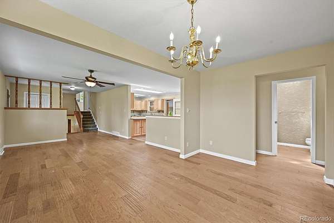
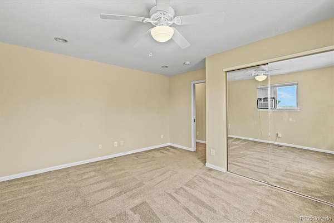
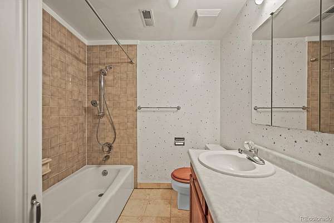
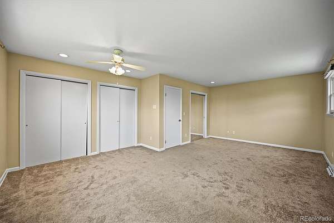
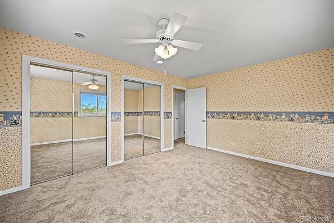
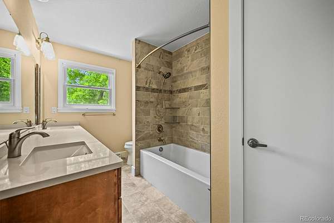
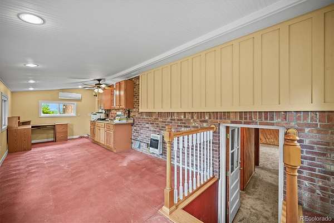
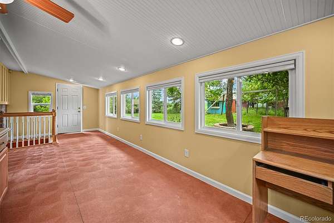
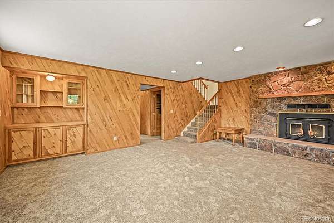
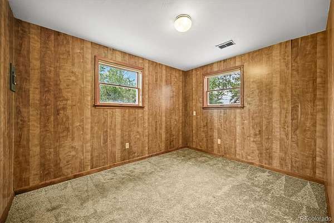
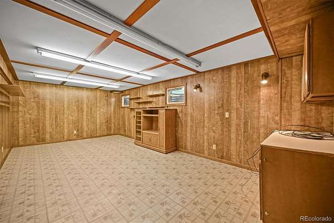
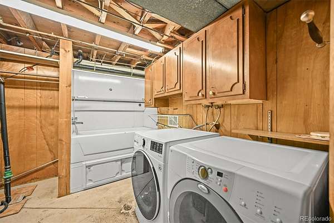
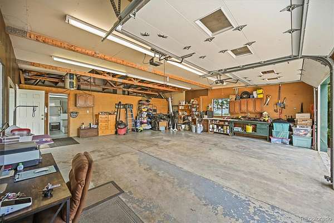
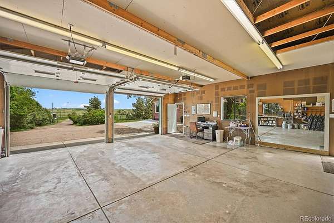
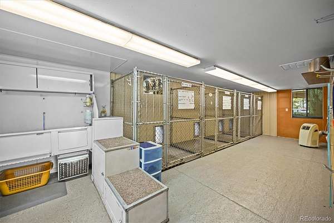
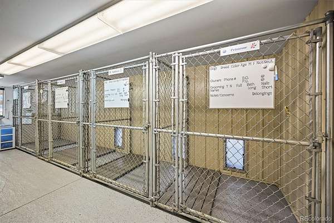
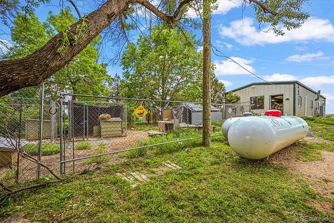
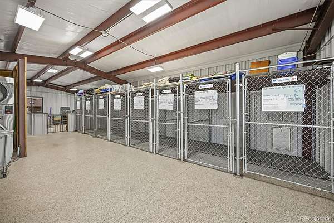
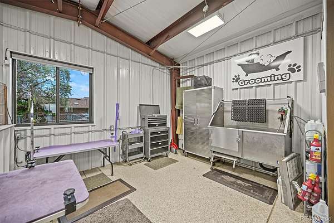
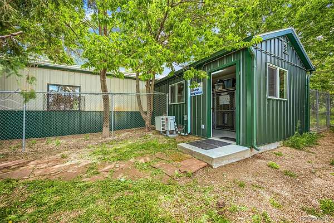
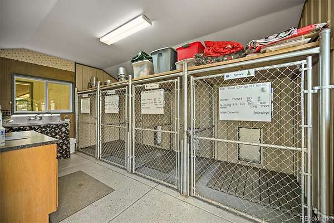
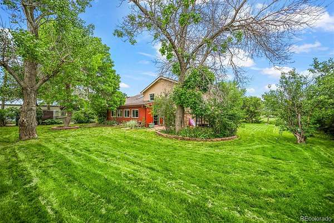
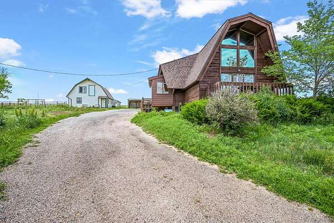
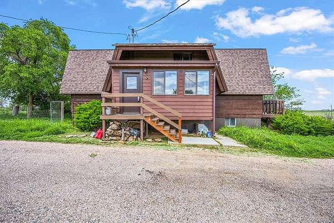
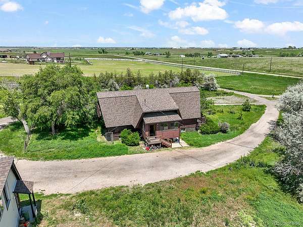
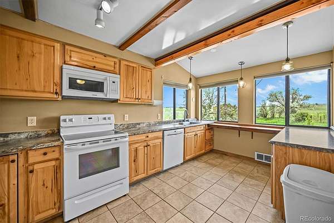
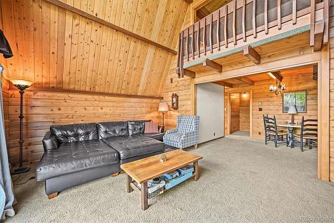
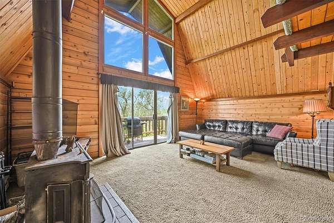
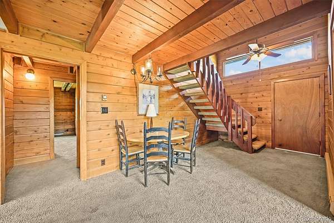
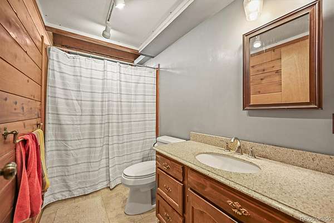
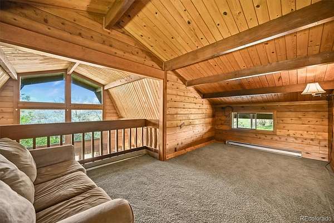
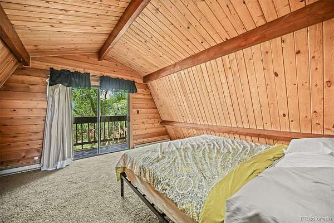
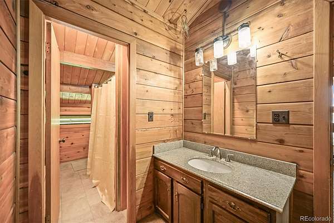
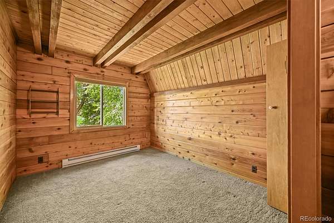
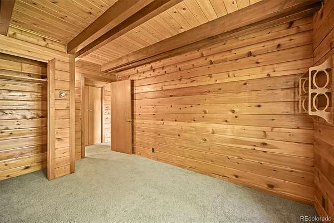
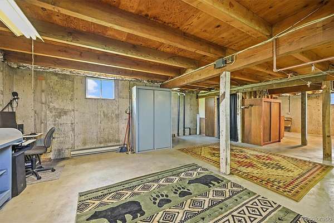
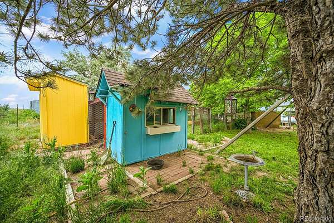
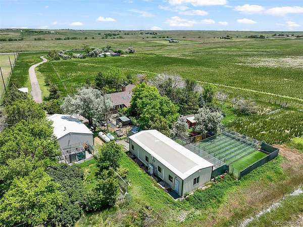
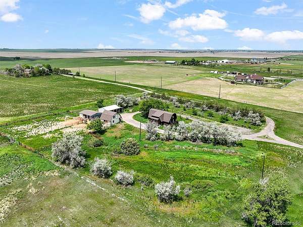
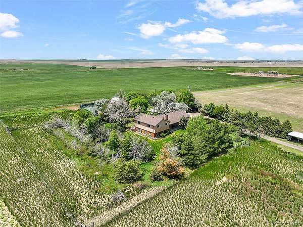
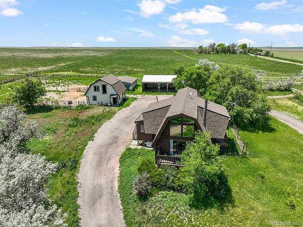
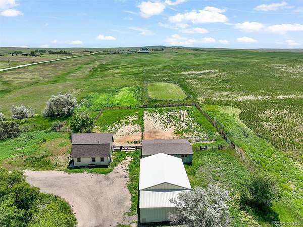
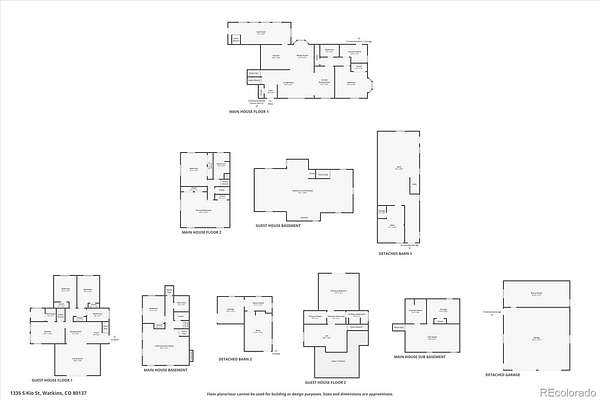
39-Acre Colorado Estate Near DIA | Two Residences, Equestrian Facilities & Established Pet-Care Infrastructure - Rare opportunity to own a versatile Colorado estate offering country living, equestrian amenities, and live/work potential with expansive prairie and mountain views. Formerly home to DIA Bark Away dog boarding and grooming, the property includes extensive infrastructure for residential, equestrian, and animal-care use. The main residence offers 4 bedrooms, 3 baths, generous living spaces, sunroom, and detached 4-car garage. A separate second residence features 3 bedrooms, 2 baths, loft, and unfinished basement—ideal for extended family, guests, rental income, or staff housing. Each home has its own private well and septic. Equestrian amenities include two barns, large lean-tos, fenced pastures, grazing areas, and abundant open acreage. Two custom kennel buildings feature heated interiors, secure indoor/outdoor runs, grooming stations, wash bays, and storage, plus a third kennel building offering additional flexibility or expansion potential. Convenient access to DIA, E-470, and I-70. An exceptional opportunity for a private estate, multigenerational living, equestrian property, investment, or animal-care operation. Sale includes real estate, business infrastructure, and equipment. Total square footage reflects both residences.
- Listed by Tonya Fallows, (303) 489-5533, RE/MAX Professionals
Location
- Street address
- 1335 S Kio St
- County
- Arapahoe County
- Zip code
- 80137
- Community
- Watkins
- School district
- Bennett 29-J
- Elevation
- 5,703 feet
Directions
Watkins Road to E 6th Ave, East to Imboden, South to Mississippi, East to Kio Street, South to Property
Property details
- Acreage
- 39.08 acres
- Zoning
- A1
- MLS #
- REcolorado 4103757
- Posted
Property taxes
- 2024
- $2,761
Parcels
- 197900000526
Legal description
El/2 Ofsw '/. Ofthe Northwest '/4 and Wl/2 Ofsw V4 Ofthe Northwest /4 Ofsection 20. Township 4
South, Range 64 West of the 6 Rm. County of Arapahoe, State of Colorado
Resources
Details and features
Listing
- Type
- Residential
- Subtype
- Single Family Residence
- Current Use
- Agricultural, Live/Work, Livestock
- Ownership
- Individual
- Terms
- Cash, Conventional, Jumbo
- Exclusions
- Seller's/Tenant's Personal Belongings or Staging Items
- Possession
- Close Plus 3 Days
Lot
- Vegetation
- Grassed
- Road Frontage
- None
- Road Surface
- Gravel
- Road Responsibility
- Public Maintained Road
- Exposure
- East
- View
- Mountain(s), Plains
- Well Type
- Private
- Well Usage
- Domestic
- Well Permits
- 135524
- Features
- Irrigated, Landscaped, Many Trees, Open Space, Secluded, Sloped, Sprinklers in Front, Sprinklers in Rear, Suitable For Grazing
Exterior
- Parking Spaces
- 9
- Parking
- Heated Garage, Tandem
- Garage Spaces
- 4
- Fencing
- Fenced Pasture
- Horses Allowed
- Yes
- Equestrian
- Corral(s), Loafing Shed, Paddocks, Pasture, Tack Room, Well Allows For
- Hot Tub
- Bath
- Outdoor Spaces
- Front Porch, Patio
- Features
- Dog Run, Garden, Private Yard, Rain Gutters
Structure
- Type
- House
- Condition
- Updated/Remodeled
- Style
- Traditional
- Levels
- Multi/Split
- Basement
- Finished, Partial
- Water
- Well
- Sewer
- Septic Tank
- Heating
- Forced Air
- Cooling
- Air Conditioning-Room
- Materials
- Brick, Frame, Stucco
- Roof
- Composition
- Windows
- Bay Window(s), Double Pane Windows, Skylight(s)
- Foundation
- Slab
Interior
- Above Grade
- 4,663 sq ft
- Below Grade
- 1,072 sq ft
- Rooms
- Bathroom Full x 3, Bedroom x 4, Bonus Room, Family Room, Kitchen, Laundry, Living Room, Mud Room, Office, Sun Room
- Flooring
- Carpet, Tile, Wood
- Fireplace Count
- 1
- Fireplaces
- Family Room
- Appliances
- Dishwasher, Disposal, Dryer, Oven, Refrigerator, Washer
- Laundry
- Sink
- Security
- Smoke Detector(s)
- Features
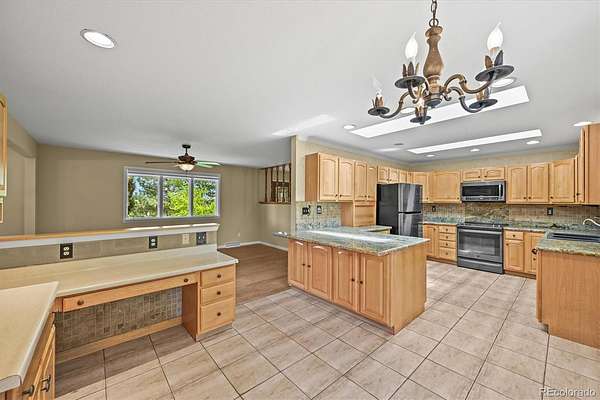
- Breakfast Bar, Ceiling Fan(s), Eat-In Kitchen, Granite Counters
Property utilities
| Category | Type | Status |
|---|---|---|
| Power | Grid | Connected |
| Sewage | Septic System | Connected |
| Water | Private Well | Connected |
Nearby schools
| Name | Type | District |
|---|---|---|
| Bennett | Elementary | Bennett 29-J |
| Bennett | Middle | Bennett 29-J |
| Bennett | High | Bennett 29-J |
Listing history
| Date | Event | Price | Change | Source |
|---|---|---|---|---|
| Aug 10, 2026 | Price drop | $1,895,000 | $55,000 -2.8% | REcolorado |
| May 27, 2026 | New listing | $1,950,000 | — | REcolorado |
Payment calculator

Based on information submitted to the MLS GRID as of Oct 15, 2026 1:00 am MT. All data is obtained from various sources and may not have been verified by broker or MLS GRID. Supplied Open House Information is subject to change without notice. All information should be independently reviewed and verified for accuracy. Properties may or may not be listed by the office/agent presenting the information. Some IDX listings have been excluded from this website. View more