Land with Home for Sale in Caldwell, Idaho
13350 Breezeview Ln, Caldwell, ID 83607
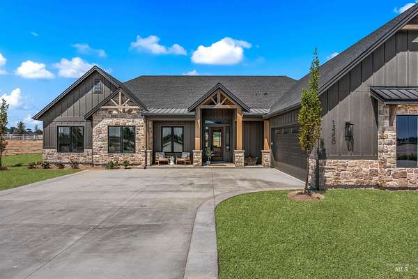
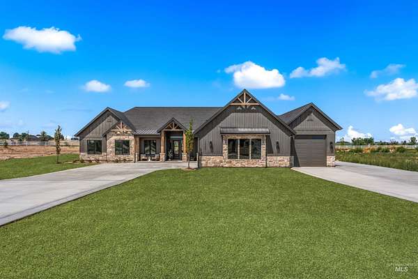
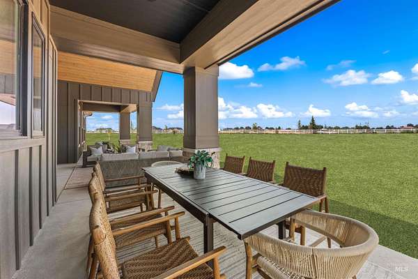
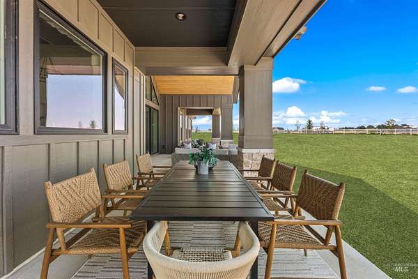
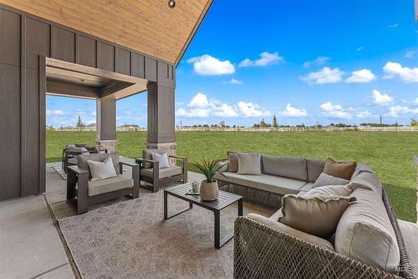
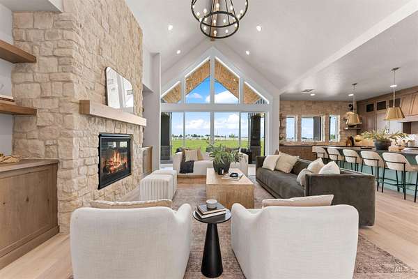
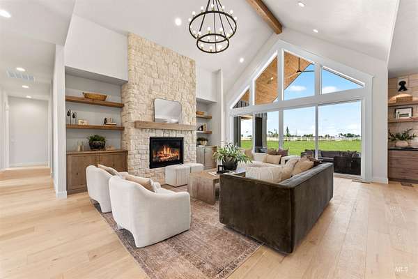
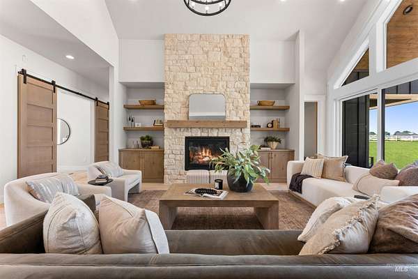
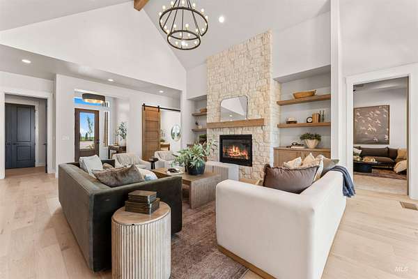
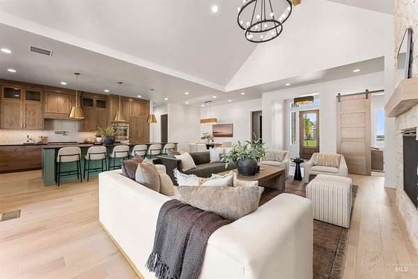
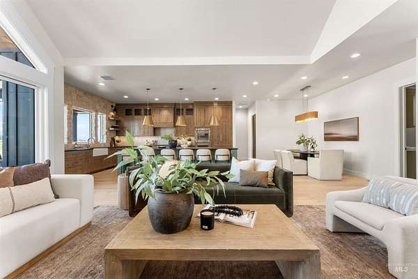
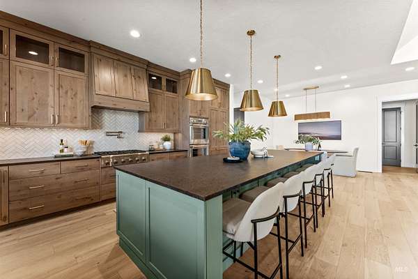
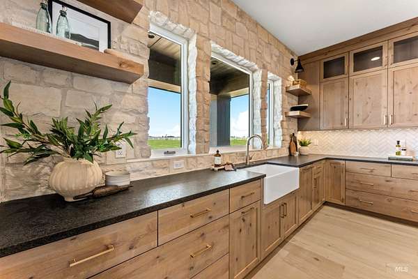
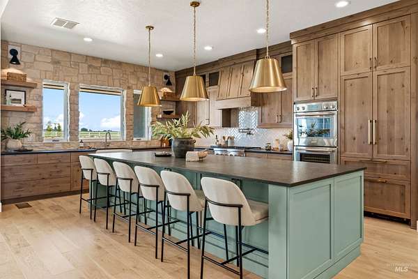
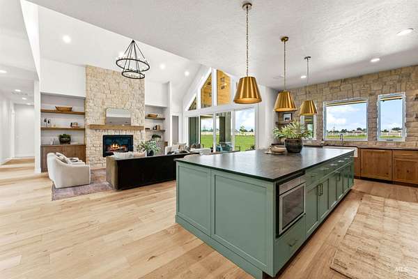
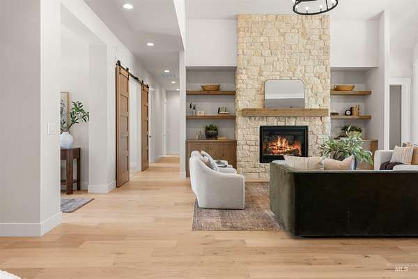
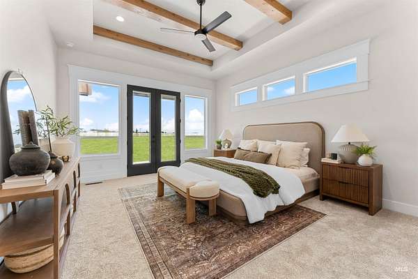
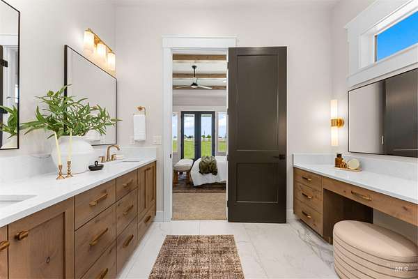
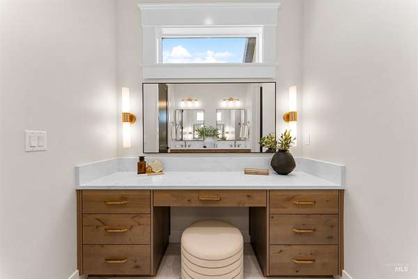
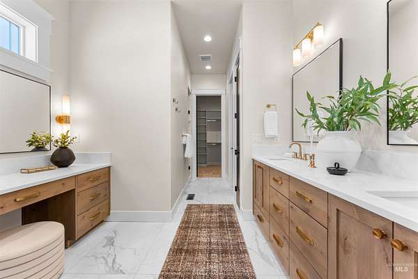
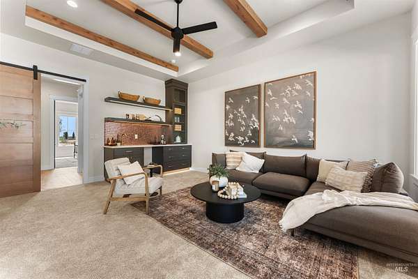
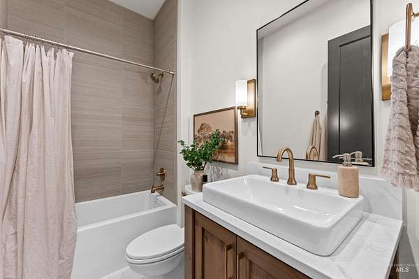
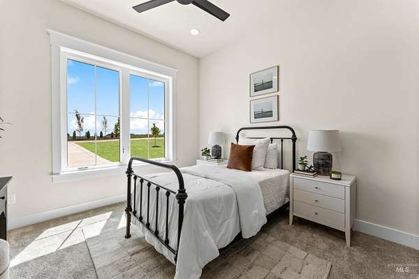
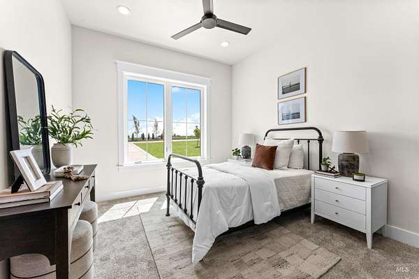
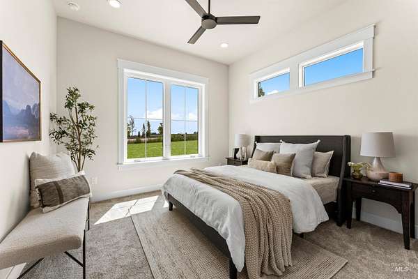
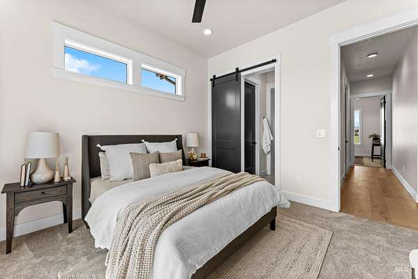
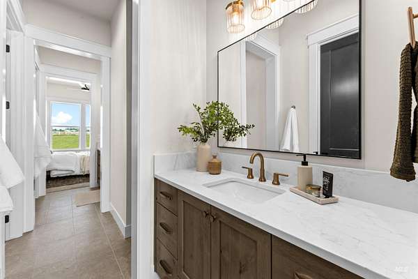
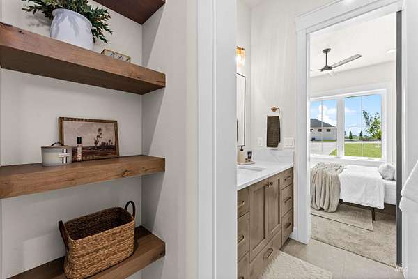
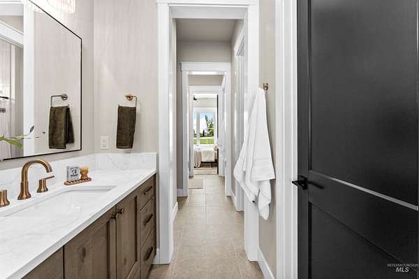
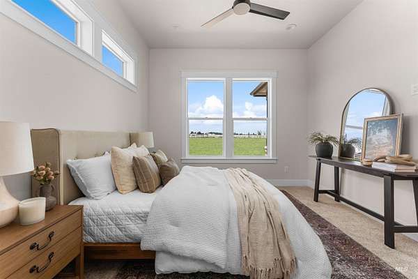
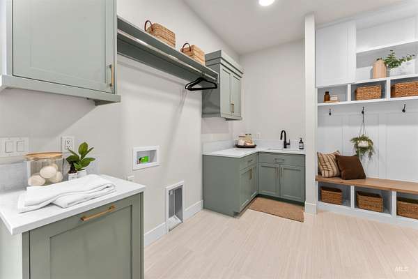
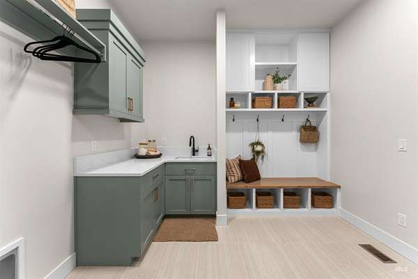
Welcome to the customized Patterson floor plan by Highland Homes, nestled within Middleton/Caldwell's newest gated community, The Estates at Ridgeland. Set on a spacious homesite with room to create your dream outdoor retreat-whether that's a detached shop, resort-style pool, or space for animals-this property offers the flexibility to fit your lifestyle. Thoughtfully designed with 3,160 square feet, this home features four bedrooms, three bathrooms, and an oversized three-car garage. Every detail reflects the craftsmanship, quality, and intentional design Highland Homes is known for, blending timeless architecture with functional living spaces designed for everyday comfort and effortless entertaining. Located in one of Middleton/Caldwell's most desirable new communities, this home offers the perfect balance of privacy, luxury, and room to grow.
Location
- Street address
- 13350 Breezeview Ln
- County
- Canyon County
- Zip code
- 83607
- Community
- Estates At Ridgeland
- School district
- Middleton School District #134
- Elevation
- 2,462 feet
Directions
West on Purple Sage, Left on Ranch Rd, Left on Centerland Rd, Left on Breezeview
Property details
- Acreage
- 1.97 acres85,813 sq ft
- MLS #
- IMLS 98996547
- Posted
Expenses
- Homeowner Association Fee
- $500 annually
Parcels
- R38199102
Legal description
Lot 3, block 1 of Ridgeland Estates Sub
Details and features
Listing
- Type
- Residential
Lot
- Waterfront
- Pond
- Features
- 1-4.99 AC, Full Sprinkler System, Pressurized Irrigation Sprinkler System
Exterior
- Parking Spaces
- 3
- Parking
- Driveway, RV
- Pool
- Patio
Structure
- Condition
- Under Construction
- Stories
- 1
- Water
- Well
- Sewer
- Septic Tank
- Heating
- Forced Air, Natural Gas, Propane
- Cooling
- Central Air
- Materials
- Hardi Plank Type, Stone
- Roof
- Composition
Interior
- Rooms
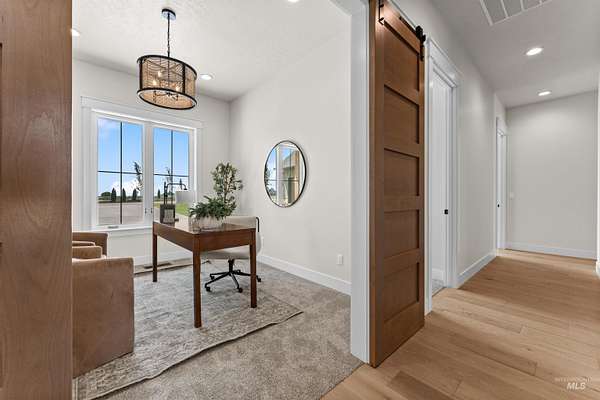
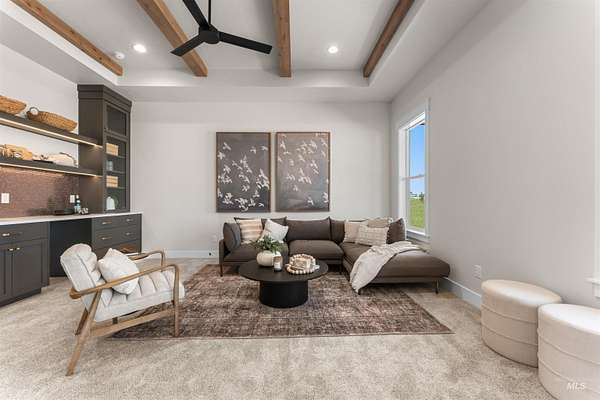
- Bathroom x 3, Bedroom x 4, Den, Family Room
- Flooring
- Engineered, Tile
- Fireplaces
- Yes
- Appliances
- Dishwasher, Disposal, Double Oven, ENERGY STAR Qualified Water Heater, Gas Water Heater, Microwave, Oven/Range Built-In, Refrigerator, Tankless Water Heater
- Features
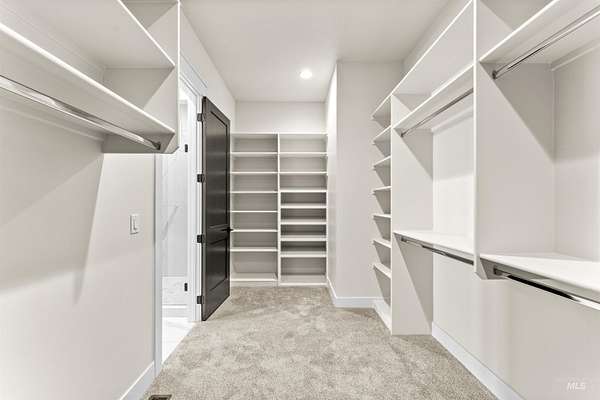
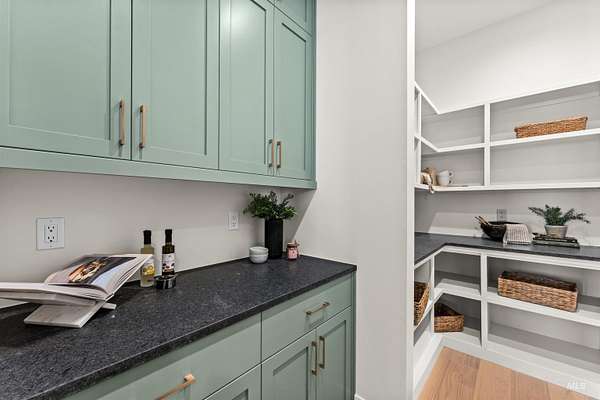
- Bath-Master, Bed-Master Main Level, Den/Office, Double Vanity, Family Room, Granite Counters, Great Room, Kitchen Island, Pantry, Quartz Counters, Solid Surface Counters, Walk in Shower, Walk-In Closet(s)
Property utilities
| Category | Type | Status |
|---|---|---|
| Gas | Natural Gas | Connected |
| Gas | Propane | Connected |
Nearby schools
| Name | Type | District |
|---|---|---|
| Purple Sage | Elementary | Middleton School District #134 |
| Middleton JR | Middle | Middleton School District #134 |
| Middleton | High | Middleton School District #134 |
Listing history
| Date | Event | Price | Change | Source |
|---|---|---|---|---|
| Sept 19, 2026 | Back on market | $1,475,000 | — | IMLS |
| Sept 11, 2026 | Under contract | $1,475,000 | — | IMLS |
| Aug 6, 2026 | New listing | $1,475,000 | — | IMLS |