Land with Home for Sale in Kingston Springs, Tennessee
1336 Big Tom Rd, Kingston Springs, TN 37082
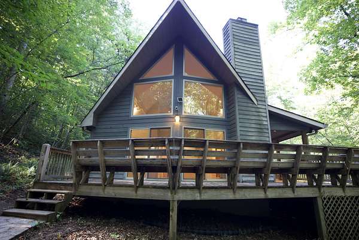
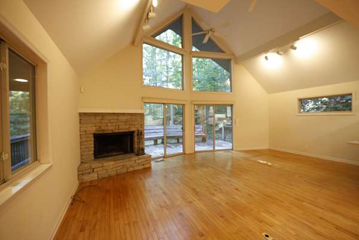
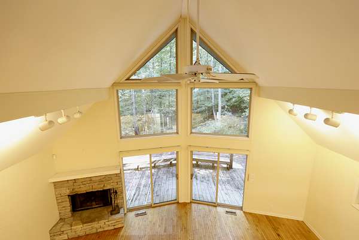
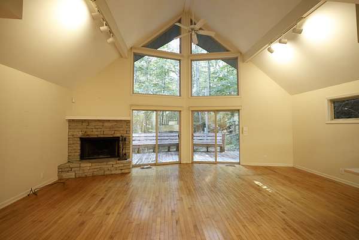
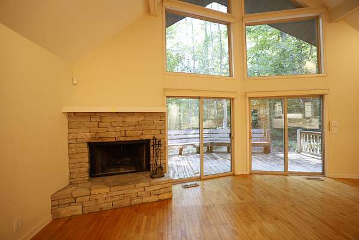

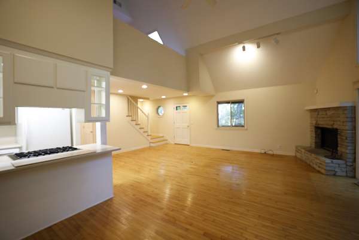
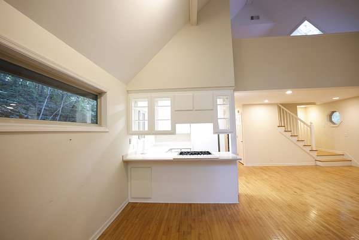
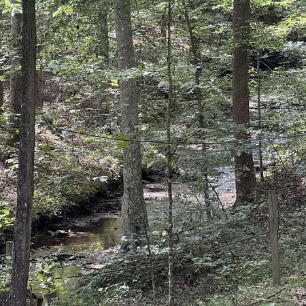
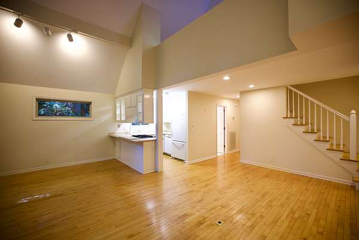
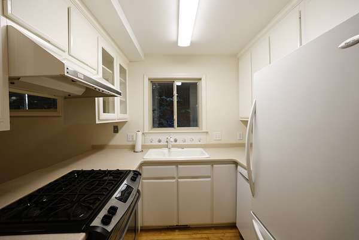
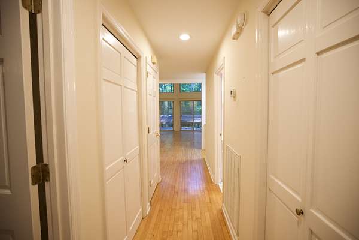
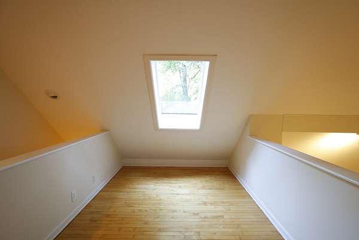
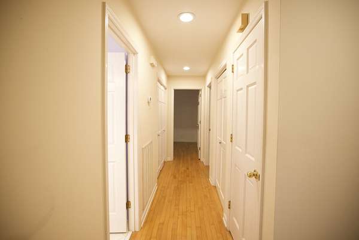
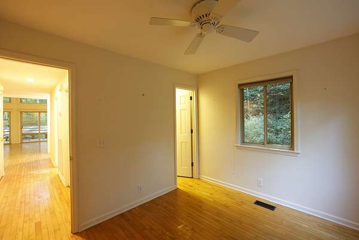
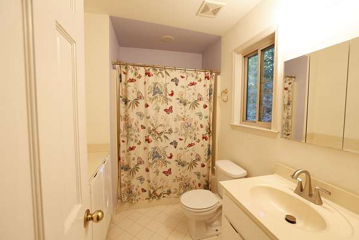
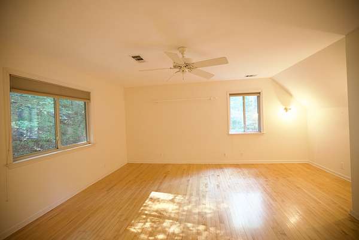
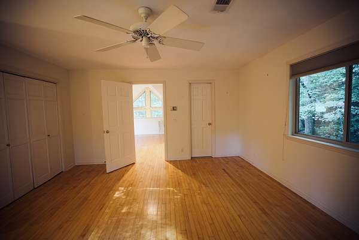
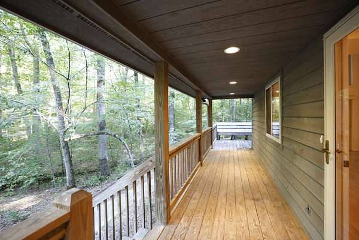
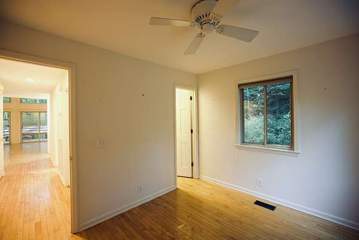
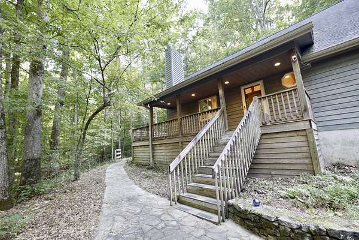
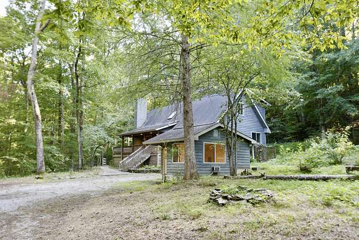
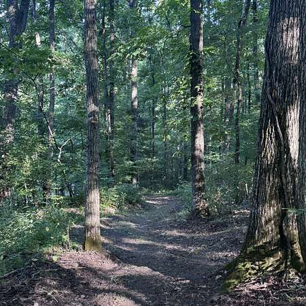
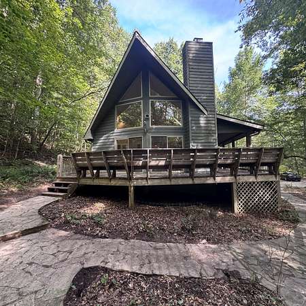
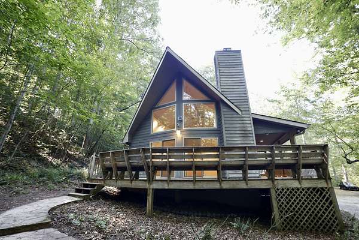
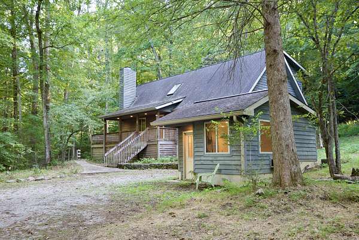

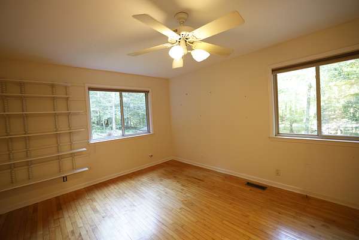
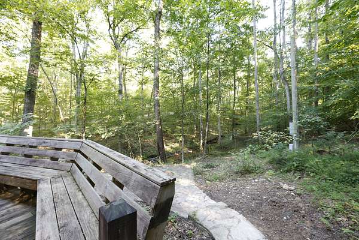
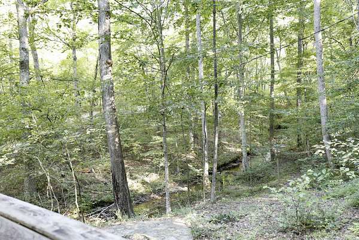
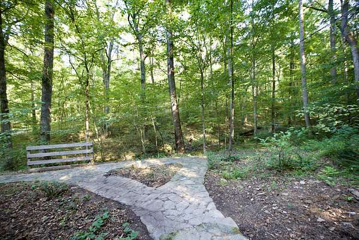
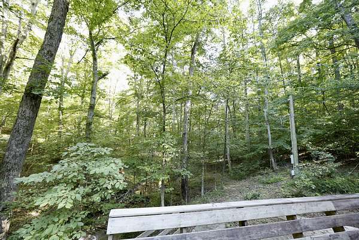
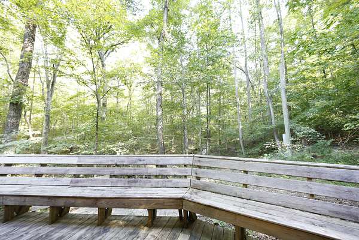
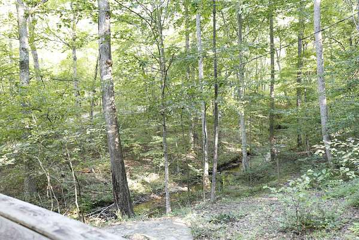
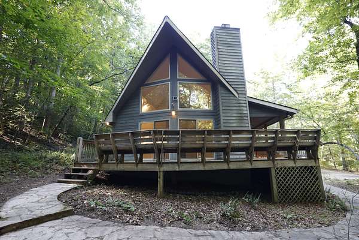
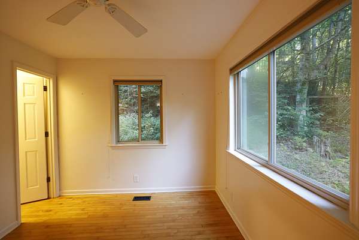
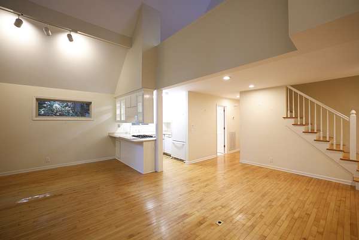
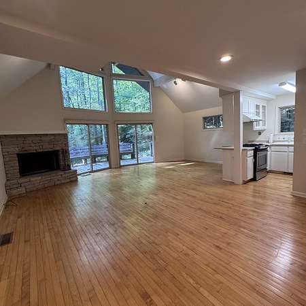
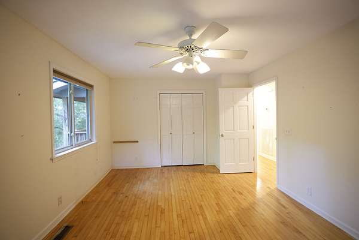
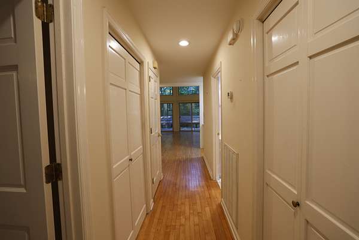
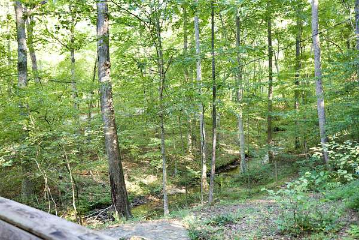
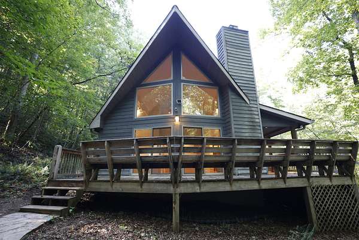
Pure Kingston Springs living — a true nature retreat.This beautiful home welcomes you with a wrap around front porch.When you walk in you are greeted with soaring high ceilings and windows from the floor to the ceiling letting nature be your's to behold.The floors throughout this beautiful home are are maple and naturally dried, not kiln dried. Home features 1 bedroom on main level and an office. Upstairs is the second bedroom with a full bath and walk in closet. The kitchen and dining area open seamlessly into the living room with a wood‑burning stone fireplace, double sliding doors that open up to the deck. Home offers stunning views from every angle — it truly feels like living in a nature paradise. All appliances remain, with a newer gas stove and dishwasher, plus a water softener for added comfort. The baths are tile. A matching 14×16 outbuilding with air conditioning provides even more possibilities: office, studio, workshop, writing room. The wrap‑around front porch offers the perfect spot to sit, relax, and take in the views. A babbling creek is near by for your enjoyment of a soothing sound.This home is a rare gem for anyone seeking privacy, tranquility, and a deep connection with nature. Sits on 3 lovely acres. Plan your visit soon — it’s one you’ll want to experience in person.
- Listed by Cheryl Ewing, (615) 319-7144, Benchmark Realty
Location
- Street address
- 1336 Big Tom Rd
- County
- Cheatham County
- Zip code
- 37082
- Community
- Interstate West Ranchettes
- Elevation
- 629 feet
Directions
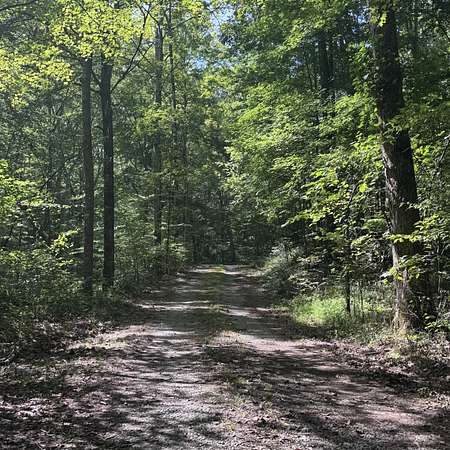
I-40 West, Exit 188, Turn R onto Luyben Hills Rd, At light turn L, Go past school and turn L onto Merrylog Ln, Turn L onto Mt. Pleasant Rd. Go straight and turn R onto Jackson Cabin, Turn L on Split Rail, Turn R on Big Tom. Home will be on R.
Property details
- Acreage
- 3 acres
- MLS #
- REALTRACS 3525551
- Posted
Property taxes
- Recent
- $2,140
Parcels
- 105 09400 000
Details and features
Listing
- Type
- Residential
- Subtype
- Single Family Residence
- Possession
- Close of Escrow
Lot
- Size Source
- Assessor
- Terrain
- Hilly, Level, Private, Views, Wooded
- View
- Trees/Woods, Water
- Features
- Hilly, Level, Private, Views, Wooded
Exterior
- Parking Spaces
- 9
- Parking
- Driveway, Gravel
- Outdoor Spaces
- Covered, Porch
Structure
- Style
- A-Frame
- Stories
- 2
- Basement
- Crawl Space
- Water
- Public
- Sewer
- Septic Tank
- Heating
- Central, Natural Gas
- Cooling
- Ceiling Fan(s), Central Air, Electric
- Materials
- Wood Siding
- Roof
- Asphalt
- Foundation
- Block
Interior
- Rooms
- Bedroom x 2, Kitchen, Living Room, Master Bathroom
- Flooring
- Tile, Wood
- Fireplace Count
- 1
- Fireplaces
- Wood Burning
- Appliances
- Dishwasher, Dryer, Gas Range, Microwave, Refrigerator, Washer
- Laundry
- Gas Dryer Hookup, Washer Hookup
- Features
- Ceiling Fan(s), High Ceilings, High Speed Internet, Open Floorplan, Walk-In Closet(s)
Property utilities
| Category | Type | Status |
|---|---|---|
| Power | Grid | Available |
| Gas | Natural Gas | Available |
| Water | Public | Available |
| Sewage | Septic System | Connected |
Nearby schools
| Name | Type |
|---|---|
| Kingston Springs Elementary | Elementary |
| Harpeth Middle School | Middle |
| Harpeth High School | High |
Listing history
| Date | Event | Price | Change | Source |
|---|---|---|---|---|
| Aug 24, 2026 | New listing | $499,900 | — | REALTRACS |
Payment calculator

Based on information submitted to the MLS GRID as of Aug 29, 2026 9:00 am MT. All data is obtained from various sources and may not have been verified by broker or MLS GRID. Supplied Open House Information is subject to change without notice. All information should be independently reviewed and verified for accuracy. Properties may or may not be listed by the office/agent presenting the information. Some IDX listings have been excluded from this website. View more