Land with Home for Sale in Benson, North Carolina
1336 Zacks Mill Rd, Benson, NC 27504
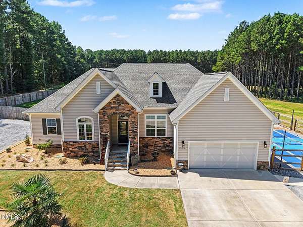
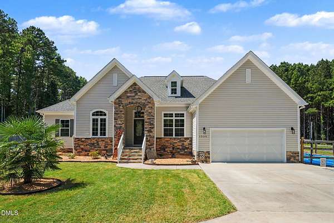
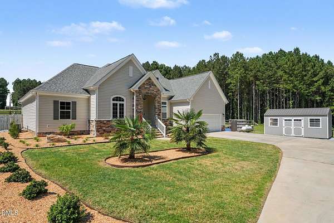
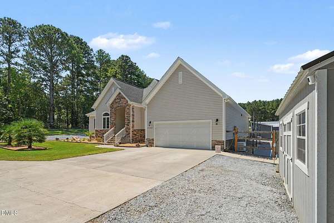
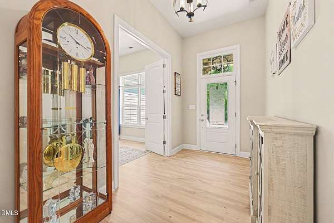
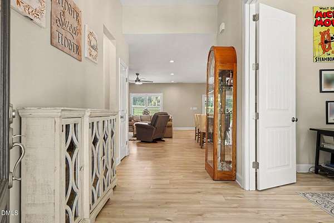
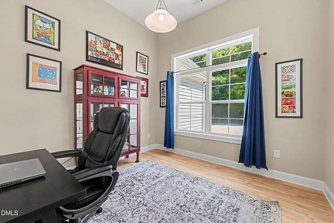
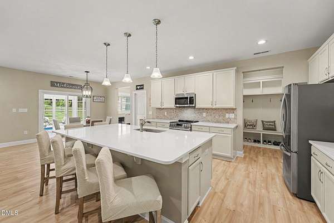
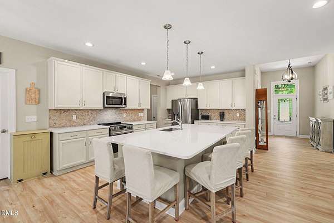
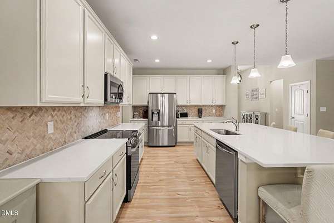
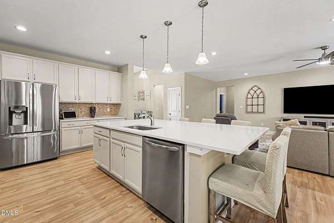
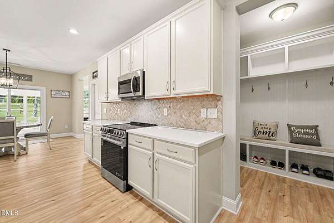
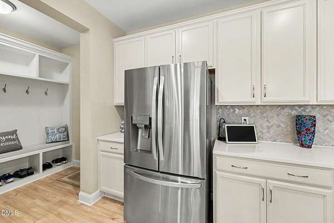
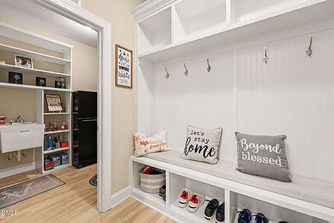
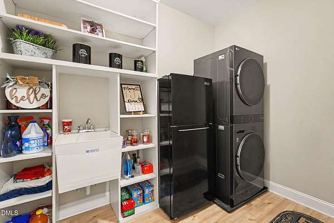
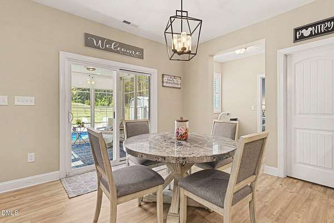
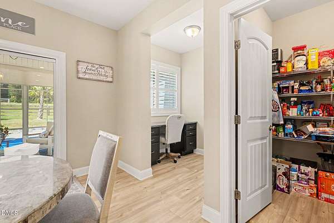
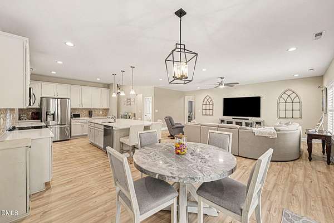
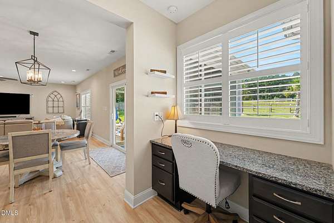
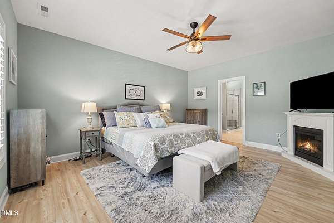
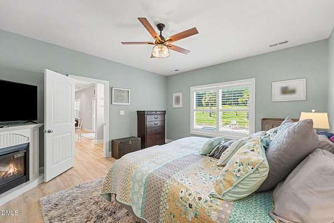
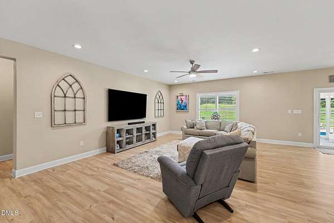
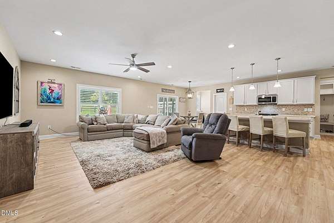
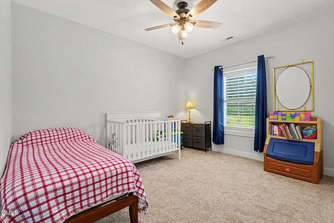
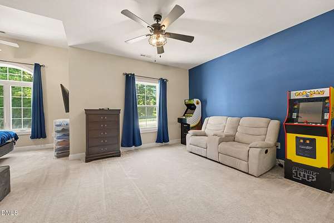
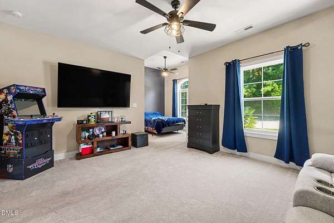
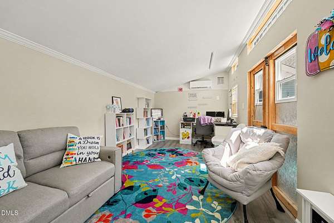
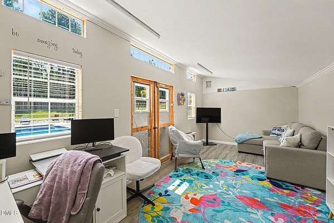
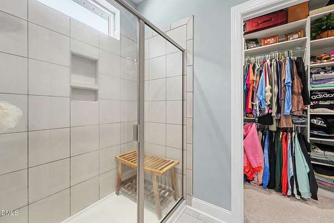
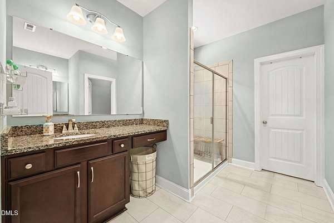
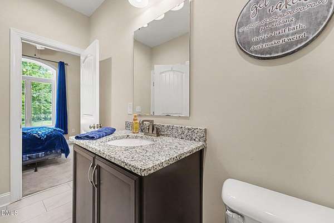
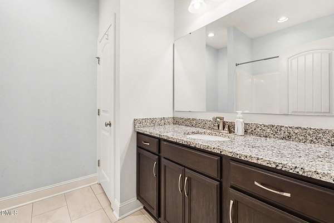
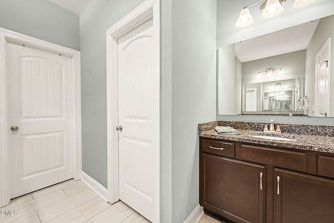
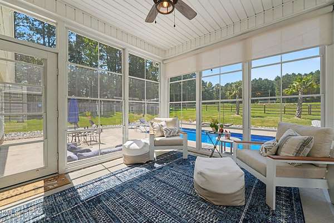
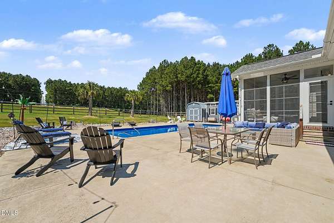
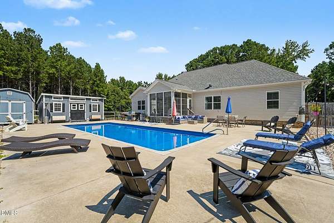
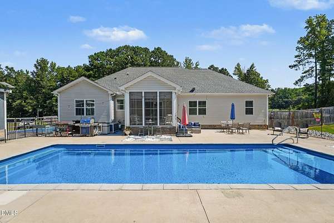
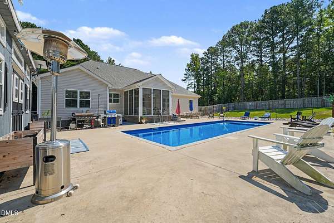
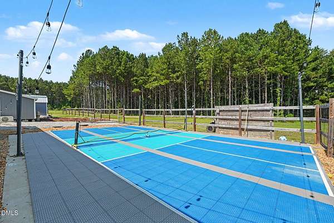
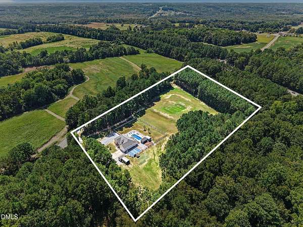
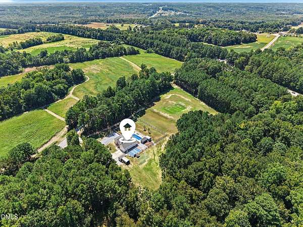
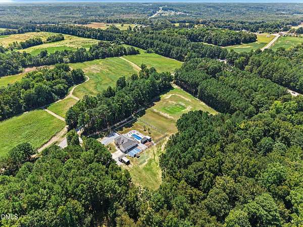
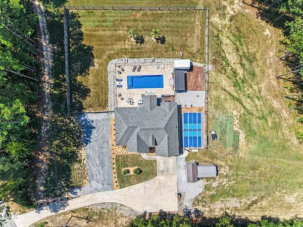
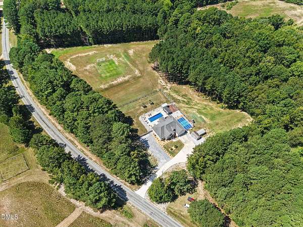
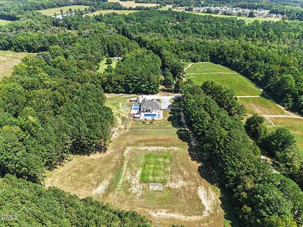
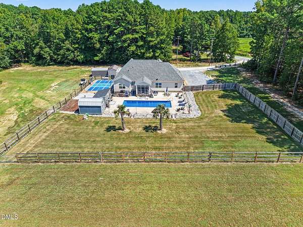
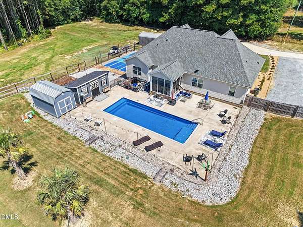
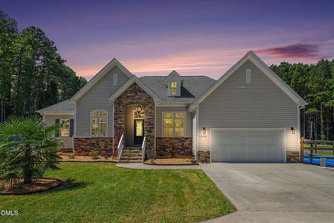
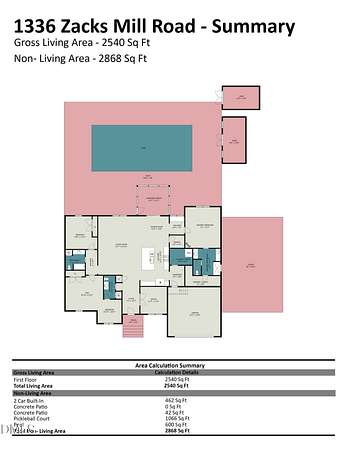
6.57 acres. No HOA. Everything you want, right at home. Set among mature pines with no close neighbors in sight, this 2022-built Benson home offers 2,540 square feet of single-level living, surrounded by the privacy and space that make this property truly special. The backyard has everything needed to enjoy the outdoors, including a screened-in porch and fenced yard. Beyond that, this property delivers an exceptional outdoor lifestyle with a heated fiberglass saltwater pool, poured-concrete patio, and lighted pickleball court, all set against an ideal combination of open and wooded land. A separate 10x20 finished office shed with HVAC sits just off the pool, ready for a home office, studio, or guest retreat. Inside, the home is designed for comfortable, functional living, with an open-concept kitchen and living area complemented by a den, dedicated office, mudroom with convenient storage, large laundry room with a utility sink, and pantry. The primary suite is separated from the secondary bedrooms for added privacy, while LVP flooring and interior wooden shutters run through the primary living spaces, with comfortable carpet in the secondary bedrooms. A whole-house water treatment system and propane generator add everyday convenience and peace of mind. With a long private driveway, attached 2-car garage, substantial acreage, and exceptional outdoor amenities, the property provides the space and flexibility to enjoy more of life without leaving home. Located just a short distance from Highway 50 with convenient access to I-40, the property offers a rare combination of seclusion and connectivity, with Benson and the greater Johnston County area close by.
Location
- Street address
- 1336 Zacks Mill Rd
- County
- Johnston County
- Zip code
- 27504
- Elevation
- 180 feet
Property details
- Acreage
- 6.57 acres
- Zoning
- RAG
- MLS #
- DMLS 10191669
- Posted
Property taxes
- 2026
- $4,169
Parcels
- 07E06043B
Legal description
Lot 2 Byrd 54/202
Details and features
Listing
- Type
- Residential
- Subtype
- Single Family Residence
Lot
- Vegetation
- Cleared
- Features
- Back Yard, Landscaped
Exterior
- Parking Spaces
- 10
- Parking
- Driveway, Garage
- Fencing
- Fenced
- Pool
- Patio, Porch
- Structures
- Outbuilding, Storage
- Features
- Fenced Yard, Gas Grill, Private Entrance, Private Yard, Rain Gutters
Structure
- Style
- Ranch
- Stories
- 1
- Water
- Public
- Sewer
- Septic Tank
- Heating
- Electric, Fireplace(s), Heat Pump
- Cooling
- Ceiling Fan(s), Central Air
- Materials
- Stone, Vinyl Siding
- Roof
- Shingle
Interior
- Rooms
- Bathroom x 3, Bedroom x 3, Laundry Room
- Flooring
- Carpet, Tile, Vinyl
- Fireplaces
- Yes
- Appliances
- Cooktop, Dishwasher, Dryer, Electric Cooktop, Electric Oven, Electric Range, Electric Water Heater, Free-Standing Refrigerator, Ice Maker, Microwave, Range, Refrigerator, Stainless Steel Appliance(s), Washer, Washer/Dryer Stacked
- Features
- Breakfast Bar, Built-In Features, Ceiling Fan(s), Chandelier, Crown Molding, Kitchen Island, Open Floorplan, Pantry, Quartz Counters, Recessed Lighting
Nearby schools
| Name | Type |
|---|---|
| Johnston - Benson Elementary | Elementary |
| Johnston - Benson Middle | Middle |
| Johnston - West Johnston High | High |
Listing history
| Date | Event | Price | Change | Source |
|---|---|---|---|---|
| Sept 10, 2026 | New listing | $950,000 | — | DMLS |