Land with Home for Sale in Caldwell, Idaho
13367 Prominence Rdg, Caldwell, ID 83607
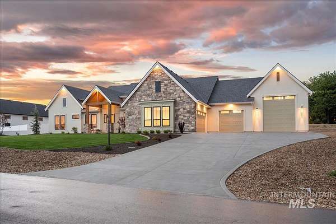
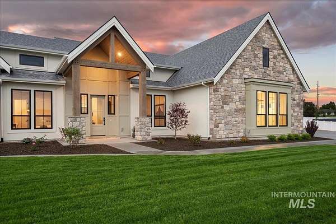
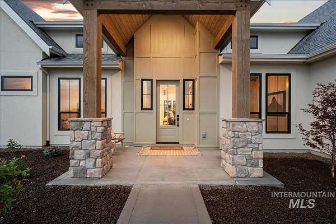
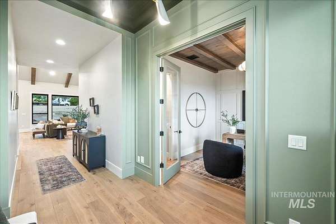
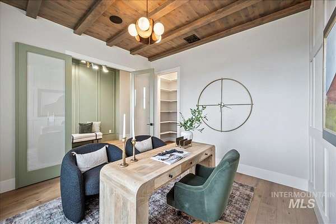
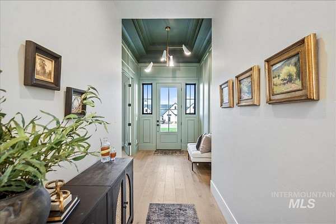
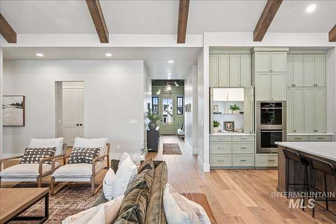
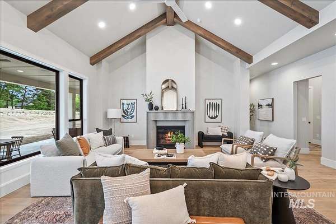
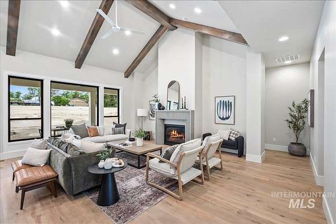
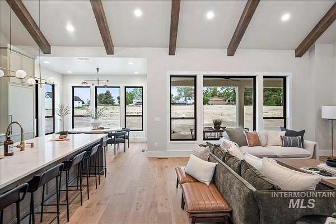
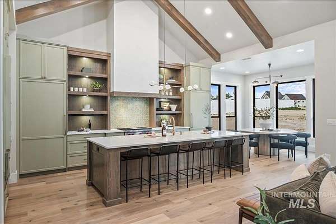
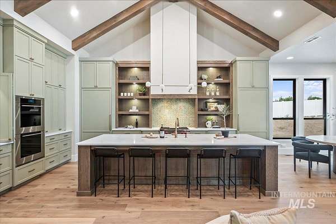
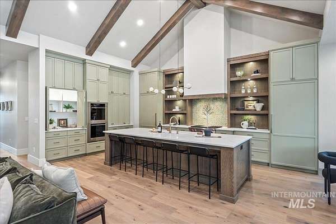
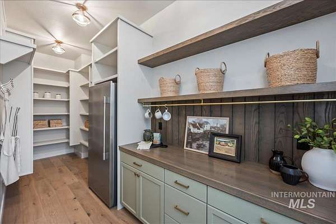
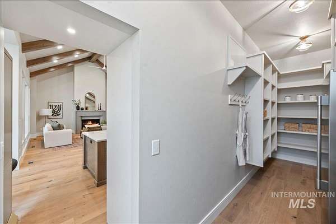
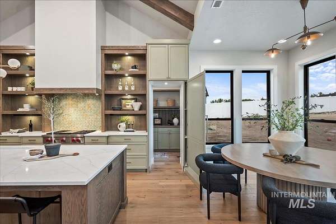
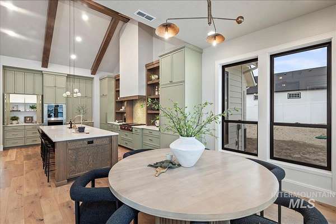
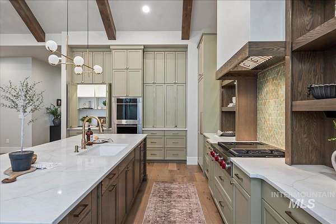
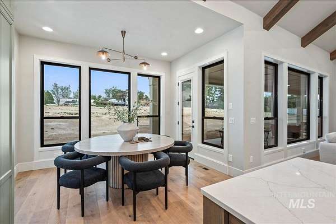
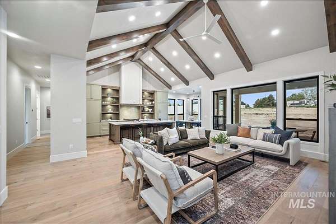
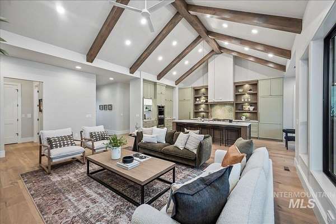
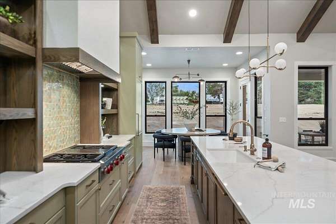
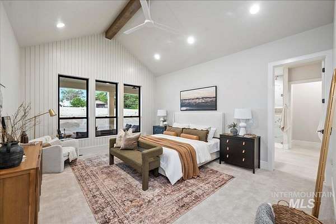
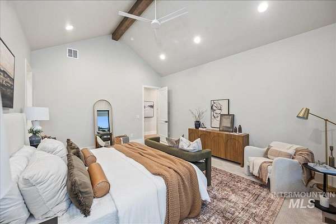
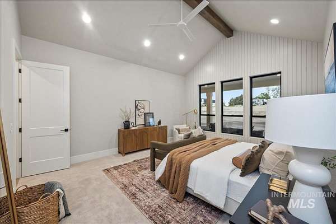
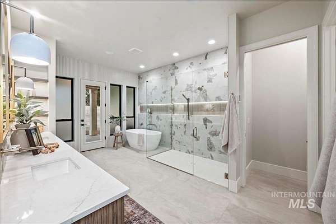
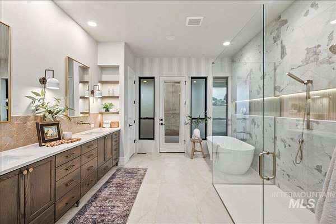
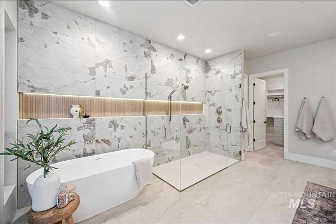
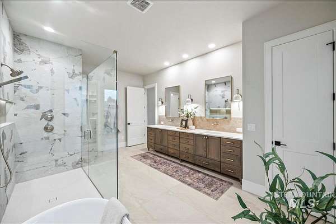
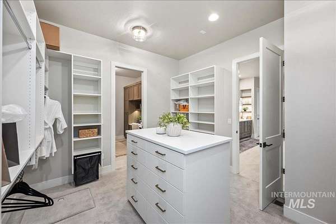
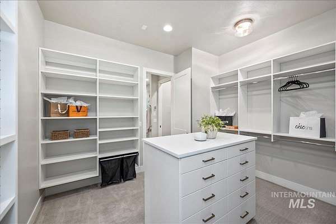
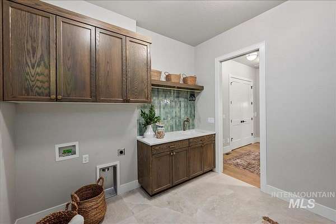
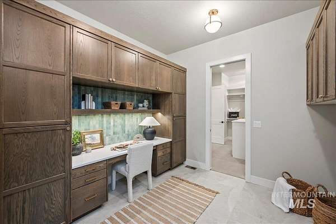
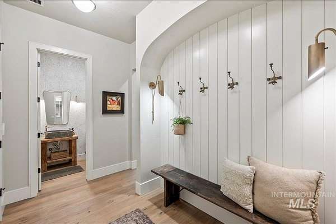
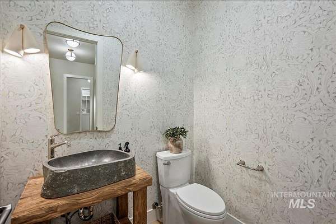
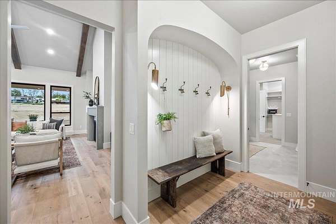
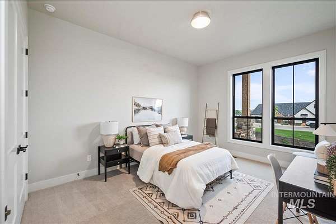
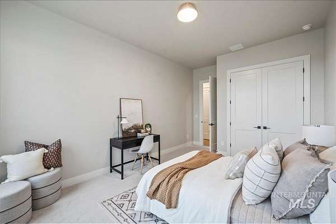
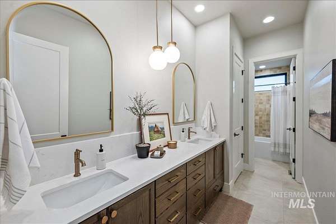
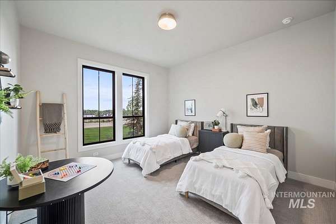
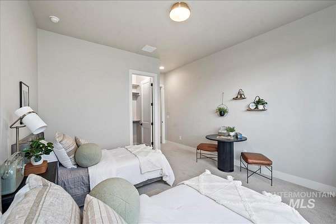
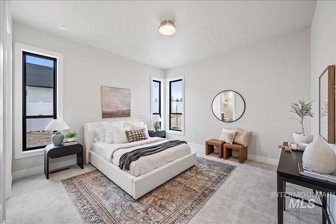
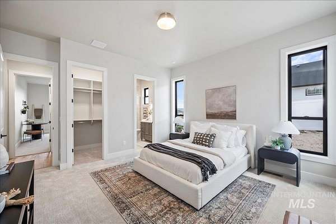
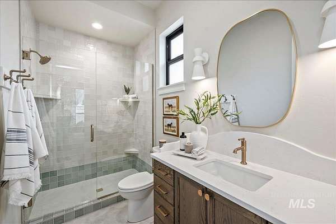
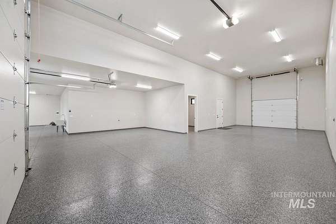
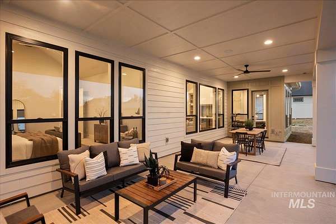
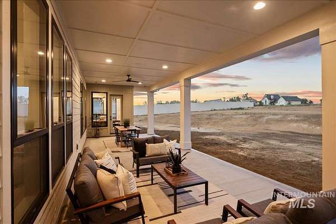
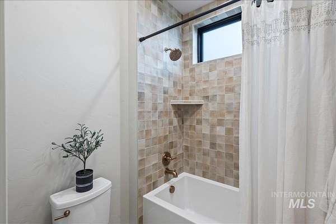
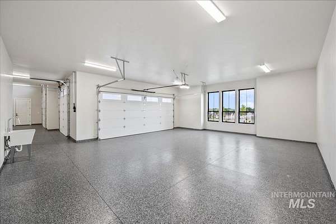
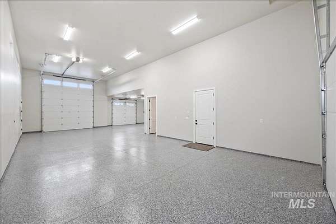
The White Pine by Willow Creek Homes brings Modern European influence to The Estates at Ridgeland, blending sophistication and simplicity with touches of old-world charm. Soaring vaulted ceilings and an open main living space create a sense of scale while maintaining the warmth and comfort you want at home. Warm neutral tones, natural textures, rich accents and thoughtfully selected lighting complement custom details throughout, including the mud bench, powder bath vanity, primary suite and extensive trim work. This single-level design offers a functional layout suited for every stage of life, while the oversized garage provides plenty of room for vehicles, toys and storage. Set on an expansive 1.84-acre homesite, there is space to spread out, create the backyard you've envisioned and enjoy greater separation from neighboring homes. The Estates at Ridgeland offers the breathing room and open surroundings of country living while remaining connected to the Treasure Valley. The White Pine is a showcase of thoughtful design, craftsmanship and elegant Idaho living.
Location
- Street address
- 13367 Prominence Rdg
- County
- Canyon County
- Zip code
- 83607
- Community
- Estates At Ridgeland
- School district
- Middleton School District #134
- Elevation
- 2,464 feet
Directions
HWY 44, N on Emmett Rd, W on Purple Sage, S on Ranch Rd, E on Centerland Dr on to Prominence Ridge
Property details
- Acreage
- 1.84 acres80,150 sq ft
- MLS #
- IMLS 99003576
- Posted
Expenses
- Homeowner Association Fee
- $900 annually
Parcels
- R3819911000
Legal description
Lot 11 Block 1 Ridgeland Estates Canyon County ID
Details and features
Listing
- Type
- Residential
Lot
- Features
- 1-4.99 AC, Auto Sprinkler System, Chickens, Pressurized Irrigation Sprinkler System
Exterior
- Parking Spaces
- 6
- Parking
- RV
- Pool
- Patio
Structure
- Condition
- Under Construction
- Stories
- 1
- Water
- Well
- Sewer
- Septic Tank
- Heating
- Forced Air, Heat Pump, Propane
- Cooling
- Central Air
- Materials
- Frame, Hardi Plank Type, Masonry, Stucco
Interior
- Rooms
- Bathroom x 4, Bedroom x 4, Den, Family Room
- Flooring
- Engineered
- Fireplaces
- Yes
- Appliances
- Dishwasher, Disposal, Double Oven, Gas Range, Gas Water Heater, Refrigerator, Tankless Water Heater, Water Softener Owned
- Features
- Bath-Master, Bed-Master Main Level, Den/Office, Double Vanity, Family Room, Granite Counters, Great Room, Guest Room, Kitchen Island, Pantry, Quartz Counters, Solid Surface Counters, Walk in Shower, Walk-In Closet(s)
Property utilities
| Category | Type | Status |
|---|---|---|
| Gas | Propane | Connected |
Nearby schools
| Name | Type | District |
|---|---|---|
| Purple Sage | Elementary | Middleton School District #134 |
| Middleton JR | Middle | Middleton School District #134 |
| Middleton | High | Middleton School District #134 |
Listing history
| Date | Event | Price | Change | Source |
|---|---|---|---|---|
| Oct 14, 2026 | New listing | $1,695,000 | — | IMLS |