Land with Home for Sale in Caldwell, Idaho
13370 Breezeview Ln, Caldwell, ID 83607
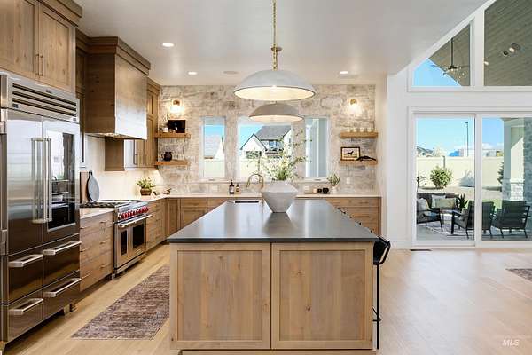
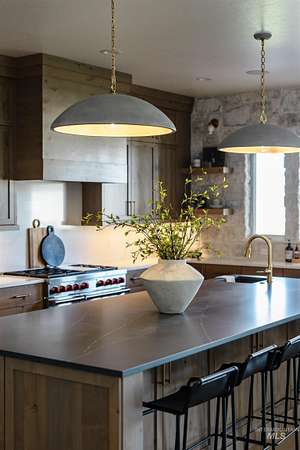
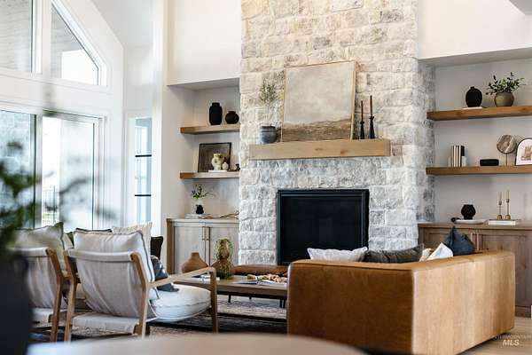
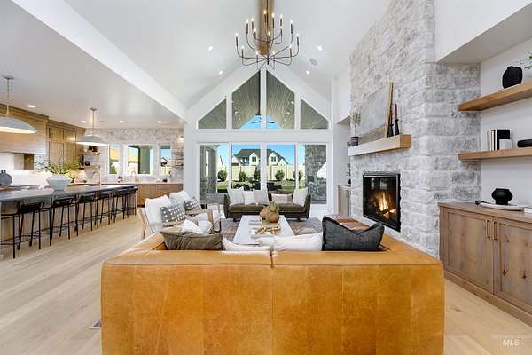
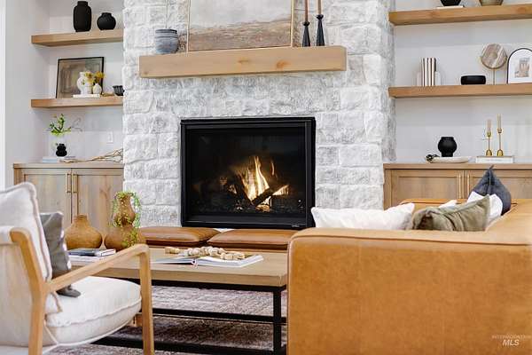
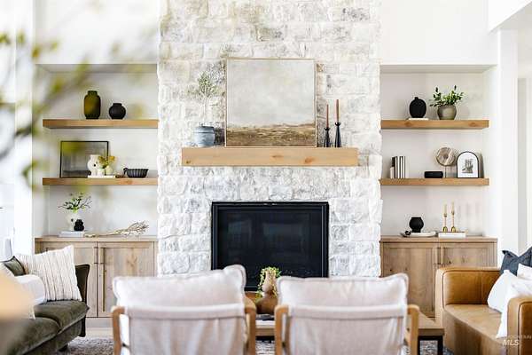
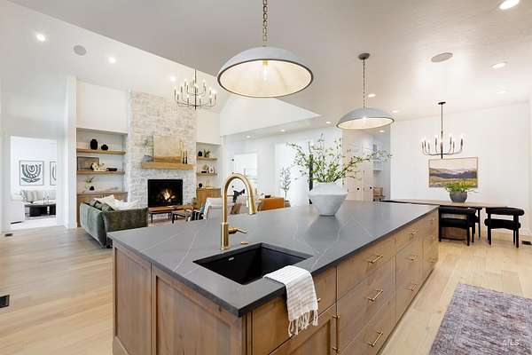
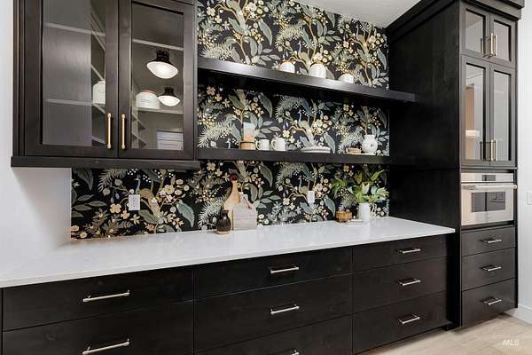
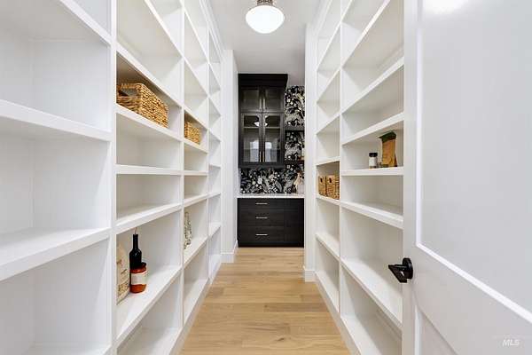
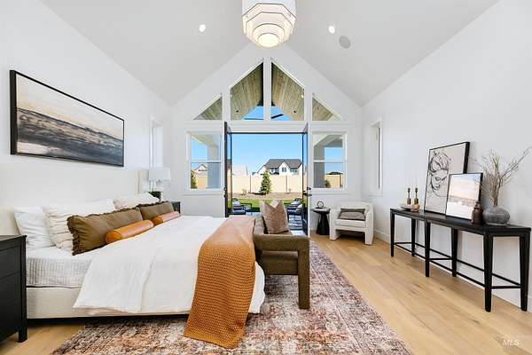
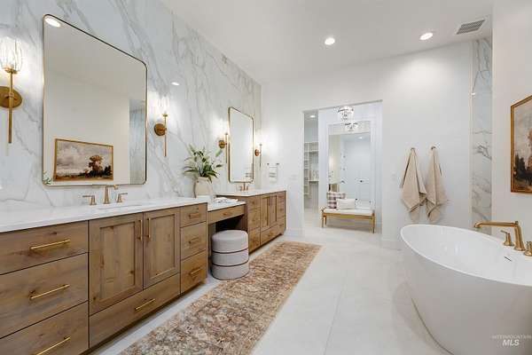
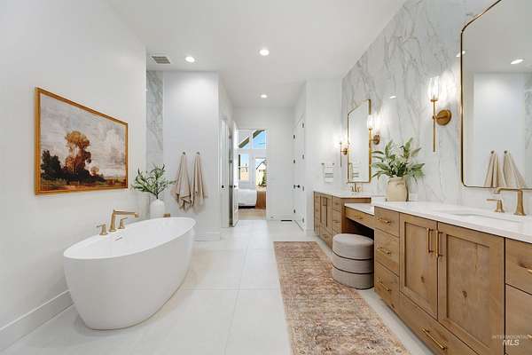
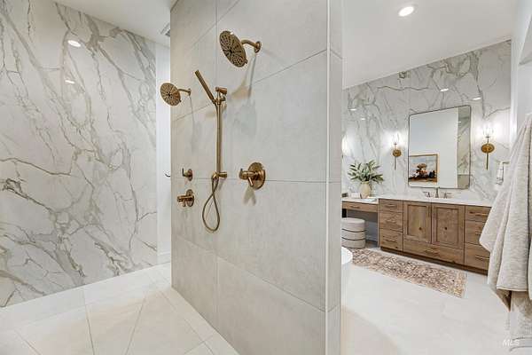
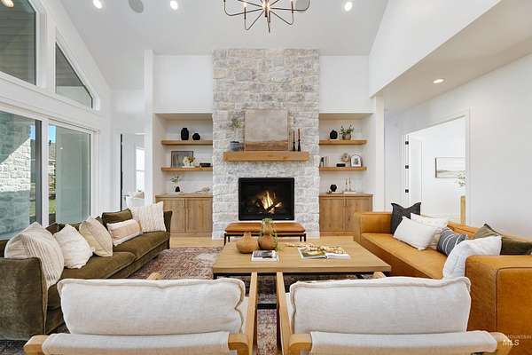
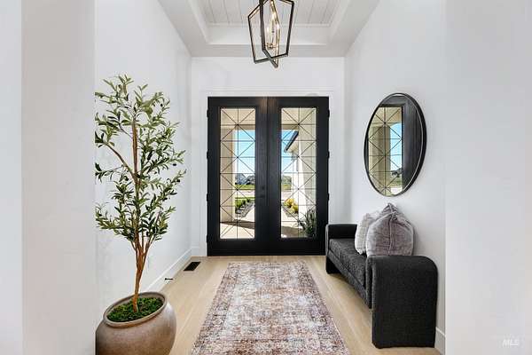
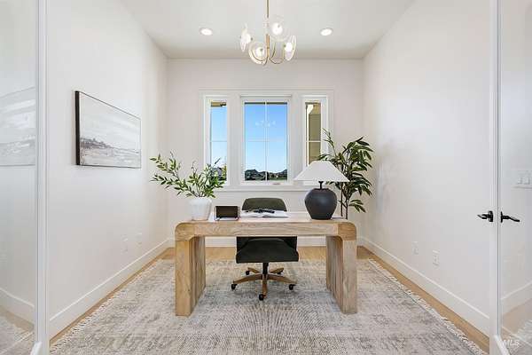
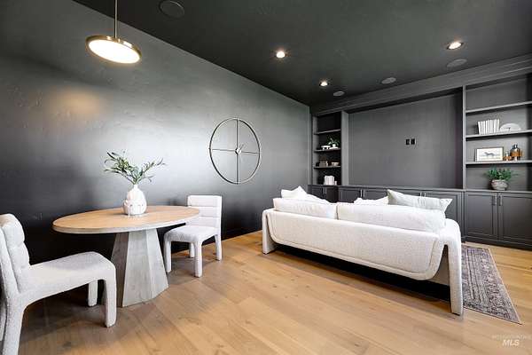
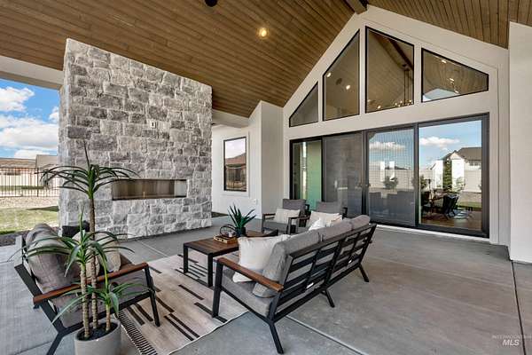
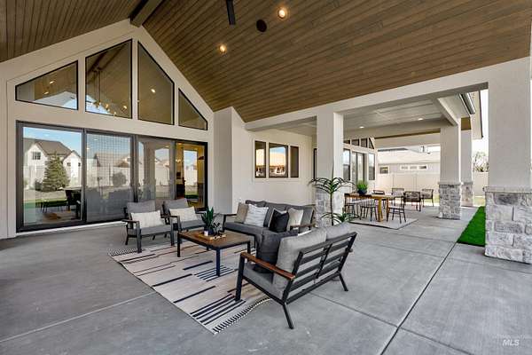
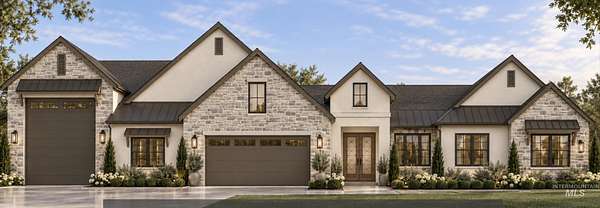
Welcome to the Patterson Estate by Highland Homes, nestled within the exclusive, gated community of The Estates at Ridgeland on the Middleton side of Caldwell! Situated on an expansive 1.8-acre homesite, this sprawling single-level estate blends luxury, comfort, and the best of Idaho living. Featuring 4 bedrooms, 3 beautifully appointed bathrooms, a bonus room, and a private owner's retreat just off the primary suite, this home is thoughtfully designed with space to relax and entertain. The chef-inspired kitchen showcases premium Sub-Zero and Wolf appliances, while the enormous covered patio with a cozy fireplace creates the perfect setting for year-round outdoor living. An impressive 43-foot RV bay offers exceptional space for your RV and all your Idaho recreational toys. With luxury finishes, expansive outdoor living, and room to roam, the Patterson Estate offers a rare opportunity to experience the Idaho lifestyle at its finest! **All photos are "photo-similar."
Location
- Street address
- 13370 Breezeview Ln
- County
- Canyon County
- Zip code
- 83607
- Community
- Estates At Ridgeland
- School district
- Middleton School District #134
- Elevation
- 2,379 feet
Directions
West on Purple Sage, Left on Ranch Rd, Left on Centerland Ln, Left on Breezeview Ln
Property details
- Acreage
- 1.843 acres80,281 sq ft
- MLS #
- IMLS 99003752
- Posted
Expenses
- Homeowner Association Fee
- $900 annually
Parcels
- 381991010
Legal description
35-5N-3W NE RIDGELAND EST LT 2 BLK 1
Details and features
Listing
- Type
- Residential
Lot
- Features
- 1-4.99 AC, Auto Sprinkler System, Chickens, Full Sprinkler System, Garden, Horses, Irrigation Available, Irrigation Sprinkler System, Pressurized Irrigation Sprinkler System
Exterior
- Parking Spaces
- 3
- Parking
- Driveway, RV
- Pool
- Patio
Structure
- Condition
- Under Construction
- Stories
- 1
- Water
- Well
- Sewer
- Septic Tank
- Heating
- Forced Air, Natural Gas, Propane
- Cooling
- Central Air
- Materials
- Masonry, Stone, Stucco
- Roof
- Composition, Metal
Interior
- Rooms
- Bathroom x 3, Bedroom x 4, Den, Family Room
- Flooring
- Carpet, Engineered, Tile
- Fireplaces
- Yes
- Appliances
- Dishwasher, Disposal, Double Oven, Gas Range, Gas Water Heater, Microwave, Oven/Range Built-In, Refrigerator, Tankless Water Heater
- Features
- Bed-Master Main Level, Den/Office, Double Vanity, Family Room, Great Room, Kitchen Island, Pantry, Quartz Counters, Rec/Bonus, Solid Surface Counters, Walk in Shower, Walk-In Closet(s)
Property utilities
| Category | Type | Status |
|---|---|---|
| Gas | Natural Gas | Connected |
| Gas | Propane | Connected |
Nearby schools
| Name | Type | District |
|---|---|---|
| Purple Sage | Elementary | Middleton School District #134 |
| Middleton JR | Middle | Middleton School District #134 |
| Middleton | High | Middleton School District #134 |
Listing history
| Date | Event | Price | Change | Source |
|---|---|---|---|---|
| Oct 15, 2026 | New listing | $1,850,000 | — | IMLS |