Land with Home for Sale in Eastpoint, Florida
134 Shadow Bay Dr, Eastpoint, FL 32328
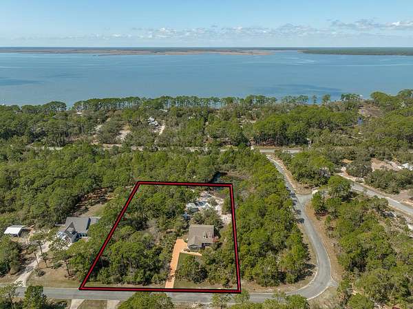
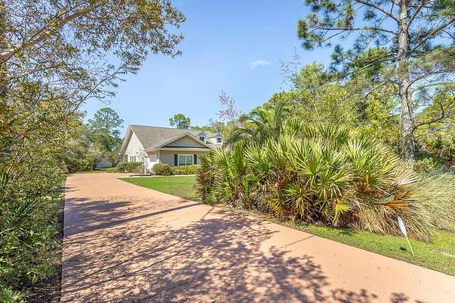
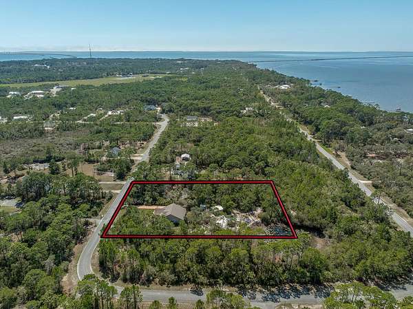
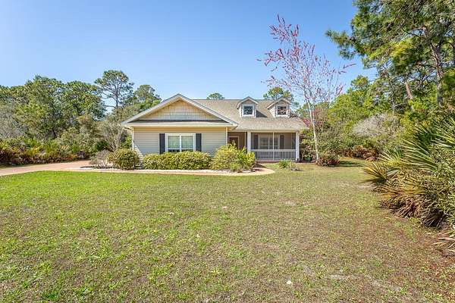
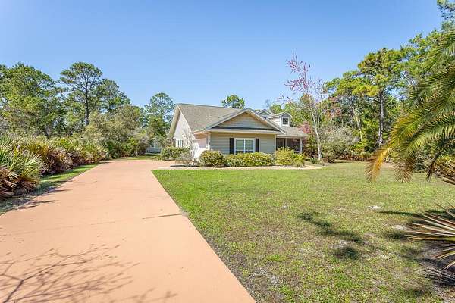
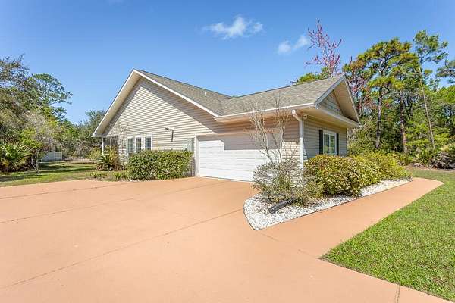
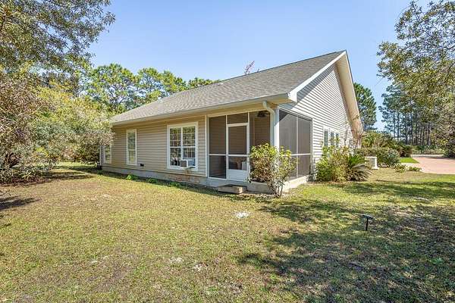
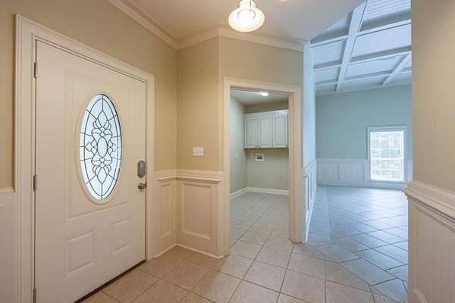
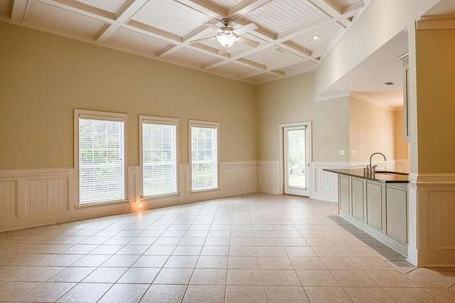
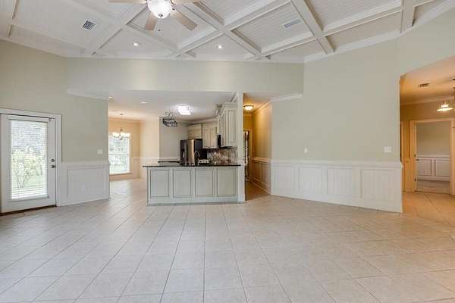
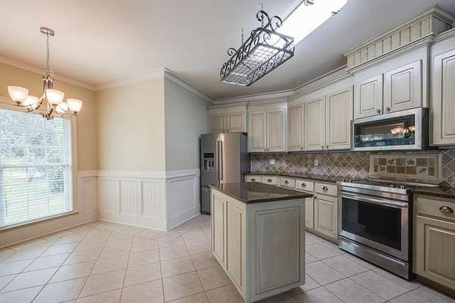
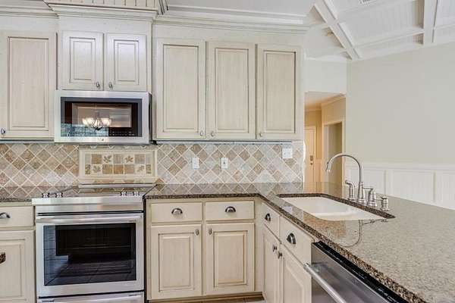
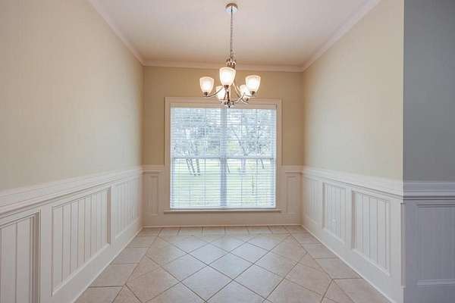
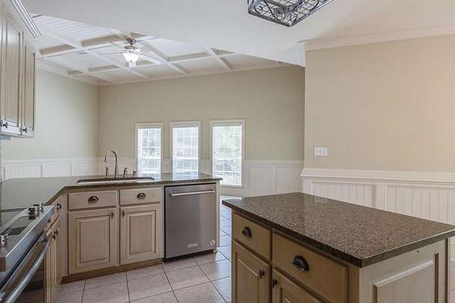
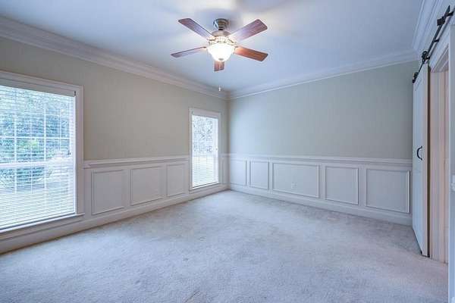
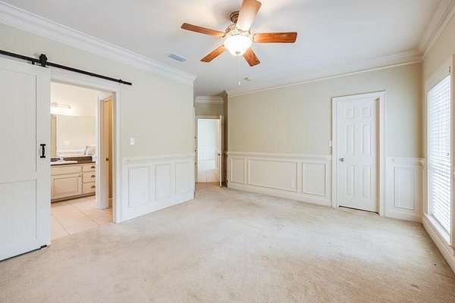
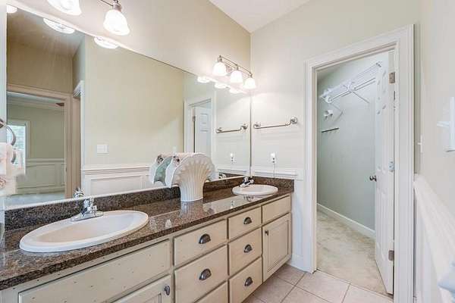
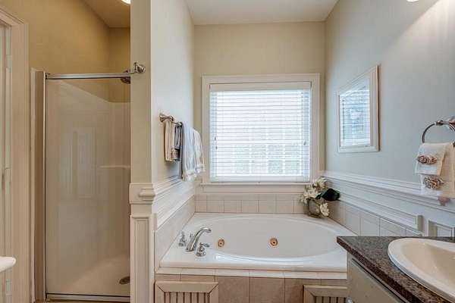
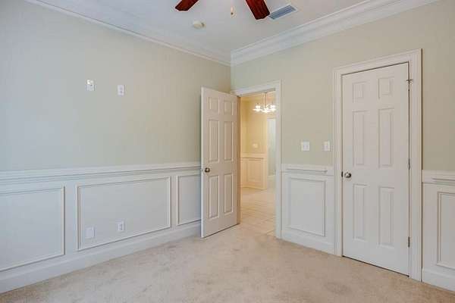
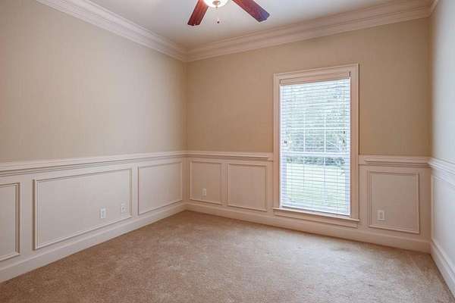
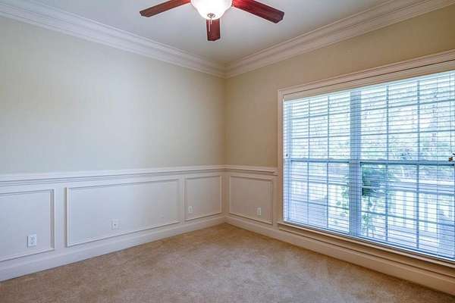
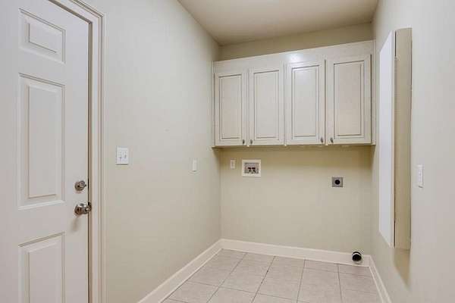
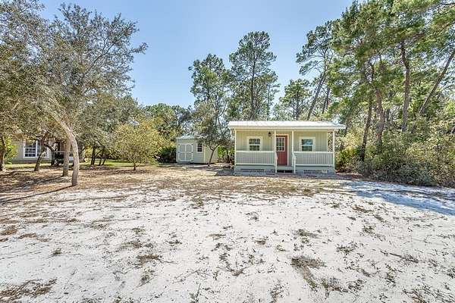
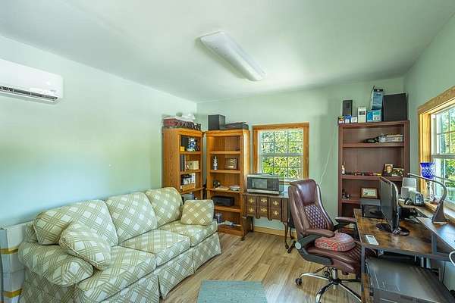
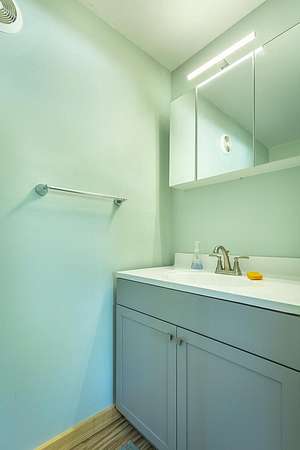
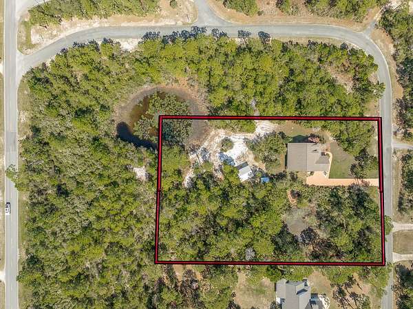
Beautiful 3BR/2BA home on 2 acres in Magnolia Ridge Estates, Eastpoint, Florida. Built in 2007, this 1,674 sq ft home features an open floor plan with high ceilings, crown molding, and abundant natural light. Kitchen offers island, breakfast bar, and modern appliances. Spacious primary suite with 2 large walk in closets. Enjoy front and rear screened porches overlooking 2 peaceful ponds. Property includes a bunk house with split unit hvac system and half bath. Perfect for guest or a peaceful retreat. There is an attached garage, and ample parking. Upgrades include, new windows 2025, roof in 2019, HVAC in 2022, tankless water heater 2023, whole-house generator 2023, irrigation system with new Rain Bird sprinkler heads, gutters 2024, and security features. Located just minutes from St George Island and Apalachicola Bay, offering easy access to boating, fishing, and coastal living. Ideal for full-time residence, getaway or short term rental. Additional .98ac parcel available. See MLS: 329401
Location
- Street address
- 134 Shadow Bay Dr
- County
- Franklin County
- Zip code
- 32328
- Community
- Magnolia Ridge
- Elevation
- 12 feet
Directions
From Eastpoint take Hwy 98 towards Apalachicola, turn left on North Bayshore Drive, right on Shadow Bay Dr
Property details
- Acreage
- 2 acres
- Zoning
- Residential Single Family
- MLS #
- RAKSGC 329400
- Posted
Expenses
- Homeowner Association Fee
- $205 annually
Parcels
- 3008S06W1000000B0200
Legal description
MAGNOLIA RIDGE PHASE I PB 7/26 BLOCK B LOTS 19 & 20, part of parcel 30-08S-06W-1000-000B-0200
Details and features
Listing
- Type
- Residential
Lot
- Waterfront
- Pond
- Features
- Covenants/Restrictions, Level, Sprinkler System, Subdivided, Wooded
Exterior
- Parking Spaces
- 4
- Parking
- Driveway, Garage-Attached, Open
- Pool
- Patio, Porch
- Structures
- Storage
- Features
- Shallow Well
Structure
- Style
- Craftsman
- Stories
- 1
- Water
- Public
- Sewer
- Septic Tank
- Heating
- Central, Electric
- Cooling
- Ceiling Fan(s), Central Air
- Materials
- Vinyl Siding
- Roof
- Shingle
- Windows
- Double Pane Windows
Interior
- Rooms
- Bathroom x 3, Bedroom x 3, Family Room
- Appliances
- Cooktop Jennaire, Electric Oven, Microwave, Refrigerator w/ Ice Maker, Self Cleaning Oven, Tankless Water Heater
- Features
- Breakfast Bar, Crown Molding, Kitchen Island, Tray Ceiling(s), Vaulted Ceiling(s), Walk-In Closet(s)
Listing history
| Date | Event | Price | Change | Source |
|---|---|---|---|---|
| Sept 2, 2026 | New listing | $514,900 | — | RAKSGC |