Land with Home for Sale in Chino Valley, Arizona
1341 N Blue Star Rd, Chino Valley, AZ 86323

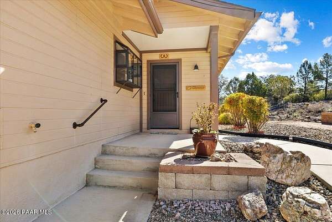
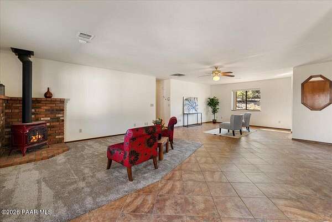

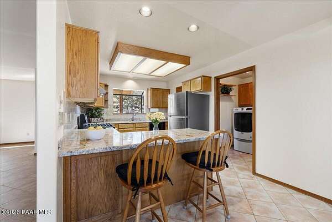
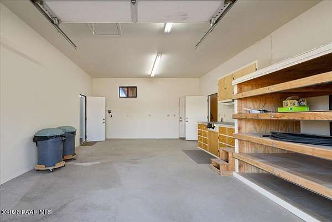
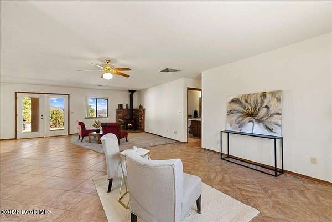
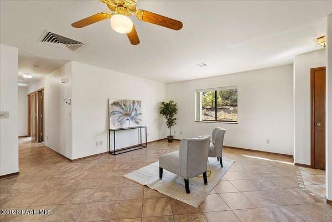
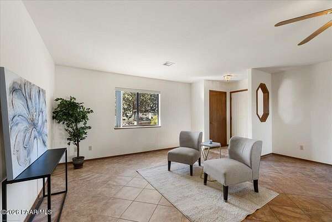


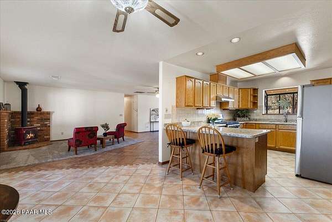
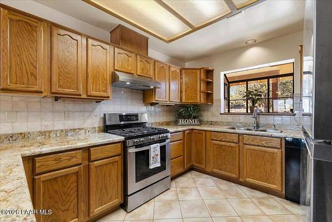
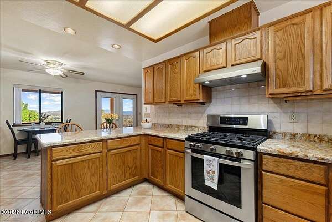
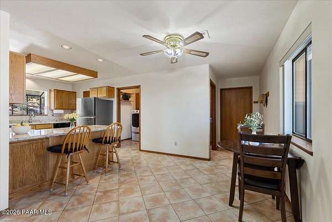
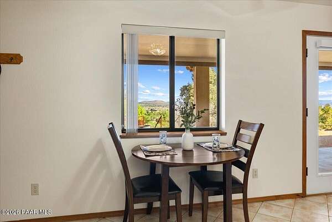
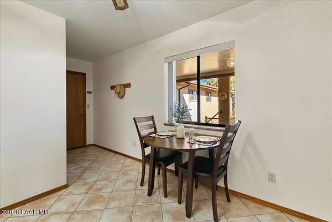
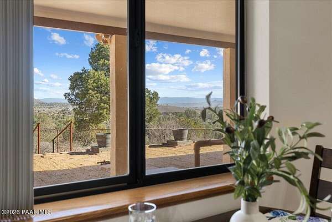
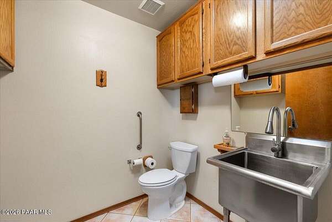
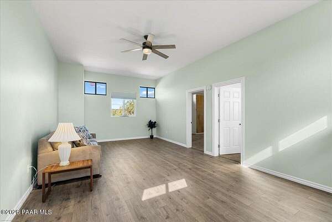
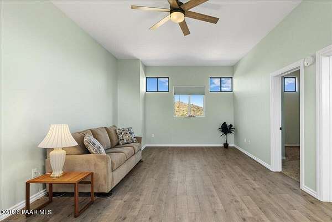
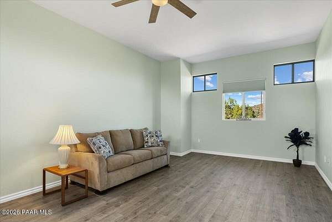
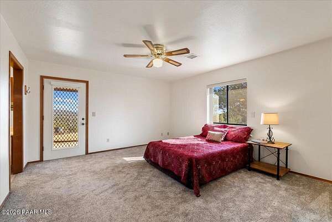
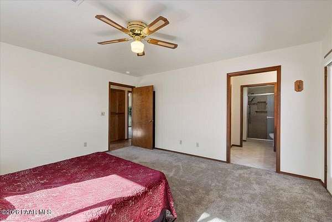
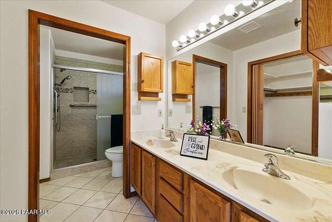
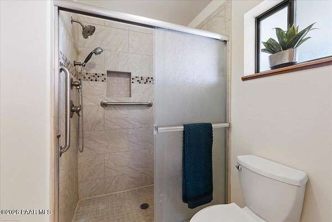
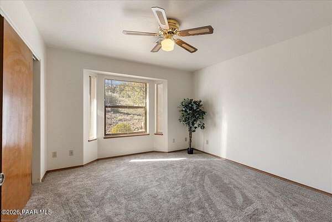
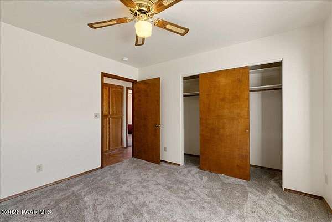
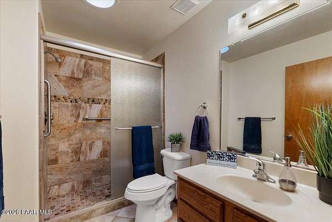
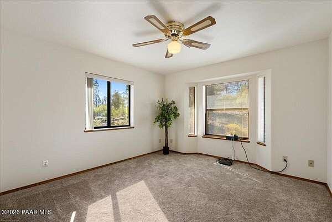

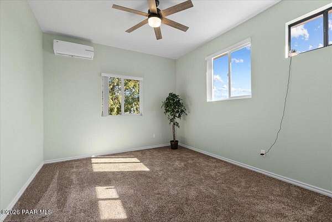
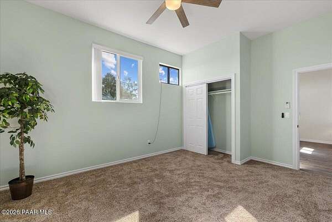
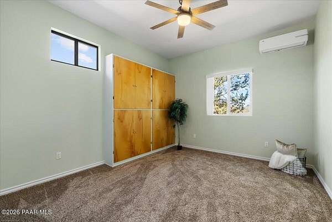
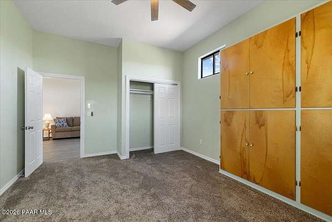
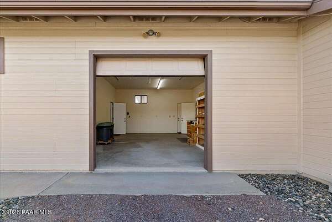
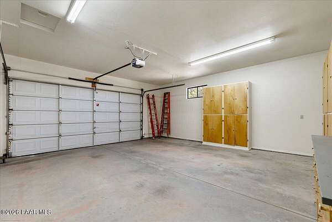
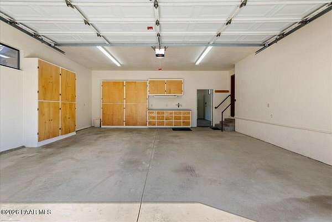
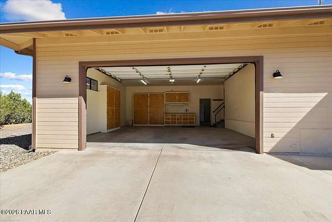
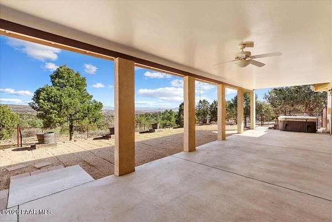

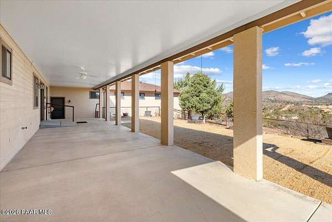
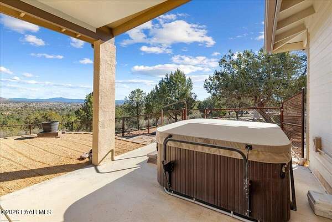
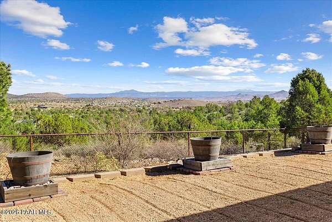
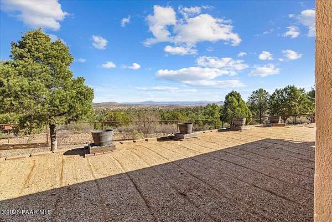
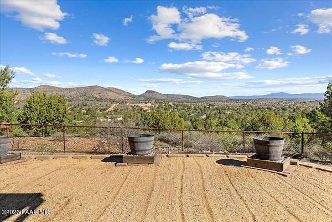
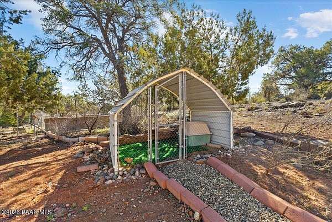
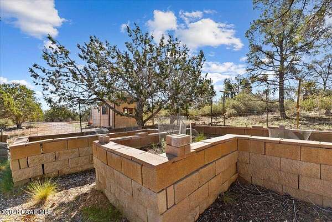
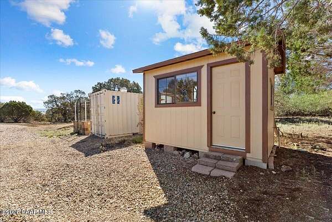
Panoramic Views Workshop Bonus Living Space 10 AcresExperience the best of Northern Arizona living on 10 picturesque acres with breathtaking views of the San Francisco Peaks, Mingus Mountain, and Sycamore Canyon. This meticulously maintained property features a 1,879 sq. ft. main home with 3 bedrooms, 2.5 baths, plus approximately 750 sq. ft. of bonus living space with 2 additional bedrooms and a great room--perfect for guests, multi-generational living, or a home office.Fresh interior paint, new carpet, and a cozy gas fireplace create a warm, inviting atmosphere. The impressive 18' x 25' workshop with built-in air compressor stations, roll-up door, and space for two additional vehicles is ideal for hobbyists, mechanics, or anyone needing extra workspace.Outside, enjoy raised garden beds, a potting shed/greenhouse, a wildlife watering station, a Conex storage container, and a Generac generator hard-wired to the home. Unwind in the included spa while taking in unforgettable Arizona sunsets.If you've been searching for room to roam, incredible views, and a property that offers both comfort and functionality, this is one you won't want to miss.Propane to be pro-rated at close of escrow.
Location
- Street address
- 1341 N Blue Star Rd
- County
- Yavapai County
- Zip code
- 86323
- Elevation
- 4,965 feet
Directions
From Prescott Highway 89 to Rd 3N, left to Yuma turn right, to Pheasant turn left, to Cherokee turn left to Morgan trail, turn right to Blue Star, turn left to property on left.
Property details
- Acreage
- 10 acres
- Zoning
- R1L-175
- MLS #
- PAAR 1080286
- Posted
Property taxes
- 2025
- $2,617
Legal description
SW4 NW4 SE4 CONT 10AC SEC 13 16 3W
Details and features
Listing
- Type
- Residential
- Subtype
- Single Family Residence
Lot
- View
- Valley
Exterior
- Parking Spaces
- 2
- Parking
- Open
- Pool
- Patio
- Hot Tub
- Yes
- Structures
- Guest House, Workshop
- Features
- Carriage/Guest House, Driveway Gravel, Landscaping-Front, Landscaping-Rear, Spa/Hot Tub
Structure
- Style
- Ranch
- Stories
- 1
- Water
- Private
- Heating
- Natural Gas, Propane
- Cooling
- Ceiling Fan(s), Evaporative Cooling
- Materials
- Frame
- Roof
- Tile
- Windows
- Blinds, Double Pane Windows, Screens, Skylight(s)
Interior
- Rooms
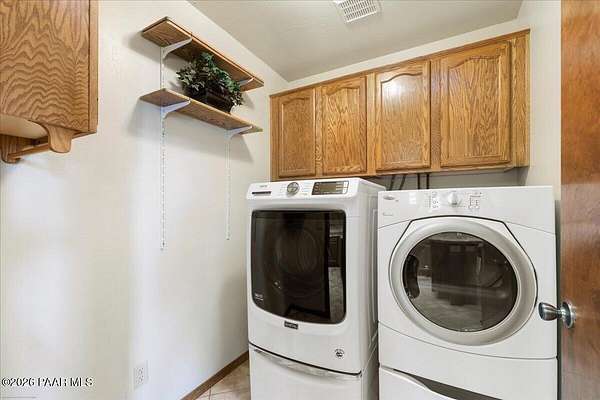
- Bathroom x 3, Bedroom x 5, Family Room, Laundry Room
- Flooring
- Carpet
- Appliances
- Dishwasher, Disposal, Dryer, Gas Range, Oven, Refrigerator, Washer
- Accessibility
- Accessible Approach With Ramp
- Features
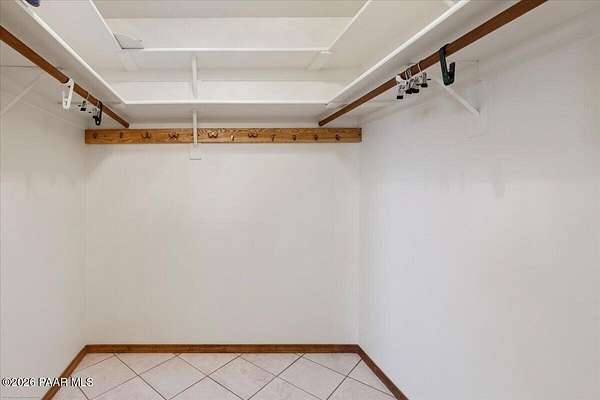
- Ceiling Fan(s), Eat-In Kitchen, Granite Counters, Hot Tub/Spa, Walk-In Closet(s), Wash/Dry Connection
Property utilities
| Category | Type | Status |
|---|---|---|
| Gas | Natural Gas | Connected |
| Gas | Propane | Connected |
Listing history
| Date | Event | Price | Change | Source |
|---|---|---|---|---|
| June 30, 2026 | Price drop | $699,000 | $41,000 -5.5% | PAAR |
| May 6, 2026 | Price drop | $740,000 | $10,000 -1.3% | PAAR |
| Mar 13, 2026 | New listing | $750,000 | — | PAAR |