Land with Home for Lease in Gaithersburg, Maryland
13416 Straw Bale Ln, Gaithersburg, MD 20878
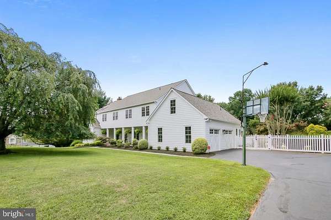
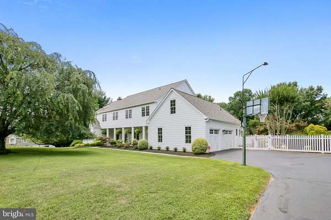
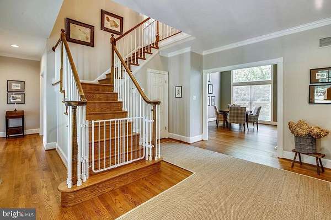
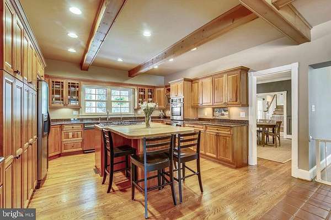
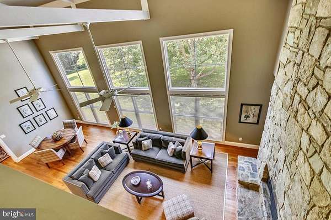
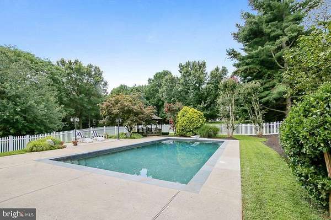
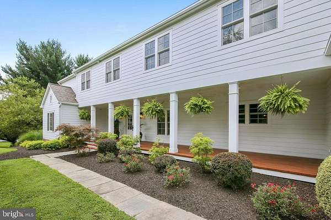
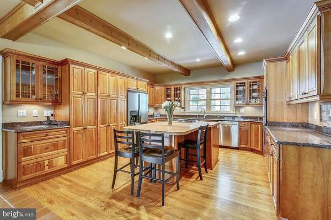
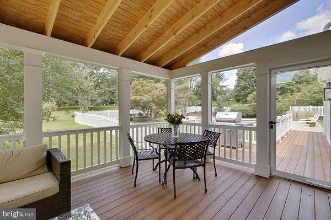
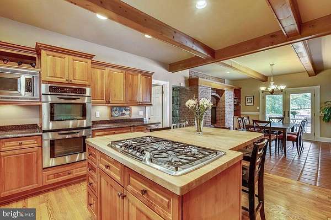
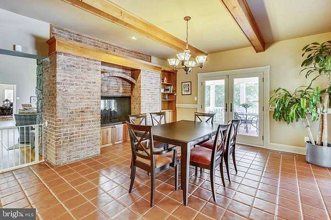
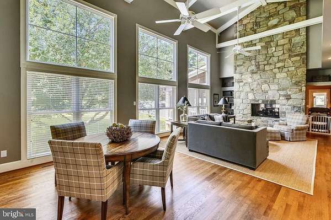
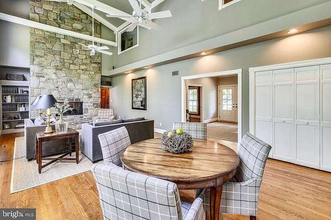
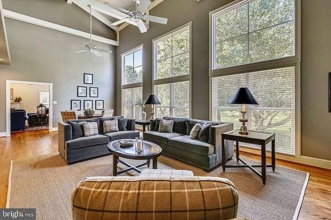
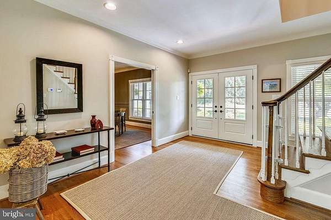
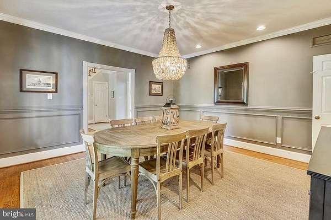
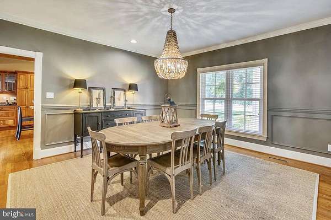
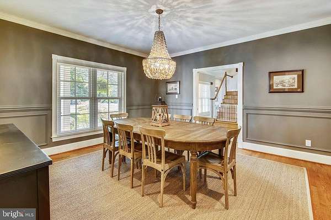
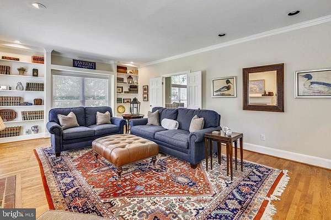
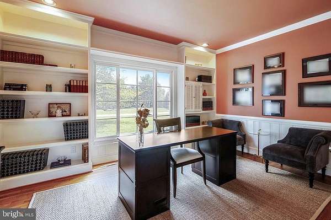
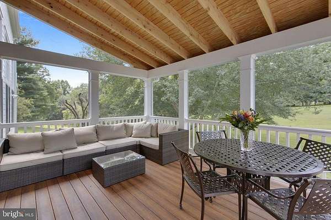
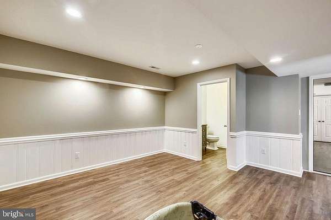
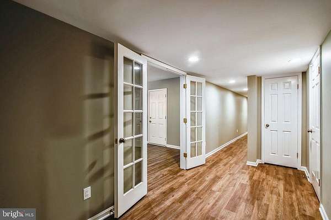
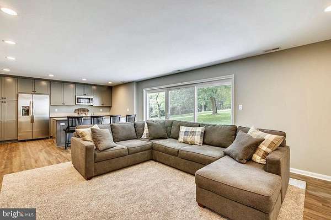
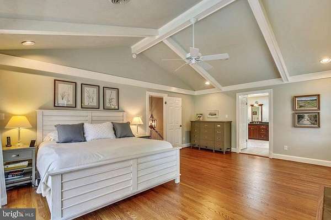
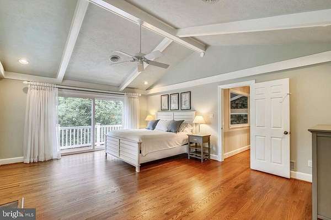
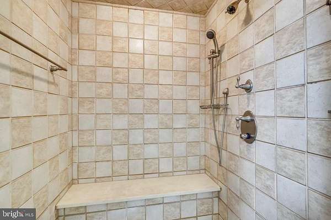
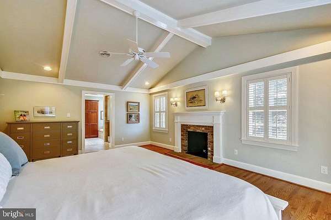
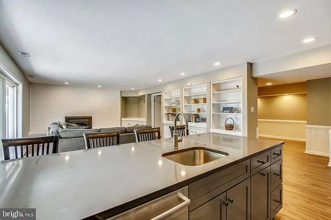
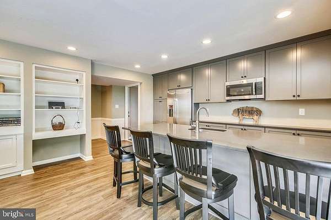
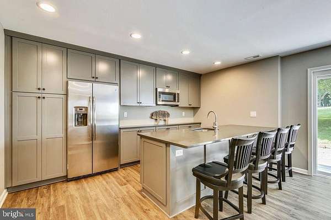
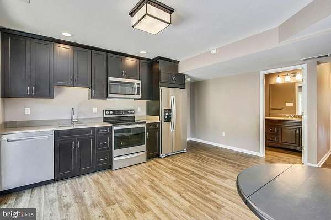
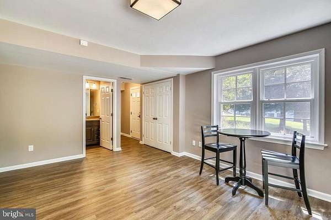
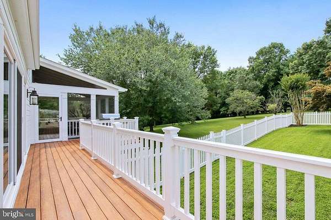
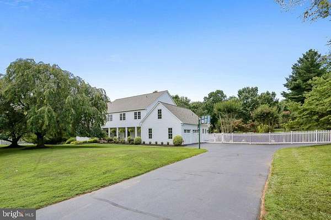
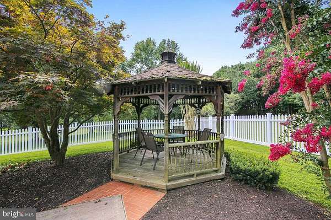
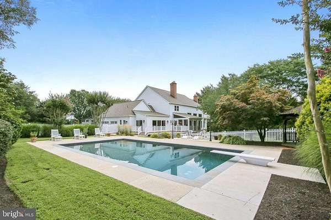
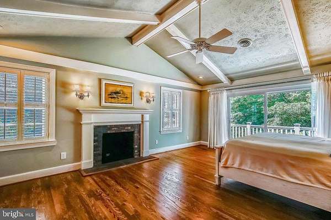
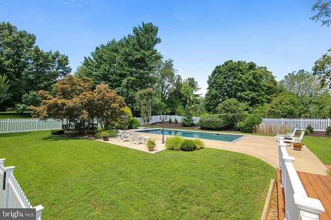
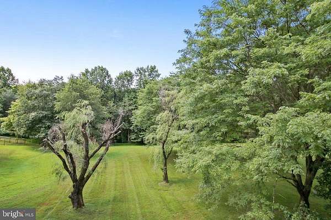
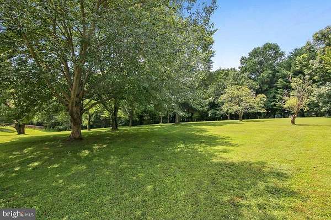
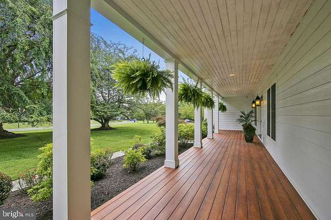
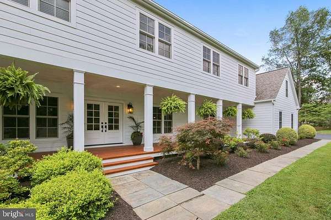
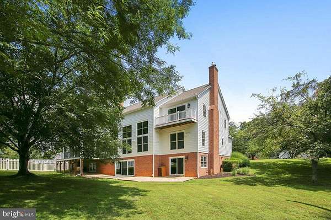
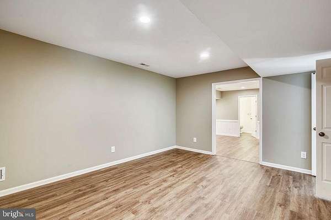
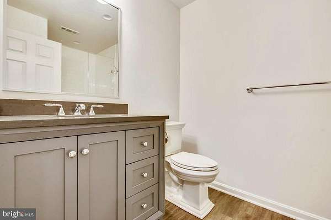
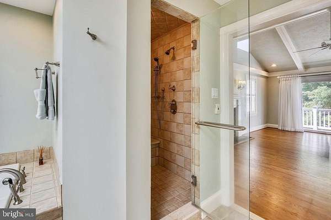
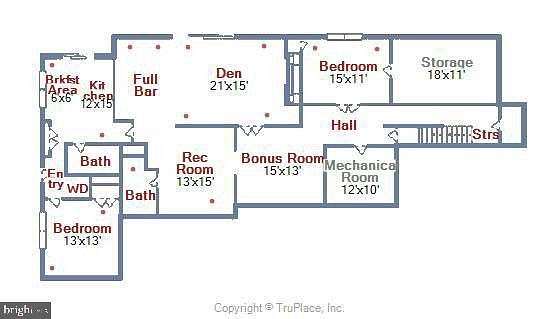
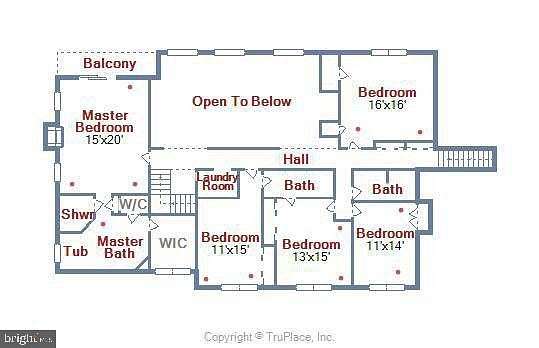
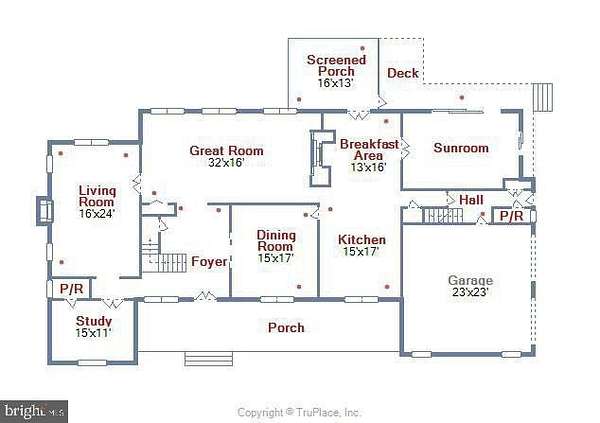
Welcome to 13416 Straw Bale Lane situated on over 2 professionally landscaped acres with mature trees, this fully furnished home has been renovated inside and out. From the moment you approach the gracious front porch and walk through the front door, you will notice that no detail has been left unturned and no expense spared. Main level includes: refinished hardwood floors; spacious entry hall with large coat closet; dining room with custom molding; two story great room and wall of windows overlooking lush, private backyard; study with built-ins & private half bath; giant living room with built-in bookshelves; kitchen containing double ovens, five-burner gas range, huge island & breakfast area that connects to new, large screened porch that is perfect spot to dine al fresco or relax. Stroll to the sunroom flooded with light that leads out to new deck and backyard oasis with renovated 20x40 pool with pebble finish, huge pool deck with ample space for lounging and entertaining, and new low maintenance code-compliant picket pool fence and additional child safety fence. As you head to second level, walk up the front staircase or back staircase, and escape to master sanctuary with hardwood floors, vaulted ceilings, custom fireplace and mantle, and private balcony, plantation shutters, giant bathroom with jacuzzi tub, and large walk-in-closet. Rounding out the second floor are 4 other spacious bedrooms with hardwood floors and 2 completely renovated full baths, plus a new laundry room with quartz counters, custom cabinets, and utility sink (no carrying laundry up and down stairs). Lower level completely renovated and includes ample additional living space with luxury vinyl plank floors; bar/kitchen with custom cabinets, full size fridge, dishwasher, microwave, and sink; fully renovated bathroom with beautiful shower; additional bedroom; recreation room with custom bookshelves and tons of storage. Energy efficient features include geothermal heating and cooling system, 80 gallon water heater, Energy Star rated windows, doors, and appliances, energy efficient lighting, and added insulation. The home comes fully furnished with custom furnishings and artwork. Do not miss this opportunity to live in this one-of-a kind property. This home has been lovingly restored by its current owners and is move-in ready. $6,995/monthly rent includes furnishings and artwork, pool opening and closing, weekly pool maintenance, lawn care, HVAC maintenance 2x/year, water treatment 2x/year, FiOS cable, and FiOS high speed internet. No smoking or vaping. Pets considered on a case-by-case basis, additional fees will apply if pet(s) approved. Available for occupancy starting July 15, 2026. Prospective tenant(s) to submit application and undergo credit check/reference check/criminal history and background screening in accordance with applicable federal, state, and county law. Note: A portion of lower level contains an apartment/in-law suite/nanny suite with separate entrance and full kitchen, full bath, and washer-dryer. This apartment/in-law suite/nanny suite is reserved for owner's exclusive use + two rooms on lower level reserved for owner storage. Will consider including lower level apartment/in-law suite/nanny suite for an additional fee.
Lease details
- Price
- $6,995 monthly
Location
- Street address
- 13416 Straw Bale Ln
- County
- Montgomery County
- Zip code
- 20878
- Community
- Harvest Hunt Farm
- School district
- Montgomery County Public Schools
- Elevation
- 364 feet
Property details
- Acreage
- 2.05 acres
- MLS #
- TREND MDMC2245802
- Posted
Parcels
- 160601761986
Details and features
Listing
- Type
- Residential
Exterior
- Parking Spaces
- 2
- Parking
- Driveway, Garage-Attached
- Pool
- Private
Structure
- Style
- Colonial
- Stories
- 3
- Heating
- Heat Pump
- Cooling
- Ceiling Fan(s), Central Air, Geothermal
- Materials
- Frame
Interior
- Rooms
- Basement, Bathroom x 6, Bedroom x 6, Dining Room, Family Room
- Fireplaces
- Yes
- Appliances
- Built-In Microwave, Cooktop, Dishwasher, Disposal, Dryer, Extra Refrigerator/Freezer, Microwave, Oven/Range-Gas, Range Hood, Refrigerator, Stainless Steel Appliances, Stove, Washer, Washer-Front Loading, Water Conditioner-Owned
- Features
- 2nd Kitchen, Additional Stairway, Bar, Breakfast Area, Built-Ins, Butlers Pantry, Combination Kitchen/Living, Crown Moldings, Dining Area, Exposed Beams, Family Room Off Kitchen, Flat, Formal/Separate Dining Room, Kitchen-Eat-In, Kitchen-Gourmet, Kitchen-Island, Kitchen-Table Space, Kitchenette, Primary Bath(s), Recessed Lighting, Upgraded Countertops, Wainscotting, Walk-In Closet(s), Water Treat System, Wet/Dry Bar, Wood Floors
Listing history
| Date | Event | Price | Change | Source |
|---|---|---|---|---|
| July 15, 2026 | New listing | $6,995 | — | TREND |