Land with Home for Sale in Scottsdale, Arizona
13420 E Jomax Rd, Scottsdale, AZ 85262
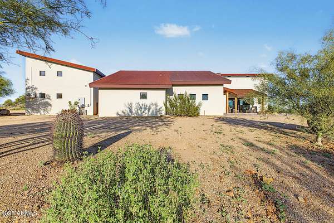
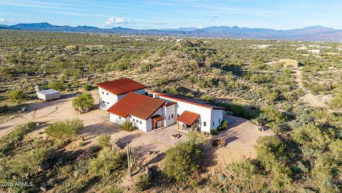
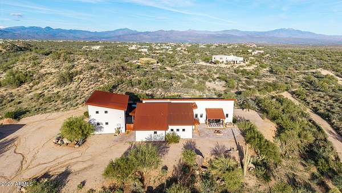
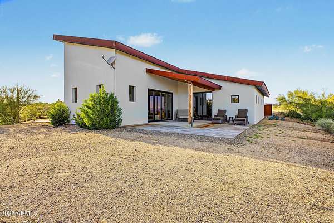
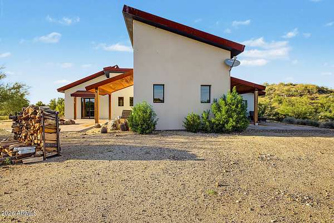
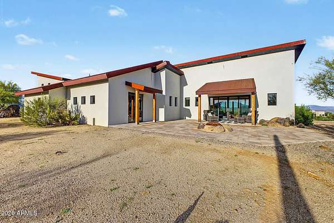
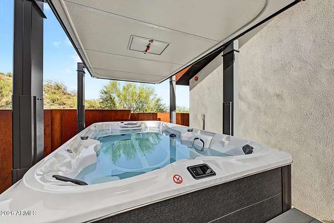
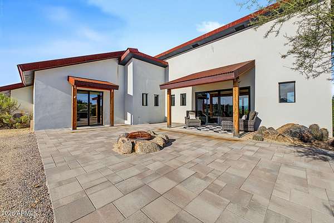
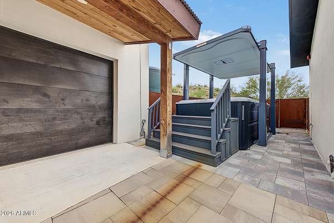
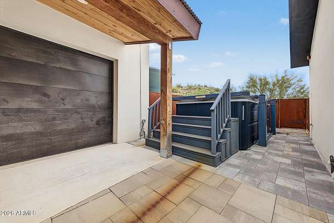
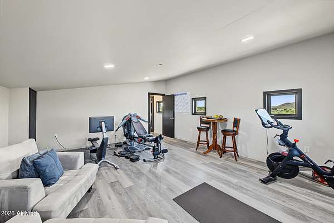
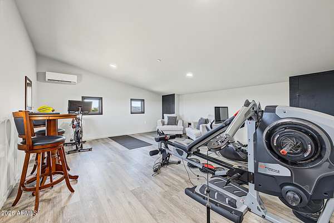
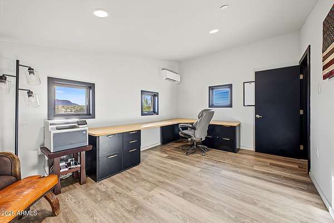
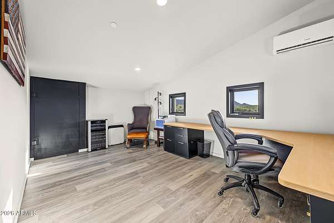
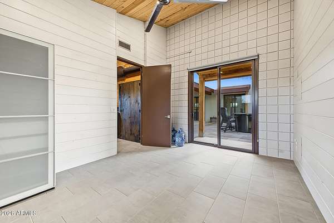
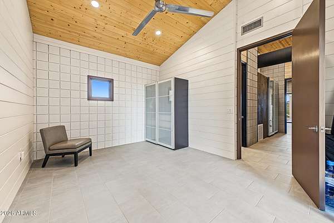
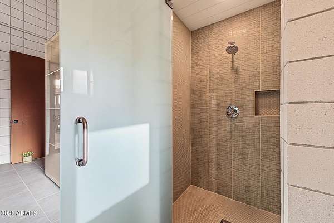
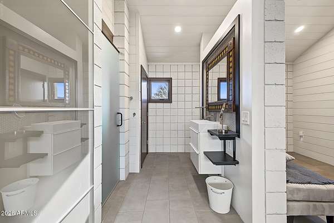
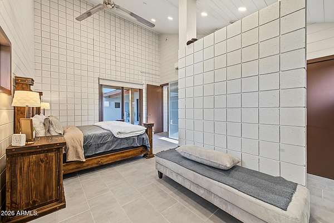
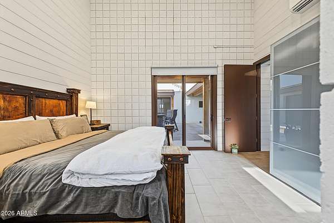
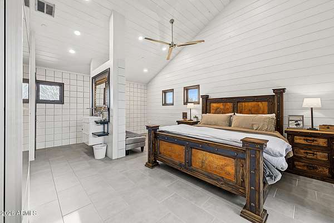
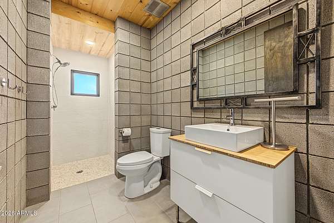
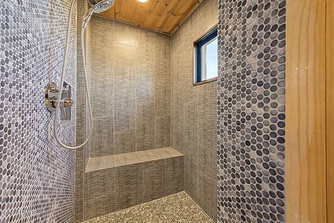
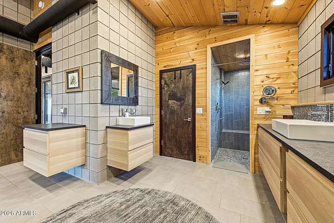
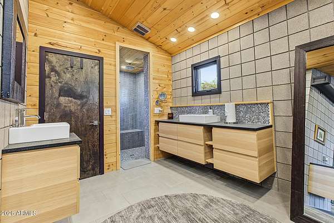
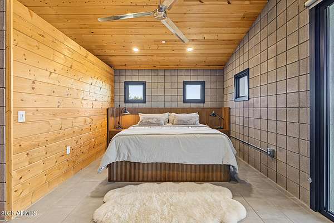
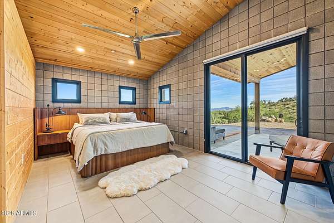
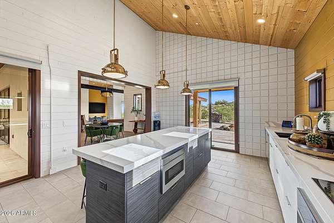
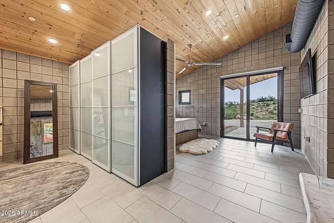
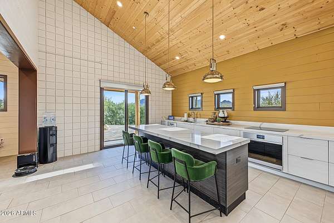
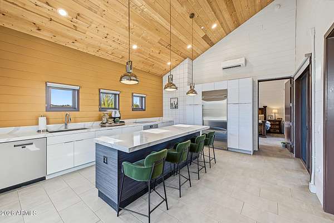
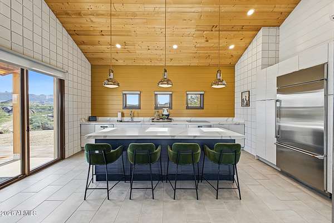
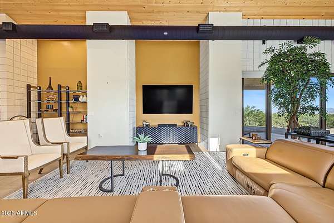
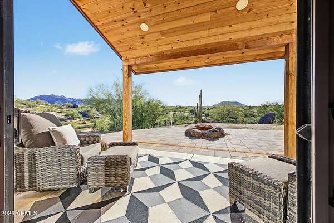
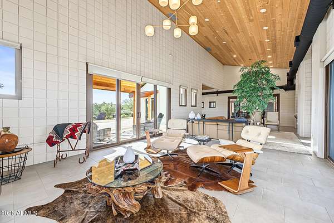
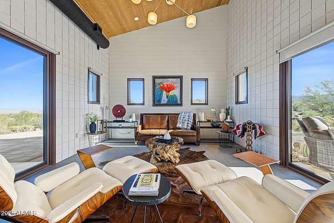
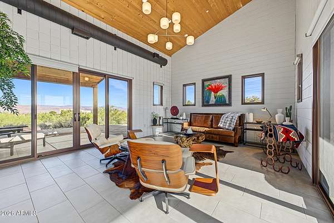
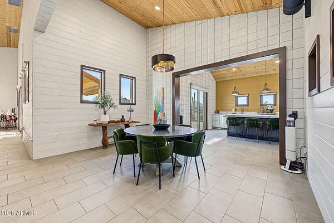
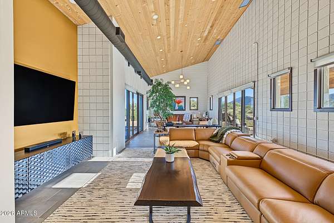
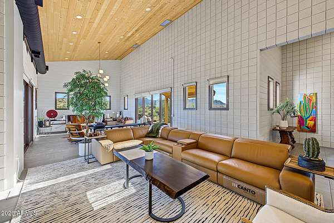
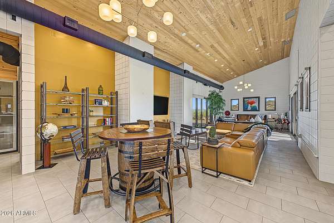
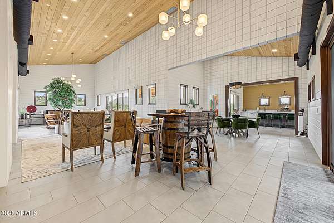
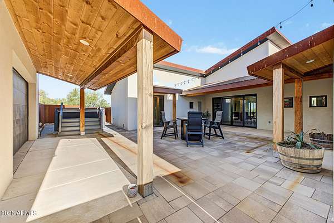
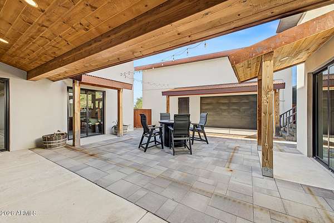
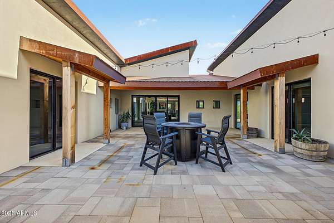
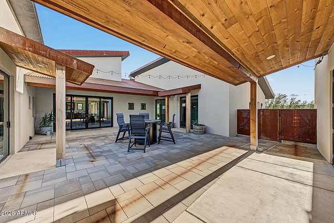
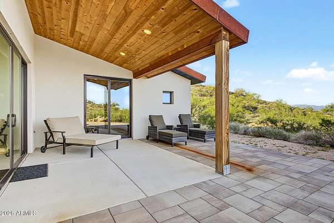
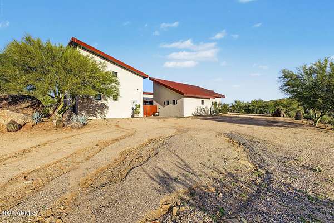
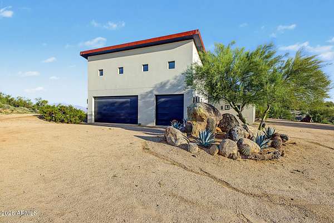
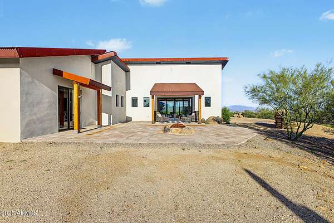
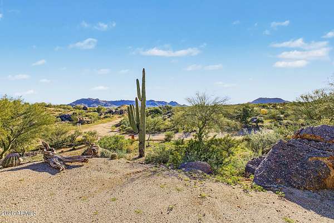
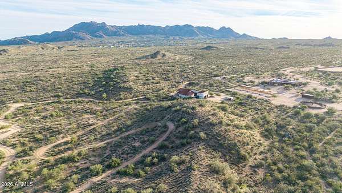
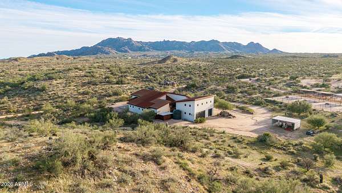
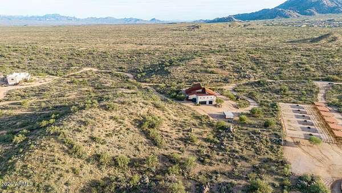
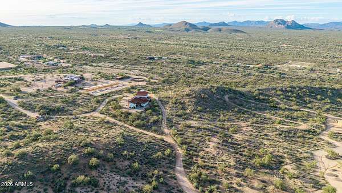
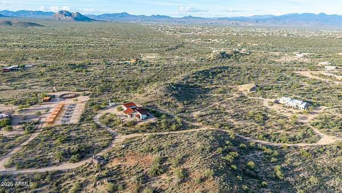
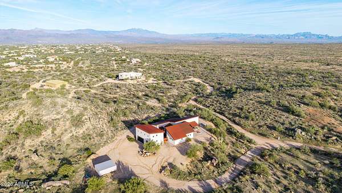
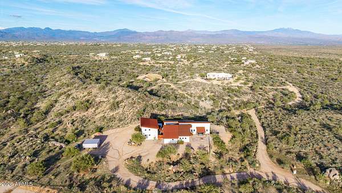
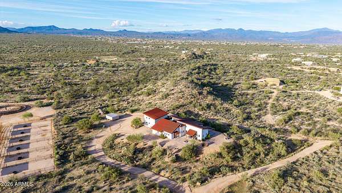
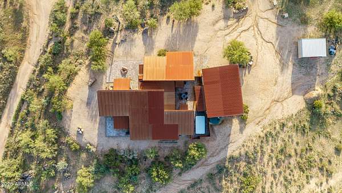
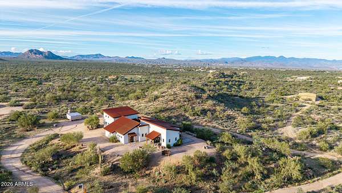
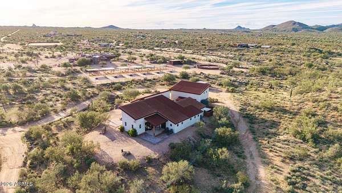
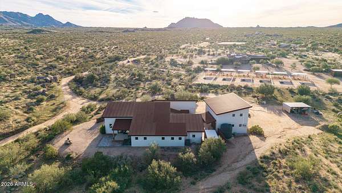
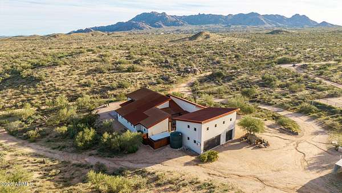
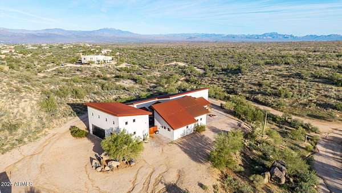
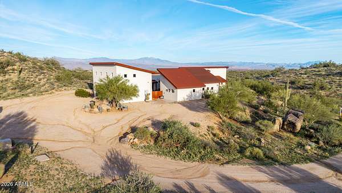
Stunning modern custom home set amid the natural beauty of North Scottsdale's Sonoran Desert. Dramatic granite boulders, native vegetation and sweeping views complement clean architectural lines and soaring ceilings. The 3BR/3BA residence features a beautifully renovated 2023 kitchen with quartz countertops and updated cabinetry, two primary suites with private entrances, an enclosed courtyard, and two generous bonus rooms above the detached garage. Sale includes four parcels totaling approximately 8.81 acres, offering exceptional privacy, space and flexibility, with potential for equestrian use. Minutes from McDowell Sonoran Preserve trails, world-class golf, dining and shopping Two bonus rooms above the detached garage add flexibility and privacy, perfect for a home office, gym, or hobby area. Enjoy the stunning mountain views from the backyard, featuring a covered patio with well-laid pavers and a fire pit ideal for nights under the stars. Entertain guests and spend relaxing evenings in the courtyard, including a covered hot tub. Ready to be your perfect oasis, this remarkable property offers abundant space for future additions, storage, animals, and toys! Do not miss out on this hidden gem!
Location
- Street address
- 13420 E Jomax Rd
- County
- Maricopa County
- Zip code
- 85262
- Community
- Robbins Property MLD
- School district
- Cave Creek Unified District
- Elevation
- 2,496 feet
Directions
East on Dynamite Blvd which turns into Rio Verde Drive.. Turn right (south) on 132nd Street to the end which is Jomax. Go east (left) on a winding road to the home on the north (left) side of Jomax
Property details
- Acreage
- 8.8 acres
- MLS #
- ARMLS 7087316
- Posted
Property taxes
- 2026
- $2,285
Parcels
- 216-77-165
Legal description
ROBBINS PROPERTY MLD MCR 1029-25
Details and features
Listing
- Type
- Residential
- Subtype
- Single Family Residence
Lot
- View
- Desert
- Features
- Desert Back, Desert Front, North/South Exposure
Exterior
- Parking
- Driveway, Garage, Open
- Pool
- Patio
- Hot Tub
- Yes
- Features
- Private Yard
Structure
- Style
- Contemporary
- Stories
- 1
- Sewer
- Septic Tank
- Heating
- Electric
- Cooling
- Ceiling Fan(s), Central Air, Ductless
- Materials
- Block, Painted, Stucco
- Roof
- Metal
Interior
- Rooms
- Bathroom x 3, Bedroom x 3
- Flooring
- Tile, Vinyl
- Appliances
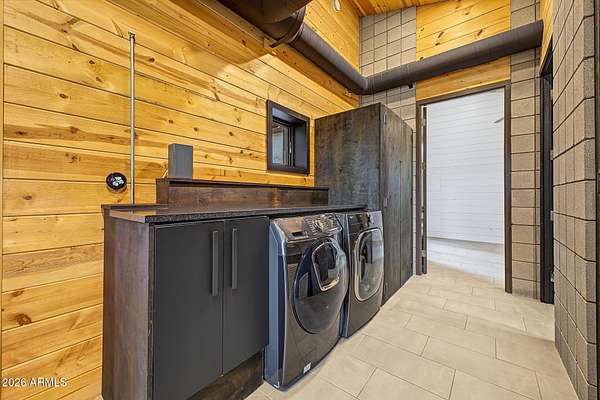
- Built-In Electric Oven, Built-In Microwave, Dishwasher, Dryer, Electric Cooktop, Refrigerator, Washer, Water Softener Owned
- Features
- 3/4 Bath Master Bedroom, 9+ Flat Ceilings, Breakfast Bar, High Speed Internet, Kitchen Island, No Interior Steps, Quartz Countertops, Vaulted Ceiling(s)
Nearby schools
| Name | Type | District |
|---|---|---|
| Desert Sun Academy | Elementary | Cave Creek Unified District |
| Sonoran Trails Middle School | Middle | Cave Creek Unified District |
| Cactus Shadows High School | High | Cave Creek Unified District |
Listing history
| Date | Event | Price | Change | Source |
|---|---|---|---|---|
| Oct 5, 2026 | New listing | $1,999,000 | — | ARMLS |