


Land with Home for Sale in Wheatfield, Indiana
13421 N Oriole Dr, Wheatfield, IN 46392
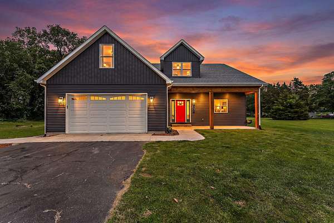
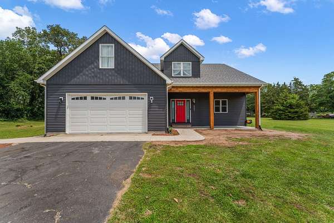
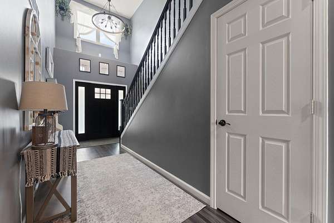
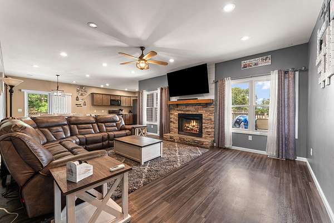
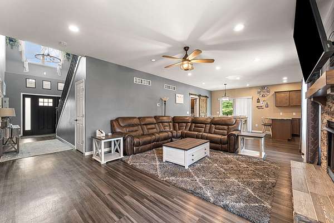
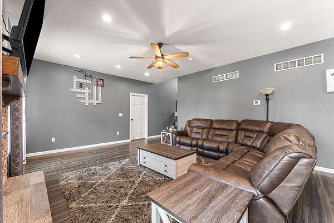
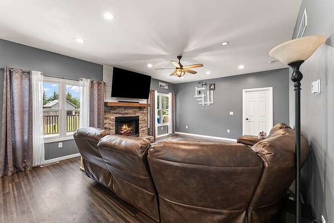
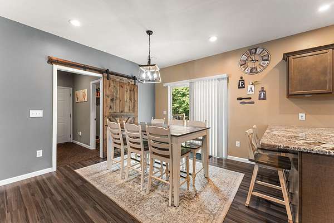
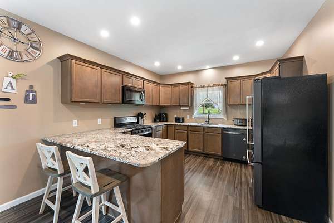
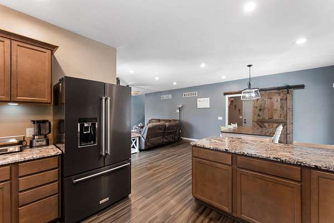
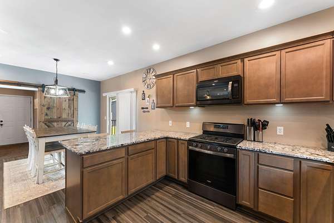
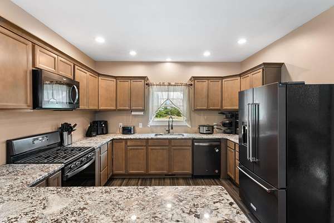
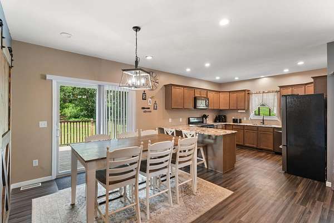
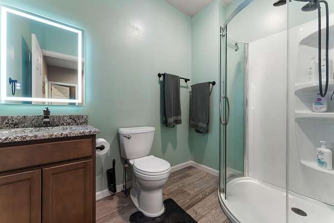
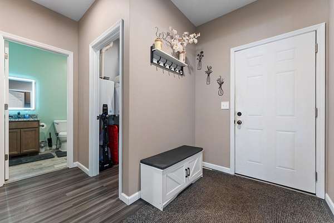
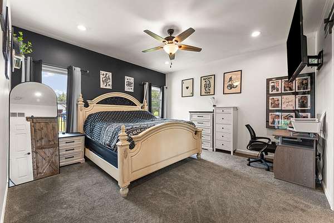
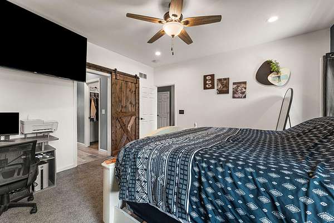
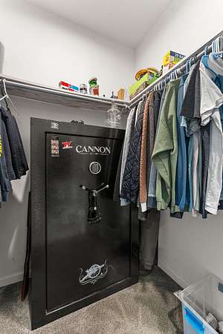
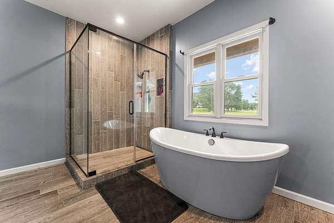
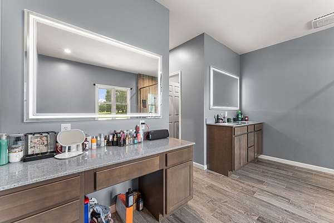
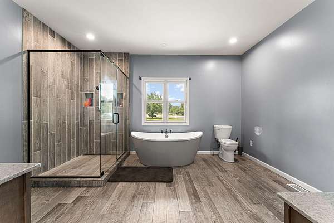
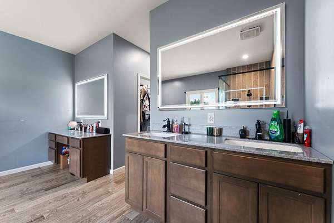
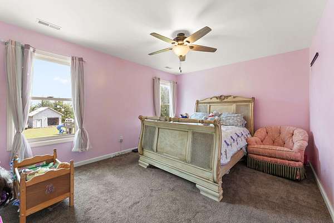
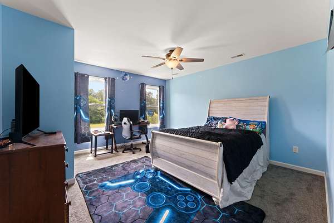
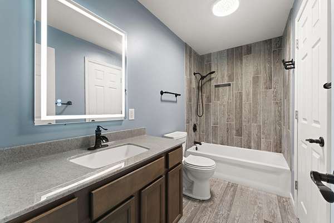
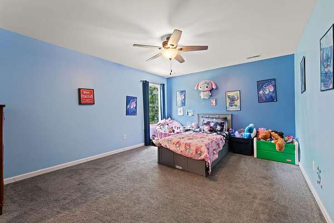
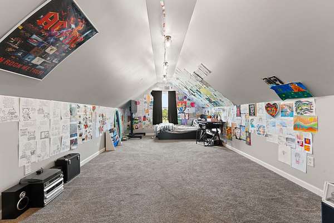
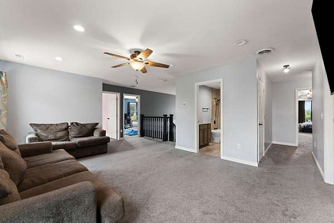
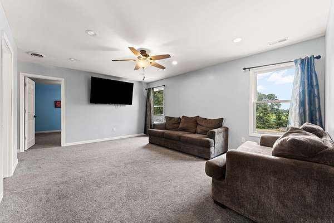
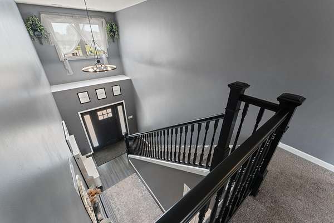
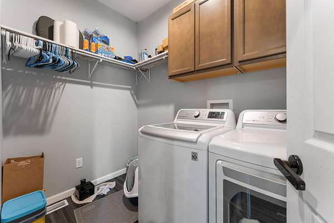
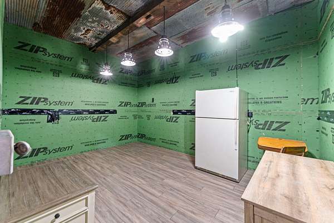
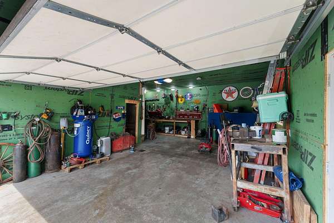
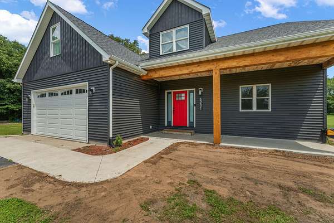
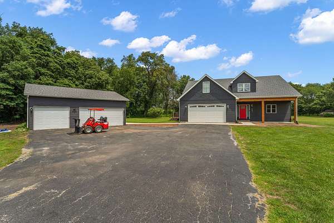
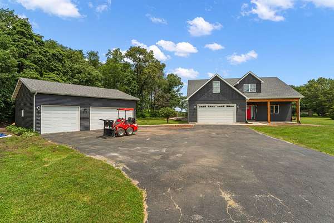
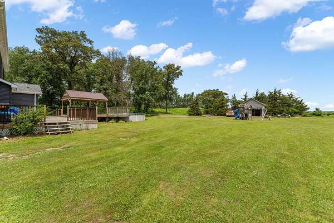
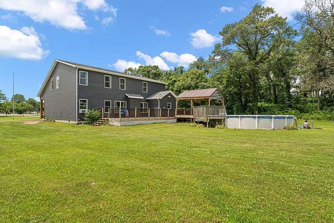
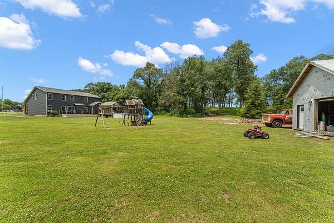
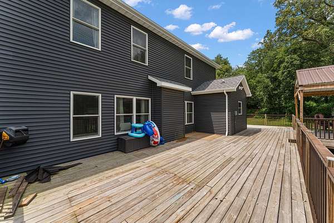
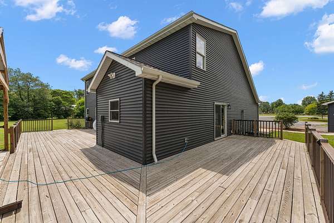
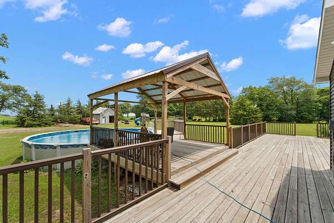
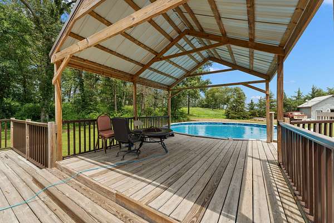
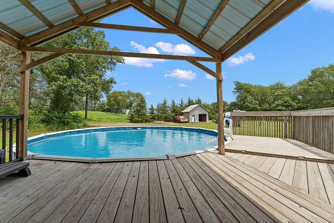
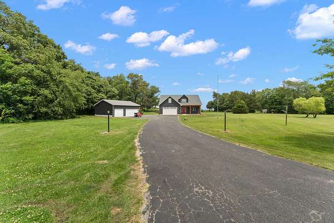
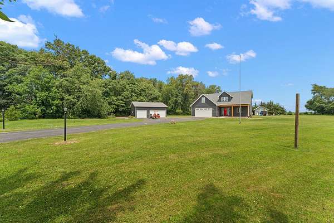
Welcome home to this stunning custom-built 4-bedroom, 3-bath home nestled on a peaceful 1.79-acre cul-de-sac lot, offering the perfect blend of modern comfort, space, and privacy. With a flexible floor plan featuring a possible 5th bedroom, this home is ideal for growing families, multi-generational living, or those needing extra space for guests, a home office, or hobbies. Step inside to a dramatic two-story foyer that opens into a spacious, light-filled living room featuring a beautiful stone gas fireplace. The open-concept layout flows seamlessly into the dining area and expansive kitchen complete with granite countertops, a large center island with seating, abundant cabinetry, stainless steel appliances, and generous workspace for cooking and entertaining. The desirable main-floor primary suite offers a private retreat with dual walk-in closets and a spacious ensuite bath. You'll also appreciate the convenience of main-floor laundry and a second full bathroom. Upstairs features three generously sized bedrooms, a large family room that provides additional living space, a full bath, and an additional finished room that could easily serve as a 5th bedroom, home office, playroom, or media room. Outside, enjoy the peace and privacy of the 1.79-acre cul-de-sac lot from the covered front porch or back deck overlooking the spacious yard. In addition to the attached two-car garage, this property includes a 28' x 30' detached garage, perfect for extra vehicles, recreational equipment, or storage, along with a separate 18' x 20' workshop ideal for woodworking, hobbies or extra storage. 495,000
Location
- Street address
- 13421 N Oriole Dr
- County
- Jasper County
- Zip code
- 46392
- Community
- Pleasant Hills 01
- Elevation
- 661 feet
Directions
St. Rd. 10 east to 200W., north to Pleasant Hills, west on Cardinal, north on Oriole to home on the Cul-de-sac.
Property details
- Acreage
- 1.79 acres77,972 sq ft
- MLS #
- GNIAR 841695
- Posted
Property taxes
- 2025
- $1,952
Parcels
- 371622000001014033
Legal description
PLEASANT HILLS UNIT 1 LOT 3
Details and features
Listing
- Type
- Residential
- Subtype
- Single Family Residence
- Franchise
- RE/MAX International
Lot
- Features
- Back Yard, Cul-De-Sac, Front Yard
Exterior
- Parking
- Driveway
Structure
- Stories
- 2
- Basement
- Crawl Space
- Water
- Well
- Sewer
- Septic Tank
- Heating
- Forced Air, Natural Gas
Interior
- Room Count
- 12
- Rooms
- Bathroom x 3, Bedroom x 4, Dining Room, Family Room, Game Room, Laundry Room
- Fireplaces
- Yes
- Appliances
- Dishwasher, Dryer, Gas Range, Microwave, Refrigerator, Stainless Steel Appliance(s), Washer
- Features
- Double Vanity, Granite Counters, High Ceilings, His and Hers Closets, Open Floorplan, Soaking Tub, Walk-In Closet(s)
Property utilities
| Category | Type | Status |
|---|---|---|
| Gas | Natural Gas | Connected |
Listing history
| Date | Event | Price | Change | Source |
|---|---|---|---|---|
| July 9, 2026 | Under contract | $495,000 | — | GNIAR |
| July 3, 2026 | New listing | $495,000 | — | GNIAR |
Payment calculator