Land with Home for Sale in Carr, Colorado
13424 Alex Pl, Carr, CO 80612
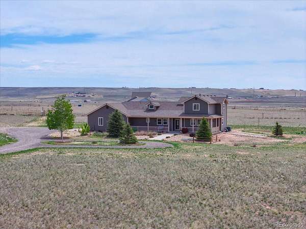
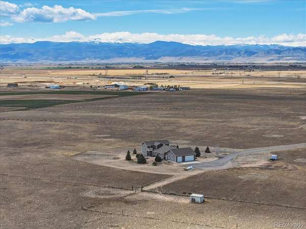
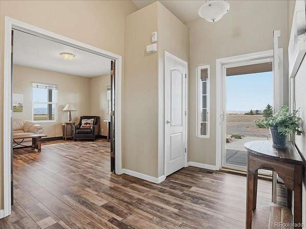
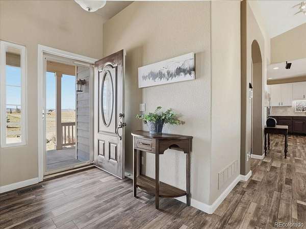
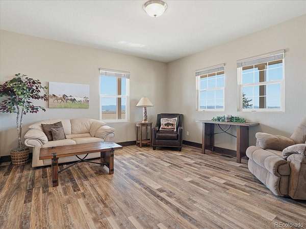
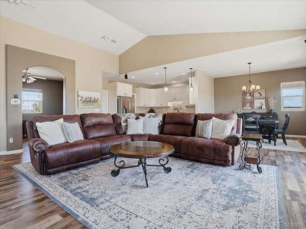
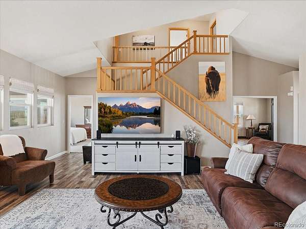
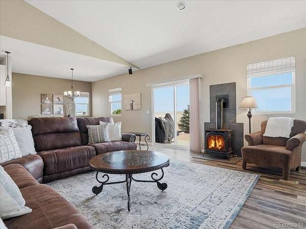
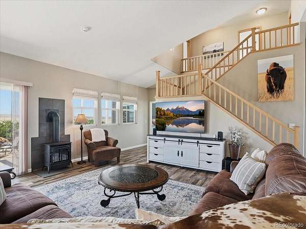
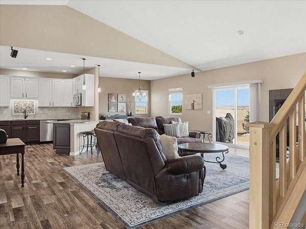
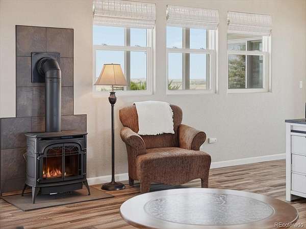
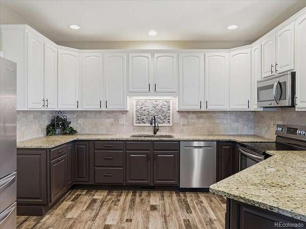
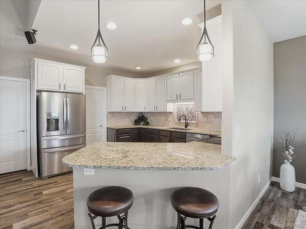
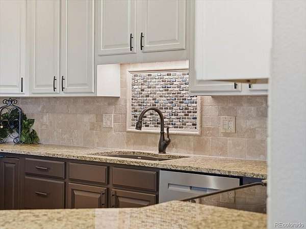
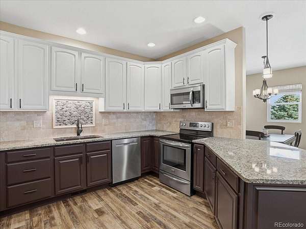
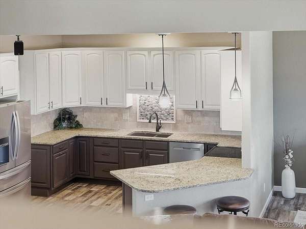
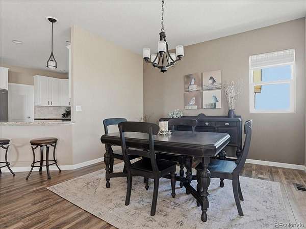
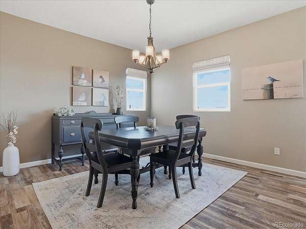
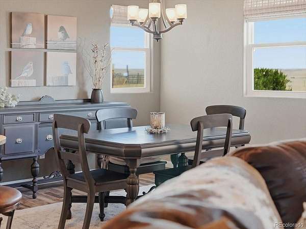
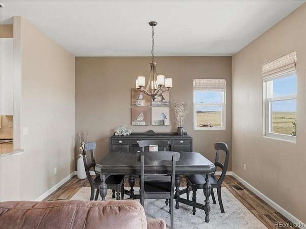
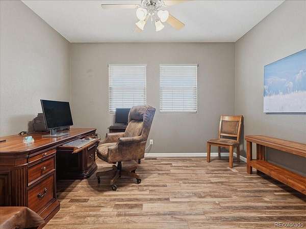
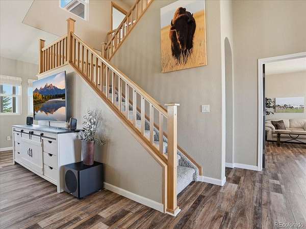
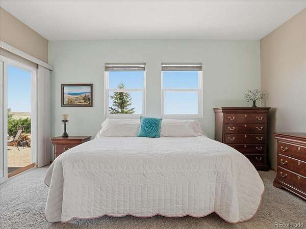
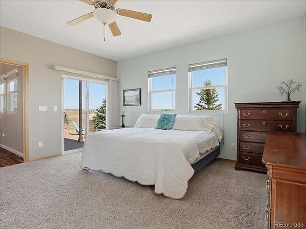
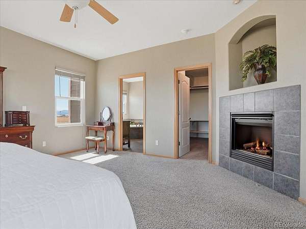
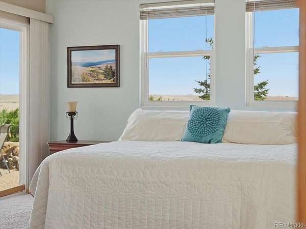
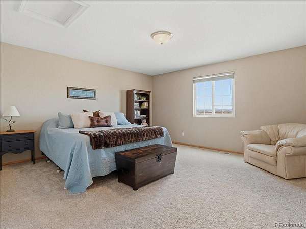
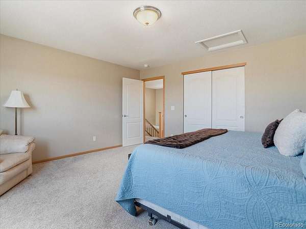
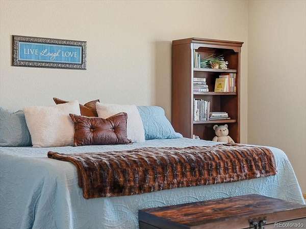
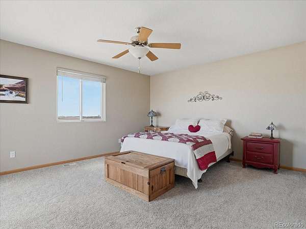
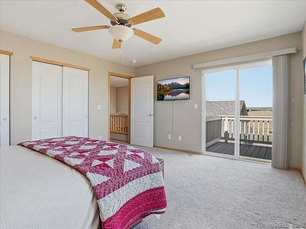
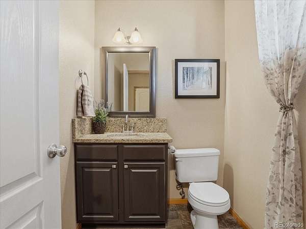
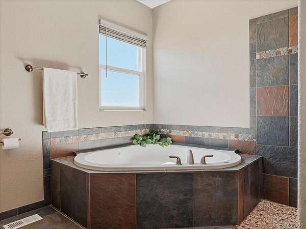
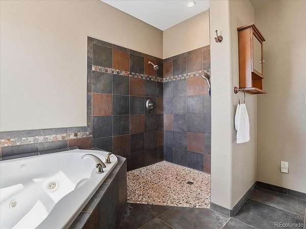
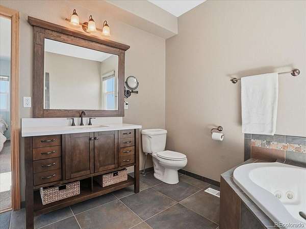
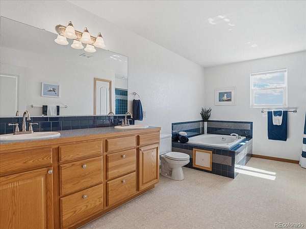
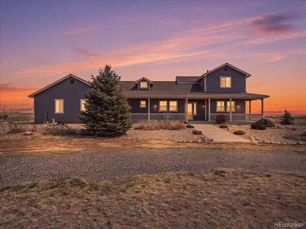
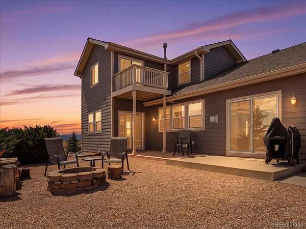
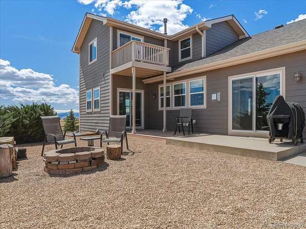
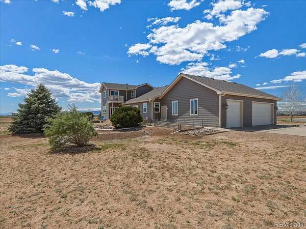
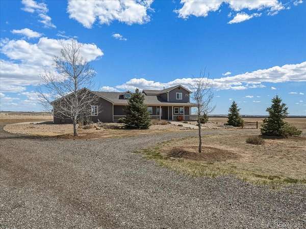
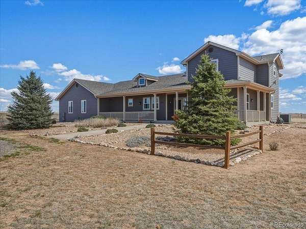
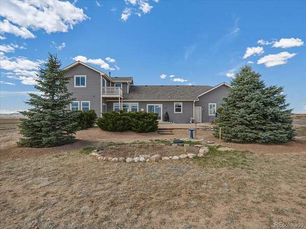
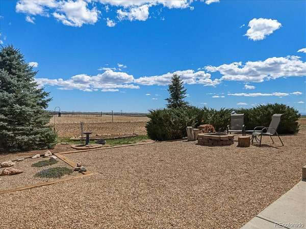
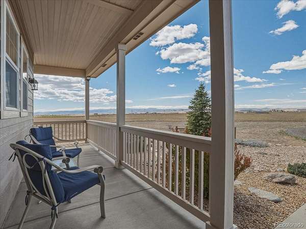
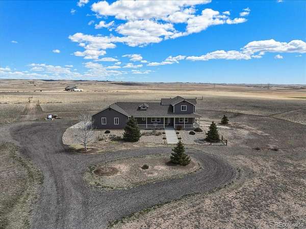
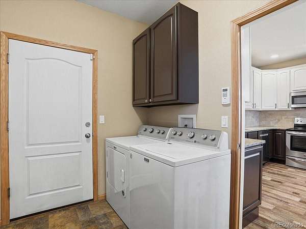
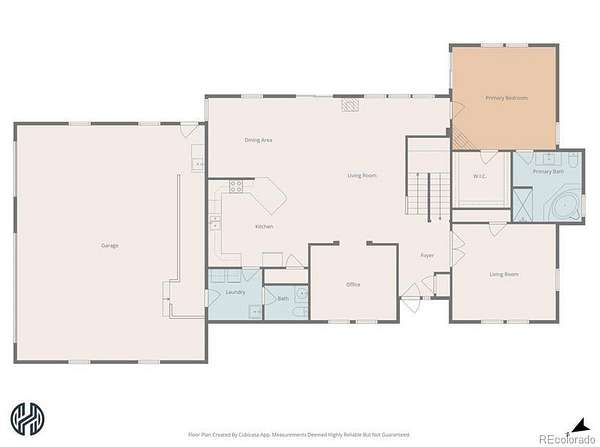
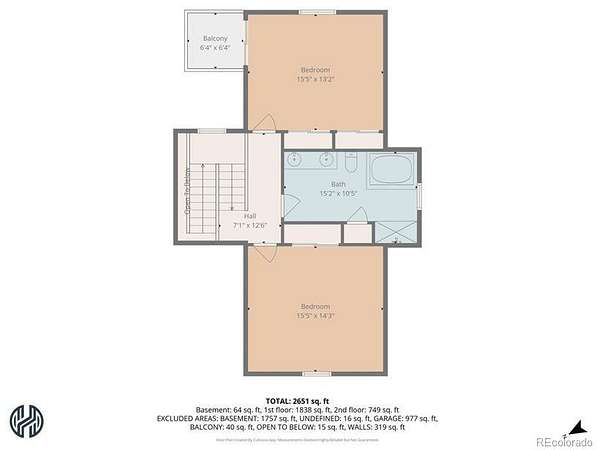
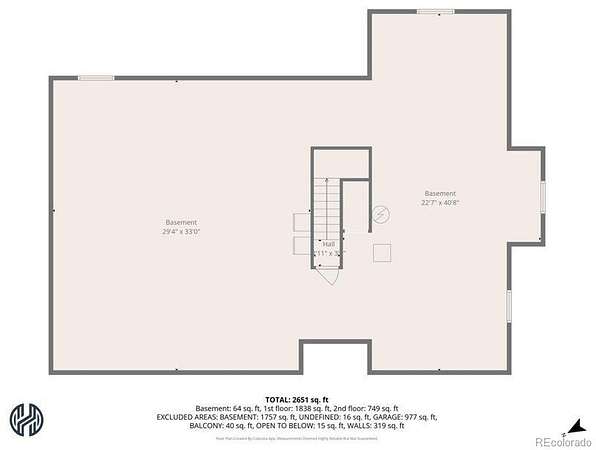
ONE SERIOUSLY COOL COLORADO ESCAPE - NEW PRICE! 35 ACRES + 4 BEDROOMS + $980,000! 35 Acres of Freedom! Acreage living at its finest all remodeled and ready for YOU! This wonderful property with easy access not far off I-25 but not to close a couple min to Ft. Collins and Wellington, (7mi) and end of the road privacy! You will notice the amazing views from the property once you drive up. Bring your horses, cattle, other animals and your toys. This home sits on 35 acres and is fenced and cross fenced, inc your own personal gun range and low maintenance landscape. Covered front patio with incredible Rocky Mountain views and a to die for relaxing back yard oasis. New Pella windows and sliding door really let the light in. Main floor is perfect for entertaining and features a dining room, 21x21 family room with vaulted ceilings and a gas fireplace, large primary suite - retreat, with it own fireplace, walk-in closet and a luxurious 5-piece bath, 1/2 bath and a gourmet kitchen, pantry, newer stainless-steel appliances and slab granite countertops, laundry w/ washtub. Upstairs features 2 spacious 200sf bedrooms, 1 has a private balcony, both share their own 15x10 full 5 piece bathroom. NO HOA and NO Metro tax plus Open zoning which provides multiple uses. Basement is perfect for storage, ect or can easily be finished, additionally the 980sf garage is sure to please. A List of new features available from the roof to the heating. Must See - Live the Dream you have wanted! What would you do with 35 acres? 35 ACRES. Space for horses, lamas, alpaca. Space for toys. Space for family. Space for hobbies. Space to breathe. Come see what 35 acres feels like.
- Listed by John Weiss, (970) 215-7700, RE/MAX Alliance
Location
- Street address
- 13424 Alex Pl
- County
- Larimer County
- Zip code
- 80612
- School district
- Poudre R-1
- Elevation
- 5,415 feet
Property details
- Acreage
- 35 acres
- MLS #
- REcolorado 6787891
- Posted
Property taxes
- 2025
- $5,711
Parcels
- 89022-00-010
Legal description
"A TR IN NW 1/4 2-9-68; BEG AT PT ON E LN SD NW1/4 WH BEARS N 89 25' 49"""" E 2660.96 FT AND AGAIN S 01 19' 01"""" E 1225.70 FT FROM NW COR SEC 2; TH S 01 19' 01"""" E 1281.35 FT ALG E LN SD NW1/4 TO CEN 1/4 COR SEC 2; TH S 89 27' 29"""" W 1160.29 FT ALG S LN SD NW1/"
Resources
Details and features
Listing
- Type
- Residential
- Subtype
- Single Family Residence
- Current Use
- Live/Work
- Ownership
- Individual
- Terms
- 1031 Exchange, Cash, Conventional, FHA, Farm Service Agency, Jumbo, USDA Loan, VA Loan
- Exclusions
- Sellers Personal Property
- Possession
- Closing/DOD
Lot
- Vegetation
- Brush
- Road Frontage
- Public
- Road Surface
- Gravel
- Road Responsibility
- Private Maintained Road
- View
- City, Mountain(s), Plains
- Features
- Cul-De-Sac, Landscaped, Level, Many Trees, Suitable For Grazing
Exterior
- Parking Spaces
- 3
- Parking
- 220 Volts, Concrete
- Garage
- Attached
- Fencing
- Fenced Pasture, Full
- Horses Allowed
- Yes
- Equestrian
- Loafing Shed, Paddocks, Pasture
- Hot Tub
- Bath
- Outdoor Spaces
- Covered, Deck, Front Porch, Patio
- Features
- Balcony, Barbecue, Fire Pit, Garden, Gas Grill, Lighting, Private Yard, Rain Gutters
Structure
- Type
- House
- Condition
- Updated/Remodeled
- Style
- Contemporary
- Levels
- Two
- Basement
- Bath/Stubbed, Unfinished
- Sewer
- Septic Tank
- Heating
- Forced Air, Heat Pump
- Cooling
- Central Air
- Materials
- Cement Siding, Frame
- Roof
- Composition
- Windows
- Double Pane Windows, Egress Windows, Window Coverings, Window Treatments
- Foundation
- Concrete Perimeter
Interior
- Rooms
- Bathroom Full x 2, Bathroom Half, Bedroom x 4, Dining Room, Kitchen, Living Room, Office
- Flooring
- Tile, Wood
- Fireplaces
- Gas, Gas Log, Living Room, Primary Bedroom
- Appliances
- Dishwasher, Disposal, Dryer, Gas Water Heater, Microwave, Oven, Range, Refrigerator, Self Cleaning Oven, Washer, Water Softener
- Laundry
- In Unit, Sink
- Security
- Smart Cameras
- Accessibility
- Accessible Approach With Ramp, Accessible Bathroom, Accessible Bedroom, Accessible Central Living Area, Accessible Doors, Accessible Entrance, Accessible Hallway(s), Accessible Kitchen, Accessible Washer/Dryer
- Features
- Ceiling Fan(s), Eat-In Kitchen, Entrance Foyer, Five Piece Bath, Granite Counters, High Ceilings, Kitchen Island, Open Floorplan, Pantry, Primary Suite, Smoke Free, Vaulted Ceiling(s), Walk-In Closet(s)
Property utilities
| Category | Type | Status |
|---|---|---|
| Power | Grid | Connected |
| Water | Public | Available |
| Sewage | Septic System | Connected |
| Gas | Propane | Connected |
Nearby schools
| Name | Type | District |
|---|---|---|
| Eyestone | Elementary | Poudre R-1 |
| Wellington | Middle | Poudre R-1 |
| Poudre | High | Poudre R-1 |
Listing history
| Date | Event | Price | Change | Source |
|---|---|---|---|---|
| Aug 26, 2026 | Price drop | $980,000 | $15,000 -1.5% | REcolorado |
| Aug 14, 2026 | Price drop | $995,000 | $5,000 -0.5% | REcolorado |
| Aug 13, 2026 | Price increase | $1,000,000 | $5,000 0.5% | REcolorado |
| July 30, 2026 | New listing | $995,000 | — | REcolorado |
Payment calculator

Based on information submitted to the MLS GRID as of Sept 27, 2026 1:00 am MT. All data is obtained from various sources and may not have been verified by broker or MLS GRID. Supplied Open House Information is subject to change without notice. All information should be independently reviewed and verified for accuracy. Properties may or may not be listed by the office/agent presenting the information. Some IDX listings have been excluded from this website. View more