

Land with Home for Sale in Conifer, Colorado
13432 Riley Peak Rd, Conifer, CO 80433
BUYER INCENTIVE WITH AN ACCEPTABLE OFFER! Seller concession may be applied toward a 2/1 mortgage rate buydown, lowering monthly mortgage payments for the first two years (equivalent to a 2% rate reduction in year one and 1% in year two). Beginning in year three, payments are based on the original note rate. Subject to loan requirements and negotiated terms. Ask your lender about available options.
SOME DESTINATIONS ARE WORTH THE DRIVE. THIS IS ONE OF THEM.
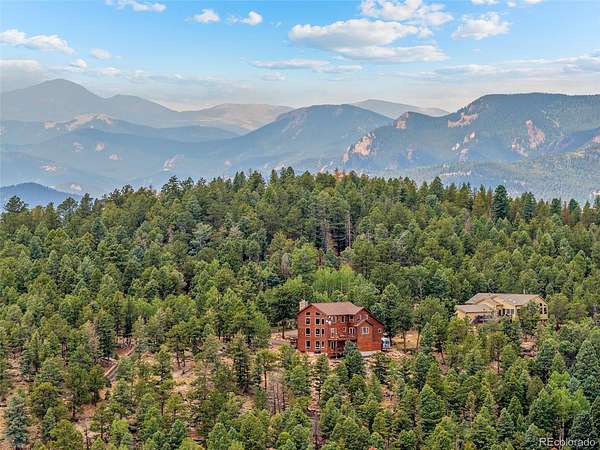
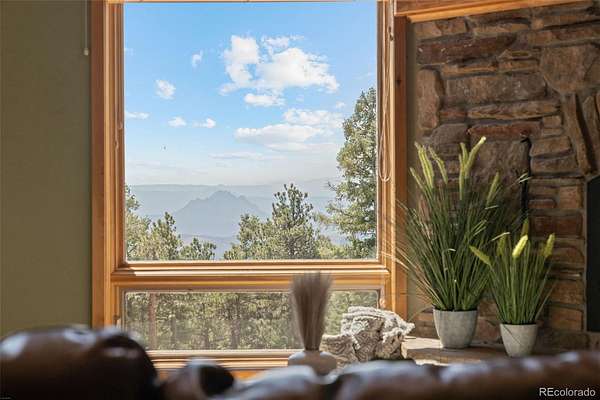
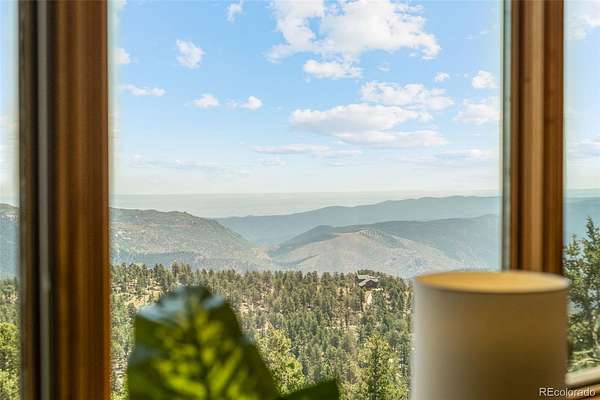
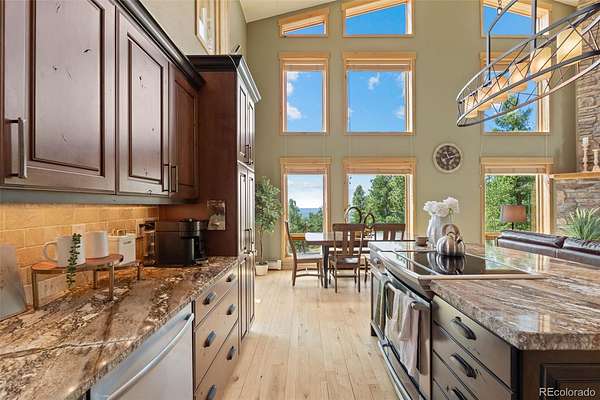
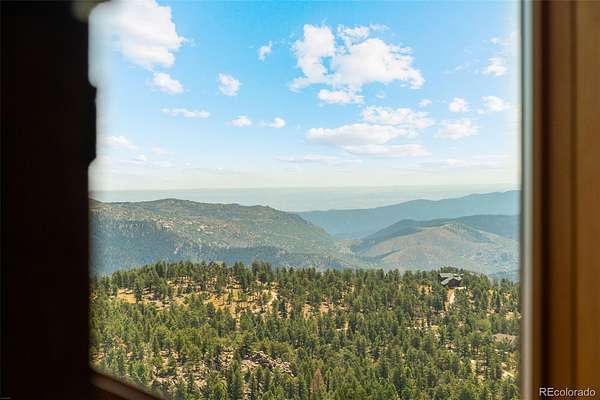
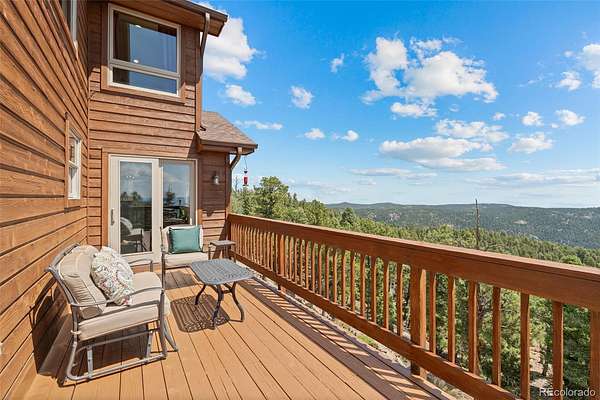
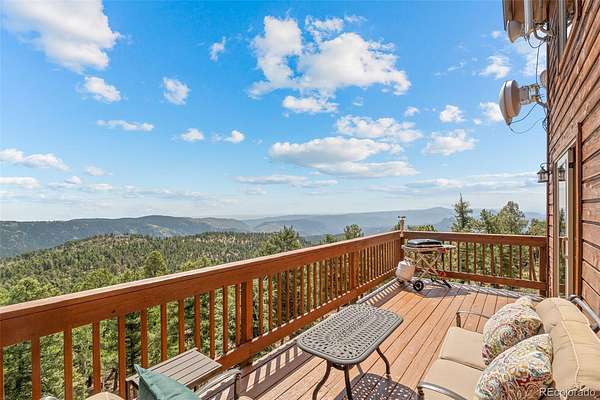
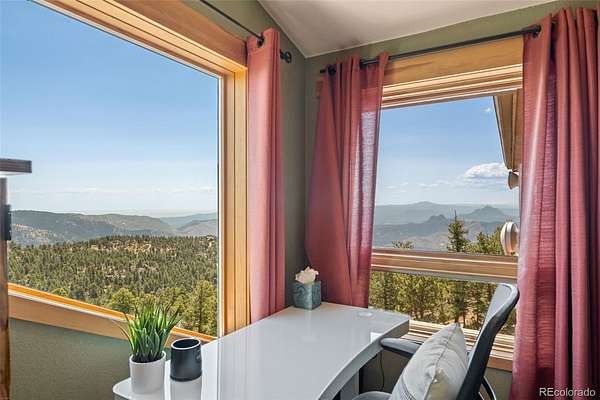
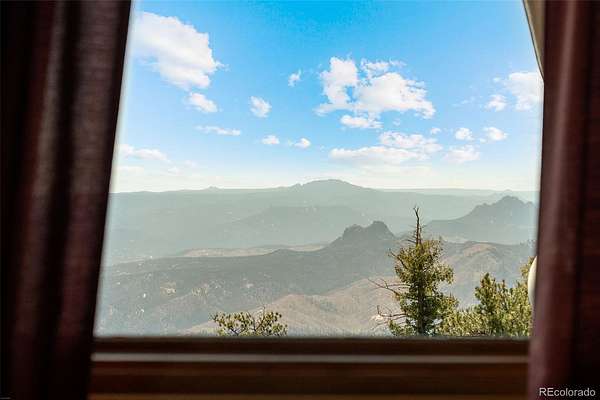
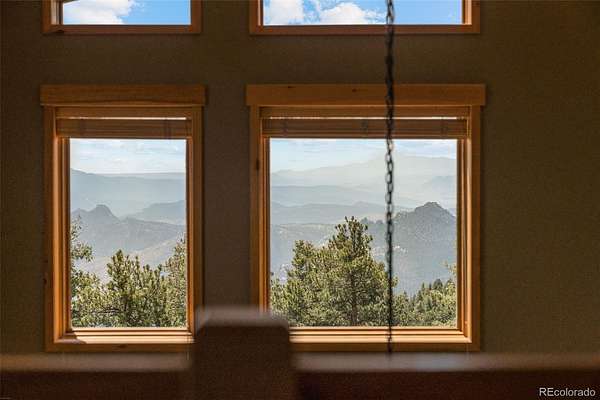
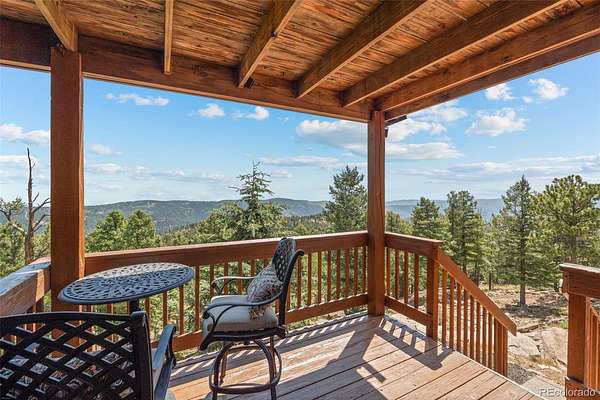
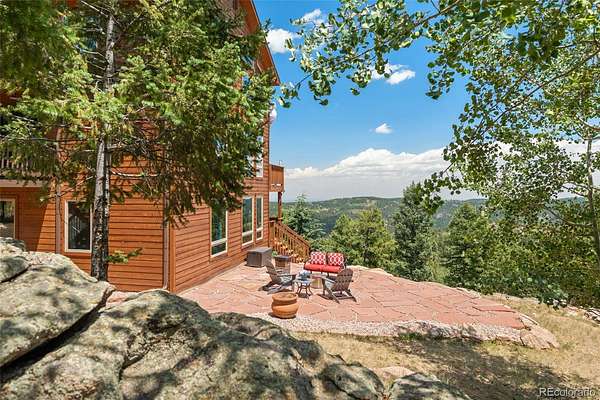
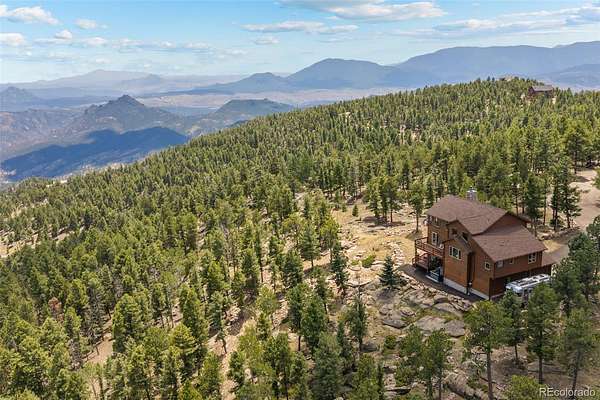
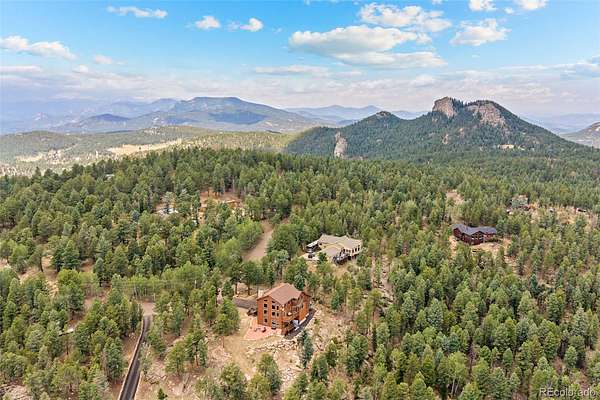
Just 12 scenic minutes beyond Highway 285, this 3.77-acre retreat offers unobstructed views of Pikes Peak, Little Scraggy, Big Scraggy and the Denver skyline. Enjoy spectacular sunrises, afternoon storms rolling across the Front Range and unforgettable star-filled skies.
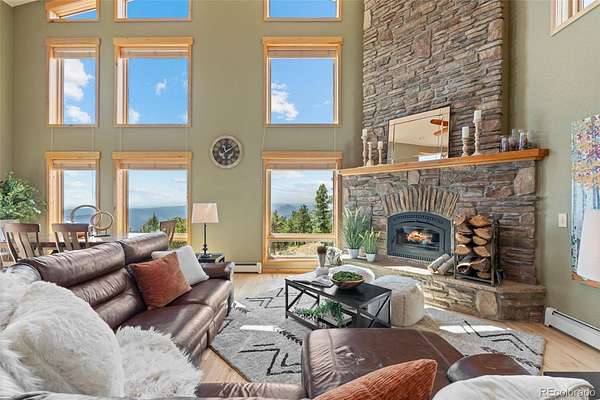
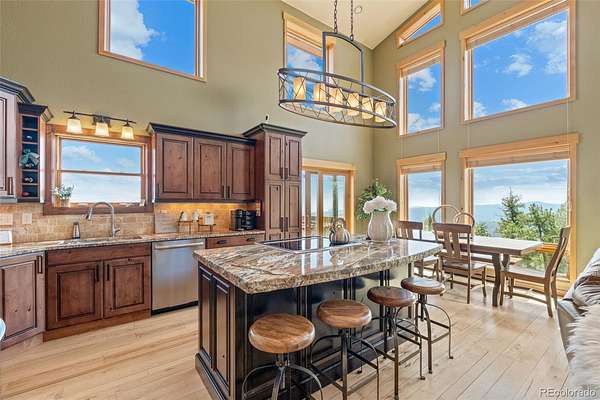
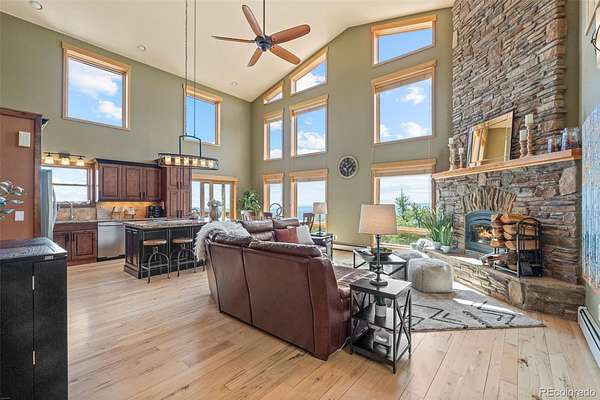
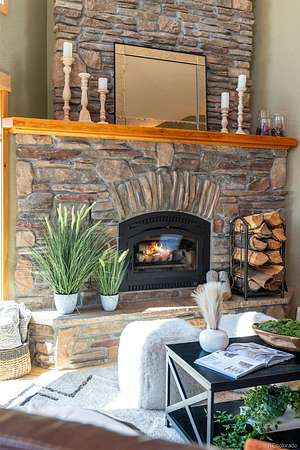
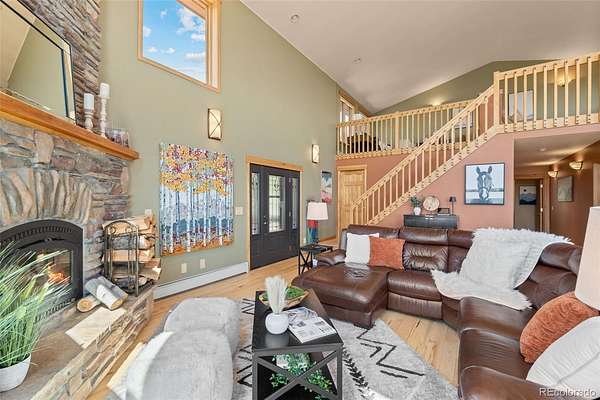
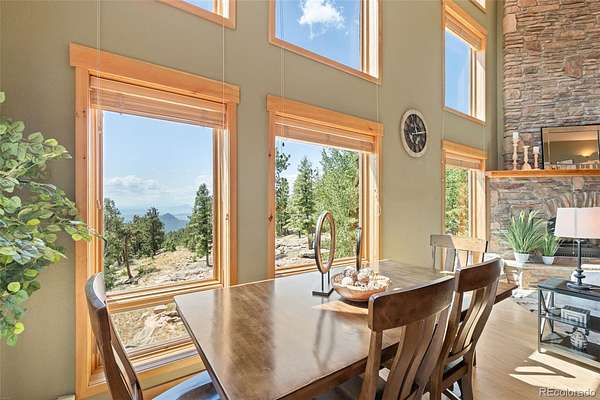
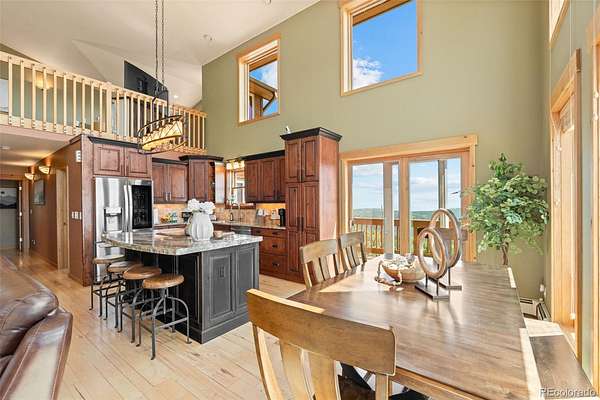
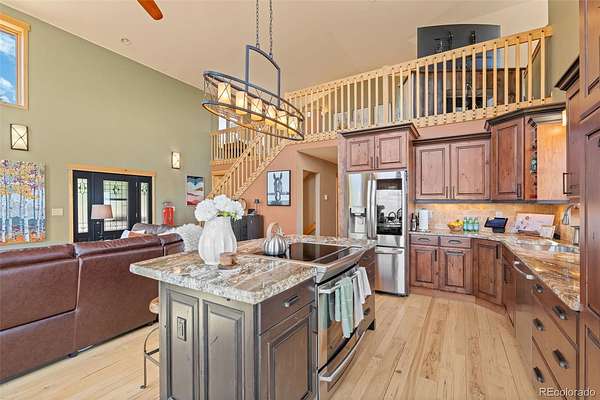
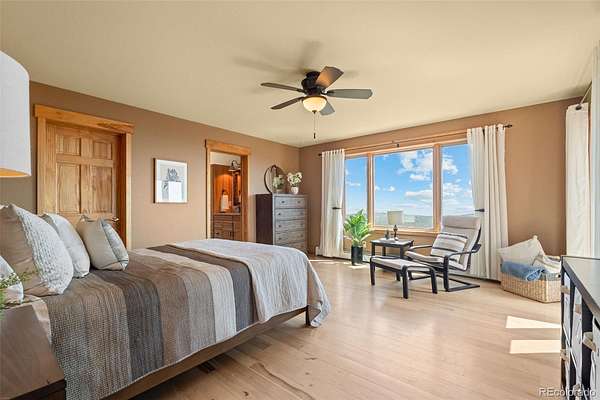
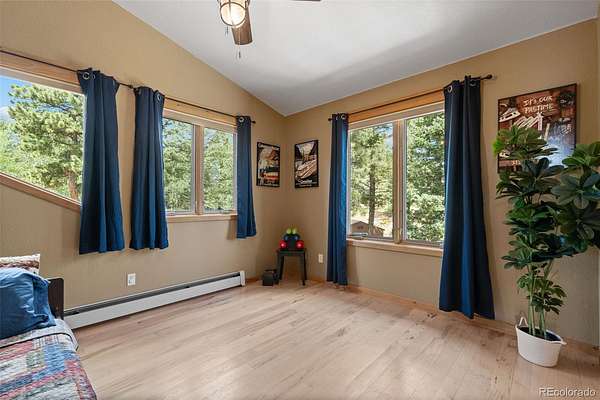
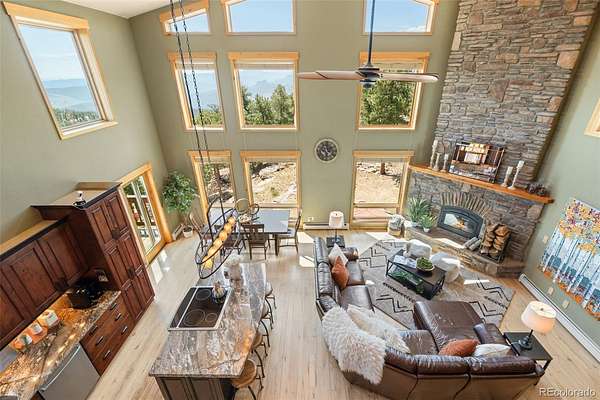
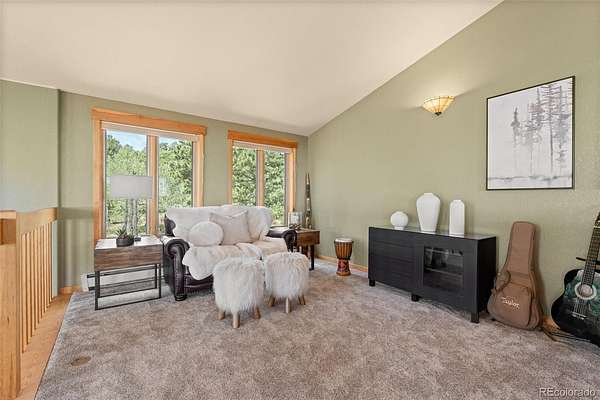
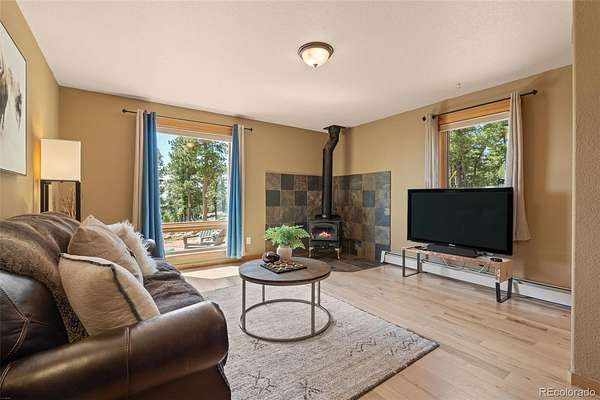
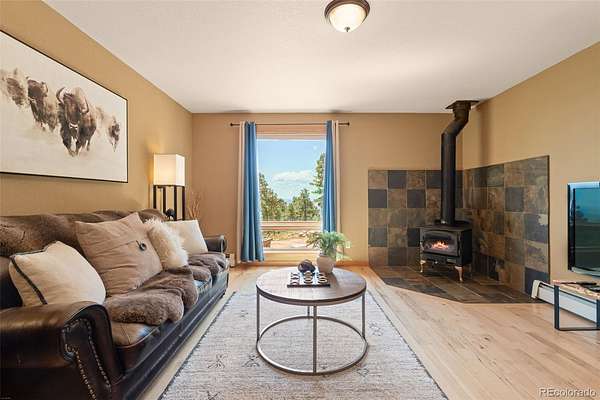
Expansive windows frame the views throughout the home. Soaring ceilings, hardwood floors, a wood-burning fireplace and an open-concept layout create inviting spaces for gathering and relaxing.
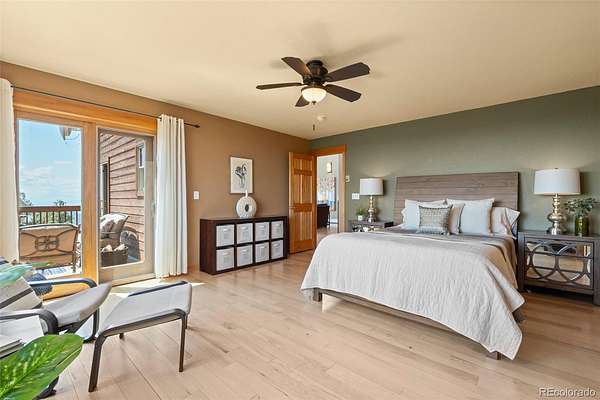
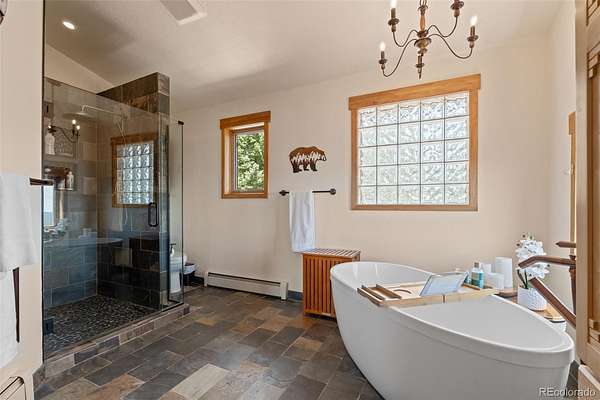
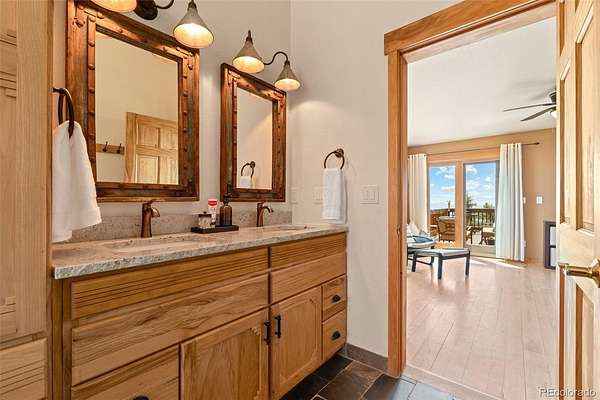
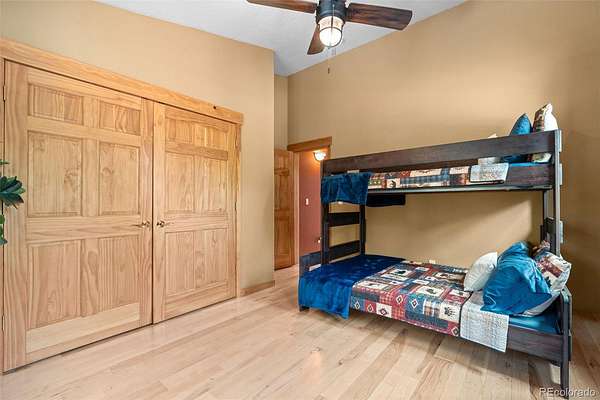
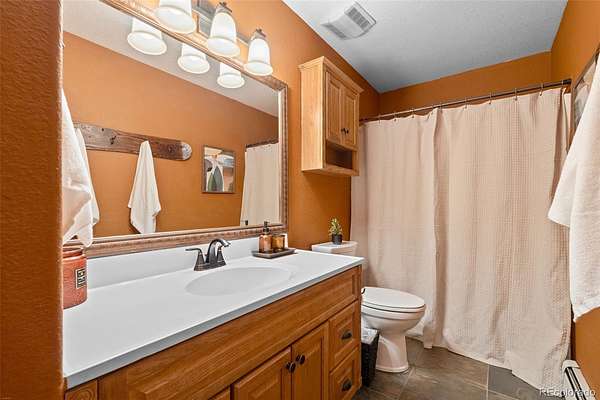
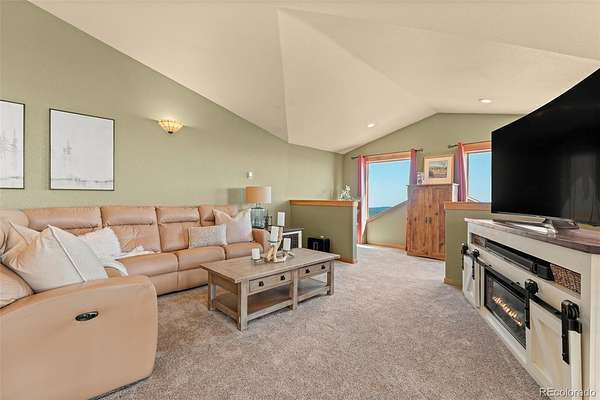
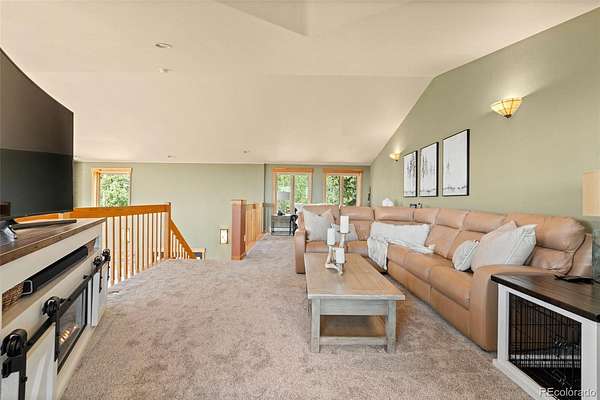
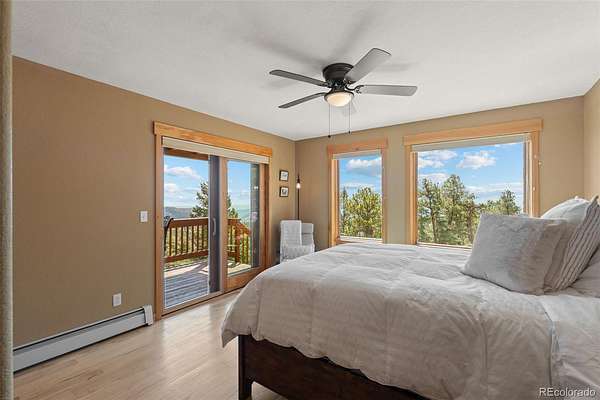
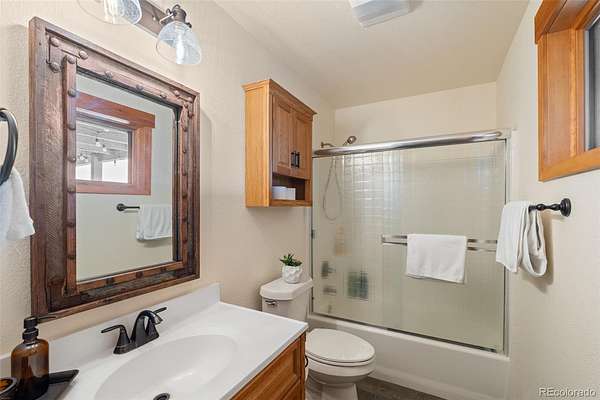
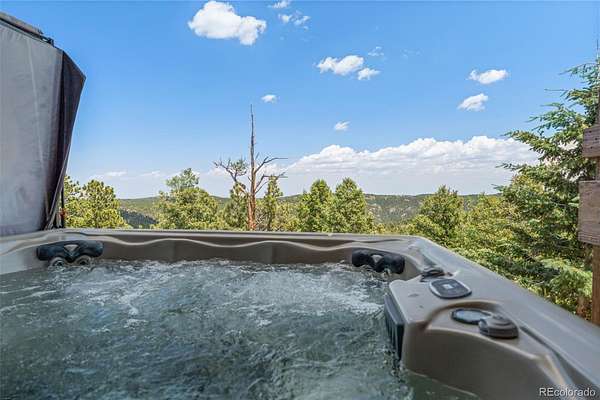
The MAIN-LEVEL PRIMARY SUITE features private deck access and a spa-inspired bath with radiant heated floors and a soaking tub. Upstairs, the loft offers flexible space for an office, library or studio. The walk-out lower level provides room for guests with a spacious family room, bedroom, full bath and direct hot tub access.
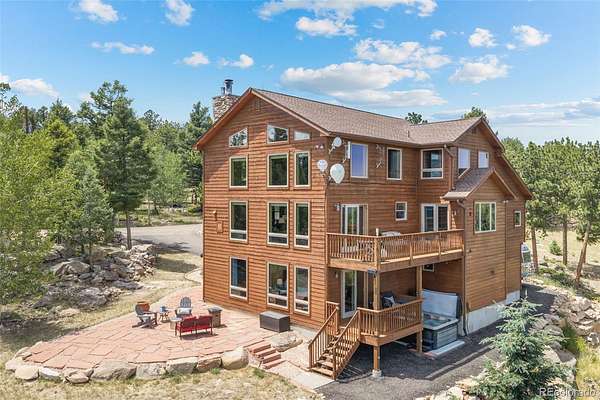
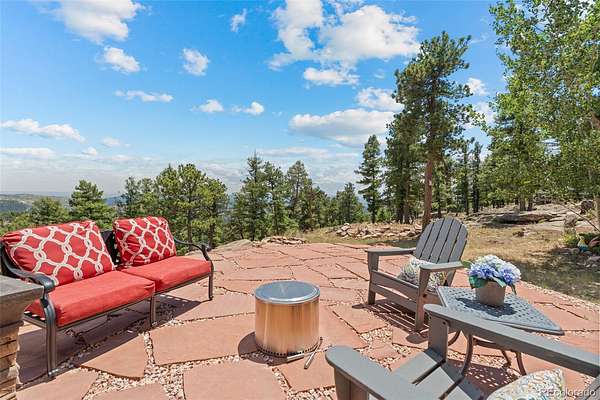
Outside, enjoy the views from the deck off the dining room, unwind on the covered lower-level deck, gather on the expansive flagstone patio or soak beneath the stars in the hot tub.
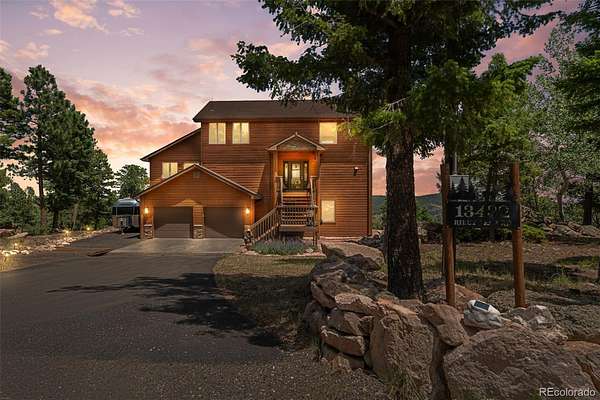
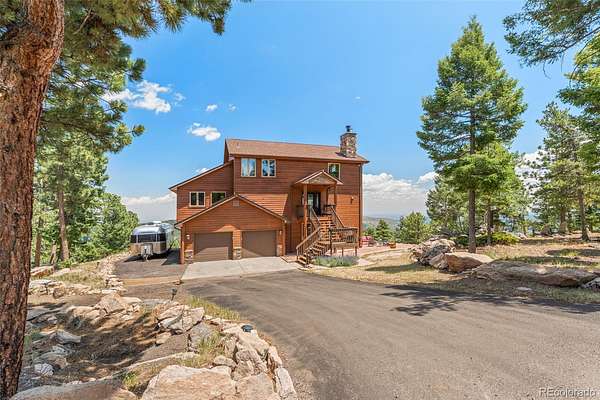
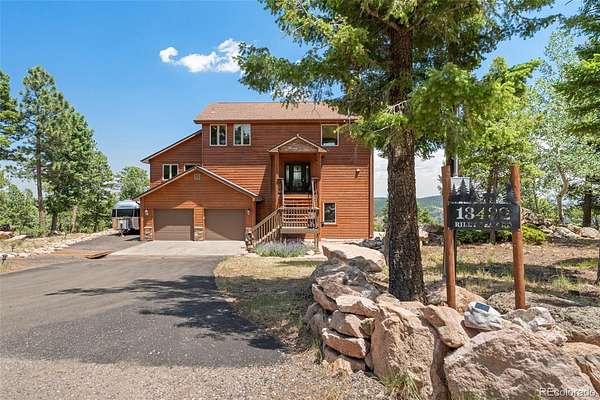
DESIGNED FOR MOUNTAIN LIVING AND PREPARED FOR IT. Wildfire mitigation earned the property an Elk Creek Fire Protection District Wildfire Prepared Certificate. Neteo-owned antennas provide complimentary high-speed internet as a courtesy, with approximately 100 Mbps download and upload speeds. The oversized garage accommodates a Ram 2500, with additional RV parking and room for mountain gear.
COME FOR THE VIEWS. STAY FOR THE LIFESTYLE.
- Listed by June McKenzie, (720) 530-6269, RE/MAX Alliance
Location
- Street address
- 13432 Riley Peak Rd
- County
- Jefferson County
- Zip code
- 80433
- Community
- Piano Meadows
- School district
- Jefferson County R-1
- Elevation
- 8,902 feet
Directions
From Hwy 285, exit Richmond Hill. Turn left onto Shiloh Dr - Turn left onto Elsie Rd/S Ranch Elsie Rd - Continue straight onto Callae Dr - Turn left onto Mormon Dr - Turn right onto Riley Peak Rd – Property is on the left.
Property details
- Acreage
- 3.77 acres
- Zoning
- SR-2
- MLS #
- REcolorado 1515608
- Posted
Property taxes
- 2025
- $6,348
Parcels
- 132489
Legal description
SECTION 06 TOWNSHIP 07 RANGE 70 QTR NW SUBDIVISIONCD 597600 SUBDIVISIONNAME PIANO MEADOWS FLG #1 BLOCK LOT 0002 SIZE: 164221 TRACT VALUE: 3.770
Resources
Details and features
Listing
- Type
- Residential
- Subtype
- Single Family Residence
- Current Use
- Live/Work
- Ownership
- Individual
- Terms
- Cash, Conventional, FHA, Jumbo, VA Loan
- Exclusions
- Sellers Personal Property
- Possession
- Closing/DOD
Lot
- Road Frontage
- Public
- Road Surface
- Dirt, Paved
- Road Responsibility
- Public Maintained Road
- Exposure
- South
- View
- City, Mountain(s)
- Well Type
- Private
- Well Usage
- Household Inside Only
- Well Permits
- 55130-F-R
- Features
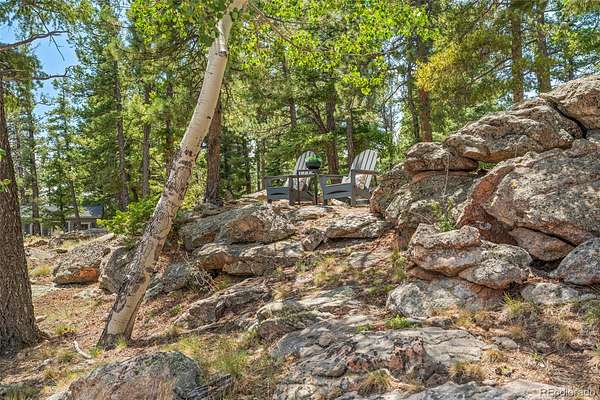
- Fire Mitigation, Level, Mountainous, Rock Outcropping, Rolling Slope
Exterior
- Parking Spaces
- 3
- Parking
- 220 Volts, Asphalt, Concrete, Exterior Access Door, Lighted, Oversized, Oversized Door, Storage
- Garage Spaces
- 2
- Garage
- Attached
- Fencing
- None
- Outdoor Spaces
- Deck, Patio
- Features
- Private Yard, Spa/Hot Tub
Structure
- Type
- House
- Condition
- Updated/Remodeled
- Style
- Mountain Contemporary
- Levels
- Multi/Split
- Basement
- Full, Walk-Out Access
- Electric
- 110 V
- Water
- Well
- Sewer
- Septic Tank
- Heating
- Baseboard, Hot Water, Natural Gas, Wood Stove
- Materials
- Cedar, Frame
- Roof
- Composition
- Windows
- Double Pane Windows, Window Coverings
- Foundation
- Slab
Interior
- Above Grade
- 2,090 sq ft
- Below Grade
- 880 sq ft
- Rooms
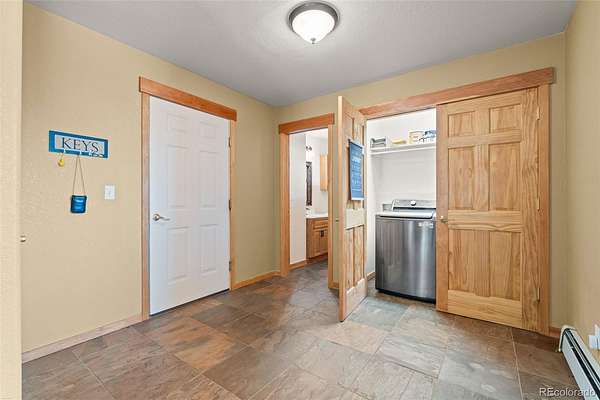
- Bathroom Full x 3, Bedroom x 3, Dining Room, Family Room, Great Room, Kitchen, Laundry, Loft, Utility Room
- Flooring
- Carpet, Tile, Wood
- Fireplaces
- Family Room, Free Standing, Great Room, Insert, Wood Burning
- Appliances
- Convection Oven, Cooktop, Dishwasher, Disposal, Dryer, Microwave, Oven, Refrigerator, Washer
- Security
- Carbon Monoxide Detector(s), Radon Detector, Smoke Detector(s)
- Equipment
- Satellite Dish
- Furnished
- Negotiable
- Features
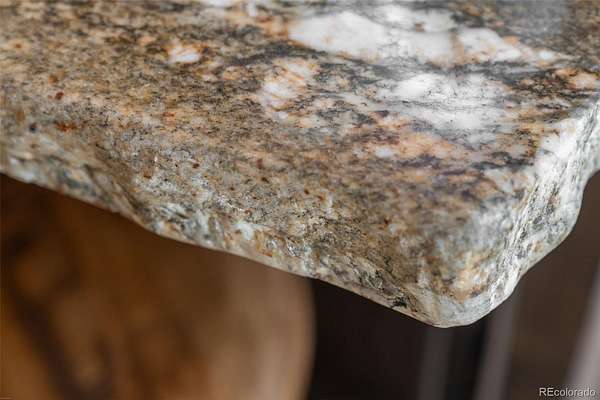
- Built-In Features, Ceiling Fan(s), Eat-In Kitchen, Five Piece Bath, Granite Counters, High Ceilings, High Speed Internet, Hot Tub, Kitchen Island, Open Floorplan, Pantry, Primary Suite
Property utilities
| Category | Type | Status |
|---|---|---|
| Power | Grid | Connected |
| Gas | Natural Gas | Connected |
| Sewage | Septic System | Connected |
| Water | Private Well | Connected |
Nearby schools
| Name | Type | District |
|---|---|---|
| Elk Creek | Elementary | Jefferson County R-1 |
| West Jefferson | Middle | Jefferson County R-1 |
| Conifer | High | Jefferson County R-1 |
Listing history
| Date | Event | Price | Change | Source |
|---|---|---|---|---|
| Oct 9, 2026 | Price drop | $1,148,000 | $17,000 -1.5% | REcolorado |
| Aug 15, 2026 | Price drop | $1,165,000 | $20,000 -1.7% | REcolorado |
| July 20, 2026 | New listing | $1,185,000 | — | REcolorado |
Payment calculator

Based on information submitted to the MLS GRID as of Oct 19, 2026 7:00 pm MT. All data is obtained from various sources and may not have been verified by broker or MLS GRID. Supplied Open House Information is subject to change without notice. All information should be independently reviewed and verified for accuracy. Properties may or may not be listed by the office/agent presenting the information. Some IDX listings have been excluded from this website. View more