Land with Home for Sale in Whitesburg, Tennessee
1345 Warrensburg Rd, Whitesburg, TN 37891
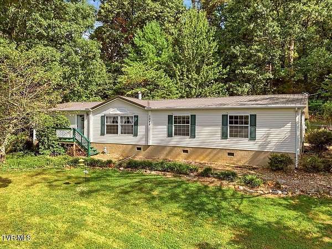
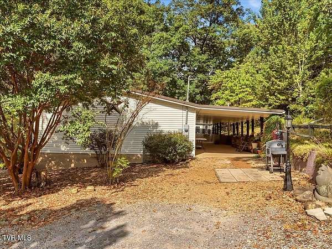
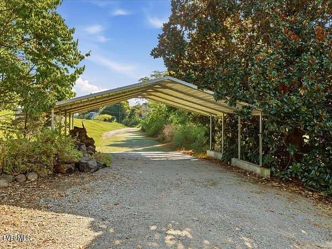
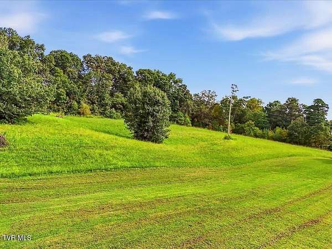
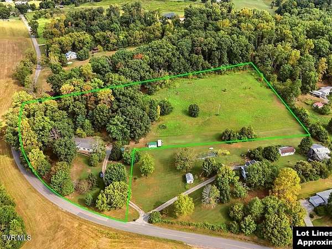
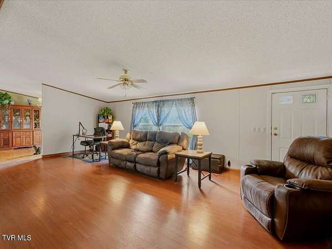
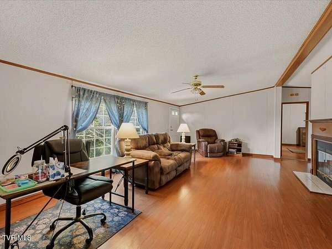
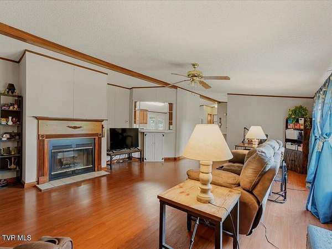
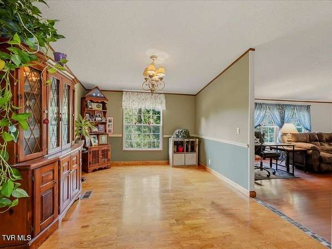
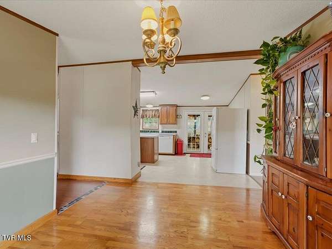
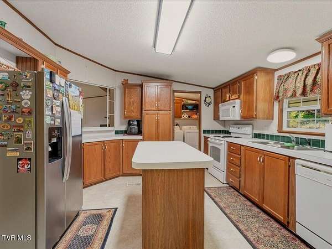
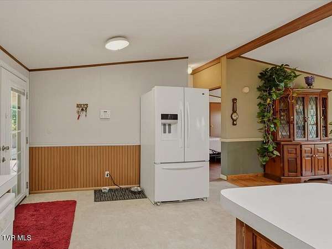
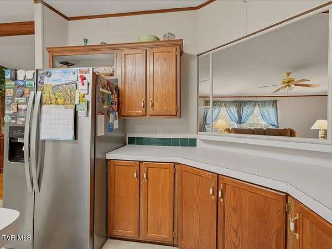
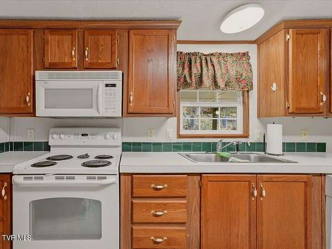
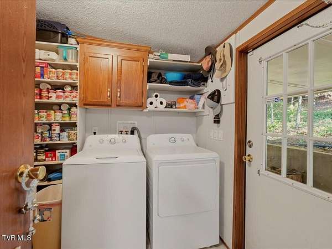
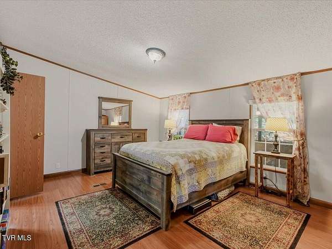
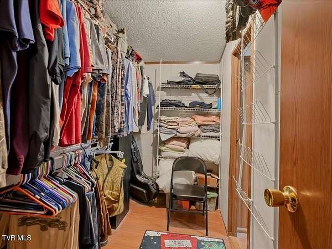
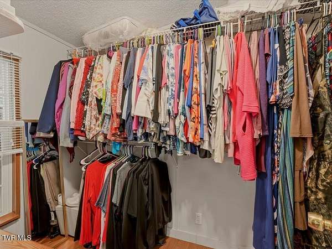
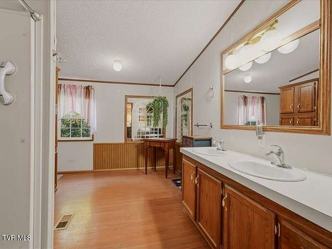
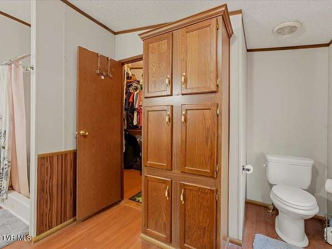
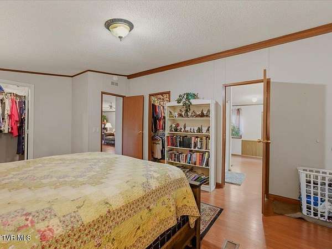
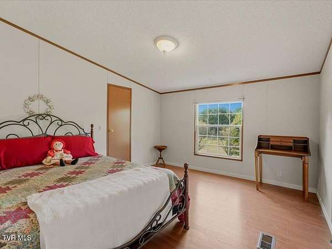
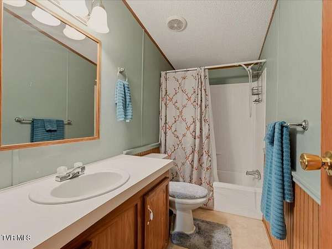
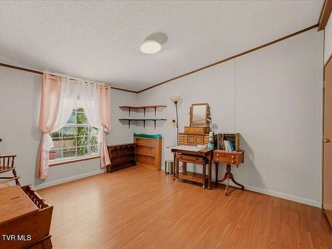
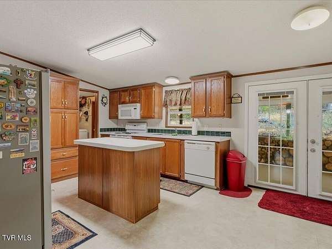
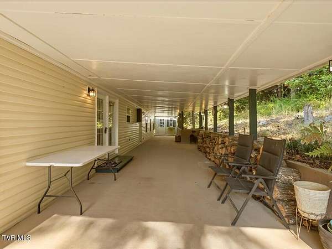
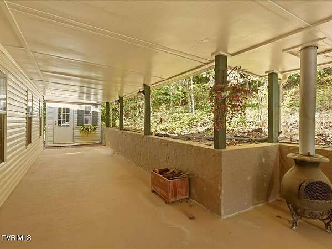
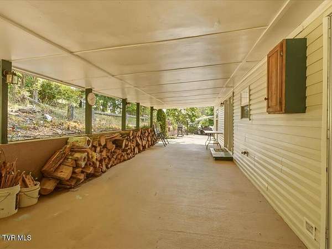
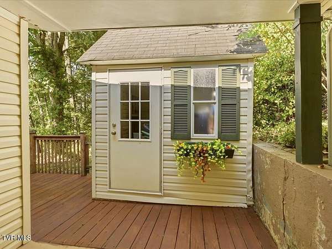
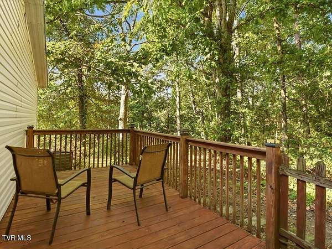
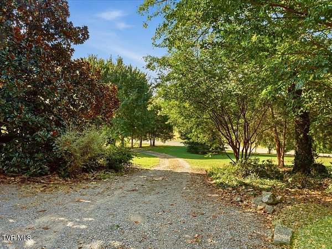
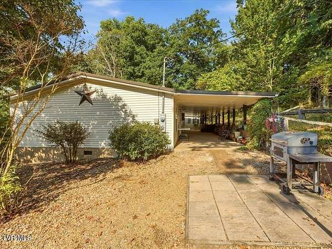
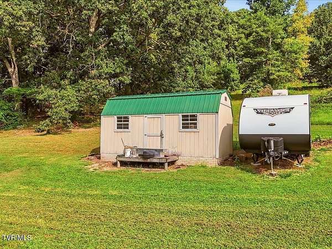
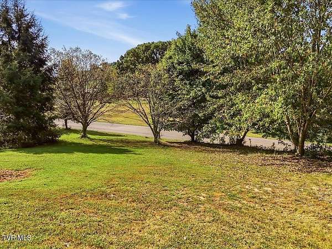
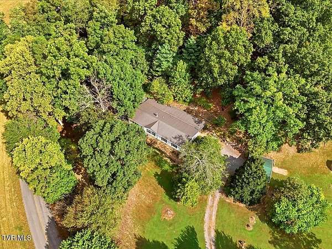
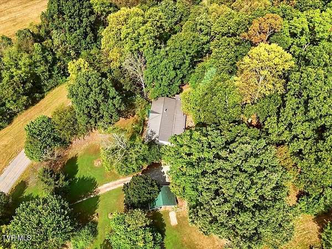
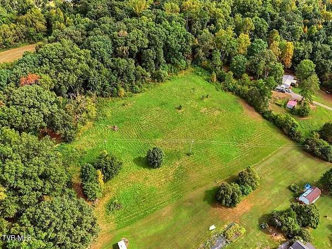
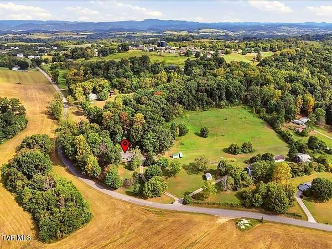
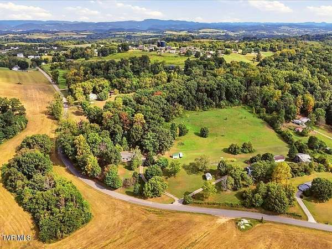
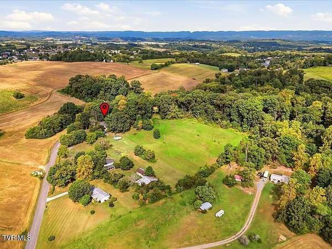
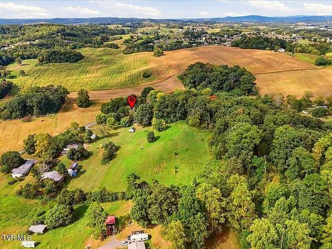
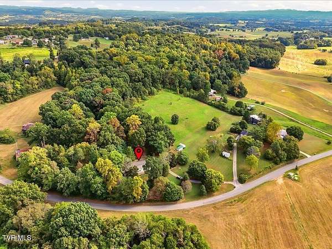
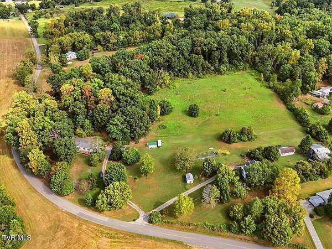
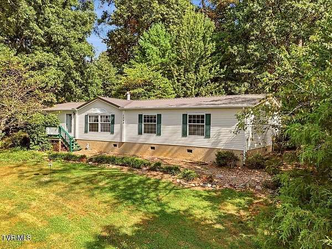
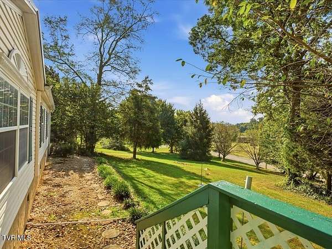
Some homes sell a floor plan. This one sells a life. 5.58 unrestricted acres in Whitesburg, roughly three quarters cleared pasture bordered by woods, with room to keep chickens, run a horse or a cow, or plant the garden you have always wanted. No restrictions means the land bends to how you actually want to live. Two storage buildings, one already wired for electricity, plus a detached carport give you real working space for equipment, animals, or projects. Sit under the covered back deck that runs the full length of the home and spend the evening watching the deer play in the woods, all just 10 minutes from College Square Mall. The 1,960 square foot home matches the land's easy pace. An open floor plan with split bedroom design keeps the primary suite private on one end, with two walk in closets of its own, while the two secondary bedrooms on the other end each have walk in closets too. The living room centers on a wood burning fireplace, there is a formal dining area for gathering everyone at the table, and the kitchen offers generous cabinet space with a spacious pantry tucked into the laundry area. The crawl space has been encapsulated, the sellers maintain a pest control contract, and the metal roof is 10 years old. Public water and high speed internet mean you get the land without giving up convenience.
Location
- Street address
- 1345 Warrensburg Rd
- County
- Hamblen County
- Zip code
- 37891
- Elevation
- 1,394 feet
Directions
E A J Highway to Warrensburg Rd. House on left
Property details
- Acreage
- 5.58 acres
- Zoning
- A-1
- MLS #
- TVARMLS 10000770
- Posted
Property taxes
- Recent
- $1,166
Parcels
- 027 057.04
Details and features
Listing
- Type
- Residential
- Subtype
- Single Family Residence
Lot
- Features
- Pasture
Exterior
- Parking
- Carport
- Pool
- Porch
- Structures
- Storage
- Features
- Garden
Structure
- Stories
- 1
- Basement
- Crawl Space
- Water
- Public
- Sewer
- Septic Tank
- Heating
- Central, Electric, Heat Pump
- Cooling
- Central Air
- Materials
- Vinyl Siding
- Roof
- Metal
Interior
- Room Count
- 8
- Rooms
- Basement, Bathroom x 2, Bedroom x 3
- Flooring
- Hardwood, Laminate, Vinyl
- Fireplaces
- Yes
- Appliances
- Dishwasher, Electric Range, Microwave, Refrigerator
- Features
- Kitchen Island, Open Floorplan, Pantry, Walk-In Closet(s), Wired For Data
Listing history
| Date | Event | Price | Change | Source |
|---|---|---|---|---|
| Sept 14, 2026 | Under contract | $275,000 | — | TVARMLS |
| Sept 11, 2026 | New listing | $275,000 | — | TVARMLS |