Land with Home for Sale in St. Joseph, Wisconsin
1346 Birch Park Rdg, St. Joseph, WI 54082
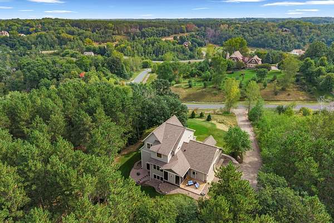
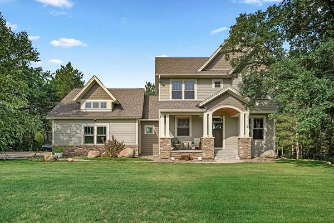
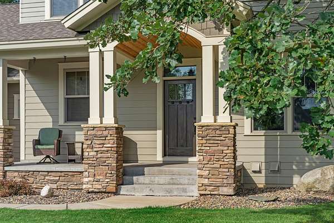
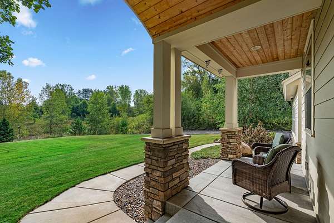
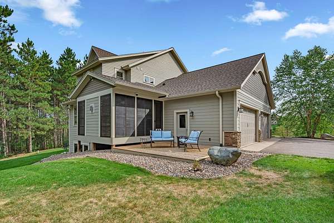
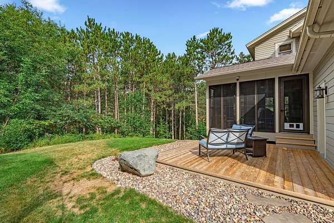
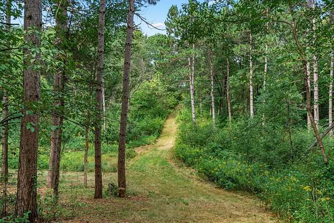
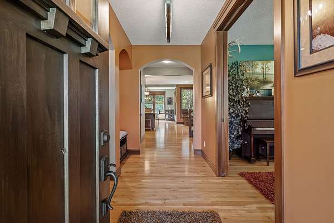
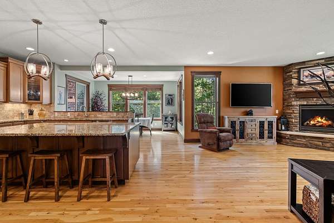
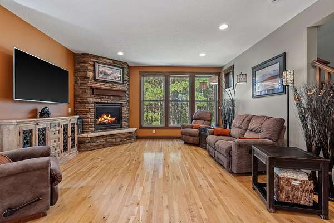
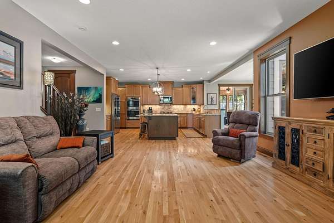
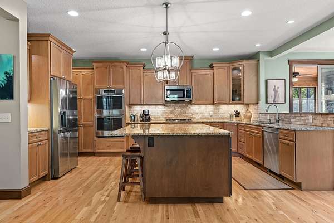
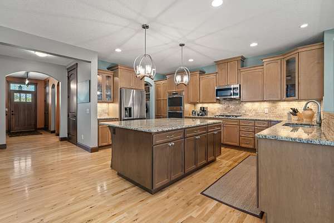
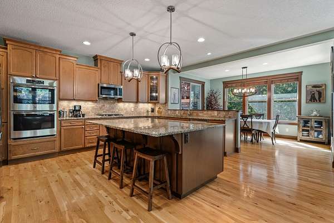
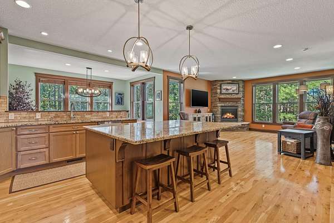
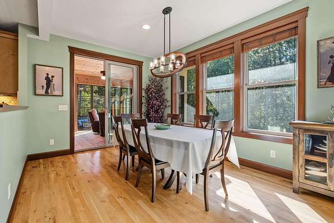
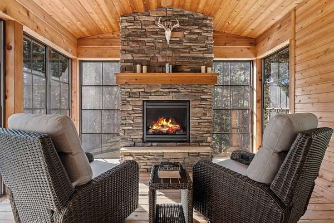
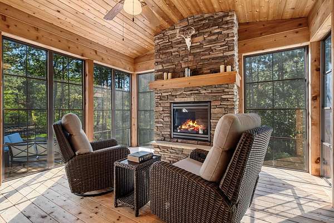
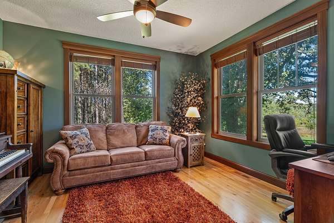
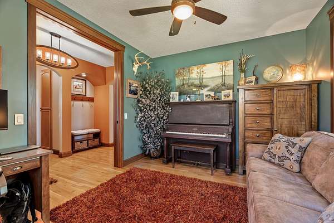
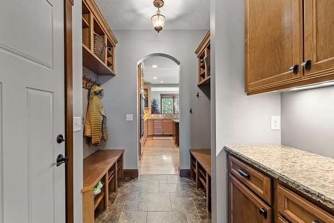
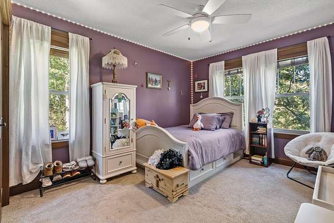
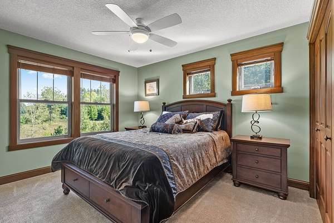
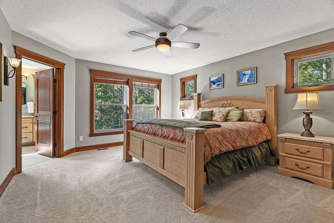
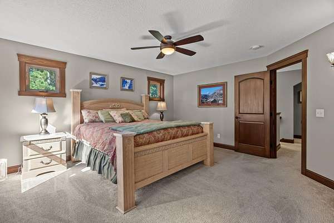
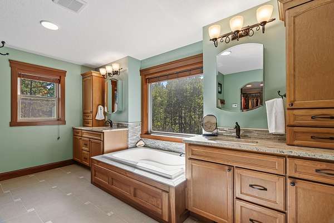
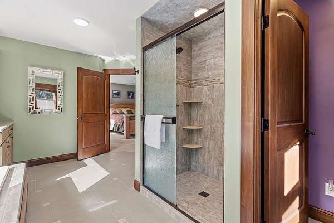
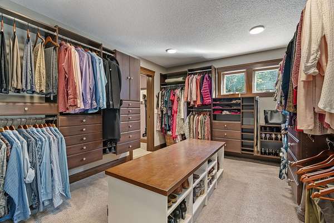
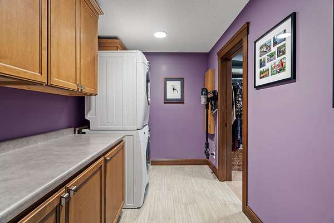
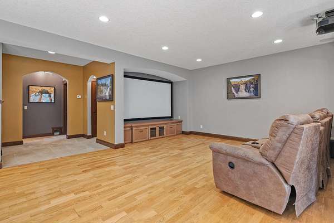
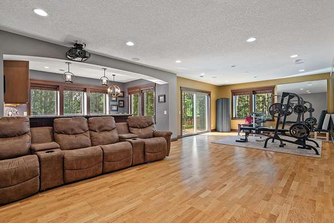
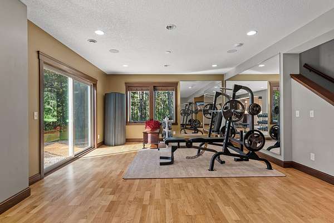
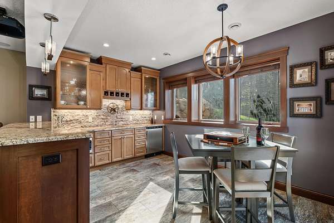
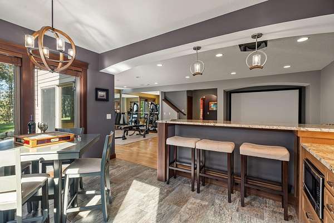
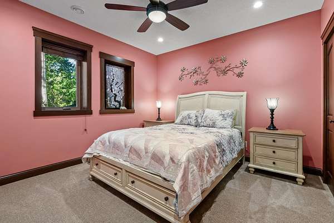
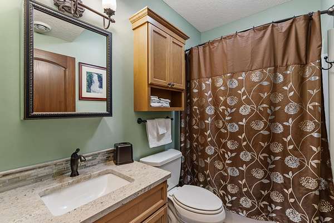
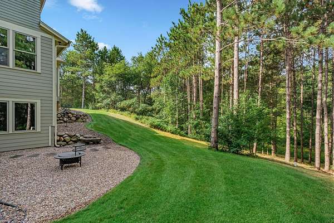
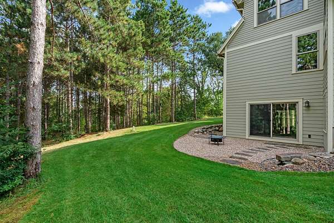
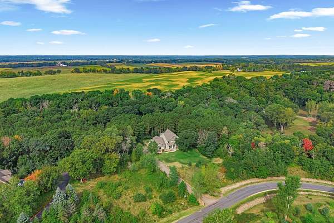
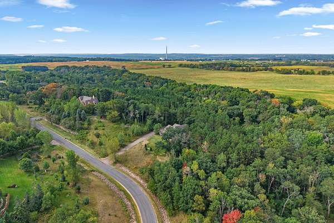
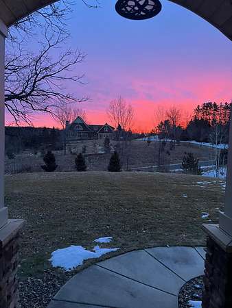
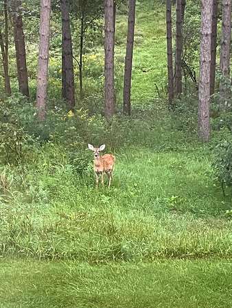
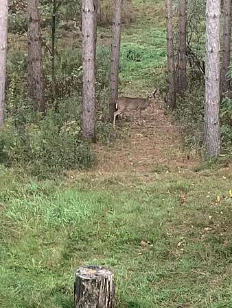
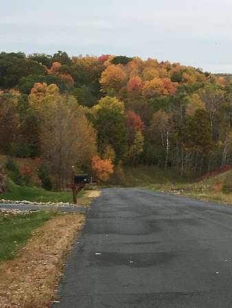
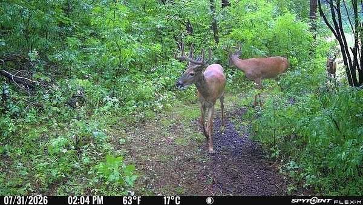
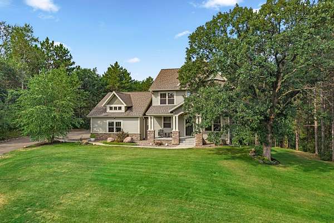
Welcome to a home that truly has it all in the fantastic Birch Park Neighborhood. With nearly 4000 square feet of impressive space on a massive and rare 12+ acre lot, this property offers privacy, wooded trails, and an incredible neighborhood that makes you wonder how you got so lucky. The kitchen anchors the main level with granite countertops, a massive center island, and more cabinetry than you'll ever fill. Hardwood floors shine throughout, and the woodland views out of every window make you feel like you're in a treehouse. The cozy three-season porch has its own fireplace and is the perfect spot to relax and pretend you're one with nature. The primary suite includes a luxurious bathroom with a soaking tub and walk-in shower that will make you want to cancel your spa membership. An added bonus is the large walk-through laundry room attached to the primary closet for added convenience. The upstairs also has two more bedrooms and a full bath, plus loads of storage. The finished walkout lower level offers a bar/game room, a theatre room with a massive screen and projector built in, plus a full yoga/workout studio. And if that's not enough, there's another bedroom and full bath just down the hall. Quality craftsmanship, thoughtful details, and a community you'll be proud to call home make this property something truly special.
Location
- Street address
- 1346 Birch Park Rdg
- County
- Saint Croix County
- Zip code
- 54082
- Community
- Ridge/Birch Park
- School district
- Hudson
- Elevation
- 882 feet
Directions
Hwy 35 North from Hudson. East on Cty E. South on Birch Park Road. West on Birch Park Ridge to home on the right.
Property details
- Acreage
- 12.291 acres
- Zoning
- Residential-Single Family
- MLS #
- RMLS 7144869
- Posted
Property taxes
- 2026
- $13,012
Parcels
- 030212810100
Details and features
Listing
- Type
- Residential
- Franchise
- Keller Williams Realty
Lot
- Features
- Irregular Lot, Tree Coverage-Heavy, Underground Utilities
Exterior
- Parking
- Driveway, Garage-Attached, Open
- Pool
- Deck, Patio, Porch
Structure
- Water
- Private, Well
- Sewer
- Private Sewer
- Heating
- Fireplace(s), Forced Air
- Cooling
- Central Air
- Roof
- Shingle
Interior
- Rooms
- Basement, Bathroom x 4, Bedroom x 4, Laundry Room
- Fireplaces
- Yes
- Appliances
- Air-To-Air Exchanger, Cooktop, Dishwasher, Disposal, Double Oven, Dryer, Exhaust Fan/Hood, Furnace Humidifier, Microwave, Range, Refrigerator, Stainless Steel Appliances, Wall Oven, Washer, Water Heater-Gas, Water Softener-Owned, Wine Cooler
- Features
- 2nd Floor Laundry, 3 BR On One Level, Main Floor Bedroom, Primary BDR Suite
Listing history
| Date | Event | Price | Change | Source |
|---|---|---|---|---|
| Sept 25, 2026 | New listing | $1,300,000 | — | RMLS |