Land with Home for Sale in Hartland, Michigan
13489 Hyde Rd, Hartland, MI 48353
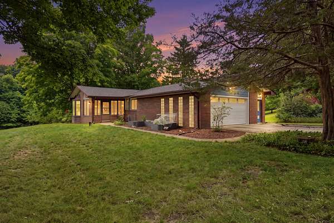
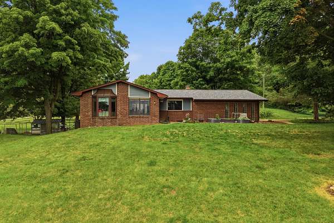
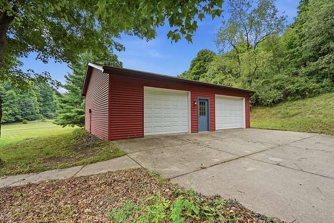
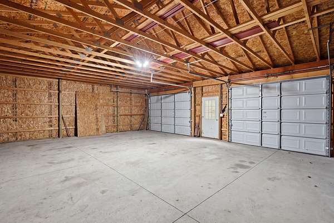
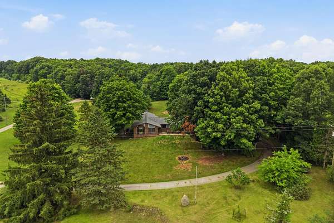
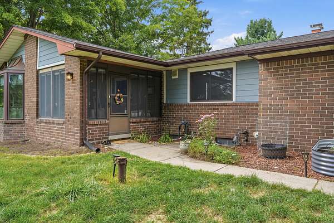
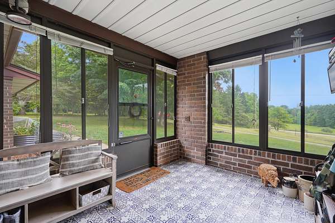
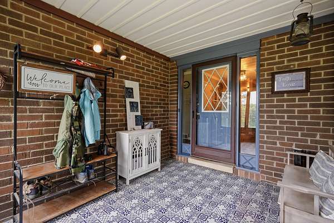
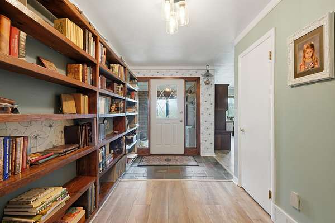
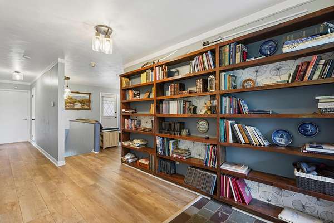
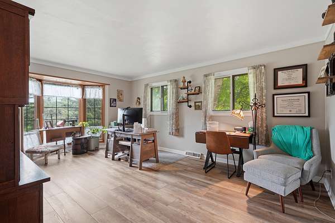
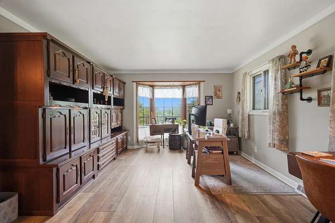
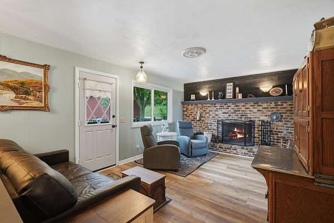
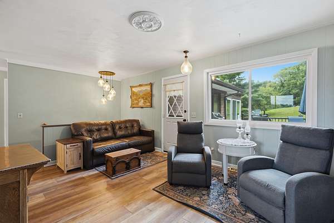
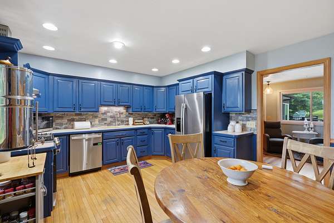
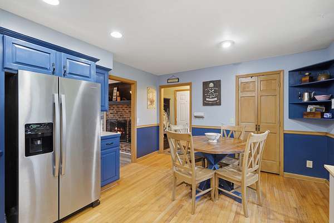
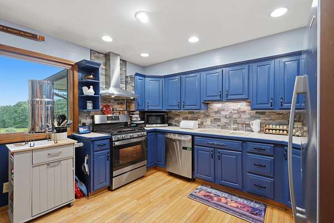
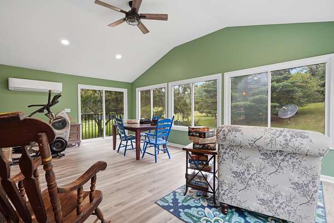
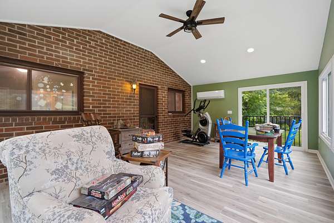
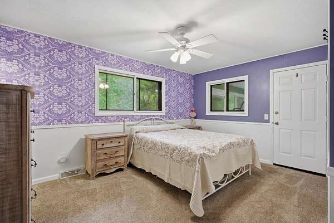
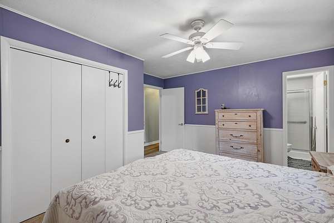
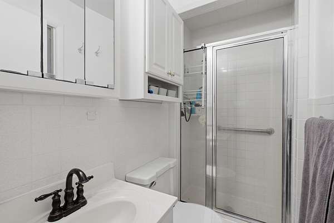
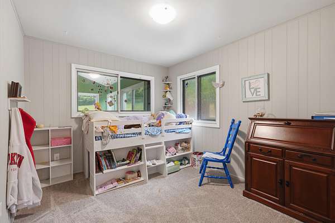
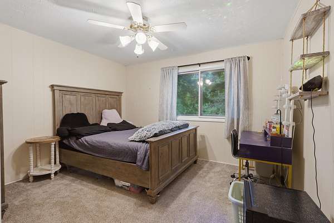
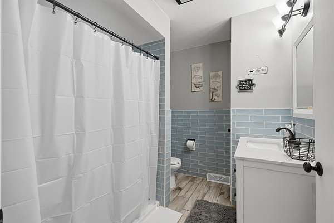
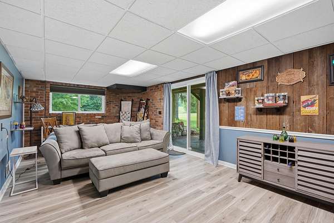
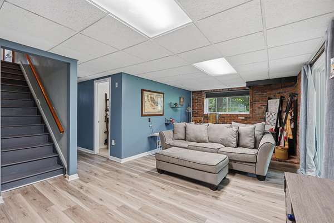
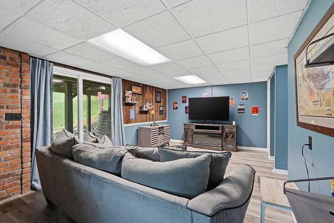
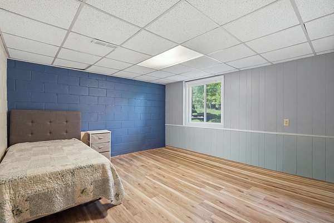
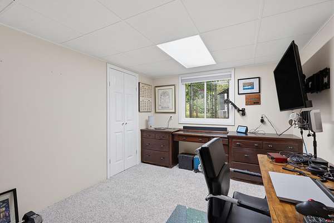
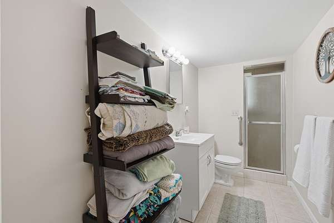
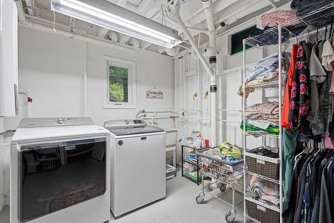
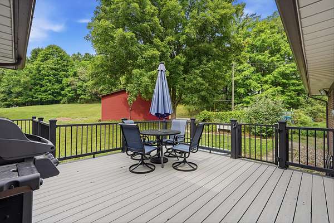
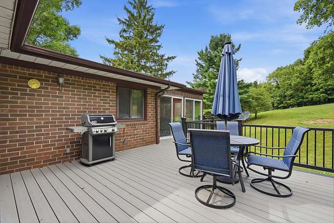
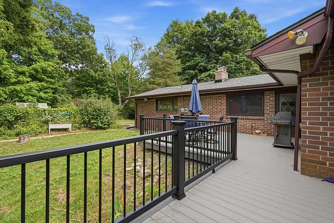
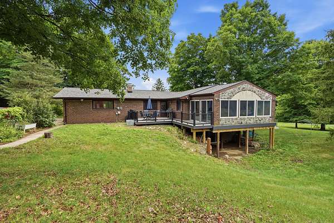
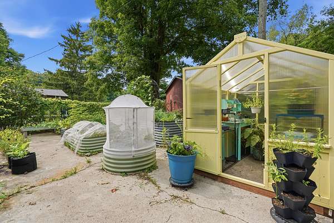
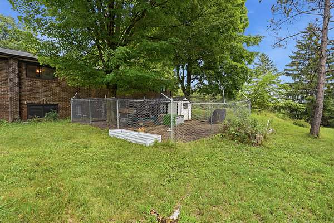
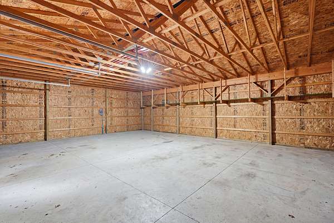
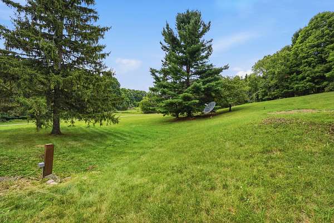
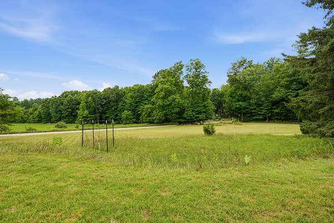
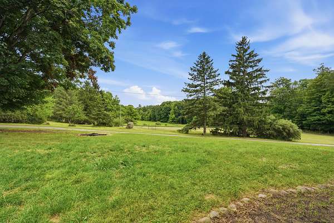
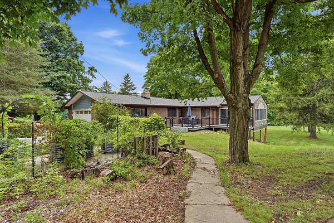
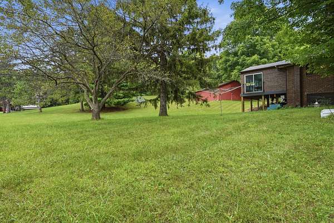
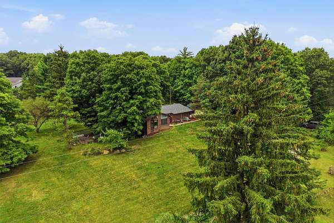
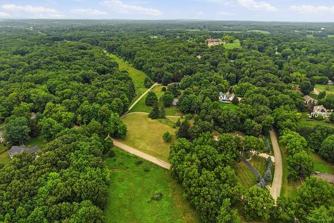
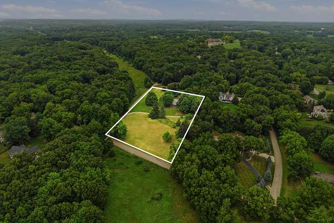
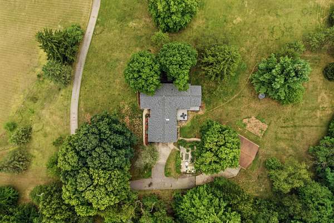
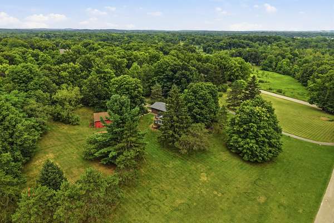
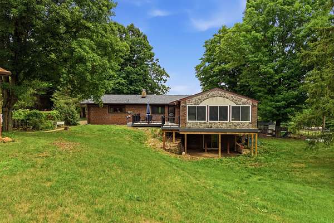
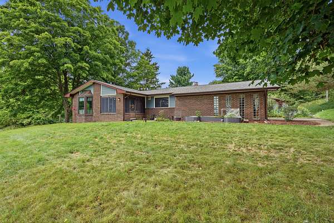
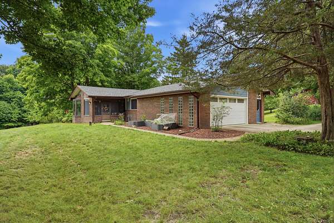
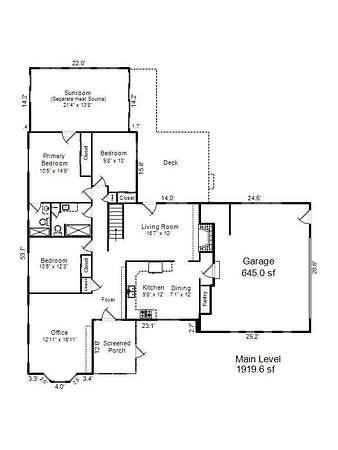
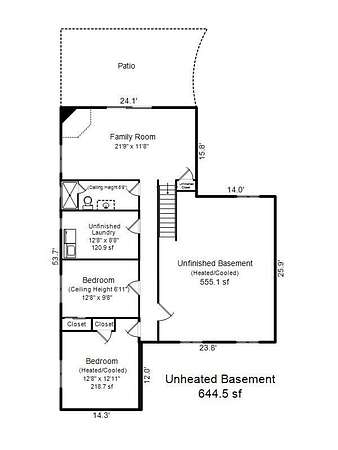
Welcome to this charming brick ranch on 4 acres, featuring a 28x36 pole barn, finished walkout basement, greenhouse with raised garden beds. This 5-bedroom, 3-bathroom home offers space and flexibility across every level and it's been thoughtfully updated where it counts, with a newer roof carrying a transferable lifetime warranty, new Trex deck, an updated 100-amp electrical panel, a professionally installed French drain system, a rebuilt chimney with new cap and crown, and a newer well pressure tank. Enjoy country living with easy access to parks, golf courses, and an easy commute to M-59 & 23 in the heart of Livingston County. A screened-in porch welcomes you inside, where new vinyl flooring flows through the main level. The living room centers around a wood-burning fireplace and opens to the Trex deck overlooking the property. The kitchen offers ample cabinetry, stainless steel appliances, and a dining area. The primary suite includes a private ensuite bath and direct access to the updated sunroom with new support structure, flooring, and mini-split for heat and AC. Two additional bedrooms, a full bath, and a second living area with bay windows complete the main level. The finished walkout basement adds a large recreation area, two more bedrooms, a full bath, and a new sliding glass door to the backyard. The pole barn features new electrical and concrete floors, offering flexibility for vehicles, projects, or storage. The greenhouse adds further outdoor versatility. Schedule your showing today!
Location
- Street address
- 13489 Hyde Rd
- County
- Livingston County
- Zip code
- 48353
- School district
- Hartland
- Elevation
- 1,035 feet
Property details
- Acreage
- 4.04 acres
- MLS #
- MichRIC 26041327
- Posted
Property taxes
- 2025
- $5,028
Parcels
- 08-24-200-020
Legal description
SEC 24 T3N R6E COMM AT N/S QTR LN SEC 24 S02*38'11" E 1099.09 FT FROM N 1/4 COR TO POB, TH CONT N/S QTR LN S02*38'11" E 494.89 FT TO PT C/L OF HYDE RD, TH S74*12'35" E 346.87 FT, N03*41'39" W 594.78 FT, TH S89*08'16" W 318.25 FT TO POB 4.0395 AC M/L INGRESS & EGRESS OVER 24 FT WIDE ESMT ALSO SUBJ TO ESMTS & ROW OF REC M&B #687 SPLIT ON 12/2/03 FROM 24-200-008 INTO 017, 018, 019 & 020 CORR 12/14
Details and features
Listing
- Type
- Residential
- Subtype
- Single Family Residence
Exterior
- Parking
- Garage
- Pool
- Deck, Porch
- Structures
- Greenhouse
- Features
- SCRN Porch
Structure
- Style
- Ranch
- Stories
- 1
- Basement
- Full, Walk-Out Access
- Water
- Well
- Sewer
- Septic Tank
- Heating
- Forced Air
- Cooling
- Central Air
- Materials
- Brick, Hardi Plank Type
- Roof
- Asphalt
Interior
- Room Count
- 8
- Rooms
- Basement, Bathroom x 3, Bedroom x 5, Family Room, Laundry Room x 2
- Flooring
- Carpet, Vinyl, Wood
- Fireplaces
- Yes
- Appliances
- Dishwasher, Disposal, Dryer, Humidifier, Iron Water F Ilter, Oven, Refrigerator, Washer, Water Softener Owned
- Features
- Central Vacuum, Eat-In Kitchen, Garage Door Opener
Nearby schools
| Name | Type | District |
|---|---|---|
| Hartland Round Elementary School | Elementary | Hartland |
| Hartland Farms Intermediate School | Middle | Hartland |
| Hartland High School | High | Hartland |
Listing history
| Date | Event | Price | Change | Source |
|---|---|---|---|---|
| Sept 7, 2026 | Under contract | $485,000 | — | MichRIC |
| Aug 17, 2026 | Price drop | $485,000 | $15,000 -3% | MichRIC |
| Aug 7, 2026 | New listing | $500,000 | — | MichRIC |