Land with Home for Sale in Morristown, Tennessee
1349 Collinson Ford Rd, Morristown, TN 37814
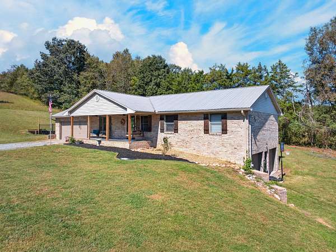
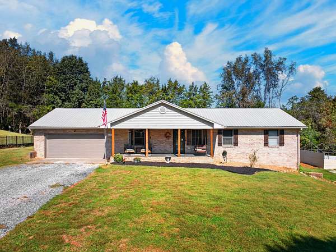
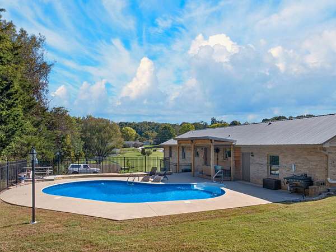
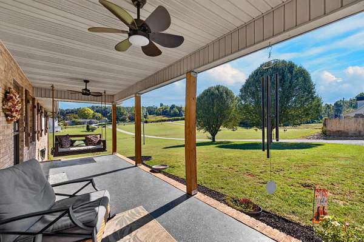
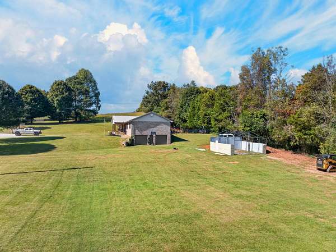
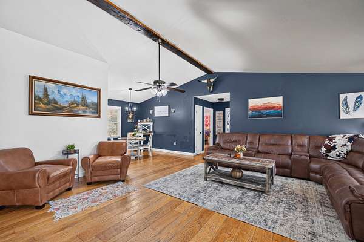
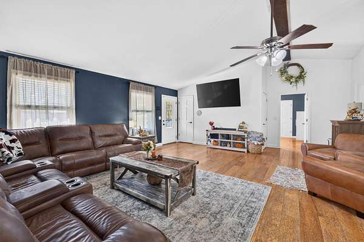
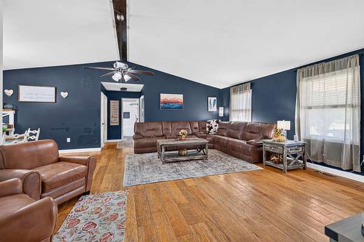
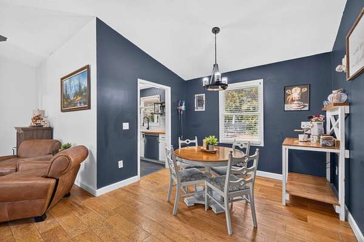
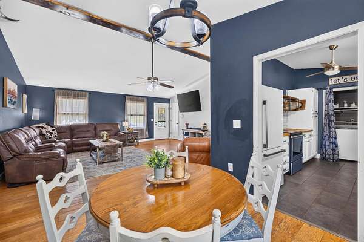
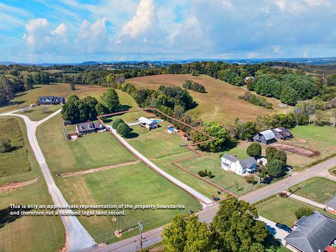
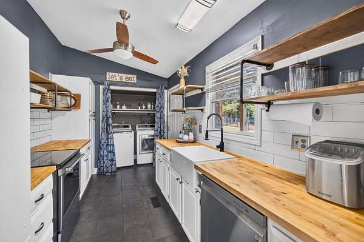
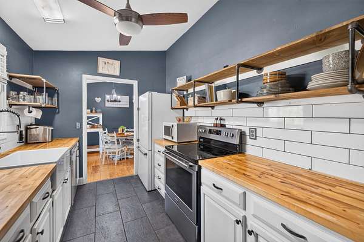
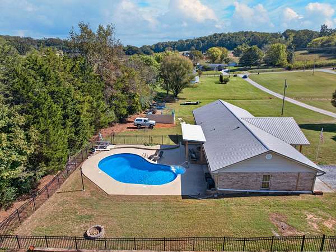
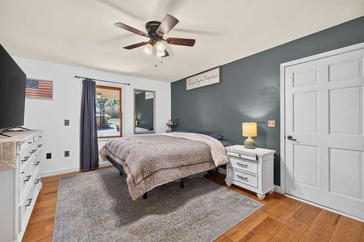
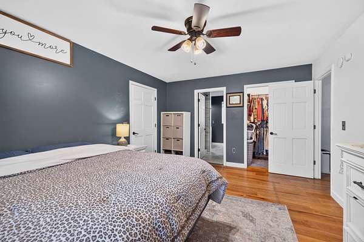
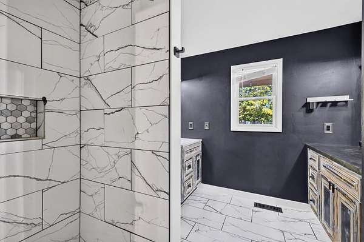
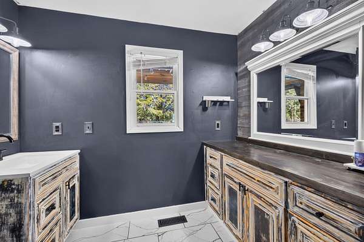
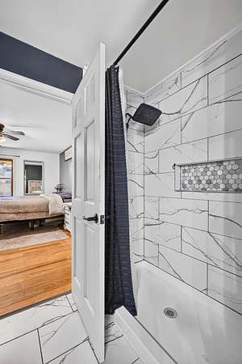
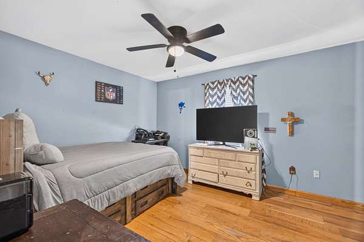
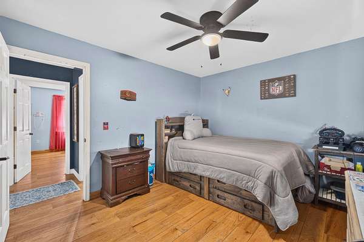
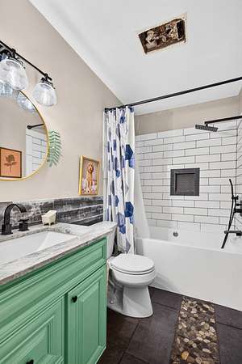
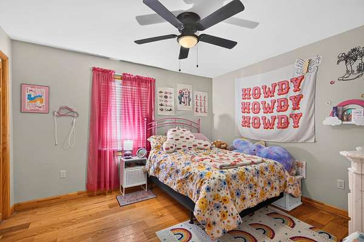
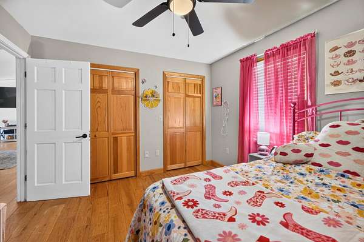
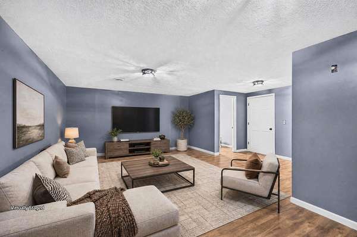
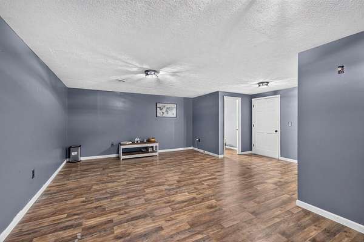
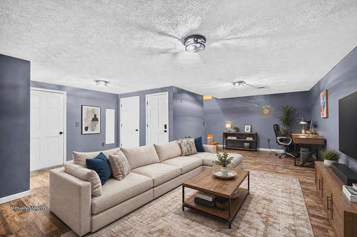
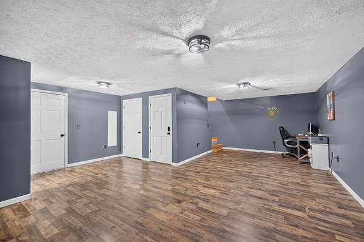
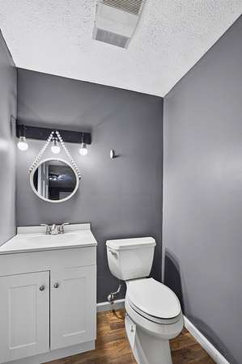
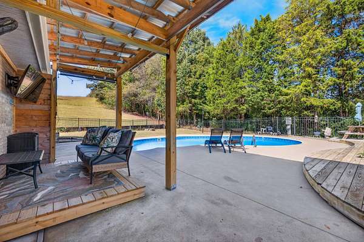
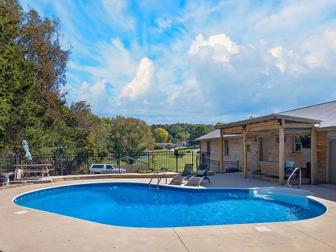
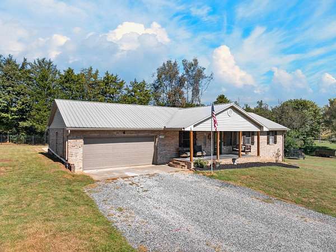
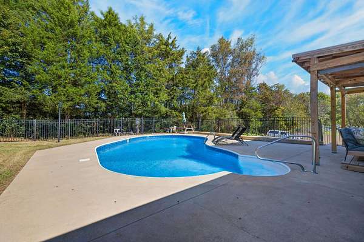
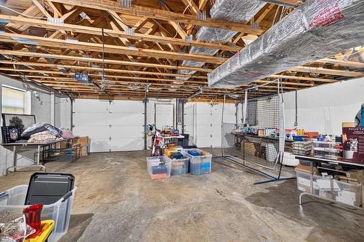
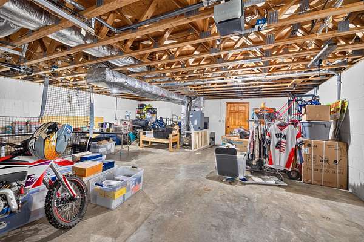
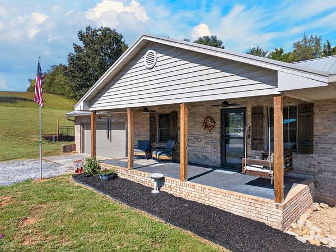
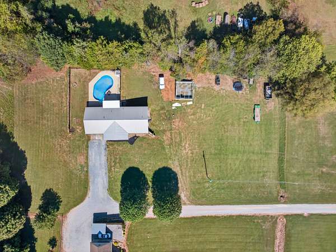
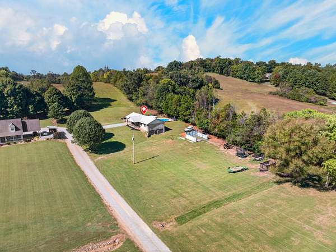
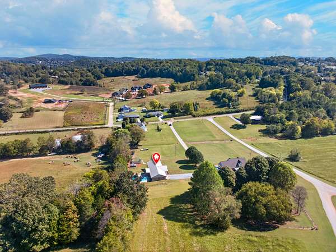
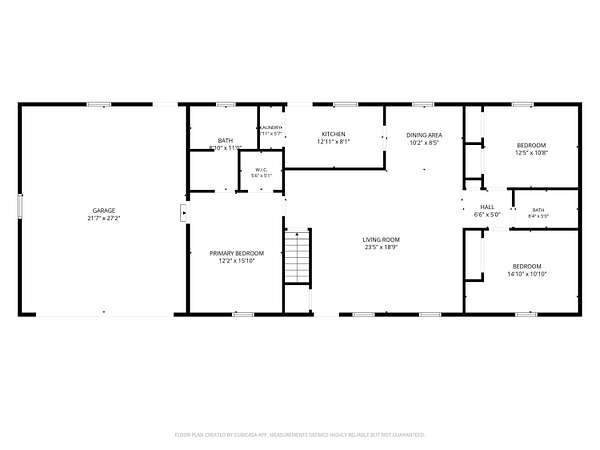
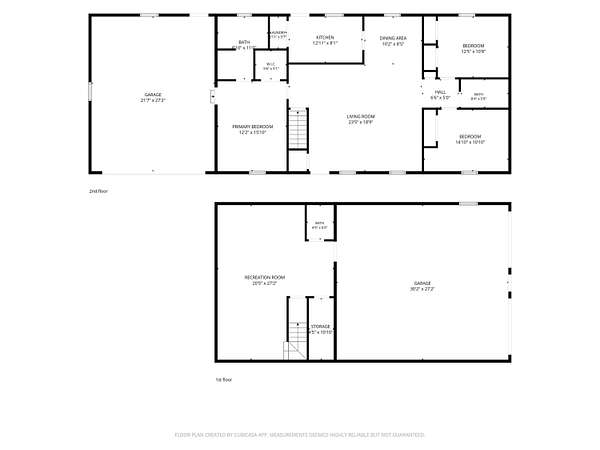
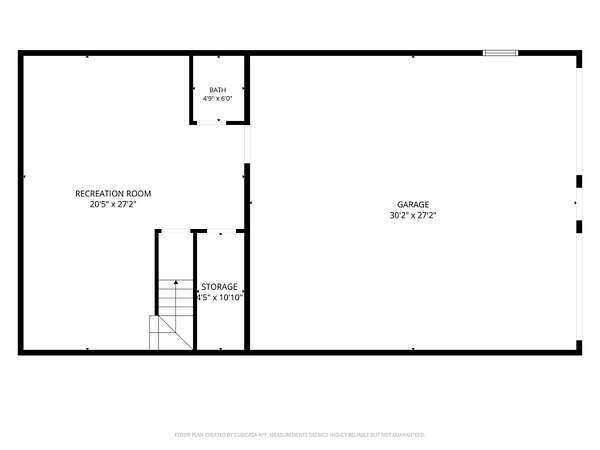
Discover the possibilities with this spacious 3-bedroom, 2.5-bath home situated on 1.77 acres in Morristown! Inside, the main living area features a beautiful vaulted ceiling that creates an open, airy feel and adds to the home's inviting character. With plenty of room to spread out, this property offers a combination of indoor comfort, outdoor enjoyment, and exceptional storage options. The partially finished basement provides additional living space with a bonus room and half bath, making it ideal for a home office, hobby room, recreation area, or additional entertaining space. You'll also appreciate the abundant unfinished basement area, offering plenty of room for storage, a workshop, or future possibilities. A rare 4-car garage provides even more room for vehicles, recreational equipment, tools, and all your extra belongings. Step outside and enjoy your own backyard retreat featuring a saltwater swimming pool, perfect for relaxing on warm summer days or entertaining family and friends. The 1.77-acre property offers room to enjoy the outdoors, while the additional outdoor metal building provides even more valuable storage space. If you're looking for a home with generous garage space, flexible living areas, a pool, and room to spread out, this Morristown property is full of possibilities! *Some photos have been virtually staged.
Location
- Street address
- 1349 Collinson Ford Rd
- County
- Hamblen County
- Zip code
- 37814
- Elevation
- 1,191 feet
Directions
From W Andrew Johnson Hwy, Turn right onto Collinson Ford Rd, Property will be on your left
Property details
- Acreage
- 1.77 acres77,101 sq ft
- MLS #
- LAAR 713248
- Posted
Property taxes
- 2025
- $1,571
Parcels
- 081.05
Details and features
Listing
- Type
- Residential
- Subtype
- Single Family Residence
- Franchise
- Keller Williams Realty
Lot
- Features
- Back Yard, Front Yard, Landscaped, Level, Views
Exterior
- Fencing
- Gate
- Pool
- Porch
- Structures
- Storage
- Features
- Awning(s), Fire Pit, Lighting, Rain Gutters
Structure
- Style
- Ranch
- Stories
- 1
- Basement
- Block, Exterior Entry, Full, Partially Finished, Storage Space, Walk-Out Access, Walk-Up Access
- Water
- Public
- Sewer
- Septic Tank
- Heating
- Heat Pump
- Cooling
- Central Air
- Materials
- Brick, Concrete, Glass, Vinyl Siding
- Windows
- Blinds, Double Pane Windows, Insulated Windows
Interior
- Room Count
- 9
- Rooms
- Basement, Bathroom x 3, Bedroom x 3, Bonus Room
- Flooring
- Carpet, Tile, Vinyl, Wood
- Fireplaces
- Yes
- Appliances
- Dishwasher, Electric Range, Refrigerator
- Features
- Ceiling Fan(s), Eat-In Kitchen, High Ceilings, Vaulted Ceiling(s), Walk-In Closet(s)
Listing history
| Date | Event | Price | Change | Source |
|---|---|---|---|---|
| Oct 10, 2026 | New listing | $449,000 | — | LAAR |