Land with Home for Sale in Deerfield, New Hampshire
135 Mountain Rd, Deerfield, NH 03037
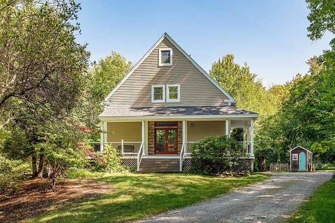
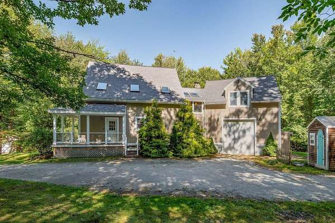
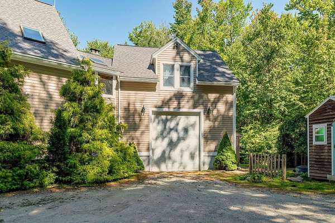
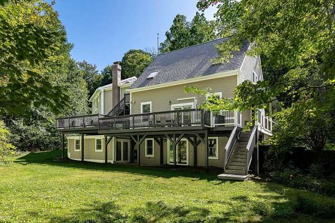
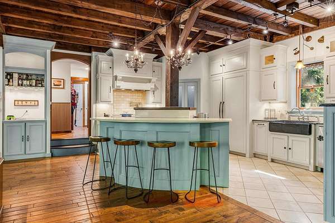
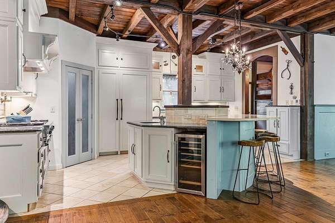
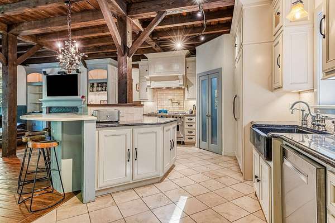
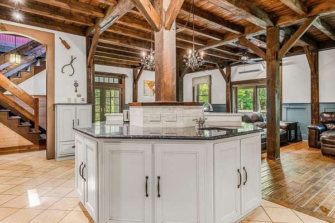
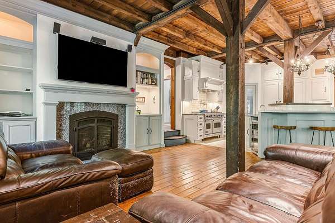
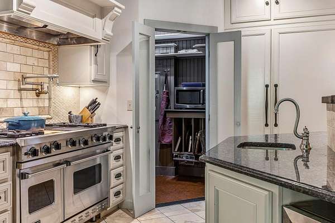
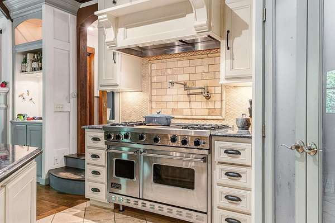
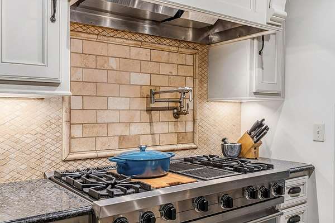
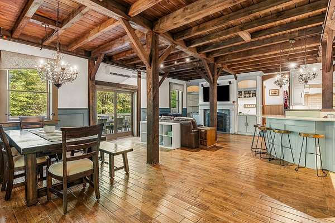
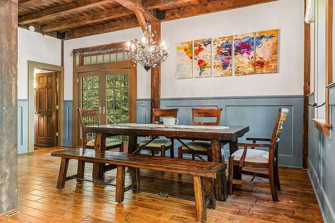
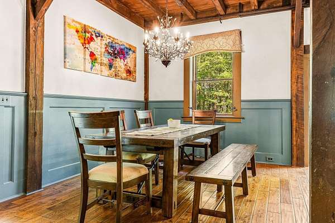
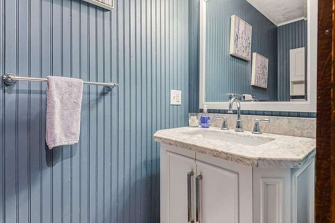
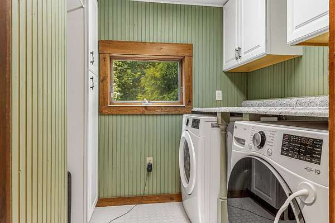
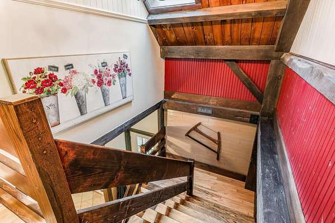
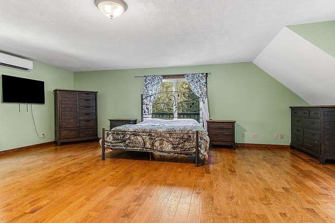
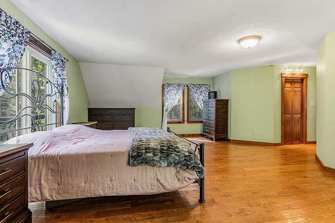
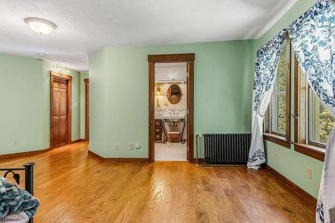
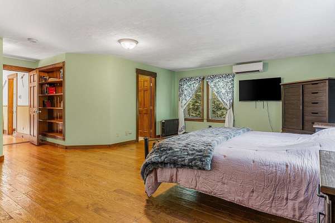
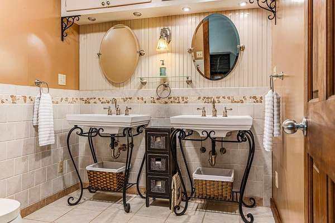
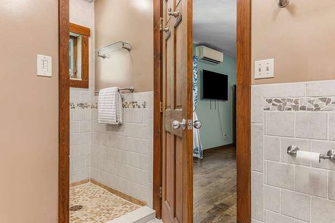
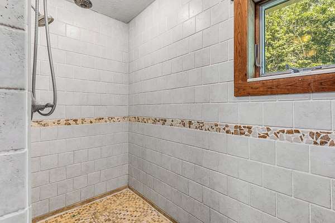
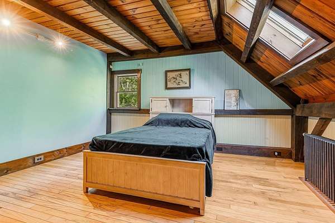
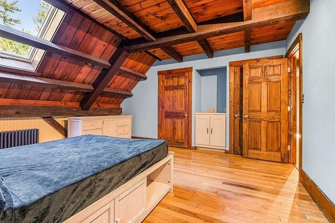
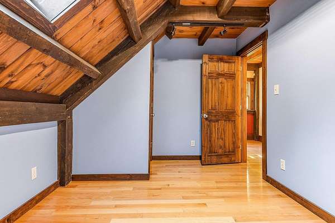
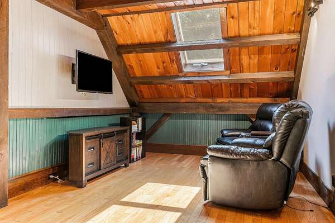
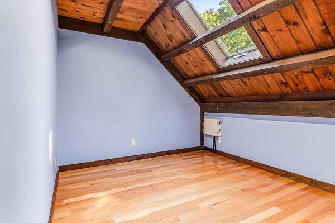
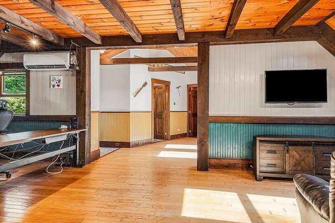
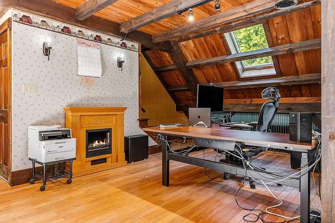
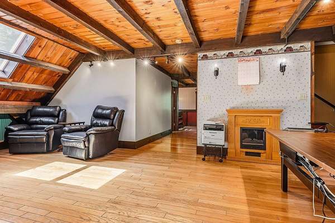
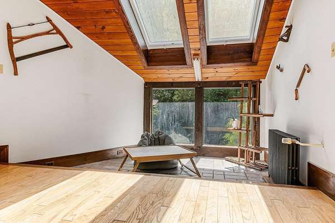
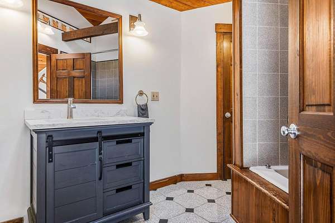
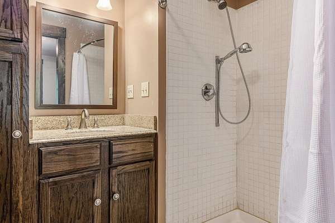
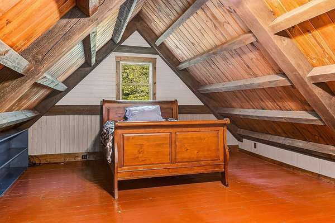
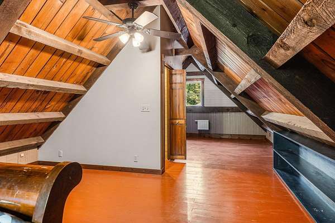
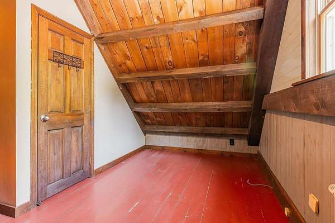
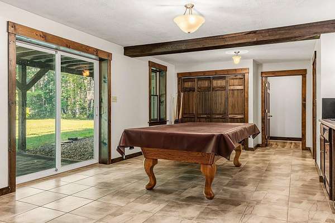
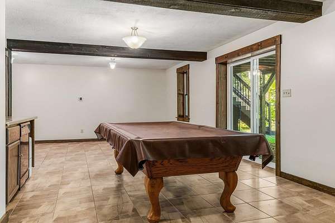
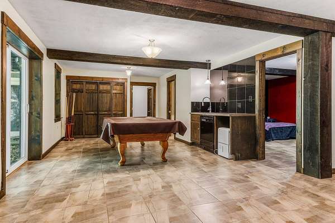
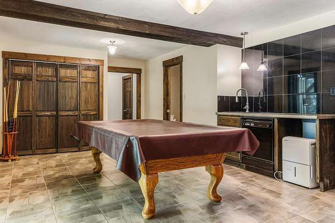
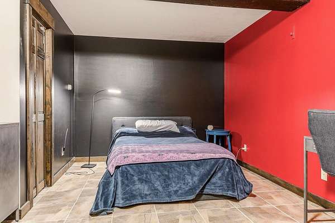
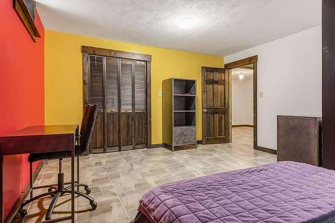
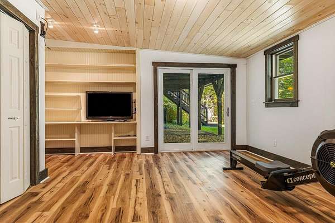
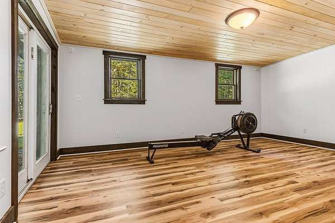
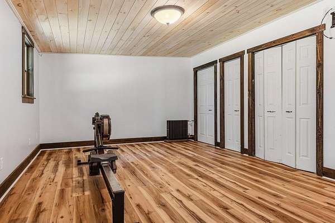
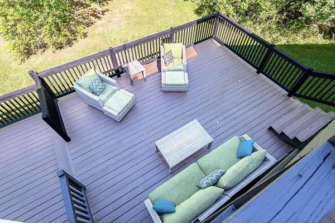
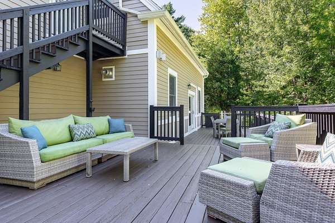
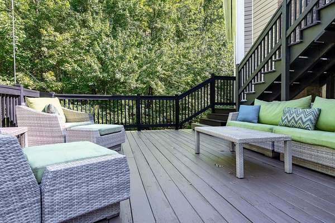
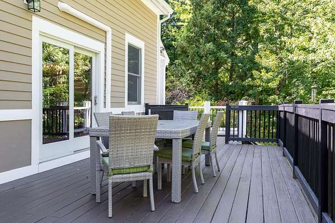
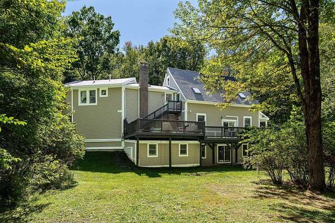
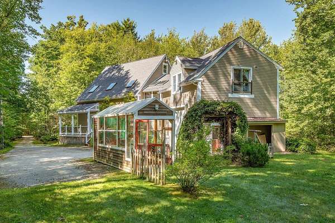
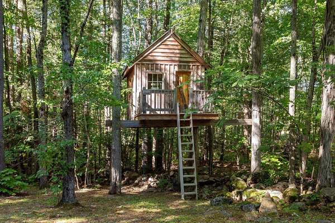
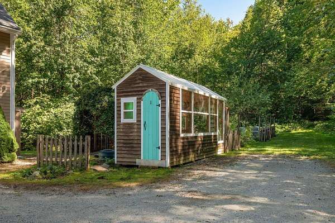
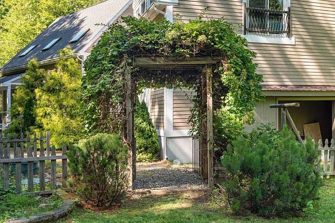
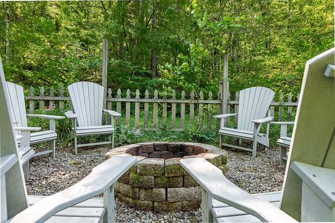
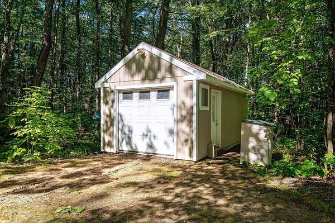
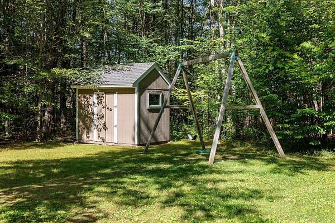
Tucked among the trees on one of Deerfield's most scenic roads, 135 Mountain Road is a stunning post & beam home set on just over 9 private acres, offering the rare combination of character, seclusion and convenience. Step inside to a main level built for gathering, anchored by a one-of-a-kind gourmet kitchen featuring a striking custom island and a suite of upgraded appliances: a pot filler, Viking range & hood, a Thermador refrigerator and wine cooler. The open-concept kitchen, dining and living areas flow effortlessly into one another, while a spacious mudroom, laundry room, and half bath round out the level. Step outside to the large deck and wraparound porch, where indoor and outdoor living blend seamlessly. Upstairs, the second floor offers 2 bedrooms and a primary suite complete with a large bathroom with a beautifully tiled walk-in shower. A bright, open flex space on this level is ready to become a home office, playroom, or cozy sitting area. The choice is yours. Climb to the walk-up third floor to find a private fourth bedroom, offering a quiet retreat all its own. The walk-out lower level adds even more flexibility, with a workout room and a game room complete with a wet bar and dishwasher + an additional space suited for a home office. With its own walk-out access, this level even offers exciting potential for a future ADU. Outside, the property truly shines! Enjoy raised garden beds, a firepit for evening gatherings, and a recently built tree house that adds a touch of magic to the grounds. Hike to the back of the lot to explore the boulder fields or trails of Pawtuckaway State Park for endless outdoor recreation right at your doorstep. Private, peaceful, and packed with character, 135 Mountain Road is calling your name.
Location
- Street address
- 135 Mountain Rd
- County
- Rockingham County
- Zip code
- 03037
- Elevation
- 546 feet
Property details
- Acreage
- 9.05 acres
- Zoning
- AR AGR/RES
- MLS #
- NNEREN 5110170
- Posted
Property taxes
- 2026
- $13,666
Parcels
- 08053-416-087-000
Details and features
Listing
- Type
- Residential
- Franchise
- Keller Williams Realty
Lot
- Features
- Abuts Conservation, Landscaped, Private, Rural, Wooded
Exterior
- Pool
- Deck
- Structures
- Greenhouse
- Features
- Shed
Structure
- Stories
- 2
- Heating
- Ductless, Hot Water
- Cooling
- Zoned
- Materials
- Post and Beam
- Roof
- Shingle
Interior
- Room Count
- 10
- Rooms
- Basement, Bathroom x 4, Bedroom x 4, Dining Room, Family Room, Game Room, Laundry Room
- Flooring
- Hardwood, Manufactured, Tile
- Fireplaces
- Yes
- Appliances
- Dishwasher, Dryer, Gas Range, Microwave, Range Hood, Washer, Wine Cooler
- Features
- 1 Fireplace, 1st Floor Laundry, Gas Fireplace, Kitchen Island, Kitchen/Dining, Kitchen/Family, Kitchen/Living, Natural Light, Natural Woodwork, Pot Filler, Skylight, Wet Bar
Listing history
| Date | Event | Price | Change | Source |
|---|---|---|---|---|
| Sept 16, 2026 | New listing | $850,000 | — | NNEREN |