Land with Home for Sale in Rochester, New York
135 Orchard Park Blvd, Rochester, NY 14609
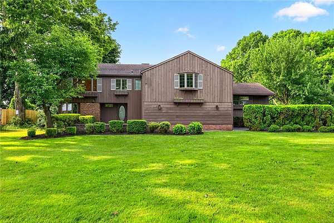
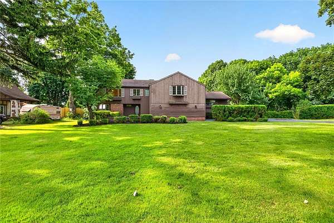
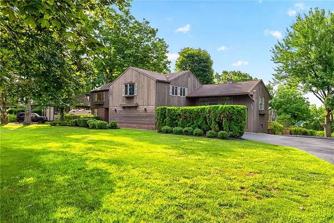
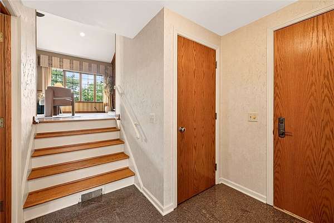
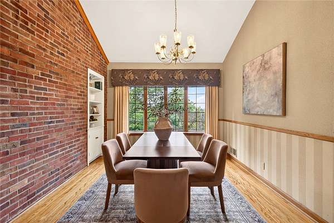
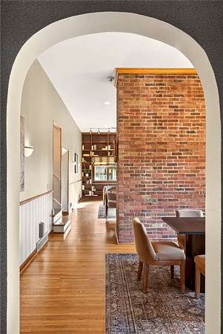
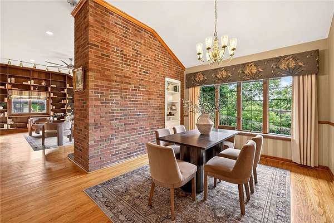
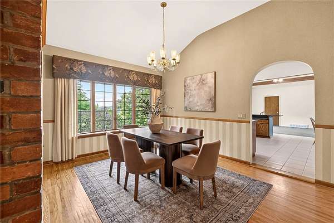
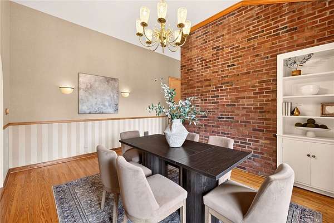
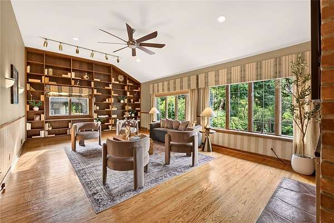
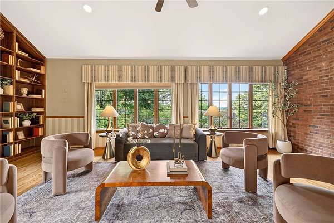
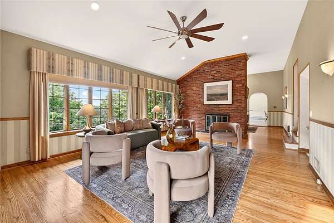
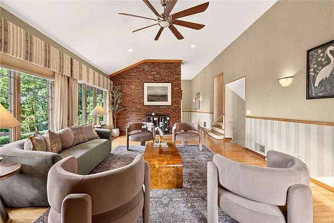
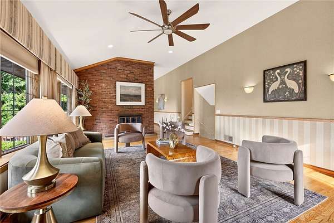
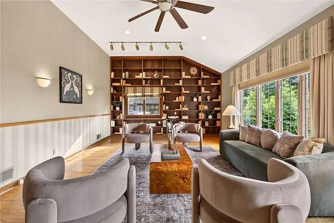
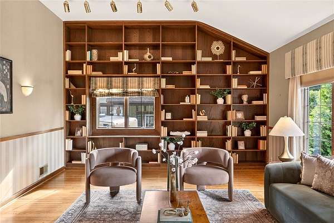
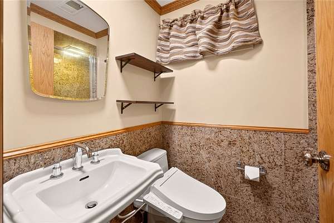
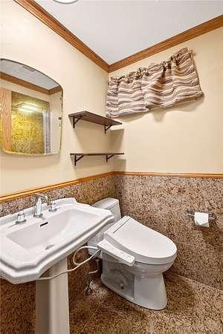
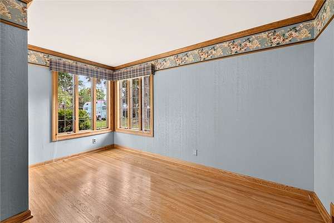
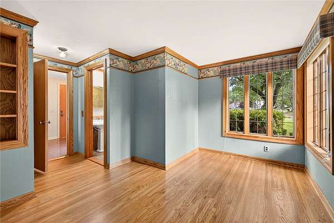
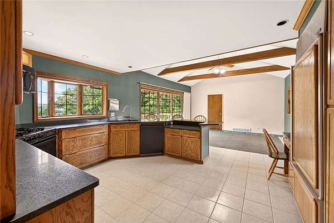
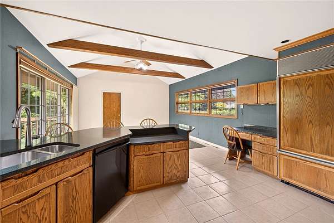
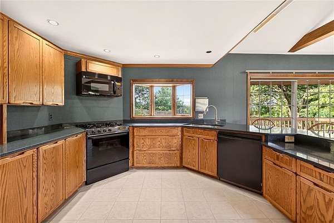
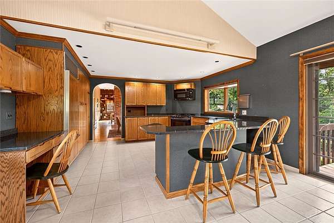
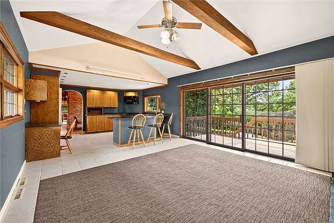
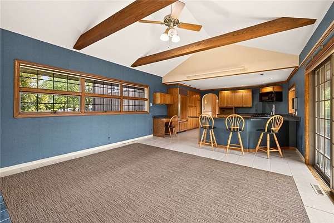
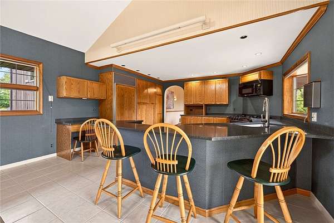
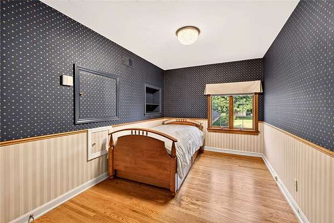
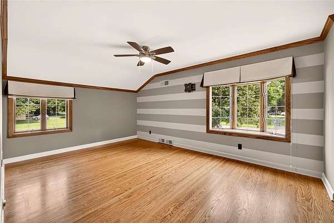
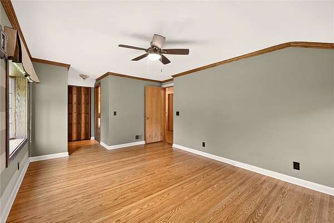
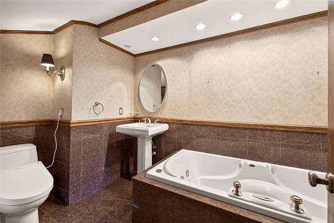
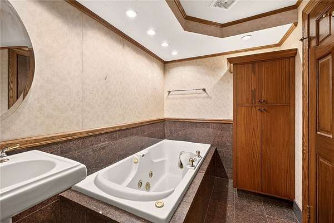
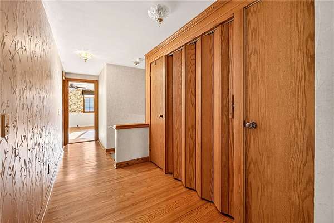
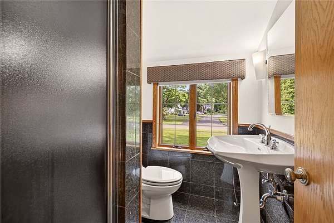
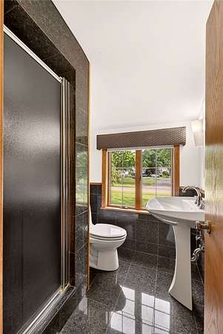
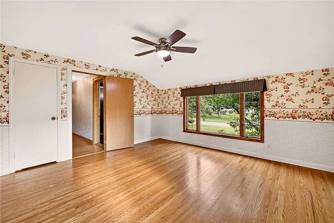
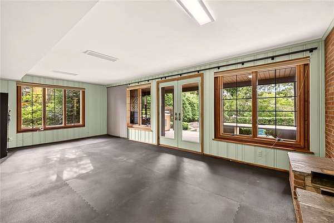
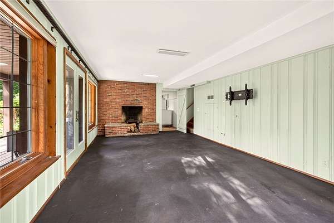
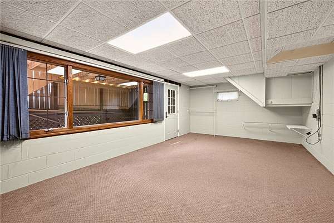
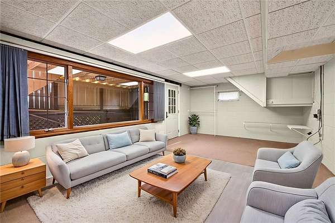
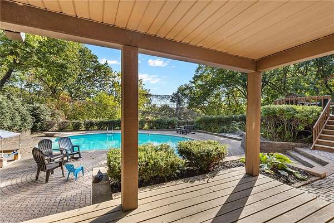
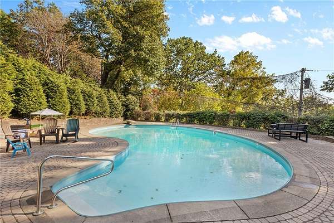
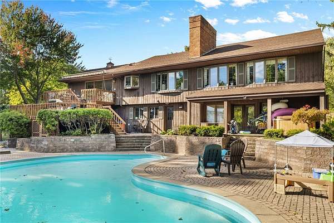
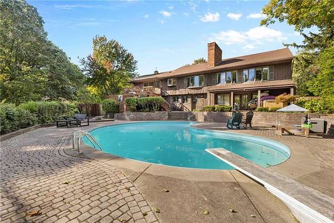
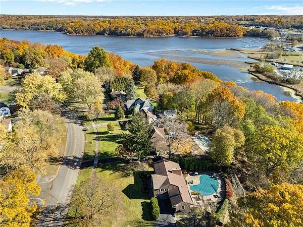
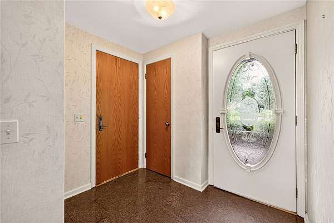
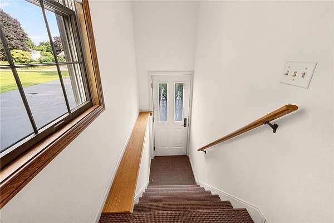
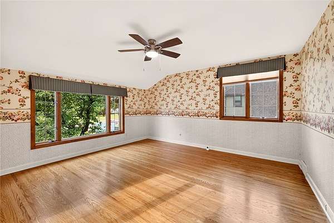
Welcome to 135 Orchard Park Blvd.- one of Irondequoit's most prestigious streets. This exceptional home combines thoughtful design, comfortable living, and breathtaking views of Irondequoit Bay. Inside, you'll find a versatile layout featuring a first-floor bedroom with an en suite bath, ideal for guests, multigenerational living, or a private retreat. Just a few steps up, the grand living room with a fireplace flows into the formal dining room, creating the perfect space for entertaining. The spacious kitchen offers plenty of room for cooking and gathering, with an inviting eat-in area overlooking the backyard and capturing stunning bay views. Upstairs are three additional bedrooms, two full bathrooms, and abundant storage throughout. The lower level expands your living space with a bright recreation room, laundry area, and an additional possible bedroom- perfect for a home office, hobby room, or guest space. Outside, you'll find your own private retreat with an in-ground pool, spacious patio, and breathtaking views overlooking Irondequoit Bay. Whether you're entertaining friends or enjoying a quiet evening by the water, this backyard is designed to be enjoyed. With beautiful living spaces, incredible bay views, and room to make lasting memories, this home is ready to welcome its next owners.
Location
- Street address
- 135 Orchard Park Blvd
- County
- Monroe County
- Zip code
- 14609
- Community
- Orchard Park
- School district
- East Irondequoit
- Elevation
- 354 feet
Property details
- Acreage
- 1.5 acres65,340 sq ft
- MLS #
- NYSAMLS R1698643
- Posted
Property taxes
- Recent
- $16,009
Parcels
- 263400-107-080-0002-072-000
Details and features
Listing
- Type
- Residential
- Subtype
- Single Family Residence
- Franchise
- RE/MAX International
Lot
- View
- Water
- Features
- Rectangular, Rectangular Lot, Residential Lot
Exterior
- Parking
- Driveway, Garage
- Fencing
- Fenced
- Pool
- Deck, Patio
- Hot Tub
- Yes
- Features
- Blacktop Driveway, Fully Fenced, Hot Tub Spa, Pool
Structure
- Style
- Contemporary
- Stories
- 2
- Water
- Public
- Heating
- Forced Air, Natural Gas
- Cooling
- Central Air
- Materials
- Cedar
- Roof
- Asphalt
- Windows
- Drapes
Interior
- Room Count
- 8
- Rooms
- Basement, Bathroom x 3, Bedroom x 4
- Flooring
- Hardwood, Tile, Varies
- Appliances
- Appliances Negotiable, Dishwasher, Dryer, Gas Oven, Gas Range, Microwave, Refrigerator, Tankless Water Heater, Washer
- Features
- Bath In Primary Bedroom, Bedroom On Main Level, Breakfast Bar, Cathedral Ceilings, Ceiling Fans, Eat In Kitchen, Entrance Foyer, Guest Accommodations, Natural Woodwork, Pantry, Separate Formal Dining Room, Separate Formal Living Room, Window Treatments
Property utilities
| Category | Type | Status |
|---|---|---|
| Gas | Natural Gas | Connected |
Nearby schools
| Name | Type | District |
|---|---|---|
| East Irondequoit Middle | Middle | East Irondequoit |
| Eastridge Senior High | High | East Irondequoit |
Listing history
| Date | Event | Price | Change | Source |
|---|---|---|---|---|
| Aug 17, 2026 | Under contract | $474,900 | — | NYSAMLS |
| Aug 4, 2026 | Price drop | $474,900 | $15,000 -3.1% | NYSAMLS |
| July 14, 2026 | New listing | $489,900 | — | NYSAMLS |