
Land with Home for Sale in Redmond, Oregon
1350 NE Yucca Ave, Redmond, OR 97756
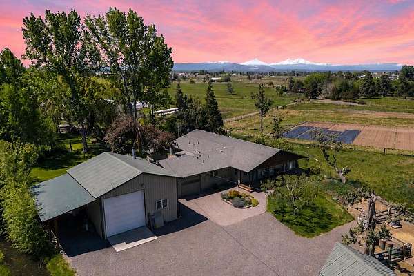
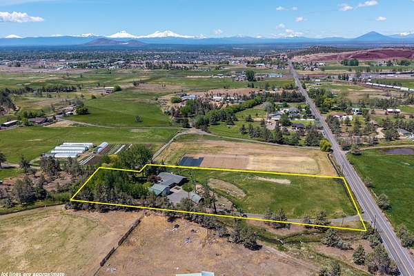
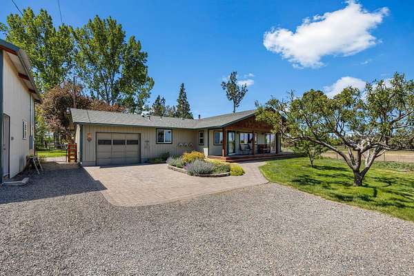
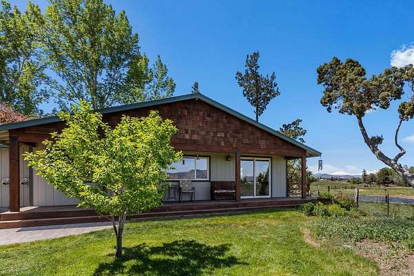
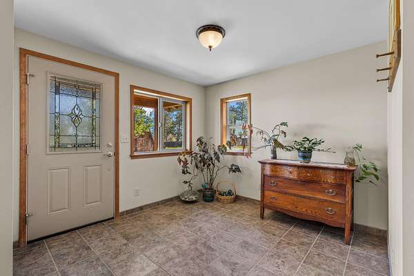
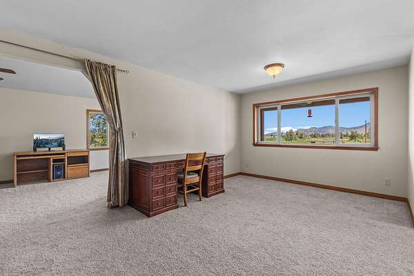
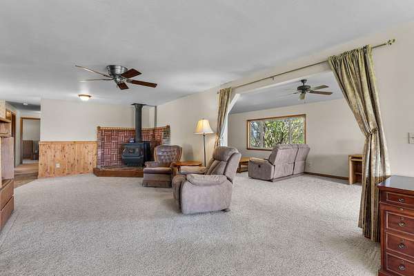
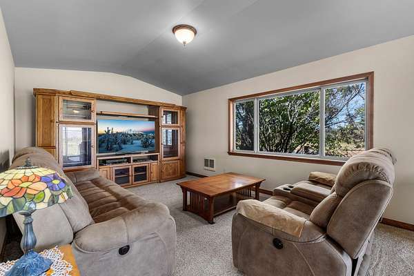
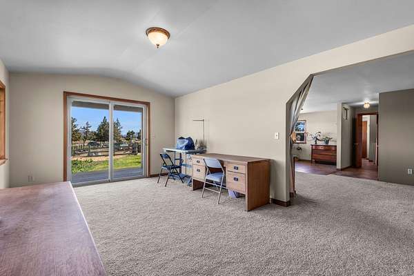
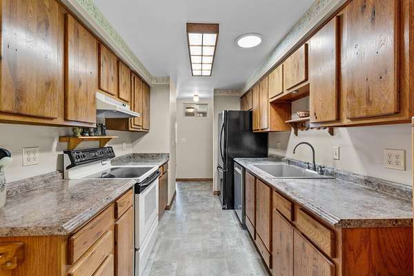
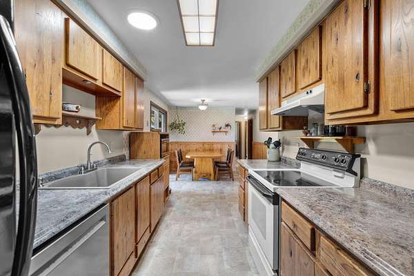
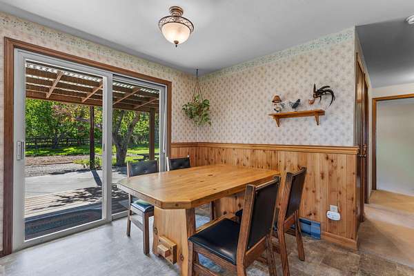
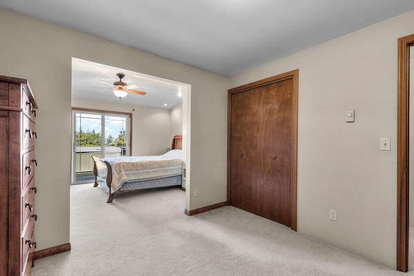
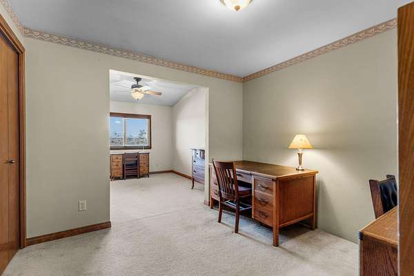
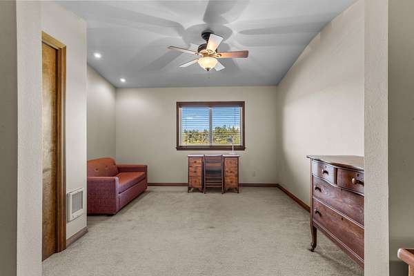
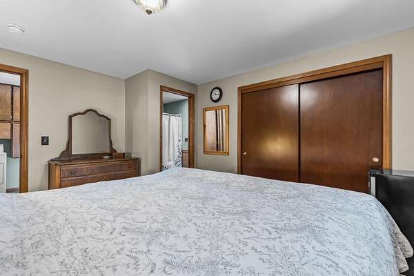
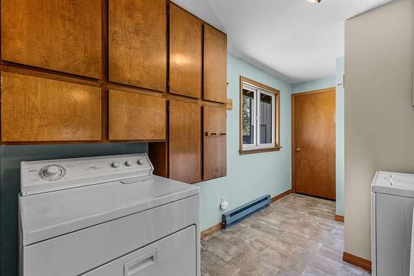
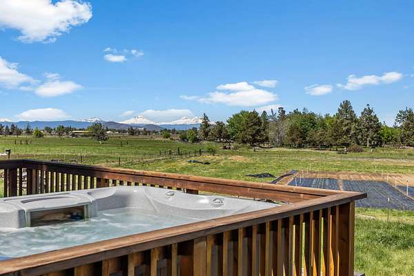
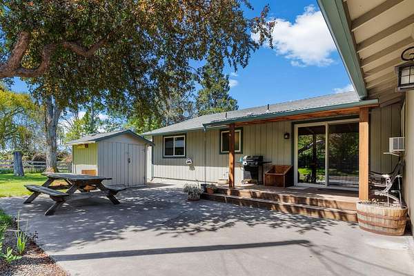
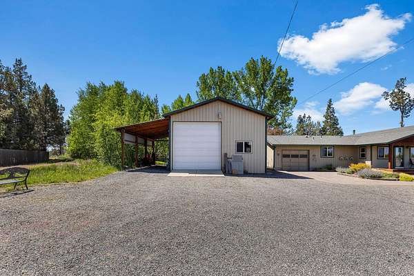
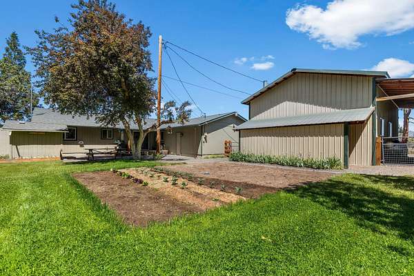
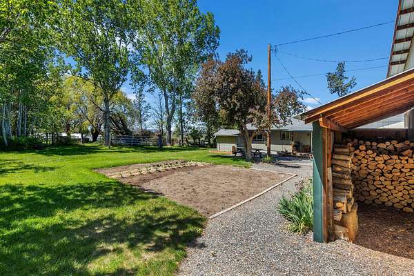
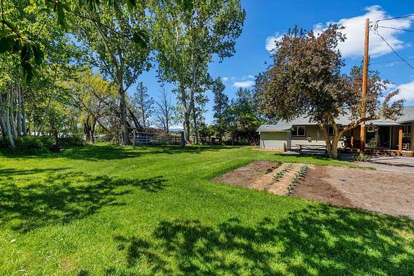
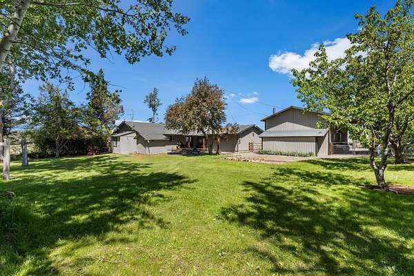
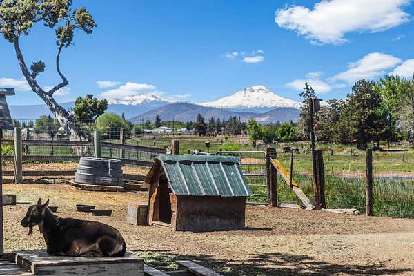
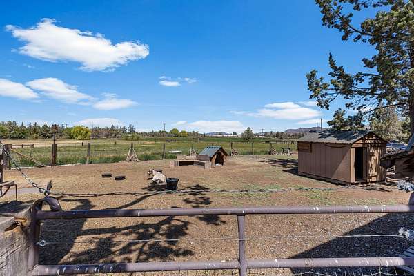
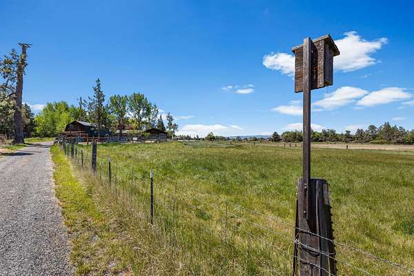
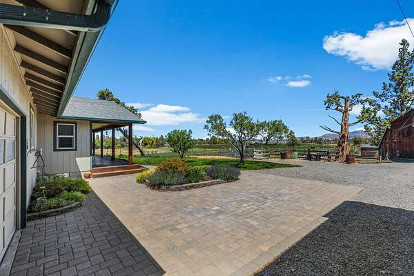
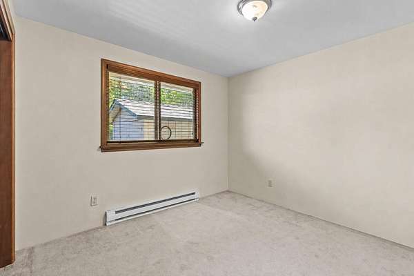
Cascade Mtn views from nearly every corner of this 3.09-acre Central Oregon oasis. Home ftrs true extended living opportunities w/open great room flowing into an addtnl family room w/an abundance of natural lighting. The galley kitchen w/plenty of cabinetry & counter prep space opens to a sunny eating area w/sliders to the covered back deck & patio spaces. 4 well-sized bedrooms, 2 ftring attached sitting/flex spaces. Lg mud room w/built-in cabinetry. Step out back to the deck & soak in the hot tub w/sweeping Cascade views -- the Three Sisters right in your sightline. Detached shop w/concrete floor & covered parking/storage. Property is a dream for any hobby farmer: livestock-ready pasture, barn, established garden beds, covered wood storage, irrigation canal frontage w/2.5 irrigated acres & covered front deck for taking it all in. Min to downtown Redmond's dining, breweries & coffee shops; short drive to Smith Rock State Park, the Deschutes River & all that Central Oregon has to offer!
Location
- Street address
- 1350 NE Yucca Ave
- County
- Deschutes County
- Zip code
- 97756
- Elevation
- 2,966 feet
Property details
- Acreage
- 3.09 acres
- Zoning
- MUA10
- MLS #
- ODS 220221974
- Posted
Property taxes
- 2025
- $3,863
Parcels
- 128697
Details and features
Listing
- Type
- Residential
- Subtype
- Single Family Residence
- Franchise
- Keller Williams Realty
Lot
- View
- Mountains, Territorial
- Features
- Fenced, Garden, Landscaped, Level, Native Plants, Pasture
Exterior
- Parking
- Carport, Driveway, RV
- Pool
- Deck, Porch
- Hot Tub
- Yes
- Structures
- Poultry Coop
- Features
- Fire Pit, Spa/Hot Tub
Structure
- Style
- Ranch
- Stories
- 1
- Water
- Private, Well
- Sewer
- Septic Tank
- Heating
- Electric, Wall Furnace, Zoned
- Cooling
- Wall/Window Unit(s), Window Unit(s)
- Materials
- Frame
- Roof
- Composition
- Windows
- Double Pane Windows, Vinyl Frames
Interior
- Rooms
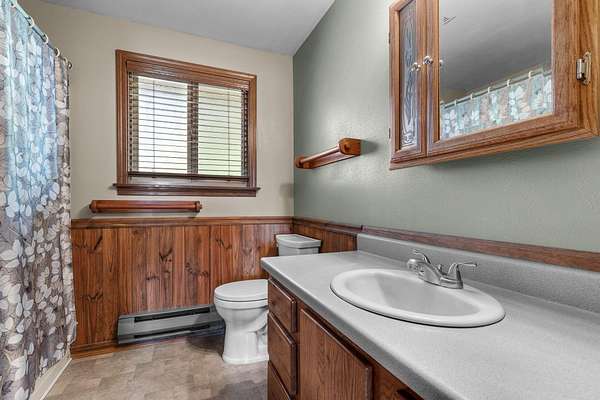
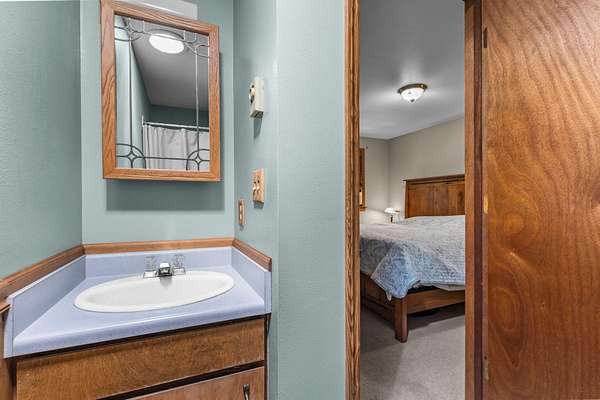
- Bathroom x 2, Bedroom x 4, Laundry Room
- Flooring
- Carpet, Tile, Vinyl
- Appliances
- Dishwasher, Oven, Range, Range Hood, Refrigerator, Water Heater
- Features
- Ceiling Fan(s), Fiberglass Stall Shower, Laminate Counters, Linen Closet, Open Floorplan, Primary Downstairs, Shower/Tub Combo, Solar Tube(s), Vaulted Ceiling(s)
Nearby schools
| Name | Type |
|---|---|
| Tom McCall Elem | Elementary |
| Elton Gregory Middle | Middle |
| Redmond High | High |
Listing history
| Date | Event | Price | Change | Source |
|---|---|---|---|---|
| July 16, 2026 | Under contract | $799,900 | — | ODS |
| June 25, 2026 | Price drop | $799,900 | $25,000 -3% | RMLS |
| June 23, 2026 | New listing | $824,900 | — | RMLS |