Land with Home for Sale in Lenoir City, Tennessee
1350 Waller Ferry Rd, Lenoir City, TN 37771
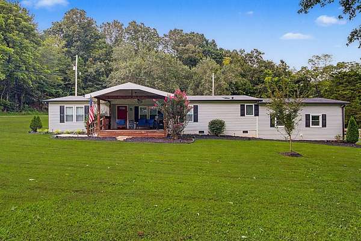
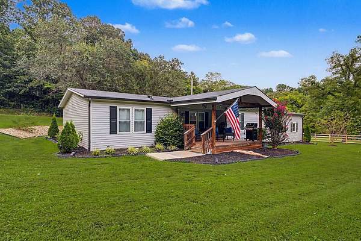
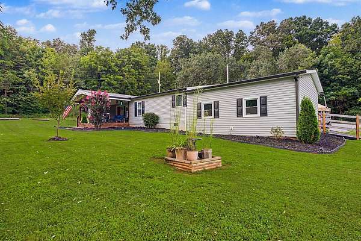
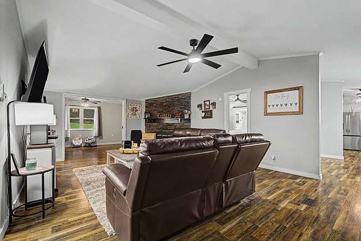
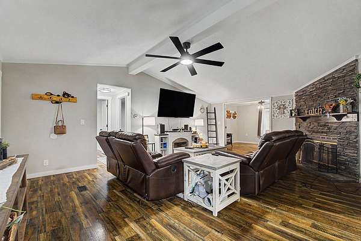
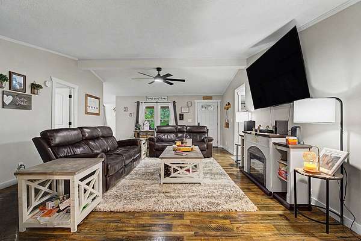
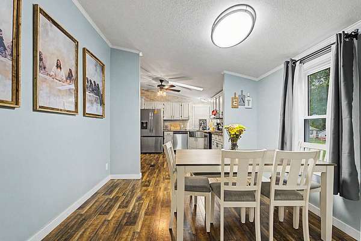
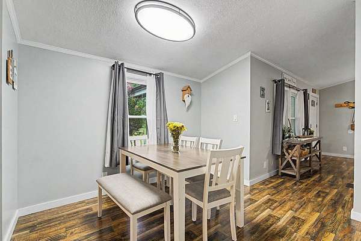
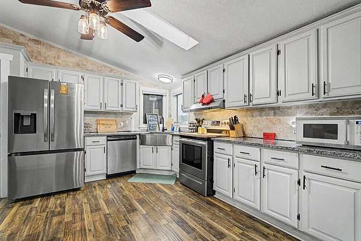
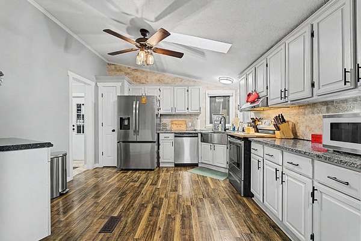
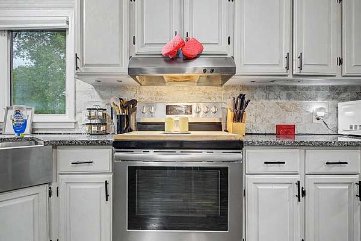
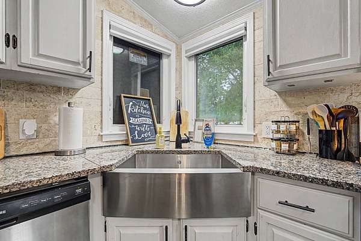
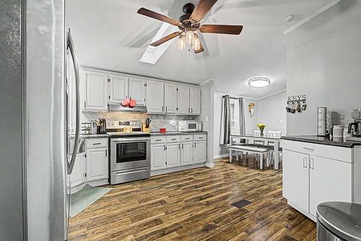
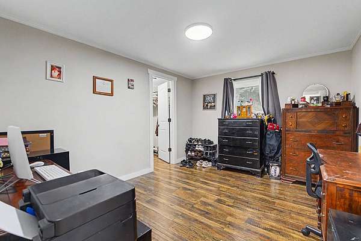
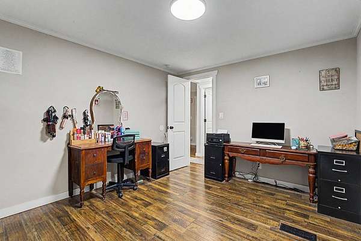
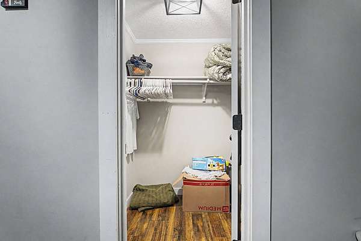
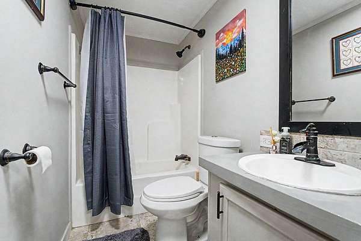
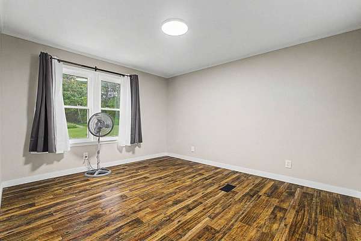
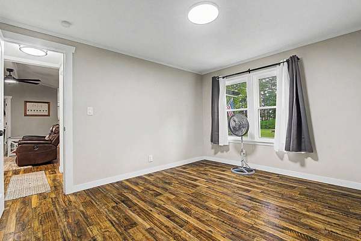
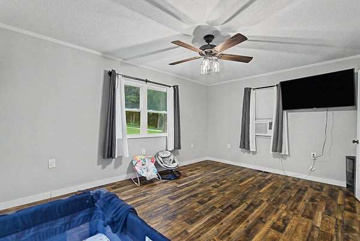
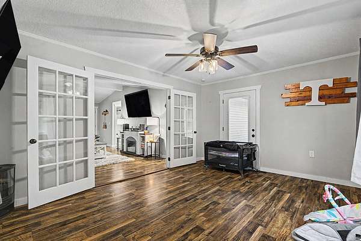
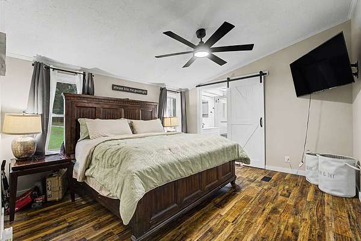
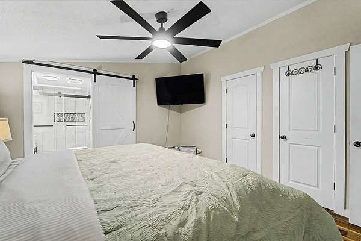
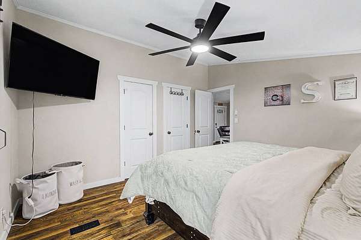
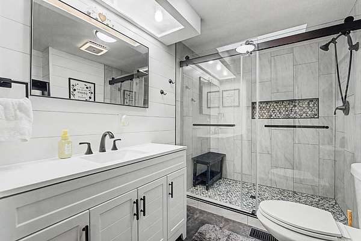
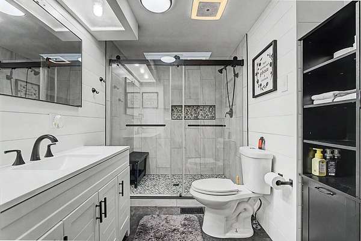
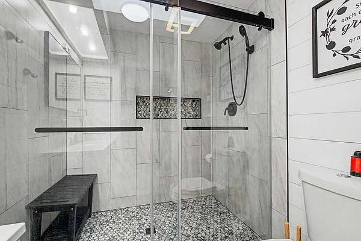
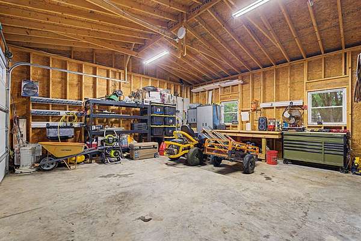
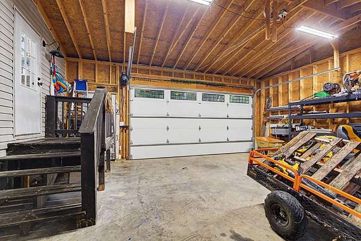
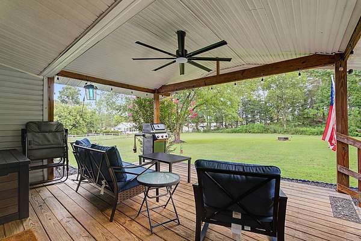
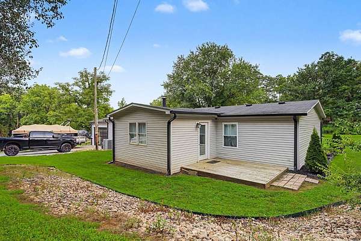
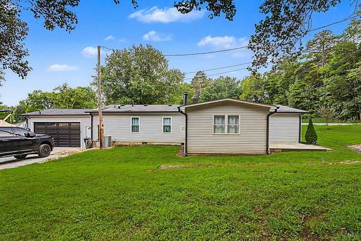
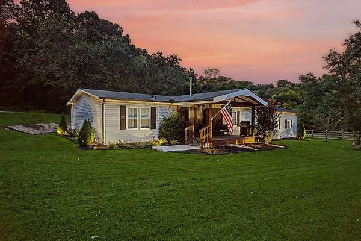
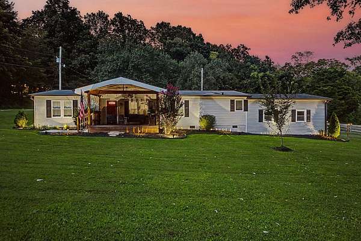
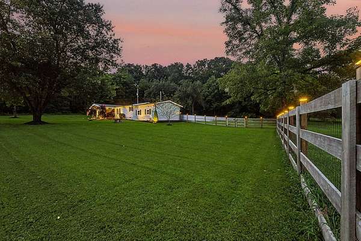
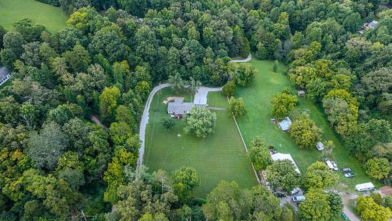
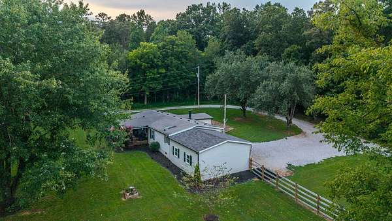
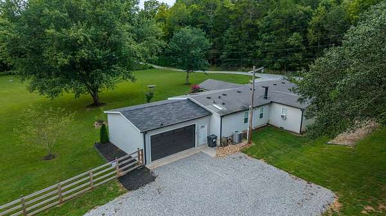
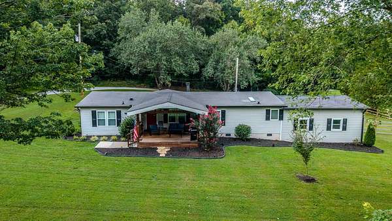
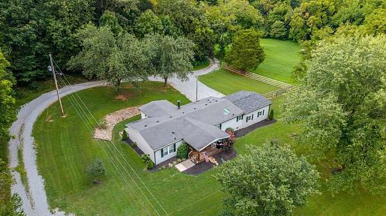
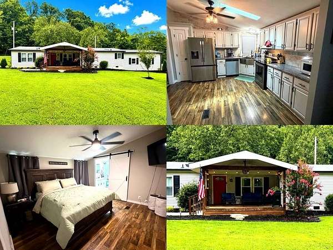
STOP! READ THIS BEFORE YOU CLICK CONTACT AGENT. That button sends you to a random agent auto-assigned by a website. Smart buyers contact the listing agent directly - we're the only ones who administer our VIP Buyer Program, including access to off-market and coming-soon inventory, written buyer guarantees, and preferred lender, title, and inspection relationships. Welcome Home! This beautifully updated 3-bedroom, 2-bath home offers the perfect blend of comfort, style, and functionality. Step inside to an over-sized living room featuring a stunning stone fireplace, creating a warm and inviting space for relaxing or entertaining. The updated kitchen includes granite counters, stainless appliances, and a deep farmhouse sink, making this one move in ready. The spacious primary suite includes a beautifully tiled walk-in shower, and his/her closets, while the additional bedrooms provide plenty of room for family or guests with walk-in-closets. A bonus living area offers endless possibilities as a family room, home office, playroom, or media space. Outside, you'll find a 2-car garage, a welcoming covered front porch, and a large, level yard with mature trees that provide both beauty and privacy. If you're looking for updated living with generous indoor and outdoor space, this home checks all the boxes. Schedule your private showing today! Our programs are administered exclusively by the listing agent. All agents welcome; disclosures and property information available to everyone. Call now and start packing!
Location
- Street address
- 1350 Waller Ferry Rd
- County
- Loudon County
- Zip code
- 37771
- Elevation
- 923 feet
Directions
I40 to I75 going west, exit US 321, go straight and look for Sign marking the driveway.
Property details
- Acreage
- 1.69 acres73,616 sq ft
- Zoning
- Residential
- MLS #
- MyStateMLS 11910860
- Posted
Property taxes
- 2025
- $889
Parcels
- 009 087.00
Details and features
Listing
- Type
- Residential
Exterior
- Fencing
- Fenced
- Pool
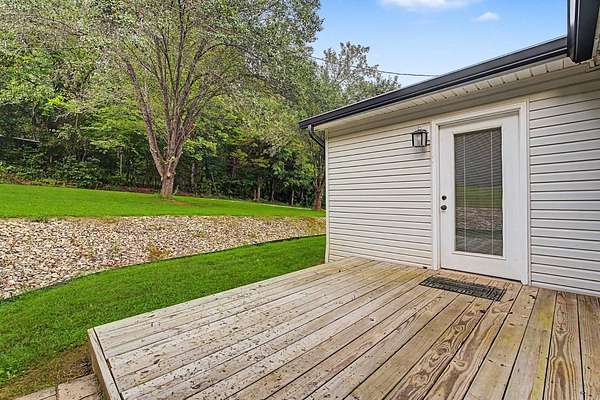
- Deck
- Structures
- Workshop
Structure
- Stories
- 1
- Water
- Public
- Sewer
- Septic Tank
- Heating
- Electric, Forced Air
- Materials
- Vinyl Siding
Interior
- Room Count
- 9
- Rooms
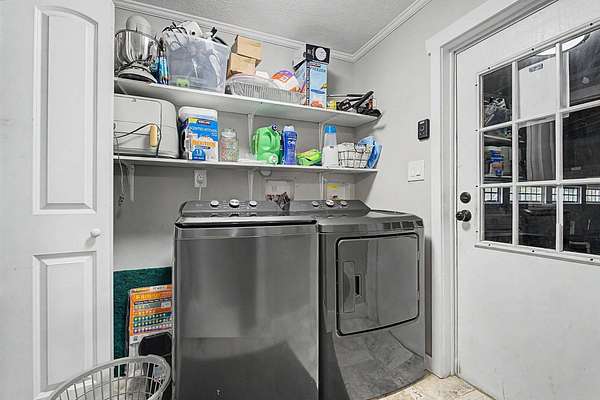
- Bathroom x 2, Bedroom x 3, Laundry Room
- Flooring
- Hardwood, Stone
- Fireplaces
- Yes
- Features
- Master Downstairs, Walk-In Closet(s)
Listing history
| Date | Event | Price | Change | Source |
|---|---|---|---|---|
| Aug 6, 2026 | New listing | $400,000 | — | MyStateMLS |