Land with Home for Sale in Spotsylvania, Virginia
13507 Black Meadow Rd, Spotsylvania, VA 22553
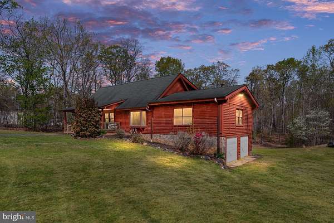
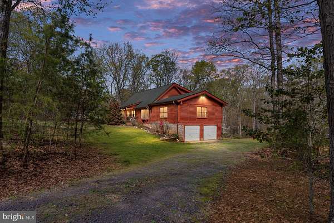
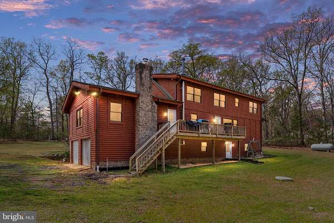
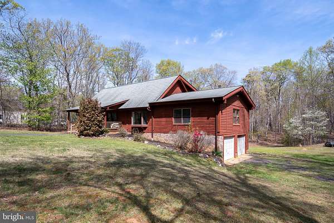
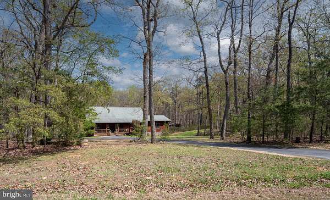
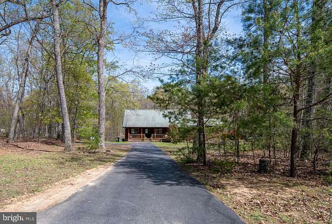
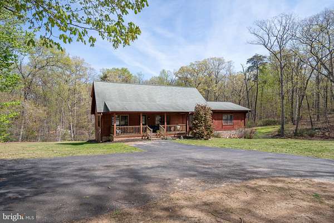
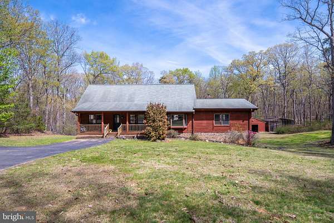
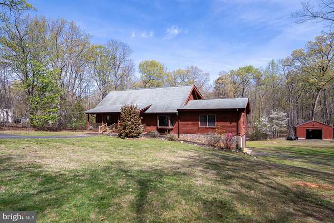
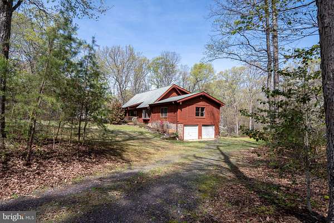
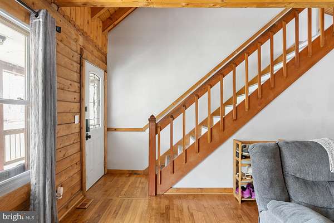
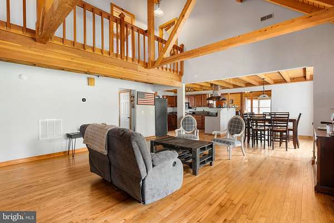
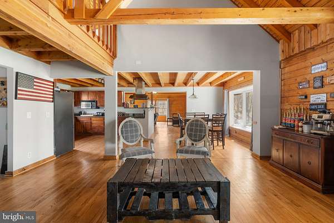
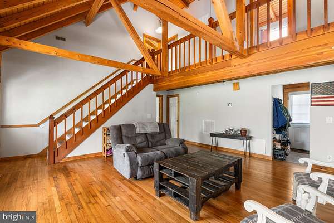
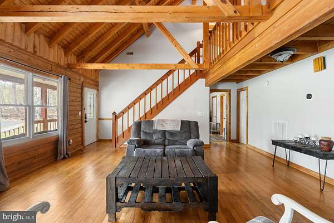
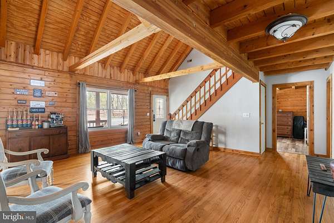
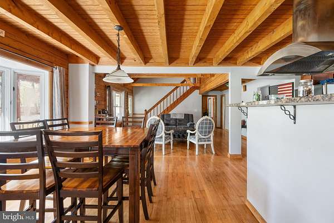
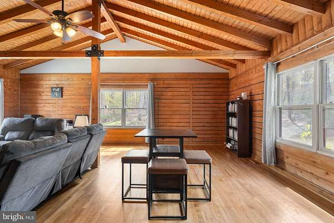
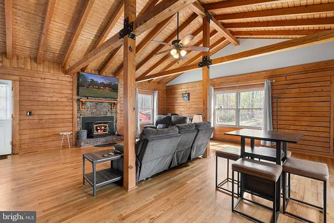
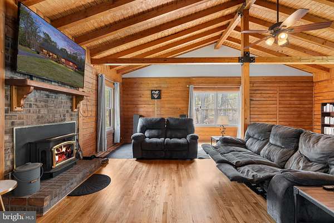
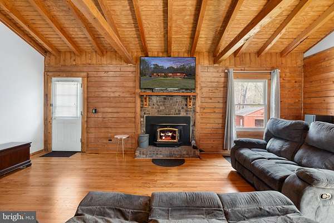
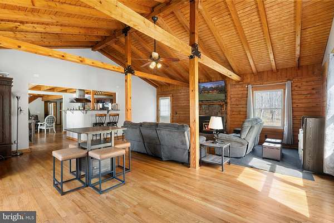
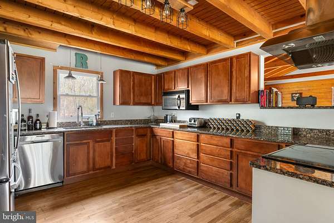
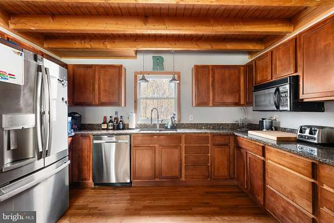
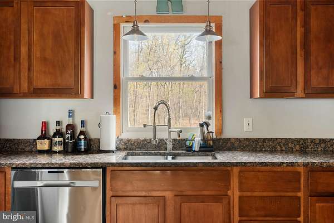
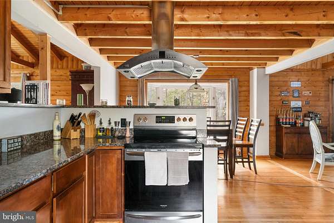
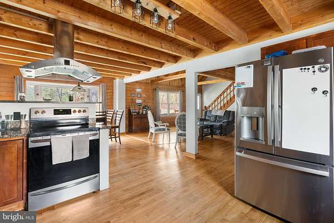
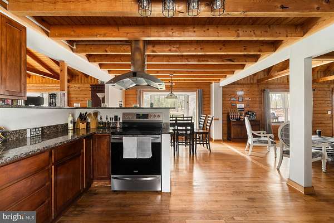
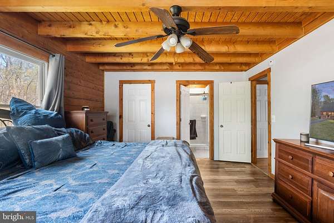
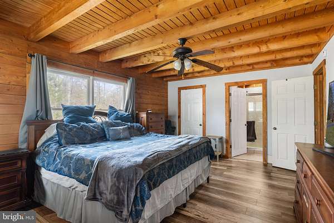
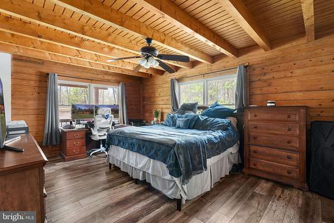
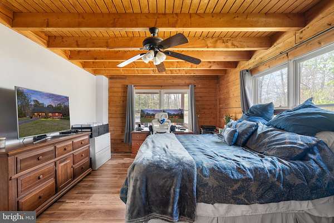
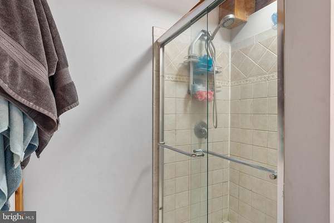
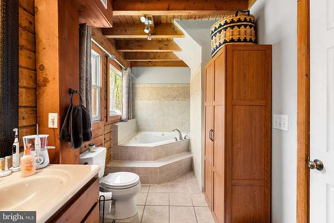
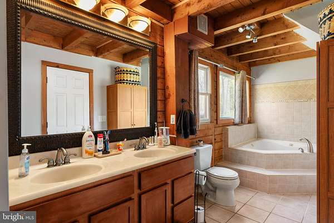
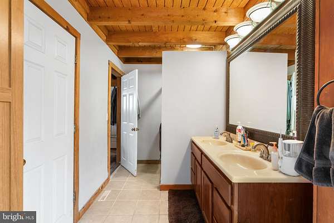
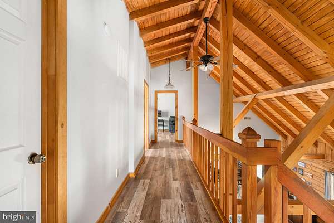
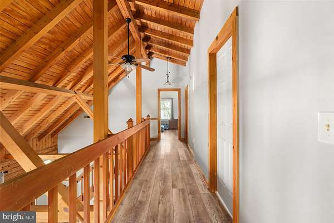
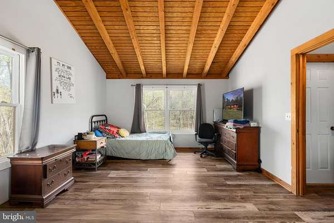
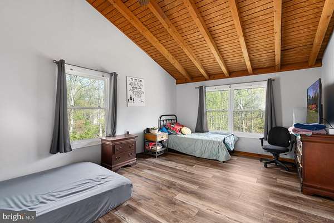
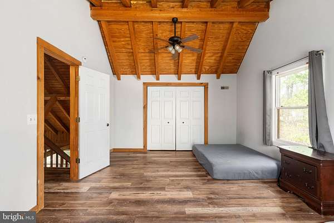
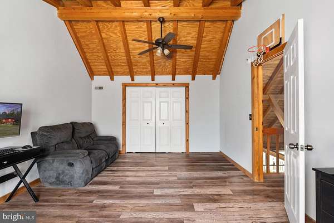
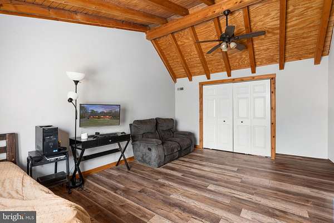
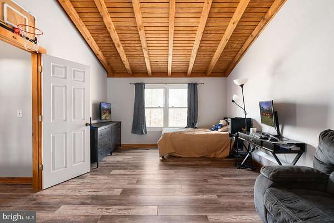
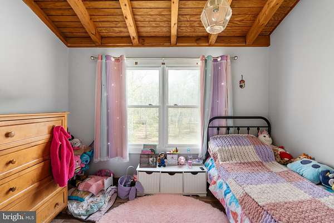
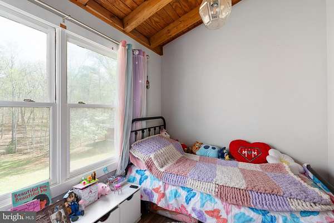
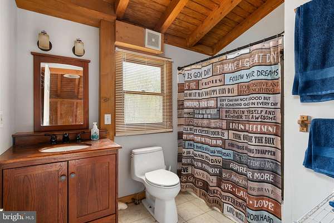
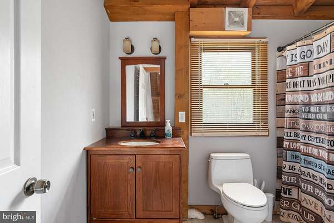
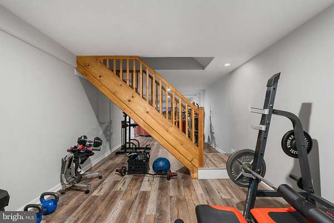
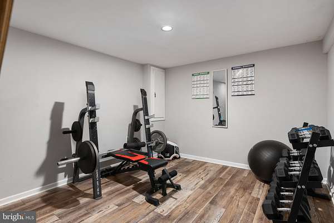
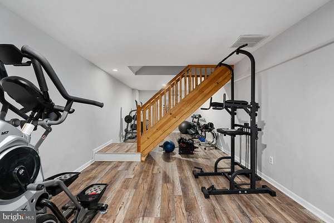
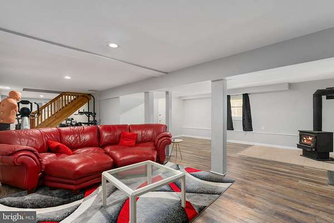
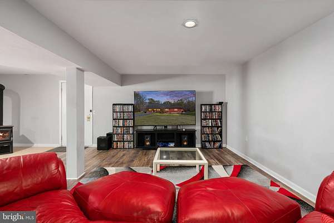
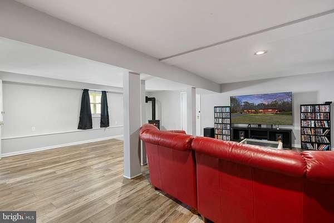
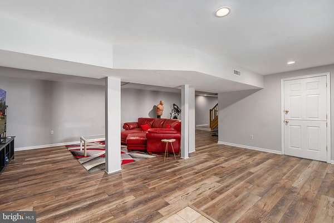
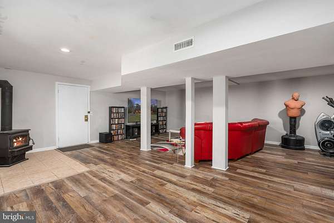
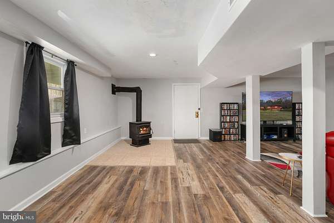
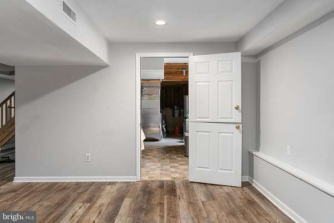
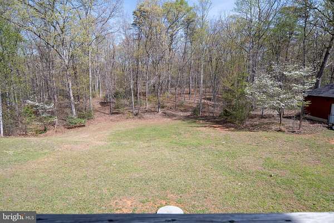
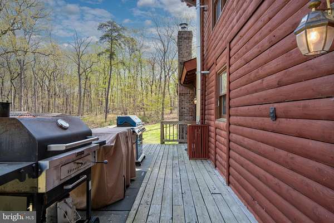
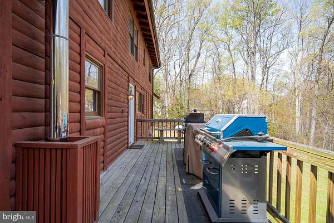
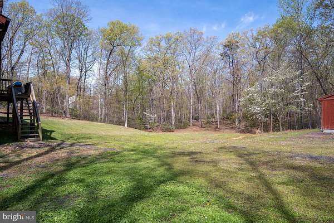
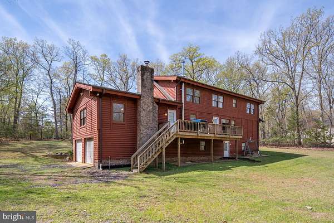
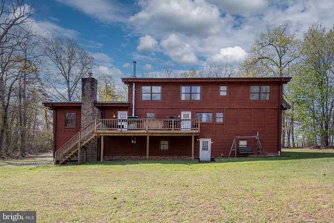
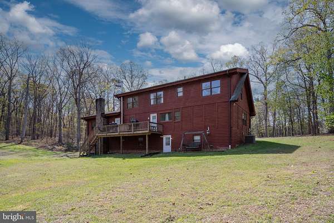
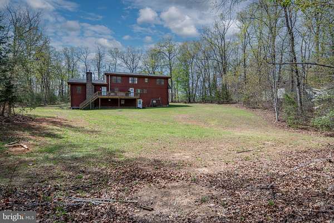
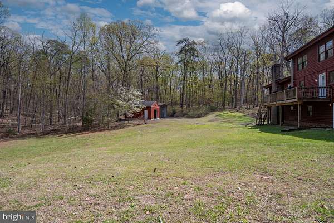
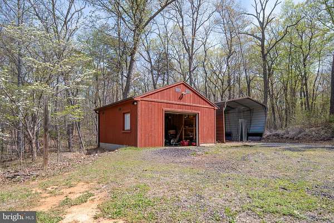
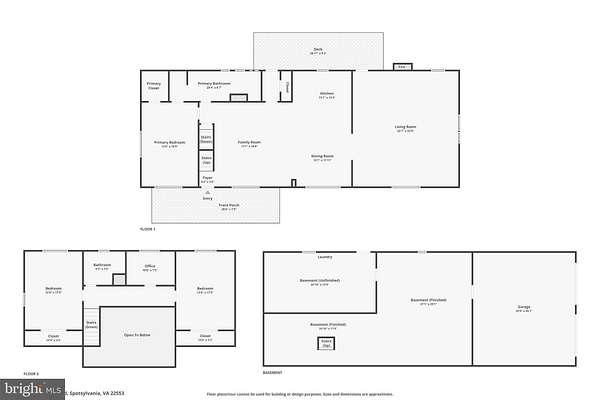
Price Improvement! 4 bedrooms, 2 bathroom log home with 3,789 sq ft on 5+ private acres in Spotsylvania County with NO HOA!!! Vaulted ceilings, exposed beams, a main-level primary suite, a finished walkout basement, and an attached two-car garage. This is the privacy and space you have been searching for and rarely find. Step inside to a warm, lodge-style great room with soaring ceilings and an open layout made for everyday living and entertaining. The kitchen sits at the center, with granite countertops, stainless steel appliances, and a breakfast bar that flows into both the great room and family room. The main-level primary suite includes an en suite bath with a jetted tub. Upstairs are two spacious bedrooms with cathedral ceilings and a full bath. The finished walkout basement adds a large rec/flex room with its own wood stove, ready for a home theater, gym, or game room. Outside, enjoy morning coffee on the expansive front porch and quiet evenings on the rear porch, surrounded by woods. Multiple outbuildings, the two-car garage/workshop, and an oversized carport give you room for hobbies, storage, and all your outdoor toys. All of this is just minutes from Wilderness Run Vineyards and 1781 Brewing Company, close to golf, lakes, and historic sites, and a short drive to Culpeper and Charlottesville. Private, peaceful, and still connected. Schedule your showing today!
Location
- Street address
- 13507 Black Meadow Rd
- County
- Spotsylvania County
- Zip code
- 22553
- Community
- Battlefield Estates
- School district
- Spotsylvania County Public Schools
- Elevation
- 376 feet
Property details
- Acreage
- 5.8 acres
- MLS #
- TREND VASP2045608
- Posted
Property taxes
- Recent
- $3,870
Expenses
- Homeowner Association Fee
- $123 annually
Parcels
- 9-2-38
Details and features
Listing
- Type
- Residential
- Franchise
- Berkshire Hathaway Home Services
Exterior
- Parking Spaces
- 5
- Parking
- Carport, Driveway, Garage-Attached, Garage-Detached
Structure
- Stories
- 3
- Heating
- Forced Air, Wood
- Cooling
- Central Air
- Materials
- Brick, Log
Interior
- Rooms
- Basement, Bathroom x 2, Bedroom x 4, Dining Room, Family Room
- Fireplaces
- Yes
- Appliances
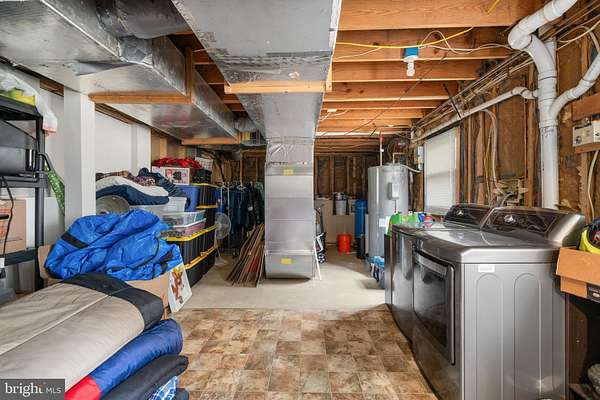
- Built-In Microwave, Dishwasher, Disposal, Dryer, Exhaust Fan, Oven/Range-Electric, Refrigerator, Stainless Steel Appliances, Washer
- Features
- Air Filter System, Bathroom-Soaking Tub, Bathroom-Stall Shower, Ceiling Fan(s), Combination Kitchen/Dining, Dining Area, Entry Level Bedroom, Exposed Beams, Family Room Off Kitchen, Floor Plan-Open, Primary Bath(s), Stove-Wood, Upgraded Countertops, Walk-In Closet(s), Water Treat System, Window Treatments, Wood Floors
Nearby schools
| Name | Type | District |
|---|---|---|
| Riverbend | High | Spotsylvania County Public Schools |
Listing history
| Date | Event | Price | Change | Source |
|---|---|---|---|---|
| Oct 11, 2026 | Price drop | $599,000 | $26,000 -4.2% | TREND |
| Aug 29, 2026 | New listing | $625,000 | — | TREND |