Land with Home for Sale in Charlotte Hall, Maryland
13512 Shrewsbury Ct, Charlotte Hall, MD 20622
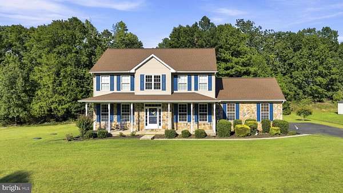
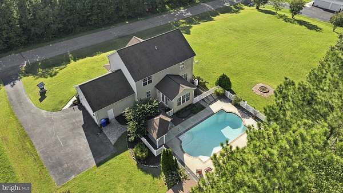
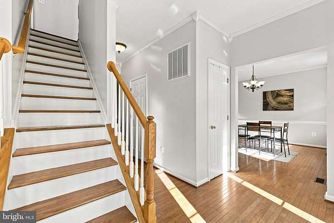
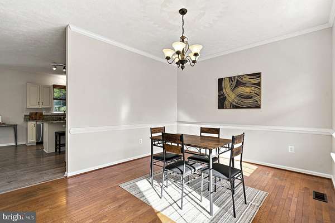
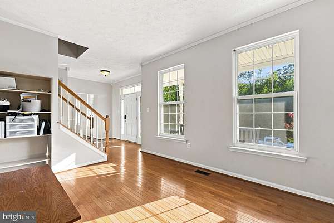
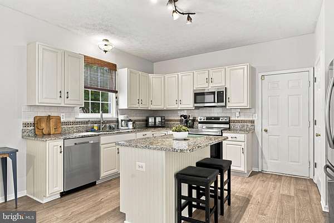
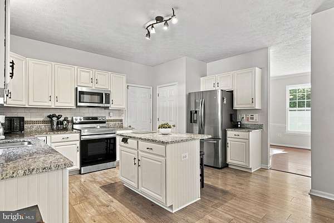
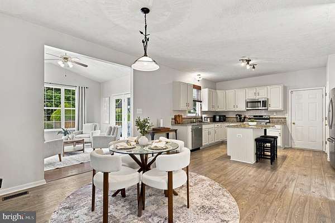
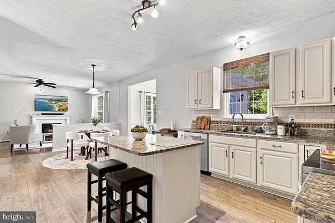
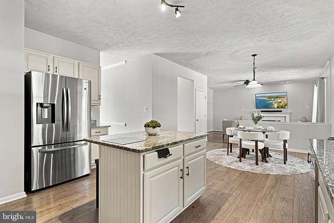
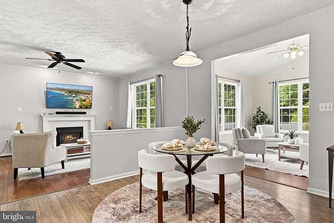
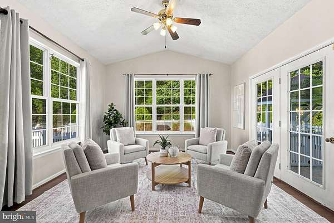
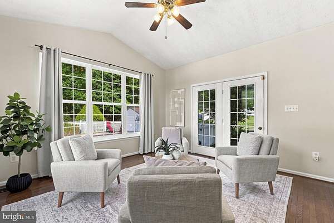
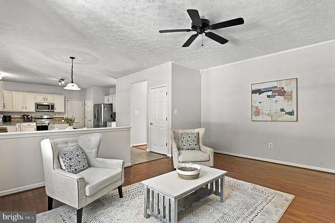
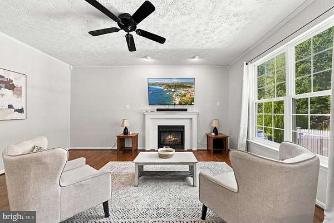
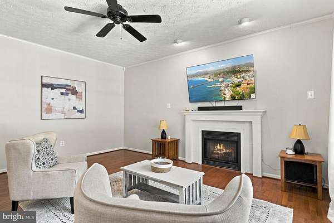
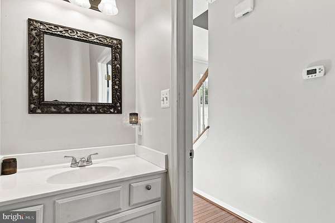
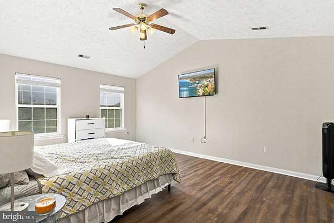
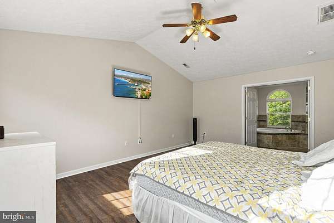
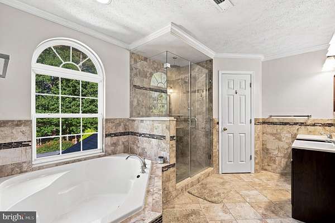
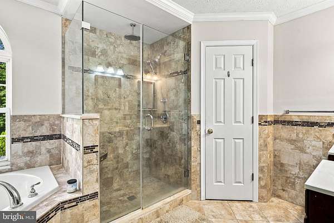
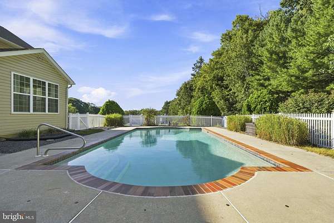
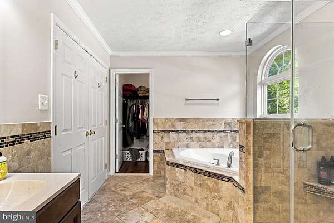
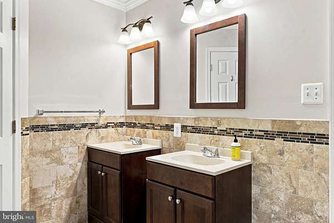
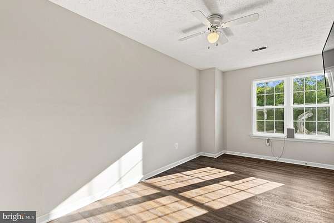
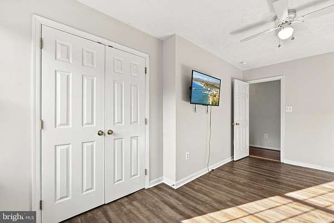
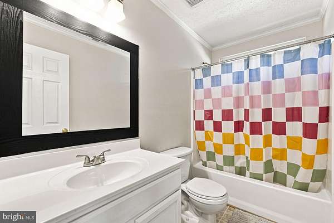
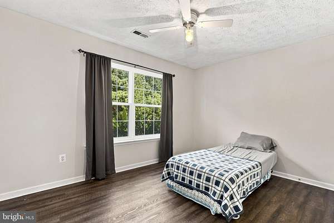
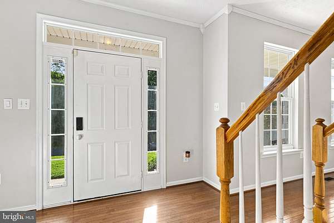
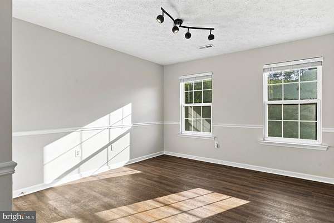
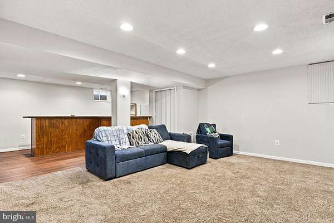
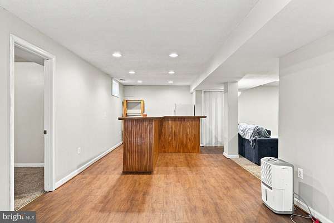
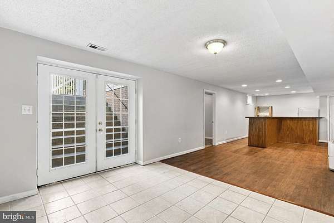
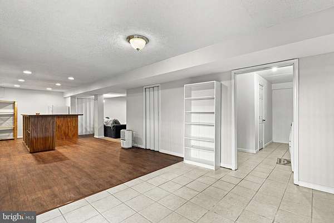
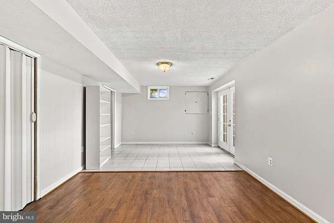
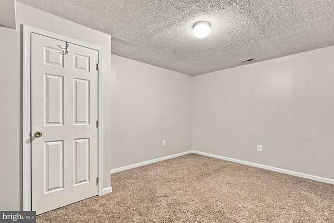
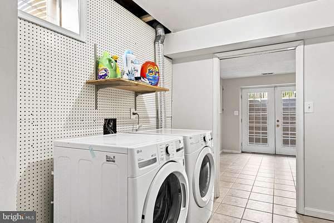
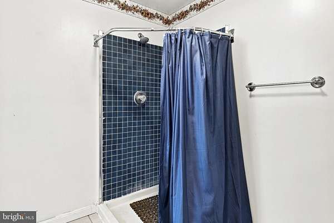
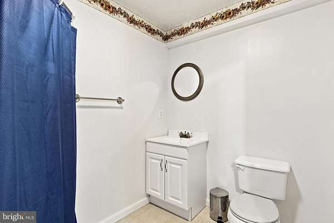
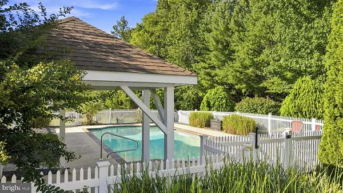
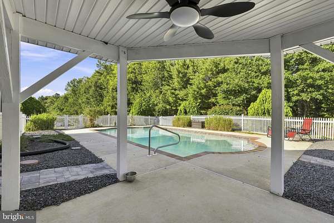
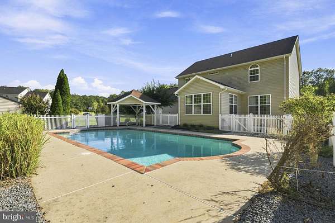
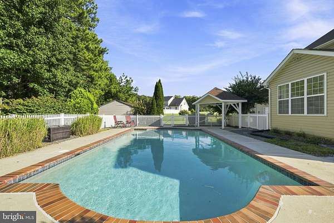
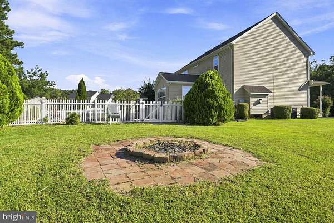
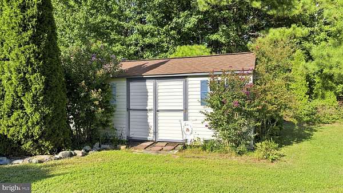
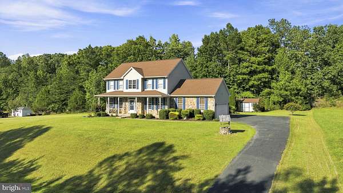
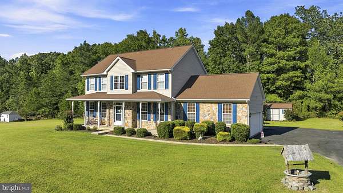
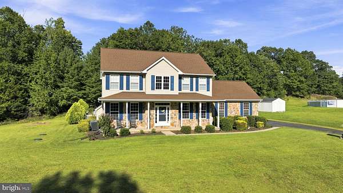
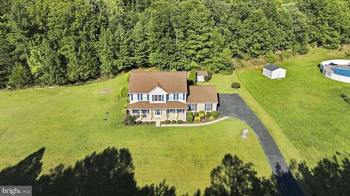
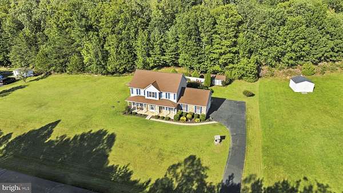
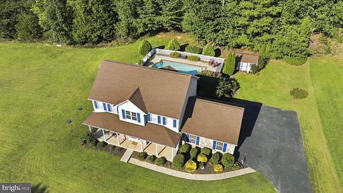
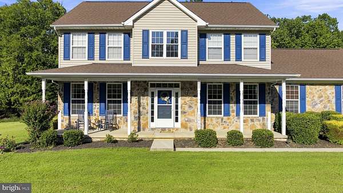
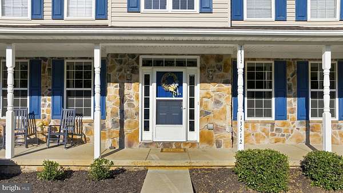
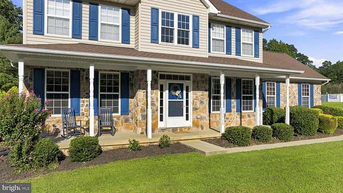
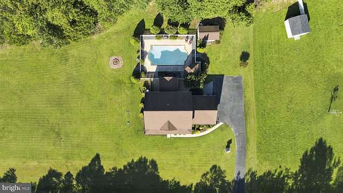
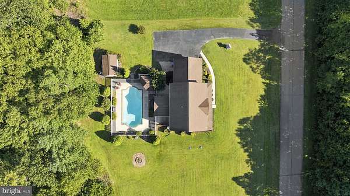
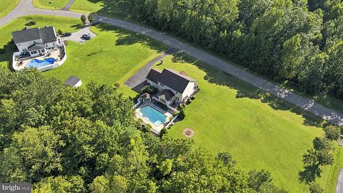
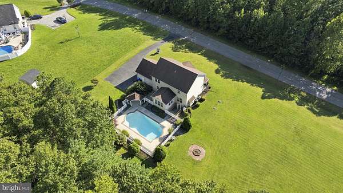
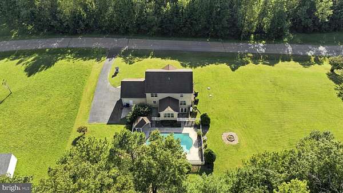
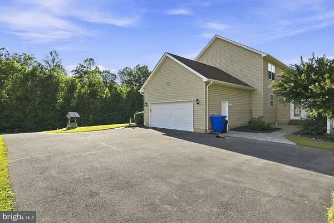
Welcome to 13512 Shrewsbury Ct, a spacious 4-bedroom home offering multiple living areas, a finished basement, and a backyard built for entertaining. Step inside through the welcoming foyer, where hardwood flooring carries into the formal living and dining rooms, creating a warm and inviting space for gatherings. The main level continues into the kitchen, offering plenty of room for everyday cooking and entertaining, along with an adjoining family room and additional casual living space / 4 season room w/ doors leading to backyard. Also a convenient half bath and access to the attached two-car garage complete the main level. Upstairs, you'll find four generously sized bedrooms, including a spacious primary suite featuring a walk-in closet, and private bath with a double vanity, soaking tub and massive separate shower. The additional bedrooms offer plenty of flexibility for family, guests, or hobbies, along with another full bathroom. The finished basement provides even more usable living space, including a large recreation area, a full bathroom, and an additional room that would make an excellent home office, workout room, playroom, or guest space. Outside is where this home really shines! Enjoy your own private backyard retreat featuring an in-ground pool, plenty of space for outdoor entertaining, and a storage shed for added convenience. Whether you're hosting summer get-togethers, relaxing poolside, or simply enjoying the backyard, this property offers space to enjoy both inside and out. Better hurry...this one wont last long!!
Location
- Street address
- 13512 Shrewsbury Ct
- County
- Charles County
- Zip code
- 20622
- Community
- Castle Crest Estates
- School district
- Charles County Public Schools
- Elevation
- 156 feet
Property details
- Acreage
- 1.72 acres74,923 sq ft
- MLS #
- TREND MDCH2059282
- Posted
Property taxes
- Recent
- $6,322
Parcels
- 0904026934
Details and features
Listing
- Type
- Residential
- Franchise
- Century 21 Real Estate
Exterior
- Parking Spaces
- 2
- Parking
- Driveway, Garage-Attached
- Pool
- Private
Structure
- Style
- Colonial
- Stories
- 3
- Heating
- Heat Pump
- Materials
- Stone, Vinyl Siding
Interior
- Rooms
- Basement, Bathroom x 4, Bedroom x 4, Dining Room
- Fireplaces
- Yes
- Appliances
- Dishwasher, Dryer, Exhaust Fan, Microwave, Refrigerator, Stainless Steel Appliances, Stove, Washer, Water Dispenser, Water Heater
- Features
- Bar, Bathroom-Soaking Tub, Bathroom-Tub Shower, Bathroom-Walk-In Shower, Ceiling Fan(s), Dining Area, Kitchen-Island, Pantry, Primary Bath(s), Walk-In Closet(s), Wood Floors
Listing history
| Date | Event | Price | Change | Source |
|---|---|---|---|---|
| Sept 17, 2026 | Under contract | $589,900 | — | TREND |
| Sept 11, 2026 | New listing | $589,900 | — | TREND |