Land with Home for Sale in Chesterfield, Virginia
13519 Corapeake Pl, Chesterfield, VA 23838
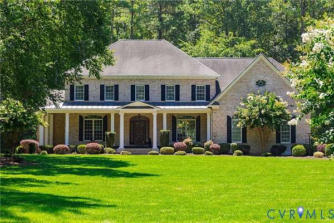
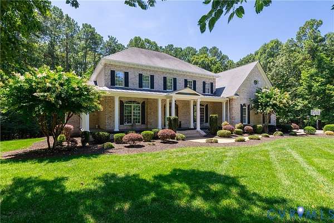
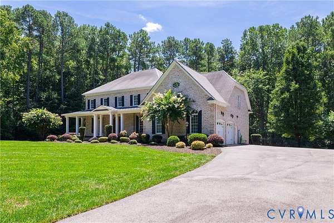
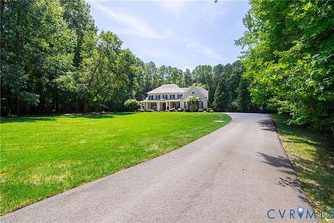
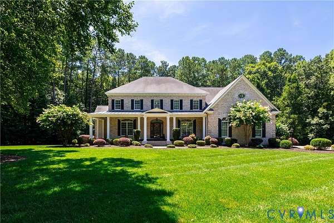
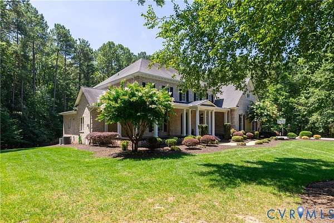
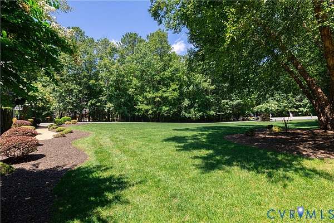
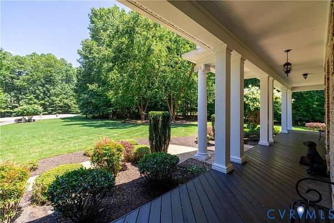
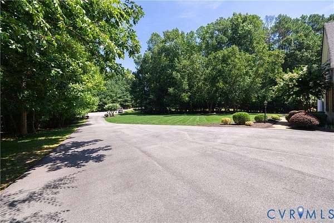
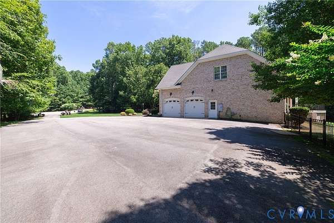
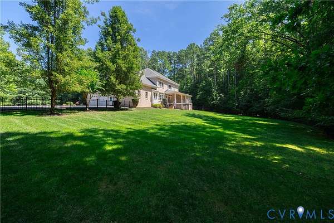
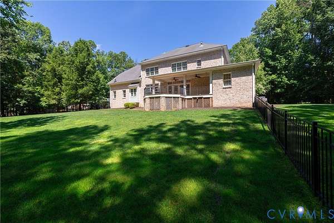
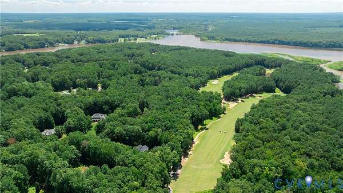
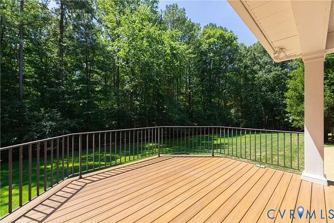
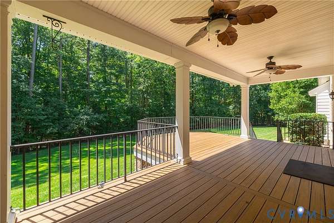
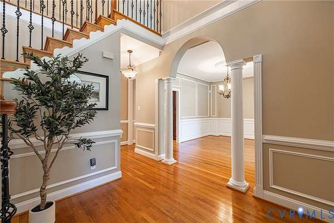
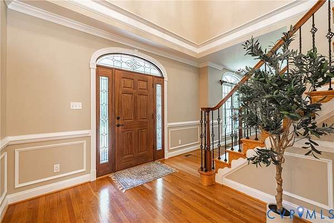
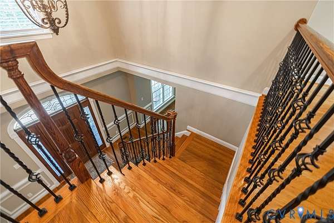
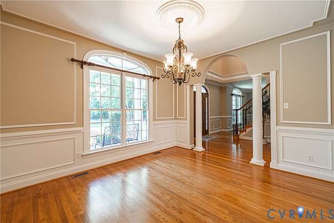
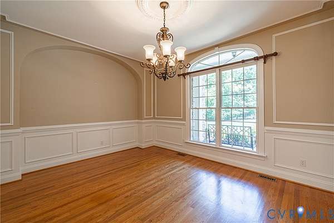
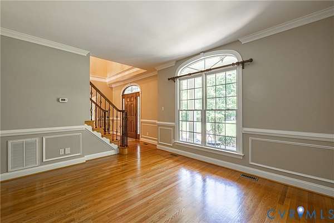
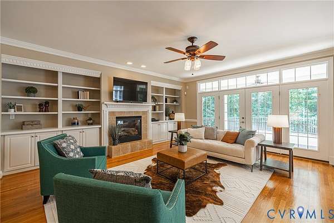
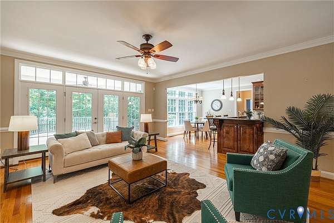
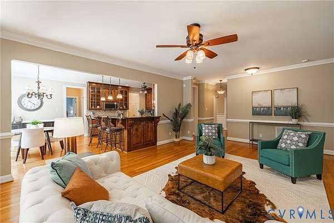
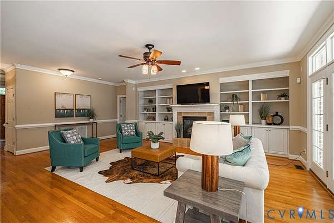
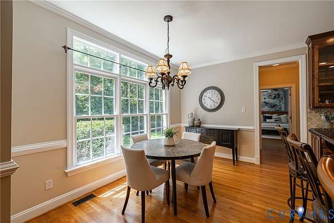
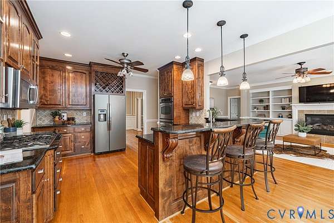
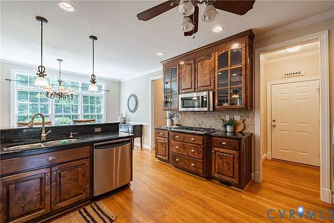
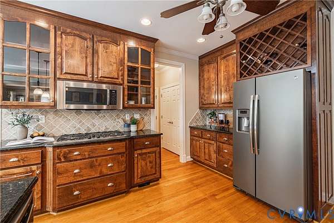
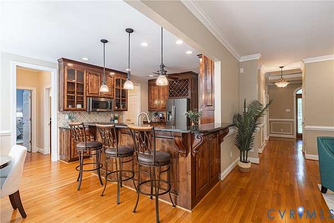
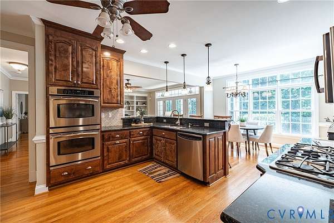
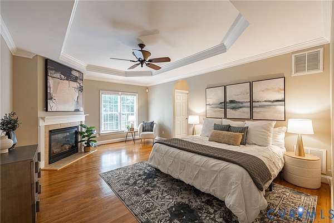
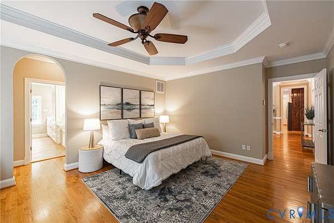
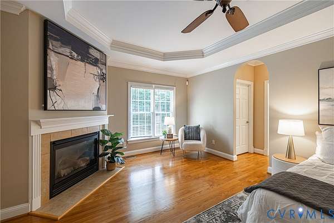
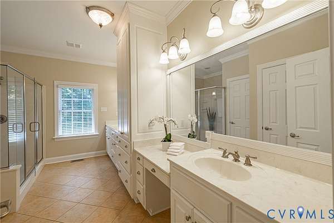
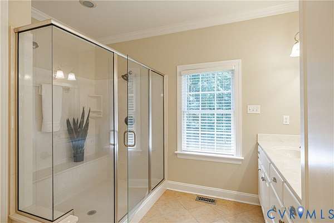
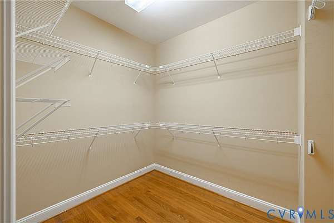
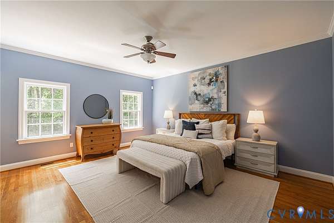
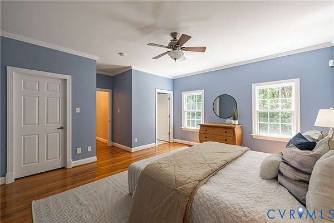
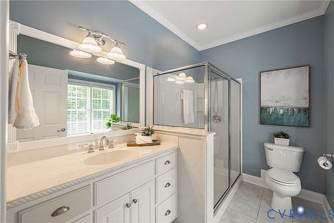
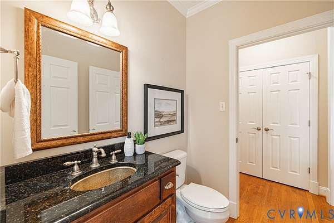
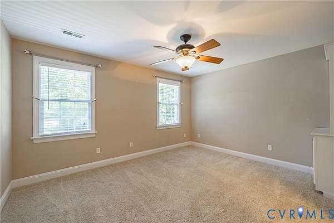
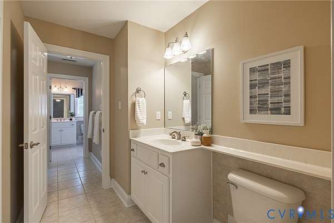
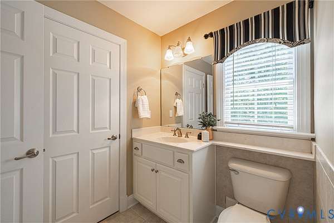
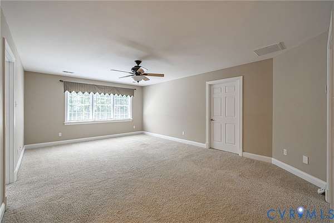
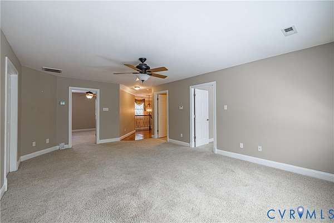
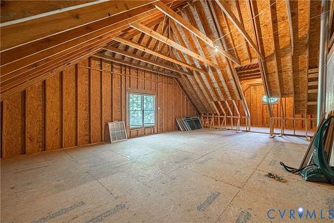
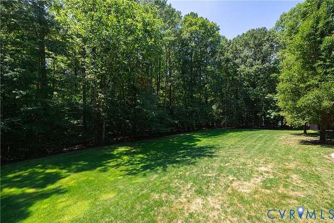
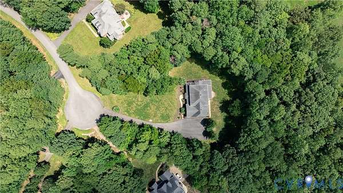
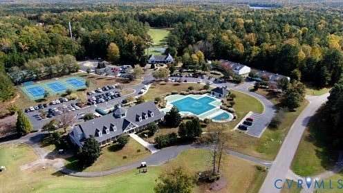
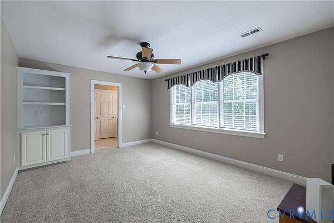
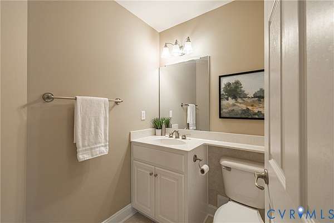
Nestled on nearly 2 acres in the golf course community of Chesdin Landing with lake access, this brick home offers 3,783 sq ft of warm, welcoming living space designed for both everyday comfort and gracious entertaining. Step into the full front porch and feel instantly at home - the kind of space made for morning coffee or evening conversations as the sun sets over the neighborhood. Inside, thoughtful architectural details set this home apart: detailed trim work, custom built-ins, and an easy flow between rooms that feels both refined and lived in. The main level features 2 primary suites, each with its own ensuite bath-a rare and flexible layout perfect for multigenerational living, guests, or private retreat with 3 additional bedrooms upstairs. In total, the home offers 4 full bathrooms, plus 2 half baths, ensuring comfort for family and visitors alike. Gather around the gas fireplace in the family room on cool evenings or unwind in the primary's own fireplace for a private escape. Beautifully landscaped grounds surround the home, leading to a fully fenced backyard and an expansive Trex deck-ideal for fresco dinners, weekend barbecues, or simply soaking in the peaceful, natural surroundings. With its blend of space, privacy, and timeless charm, this home is more than a place to live - it's a place to belong. HVAC replaced 2022 upstairs, replaced 2023 downstairs, gas water heater new, microwave new, drainfield in front/backyard perfect for pool, sub panel for portable generator.
Location
- Street address
- 13519 Corapeake Pl
- County
- Chesterfield County
- Zip code
- 23838
- Community
- Chesdin Landing
- Elevation
- 200 feet
Property details
- Acreage
- 1.926 acres83,897 sq ft
- Zoning
- R88
- MLS #
- CVRMLS 2618407
- Posted
Property taxes
- 2026
- $7,067
Expenses
- Homeowner Association Fee
- $498 quarterly
Parcels
- 731-62-42-81-900-000
Legal description
CHESDIN LANDING SEC 5 003
Open houses
| Date | Begins | Ends | Appt needed | Remarks |
|---|---|---|---|---|
| Aug 15, 2026 | 1:00 PM | 4:00 PM | No | — |
Details and features
Listing
- Type
- Residential
- Subtype
- Single Family Residence
Lot
- Features
- Cul de Sac
Exterior
- Parking
- Driveway, Garage, Open
- Pool
- Deck, Porch
- Features
- Lighting, Paved Driveway
Structure
- Stories
- 2
- Water
- Public
- Sewer
- Septic Tank
- Heating
- Electric, Forced Air, Heat Pump, Propane
- Cooling
- Zoned
- Materials
- Brick, Drywall
- Roof
- Composition
Interior
- Room Count
- 10
- Rooms
- Bathroom x 5, Bedroom x 4, Dining Room, Family Room, Loft
- Flooring
- Carpet, Tile, Wood
- Fireplaces
- Yes
- Appliances
- Dishwasher
- Features
- Bath In Primary Bedroom, Bedroom On Main Level, Bookcases, Built In Features, Ceiling Fans, Central Vacuum, Dining Area, Double Vanity, Eat In Kitchen, French Doors Atrium Doors, Granite Counters, High Ceilings, High Speed Internet, Main Level Primary, Pantry, Recessed Lighting, Separate Formal Dining Room, Tray Ceilings, Walk In Closets, Wired For Data
Property utilities
| Category | Type | Status |
|---|---|---|
| Gas | Propane | Connected |
Nearby schools
| Name | Type |
|---|---|
| Gates | Elementary |
| Matoaca | Middle |
| Matoaca | High |
Listing history
| Date | Event | Price | Change | Source |
|---|---|---|---|---|
| Aug 12, 2026 | New listing | $784,900 | — | CVRMLS |