Land with Home for Sale in Bentonville, Arkansas
13520 Gooseberry Rd, Bentonville, AR 72712
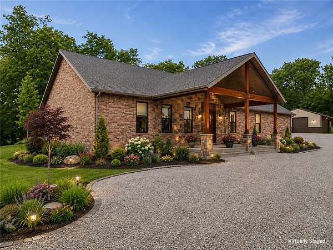
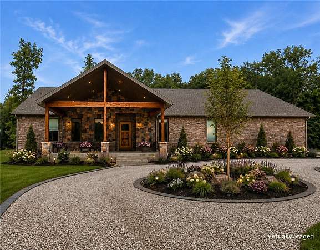
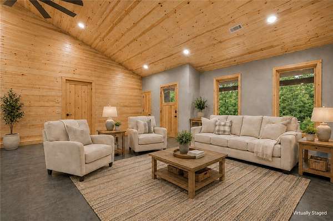
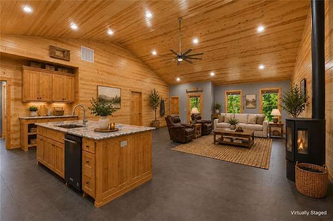
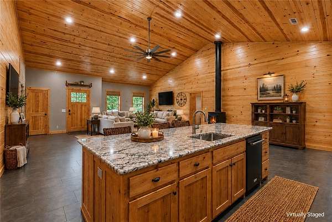
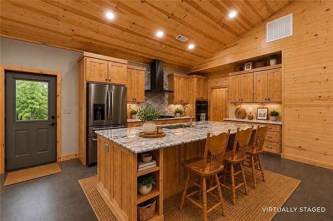
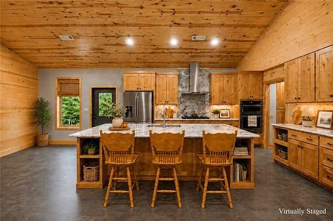
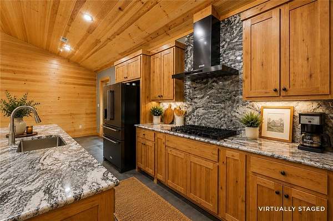
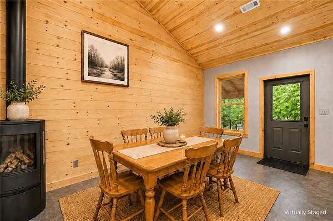
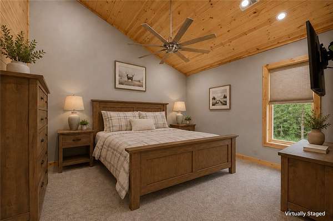
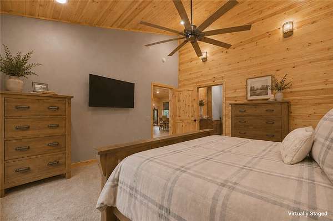
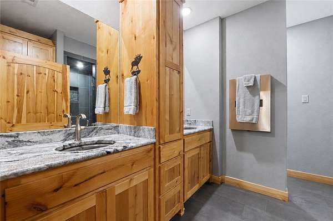
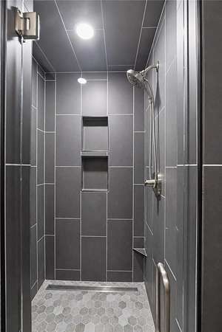
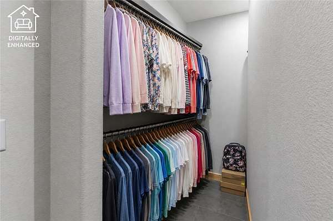
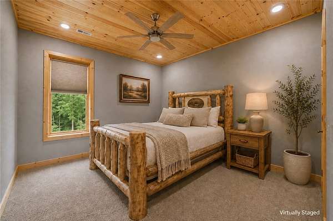
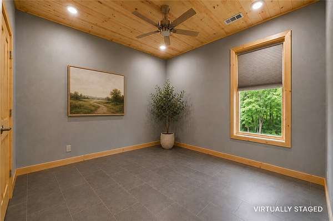
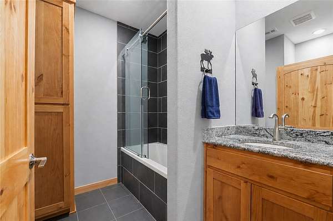
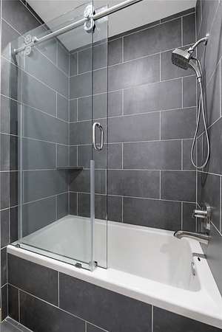
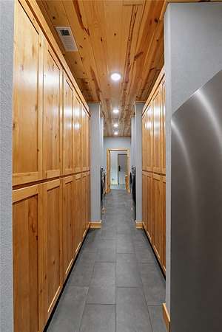
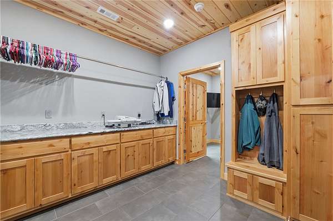
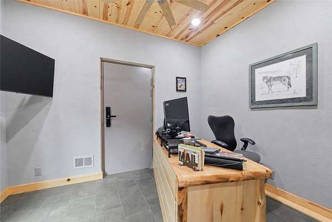
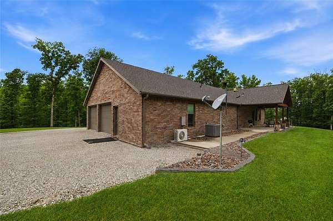
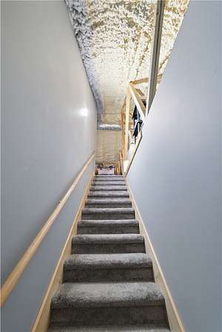
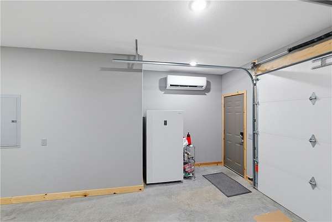
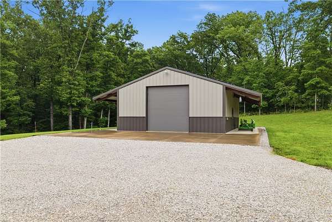
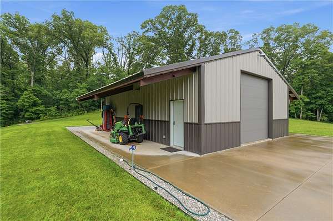
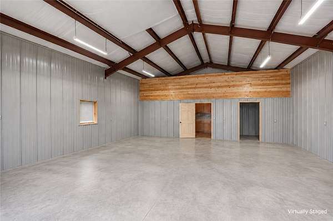
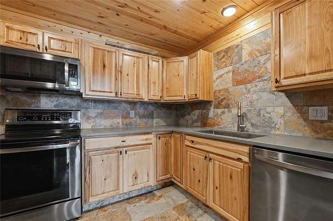
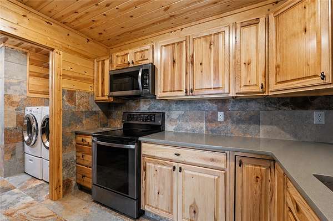
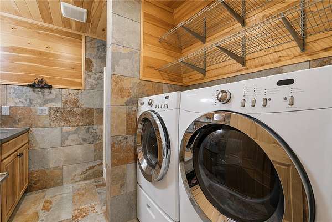
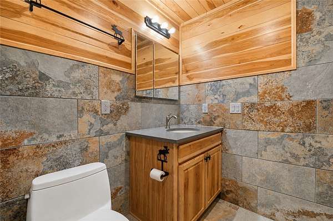
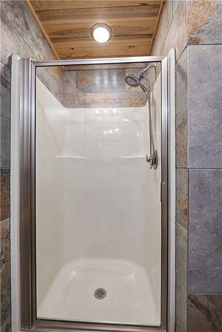
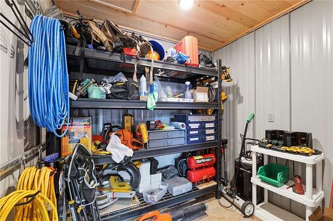
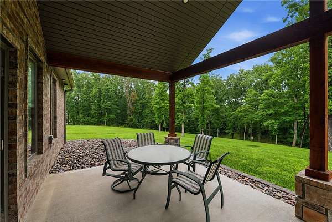
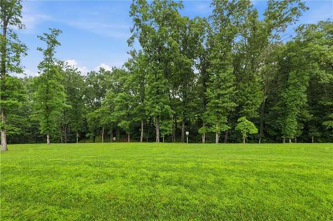
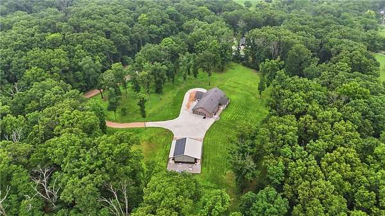
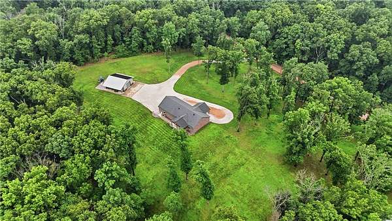
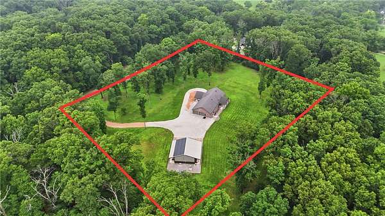
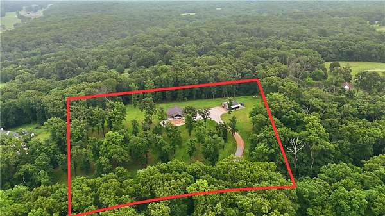
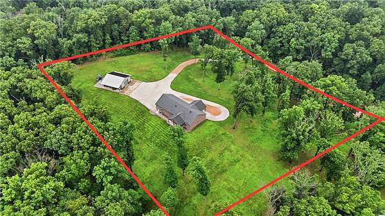
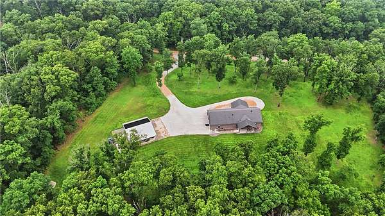
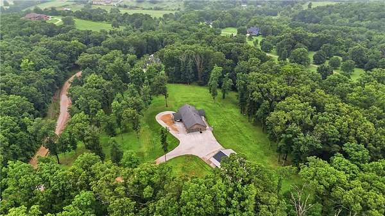
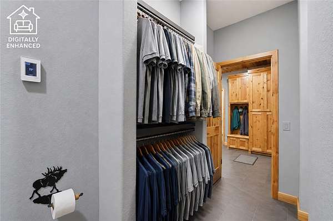
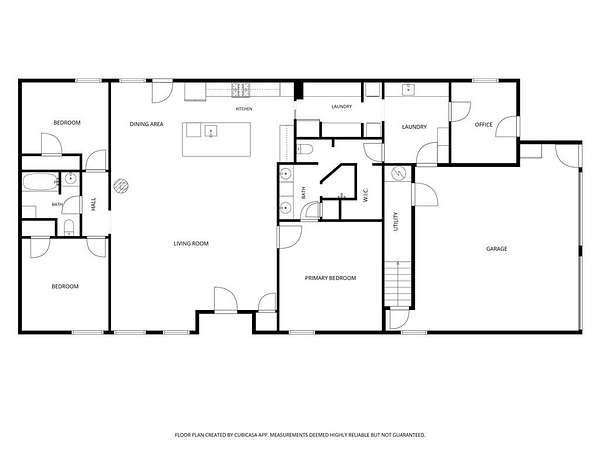
Escape to your private gated homestead with this custom-built home nestled on 5 secluded acres located on the Northeast edge of Bentonville, close to Pea Ridge & Bella Vista. The 30' x 40' shop features a full bathroom & kitchen. It originally served as the sellers' living quarters while the home was being built & was later converted into garage space. With existing utilities already in place, it can easily be transformed back into a living space. Quality craftsmanship flows throughout with Ponderosa pine ceilings, custom alder front door, custom cabinetry & Pella windows with built-in shades. The dedicated office has an 8x8 walk in safe. The primary suite features heated bathroom floors, dual vanity, tile shower & walk in closet with direct access to the over-sized laundry room. Tons of storage plus a climate-controlled attic with stair access! The insulated 30x40 shop has a 12x12 overhead door, mini-split HVAC, pellet stove, full kitchen and full bath. Spray foam insulation, solar panels, generators & irrigation.
Location
- Street address
- 13520 Gooseberry Rd
- County
- Benton County
- Zip code
- 72712
- School district
- Bentonville
- Elevation
- 1,229 feet
Directions
Casey's Located off of HWY 49 3209 NE 11th St, Bentonville, AR 72712 Continue to AR-72 E/E Central Ave 3 min (0.1 mi) Turn left onto AR-72 E/E Central Ave Continue to follow AR-72 E 4 min (3.2 mi) Follow E Plentywood Rd to Gooseberry Rd 3 min (1.6 mi) 13520 Gooseberry Rd Bentonville, AR 72712
Property details
- Acreage
- 5.02 acres
- MLS #
- ARMLS 1353270
- Posted
Property taxes
- Recent
- $4,677
Parcels
- 18-07299-003
Legal description
TRACT 3: A PART OF THE NORTHWEST QUARTER OF THE NORTHWEST QUARTER OF SECTION 9, TOWNSHIP 20 NORTH, RANGE 30 WEST, BENTON COUNTY, ARKANSAS, BEING MORE PARTICULARLY DESCRIBED AS FOLLOWS, TO-WIT: BEGINNING AT A POINT WHICH IS S85(DEGREES)47'00"E 166.39' FROM
Details and features
Listing
- Type
- Residential
- Subtype
- Single Family Residence
Lot
- Features
- Cleared, Landscaped, Open Lot, Outside City Limits, Rural Lot, Secluded, Sloped, Views, Wooded
Exterior
- Parking
- Garage, Open, RV
- Pool
- Patio, Porch
- Structures
- Outbuilding, Storage
- Features
- Gravel Driveway
Structure
- Stories
- 1
- Water
- Public
- Sewer
- Septic Tank
- Heating
- Central, Ductless, Electric, Heat Pump, Propane, Solar
- Cooling
- Central Air, ENERGY STAR Qualified Equipment, Gas
- Materials
- Brick, Metal Siding
- Roof
- Shingle
- Windows
- Blinds
Interior
- Room Count
- 10
- Rooms
- Bathroom x 3, Bedroom x 3, Den, Kitchen
- Flooring
- Carpet, Tile
- Fireplaces
- Yes
- Appliances
- Built In Oven, Built In Range, Dishwasher, Disposal, Dryer, Electric Oven, Electric Water Heater, Energy Star Qualified Appliances, Microwave, Plumbed For Ice Maker, Propane Cooktop, Range Hood, Refrigerator, Washer
- Features
- Attic, Built In Features, Cathedral Ceilings, Ceiling Fans, Eat In Kitchen, Granite Counters, Mud Room, Split Bedrooms, Walk In Closets, Window Treatments
Property utilities
| Category | Type | Status |
|---|---|---|
| Power | Solar | Connected |
| Gas | Propane | Connected |
Listing history
| Date | Event | Price | Change | Source |
|---|---|---|---|---|
| Sept 7, 2026 | Under contract | $1,124,999 | — | ARMLS |
| Sept 2, 2026 | Price drop | $1,124,999 | $25,001 -2.2% | ARMLS |
| July 15, 2026 | Price drop | $1,150,000 | $50,000 -4.2% | ARMLS |
| June 26, 2026 | New listing | $1,200,000 | — | ARMLS |