Land with Home for Sale in Cedar Springs, Michigan
13575 Shaner Ave NE, Cedar Springs, MI 49319
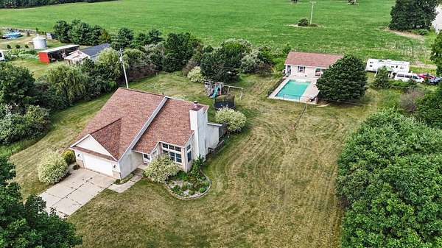
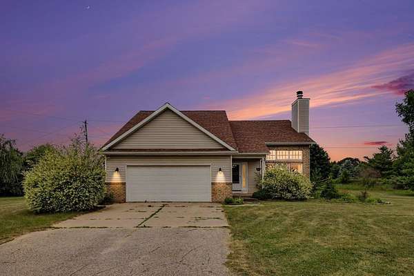
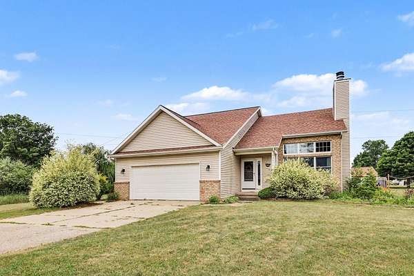
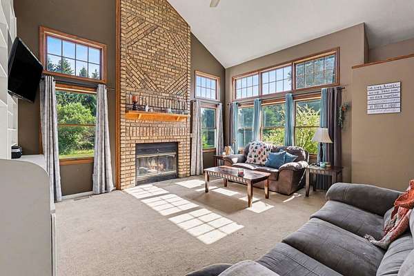
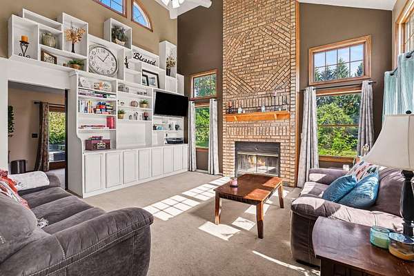
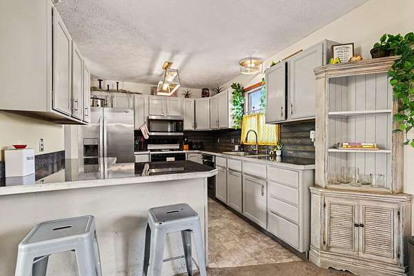
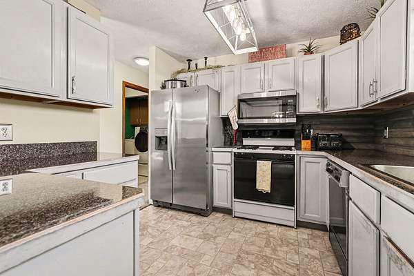
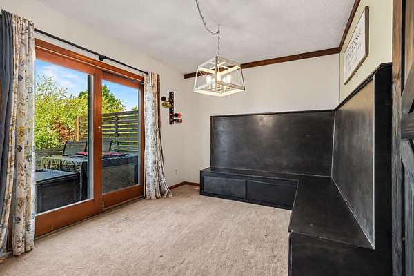
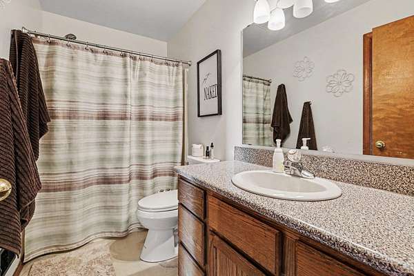
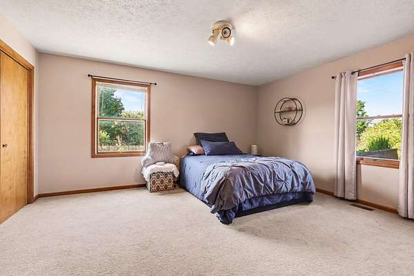
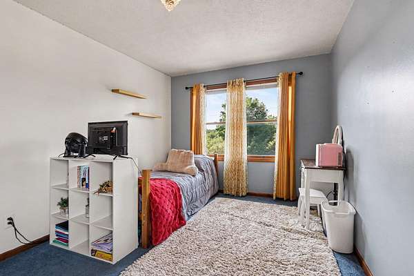
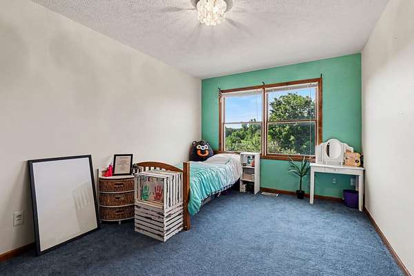
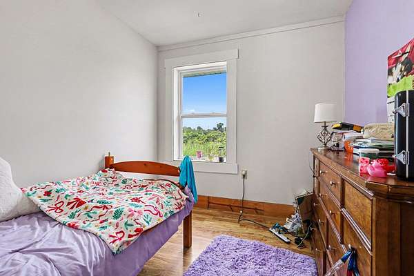
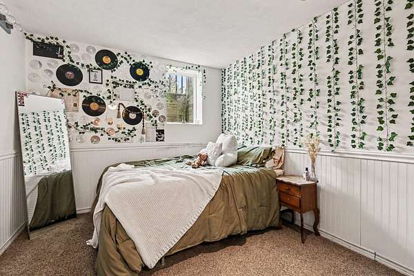
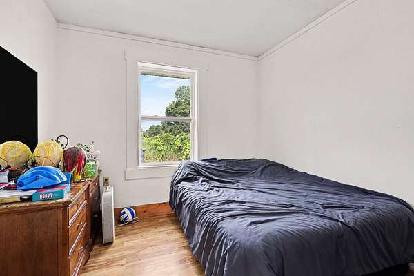
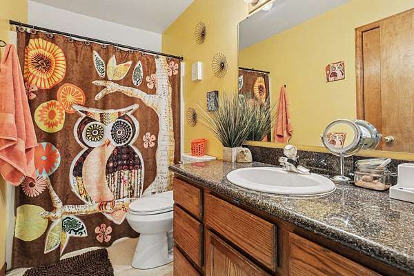
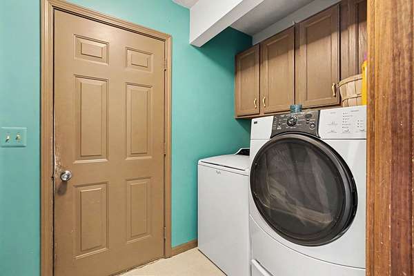
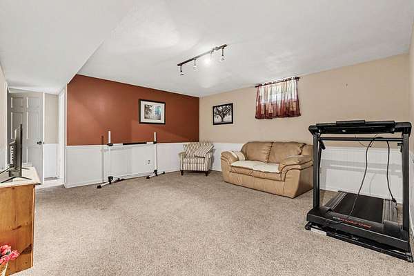
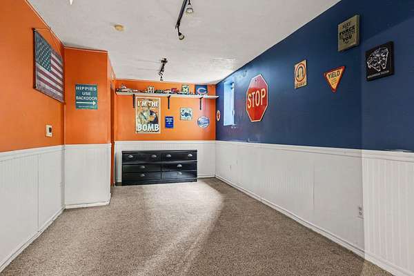
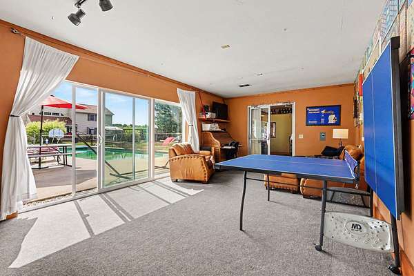
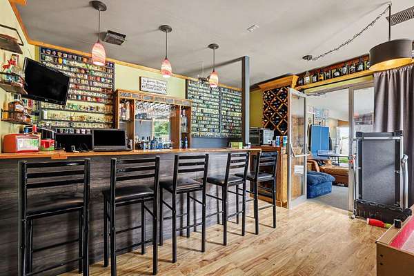
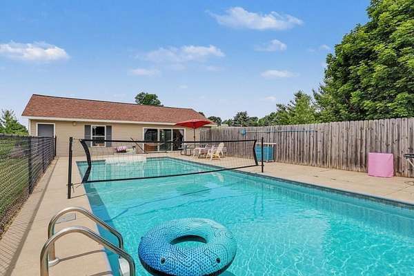
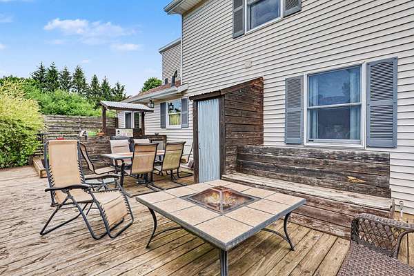
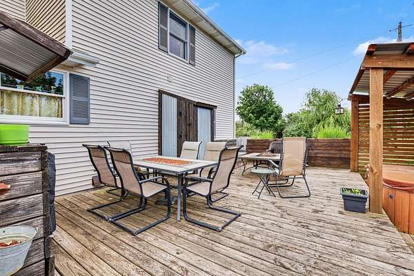
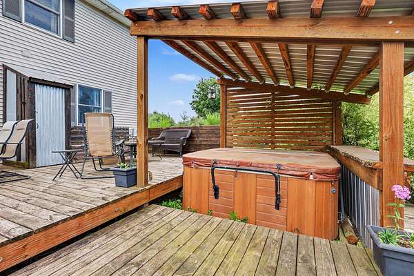
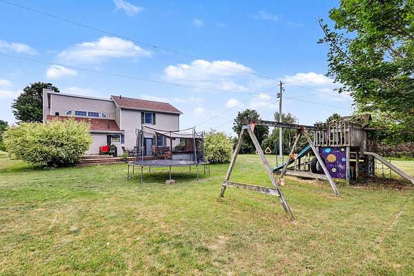
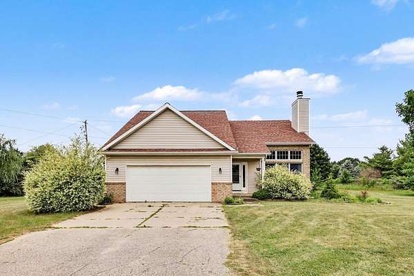
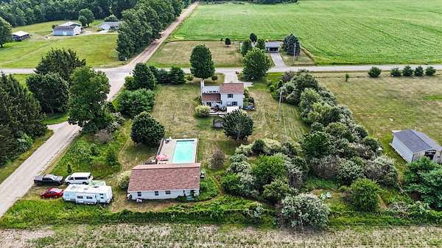
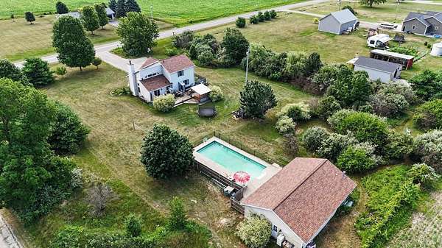
Welcome home to this spacious 5-bedroom, 2-bathroom home set on just over 2 acres in the desirable Cedar Springs School District. Step inside to soaring vaulted ceilings and a cozy brick fireplace that anchor the main living area, creating a warm and inviting space for everyday living and special gatherings alike. Designed for entertaining, this property truly shines outdoors. Enjoy summer days on the back deck overlooking the salt water in ground heated swimming pool, then head to the detached cabana offering recreational space and convenient changing areas-perfect for pool parties, cookouts, and warm-weather get-togethers. With plenty of room to spread out both inside and out, this home offers the ideal blend of privacy and convenience. You'll love the peaceful, spacious setting while still being just a short distance from town, schools, shopping, and dining. This is country-style living with all the amenities close by-ready for you to move in and make it your own. House features 2nd floor unfinished bonus room 23'6" x 10'2" behind the sliding barn door. This space has drywall on 2 walls and power ran.
Location
- Street address
- 13575 Shaner Ave NE
- County
- Kent County
- Zip code
- 49319
- School district
- Cedar Springs
- Elevation
- 889 feet
Directions
Us131 N To 14 Mile, E To Shaner N To Home, Between 16 And 17 Mile.
Property details
- Acreage
- 2.01 acres
- Zoning
- SFR-L
- MLS #
- MichRIC 26034961
- Posted
Property taxes
- 2025
- $3,787
Parcels
- 41-03-32-400-033
Legal description
N 265 FT OF E 330 FT OF NE 1/4 SE 1/4 * SEC 32 T10N R10W 2.01 A.
Details and features
Listing
- Type
- Residential
- Subtype
- Single Family Residence
Lot
- Features
- Corner Lot, Level
Exterior
- Pool
- Deck, Patio
- Features
- Play Equipment
Structure
- Stories
- 2
- Basement
- Full
- Water
- Well
- Sewer
- Septic Tank
- Heating
- Forced Air
- Cooling
- Central Air
- Materials
- Aluminum Siding, Brick
- Roof
- Shingle
Interior
- Room Count
- 9
- Rooms
- Basement, Bathroom x 2, Bedroom x 5, Family Room, Laundry Room x 2
- Flooring
- Carpet, Laminate, Tile, Vinyl, Wood
- Fireplaces
- Yes
- Appliances
- Dishwasher, Dryer, Microwave, Range, Refrigerator, Washer
- Features
- Ceiling Fan(s), Garage Door Opener, Wet Bar
Listing history
| Date | Event | Price | Change | Source |
|---|---|---|---|---|
| Sept 15, 2026 | Price drop | $549,900 | $15,100 -2.7% | MichRIC |
| Aug 15, 2026 | Price drop | $565,000 | $10,000 -1.7% | MichRIC |
| July 9, 2026 | New listing | $575,000 | — | MichRIC |