
Land with Home for Sale in Burnsville, North Carolina
136 Johnnie Hls, Burnsville, NC 28714
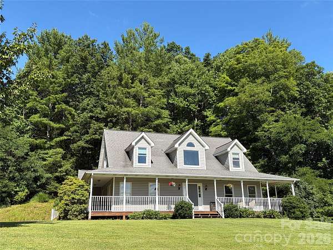
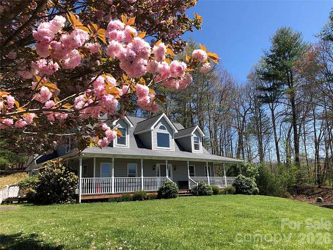
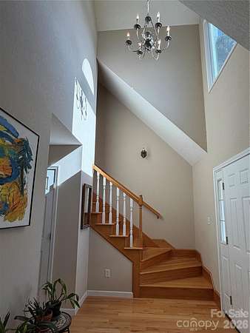
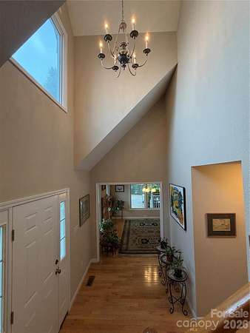
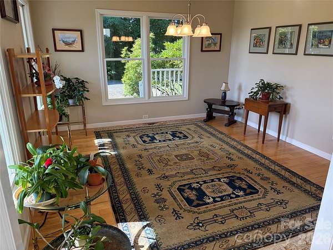
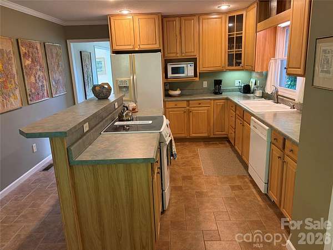
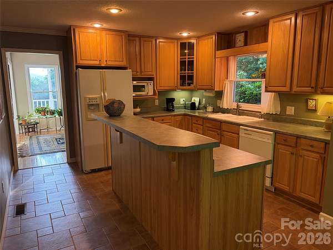
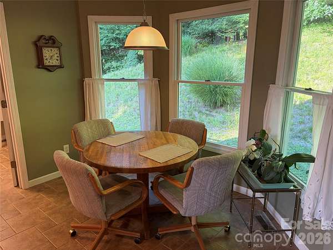
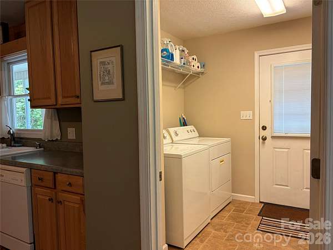
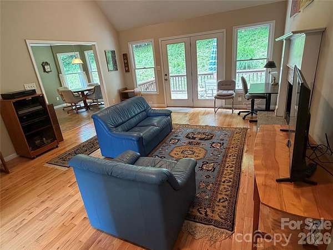
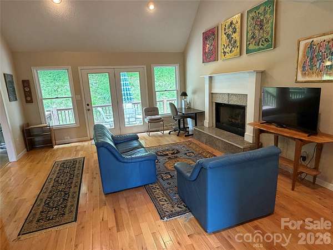
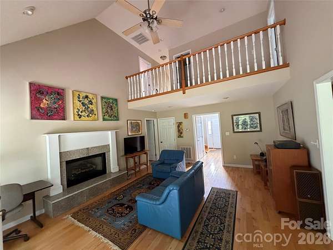
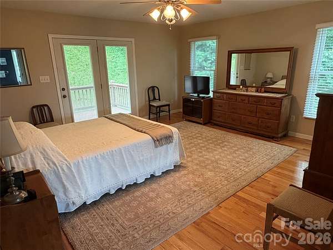
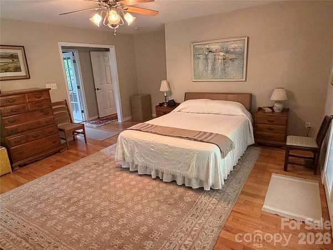
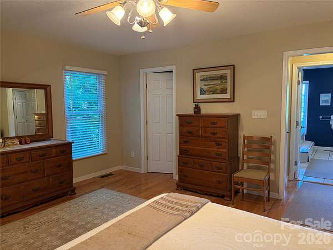
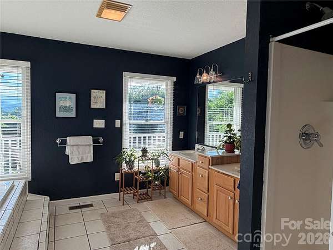
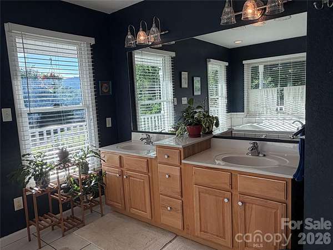
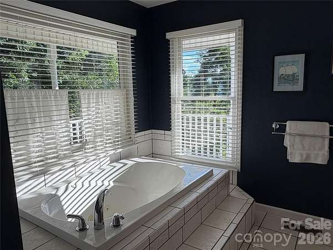
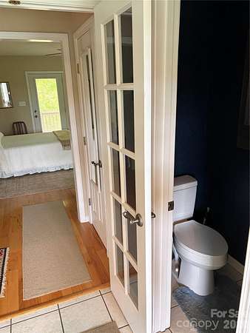
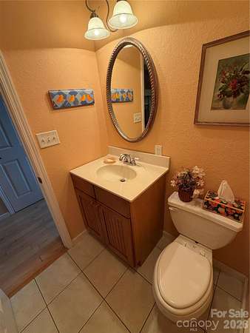
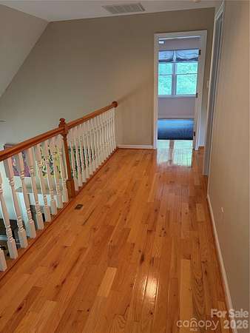
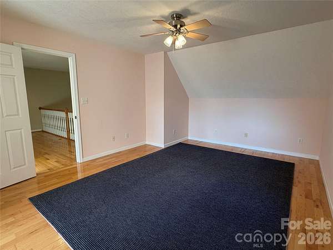
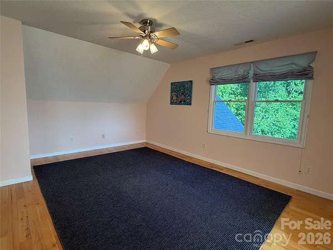
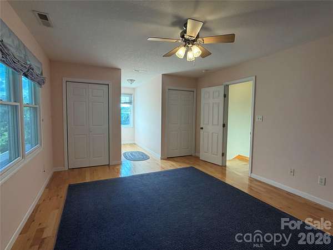
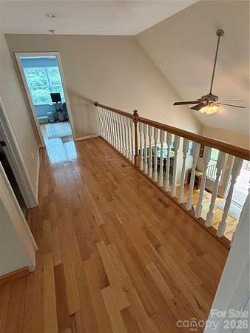
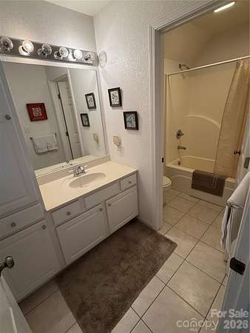
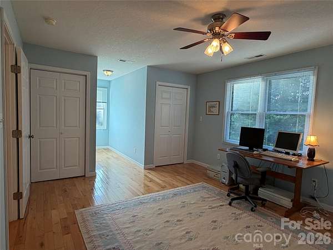
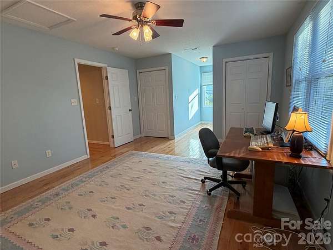
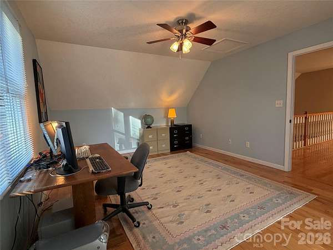
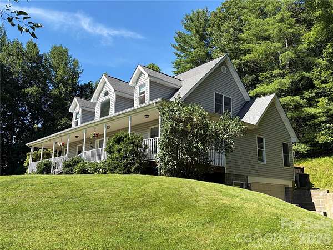
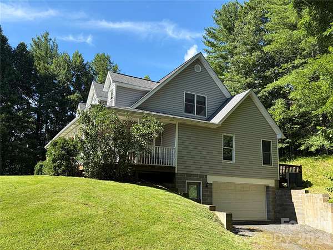
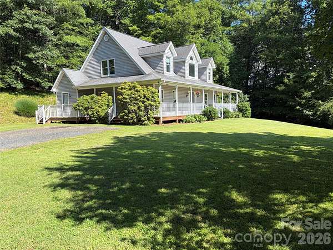
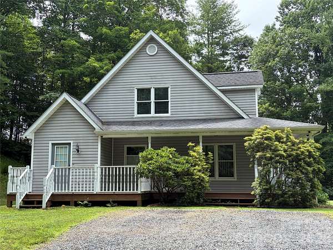
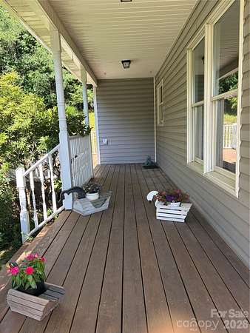
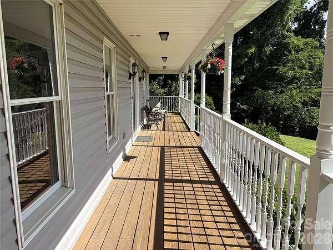
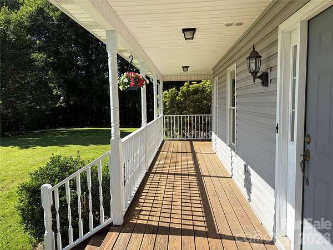
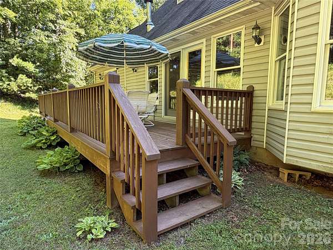
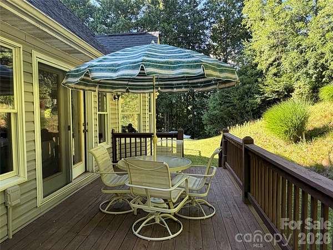
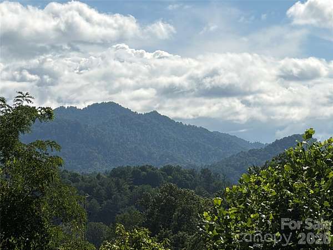
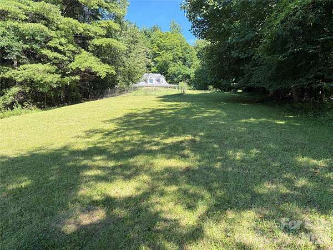
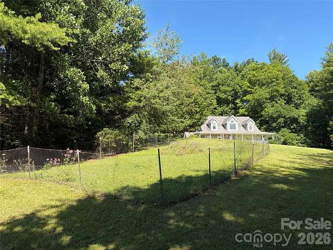
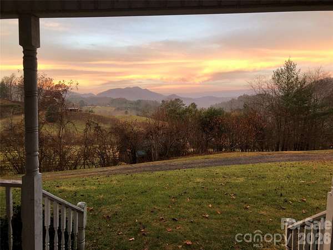
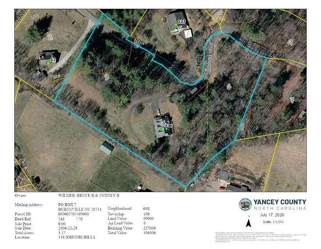
A POET'S PARADISE! A WONDERFUL NATURAL SETTING, 9 minutes west of Burnsville and convenient to Asheville. Contemporary 3 bedroom cape with bright entry foyer highlighted by a large central window. Enjoy your comfortable living room, with gas fireplace and high vaulted ceiling, opening to a private back deck. Spacious Primary Suite on ground floor has large walk-in closet and over-sized bathroom with double sink and whirlpool. Dining room has over-sized windows on 2 sides with beautiful mountain views. House has wood floors throughout with tiled bathrooms and kitchen. Watch beautiful sunsets from your covered wrap-around front deck. Enjoy meals while observing wildflowers and nature on your backyard hillside from your triple window breakfast nook. Fields and woods offer privacy on 3.57 picturesque acres set in a small, friendly neighborhood subdivision. The full unfinished basement and oversized single garage provide lots of additional space.
Location
- Street address
- 136 Johnnie Hls
- County
- Yancey County
- Zip code
- 28714
- Community
- Johnnies Hill
- Elevation
- 2,687 feet
Directions
From Highway 19 take Jacks Creek Road approximately 1 mile to right on Dolphin Drive, right on Johnnie Hills to Driveway on right #136 at Sign, take driveway to home.
Property details
- Acreage
- 3.57 acres
- MLS #
- CMLS 4401752
- Posted
Parcels
- 080002765569000
Legal description
Property plus improvements per Yancey Reigstry
Details and features
Listing
- Type
- Residential
- Subtype
- Single Family Residence
Lot
- Features
- Level, Orchard(s), Private, Rolling Slope, Views, Wooded
Exterior
- Parking
- Driveway, Underground/Basement
- Pool
- Deck, Porch
Structure
- Style
- Cape Cod
- Stories
- 2
- Basement
- Exterior Entry, Full, Interior Entry, Storage Space, Unfinished, Walk-Out Access, Walk-Up Access
- Water
- Well
- Sewer
- Private Sewer
- Heating
- Central, Forced Air, Heat Pump, Oil
- Cooling
- Central Air
- Materials
- Vinyl, Wood
- Roof
- Shingle
- Windows
- Insulated Windows
Interior
- Room Count
- 10
- Rooms
- Basement, Bathroom x 3, Bedroom x 3, Dining Room, Laundry Room x 2
- Flooring
- Tile
- Fireplaces
- Yes
- Appliances
- Dishwasher, Disposal, Dryer, Electric Range, Electric Water Heater, Refrigerator, Washer
- Features
- Breakfast Bar, Entrance Foyer, Kitchen Island, Split Bedroom, Walk-In Closet(s), Whirlpool
Nearby schools
| Name | Type |
|---|---|
| Blue Ridge | Elementary |
| Cane River | Middle |
| Mountain Heritage | High |
Listing history
| Date | Event | Price | Change | Source |
|---|---|---|---|---|
| Aug 24, 2026 | Under contract | $679,000 | — | CMLS |
| July 18, 2026 | New listing | $679,000 | — | CMLS |