Land with Home for Sale in Roxboro, North Carolina
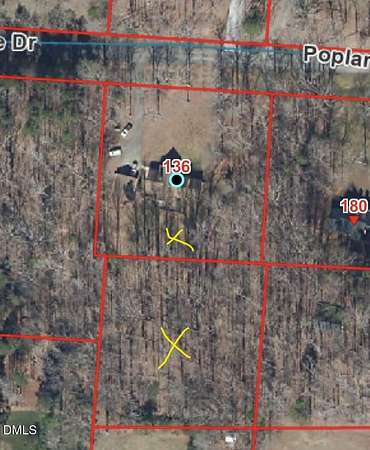
136 Poplar Ln, Roxboro, NC 27574
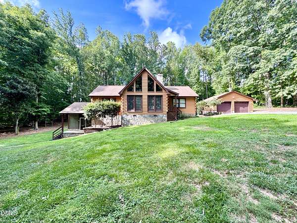
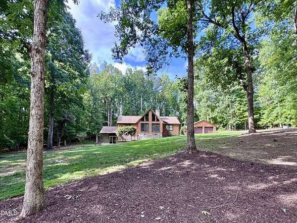
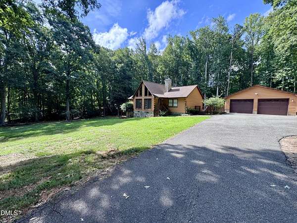
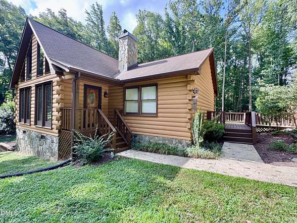
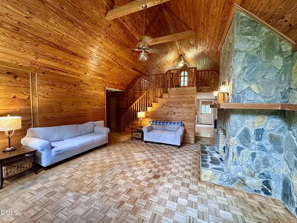
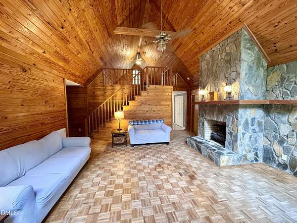
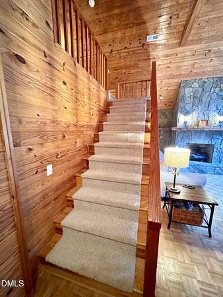
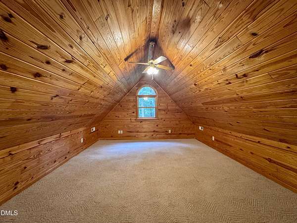
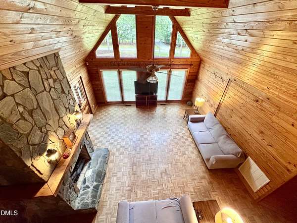
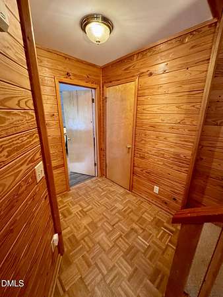
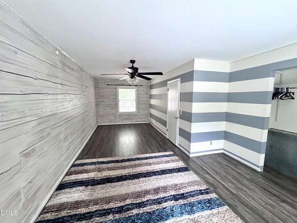
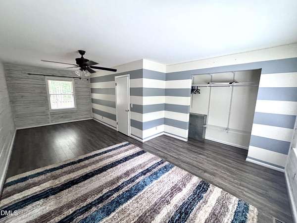
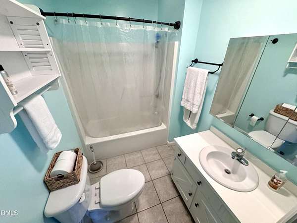
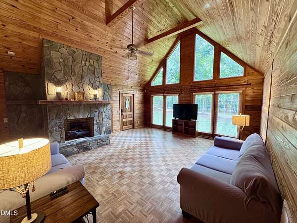
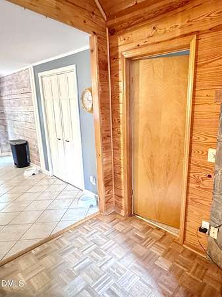
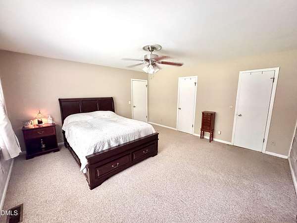
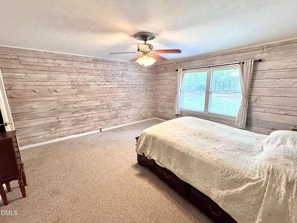
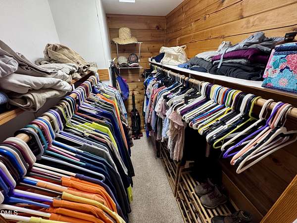
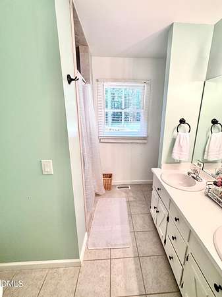
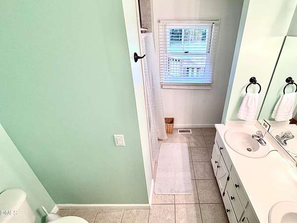
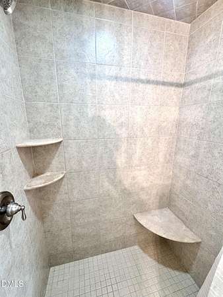
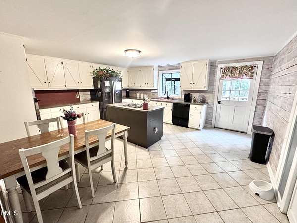
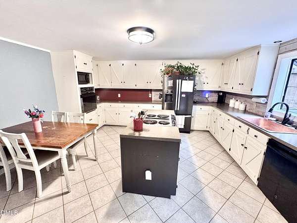
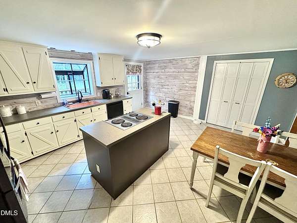
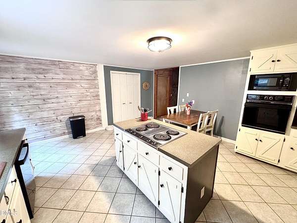
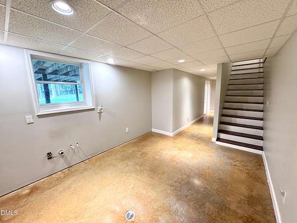
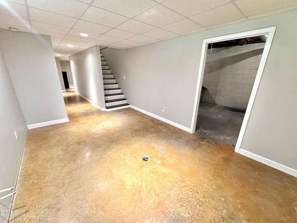
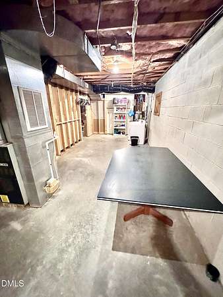
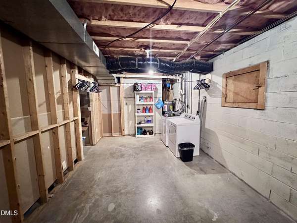
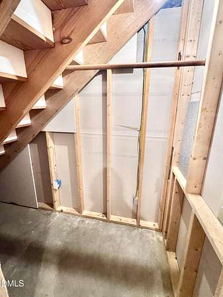
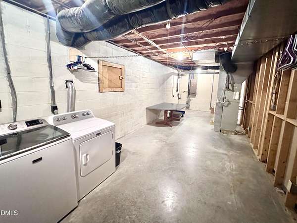
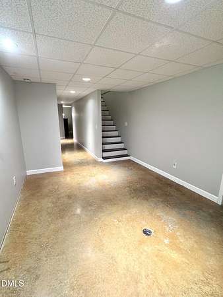
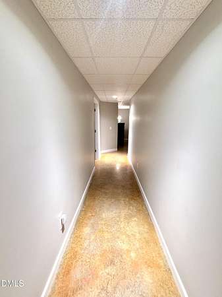
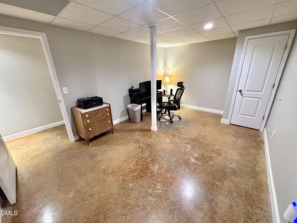
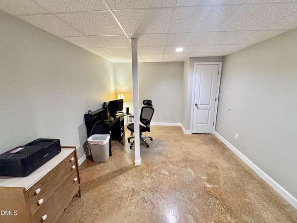
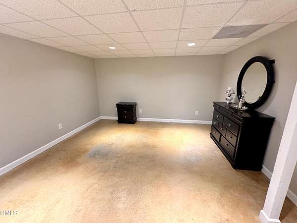
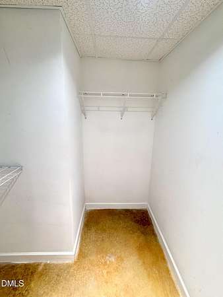
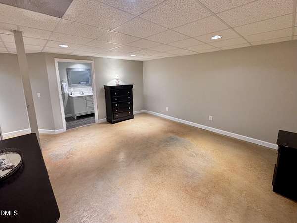
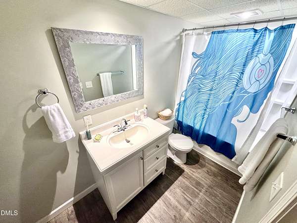
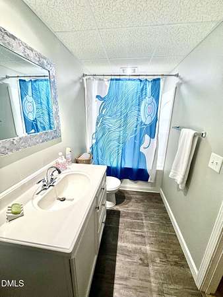
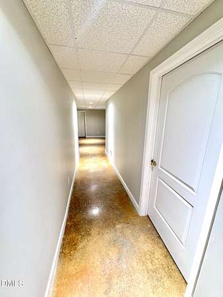
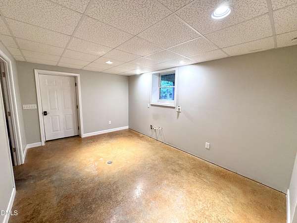
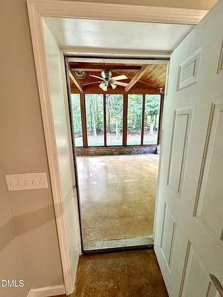
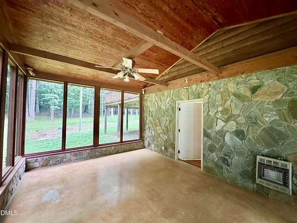
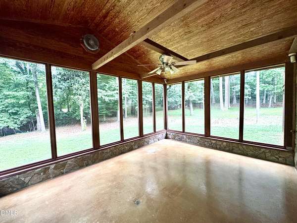
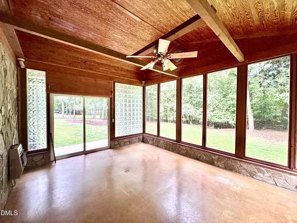
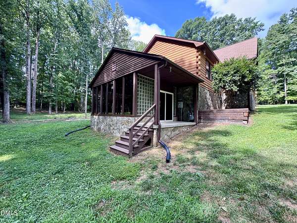
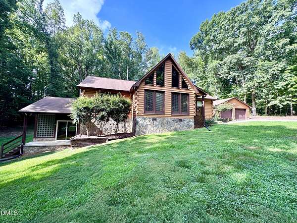
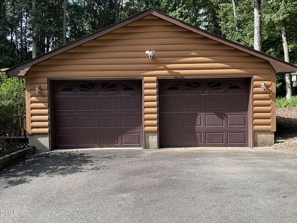
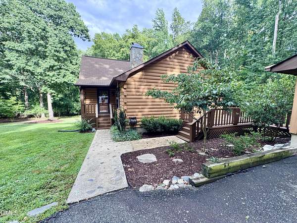
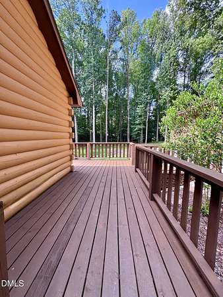
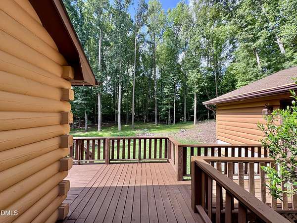
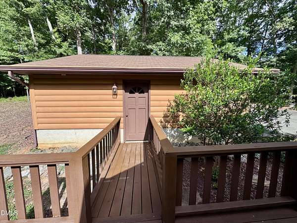
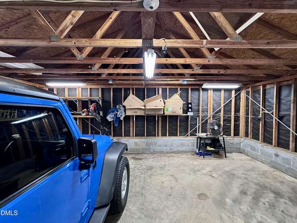
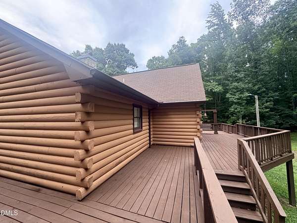
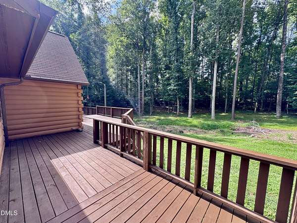
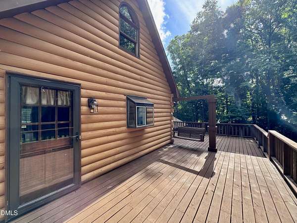
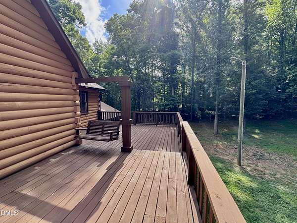
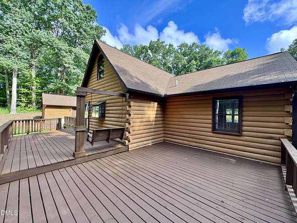
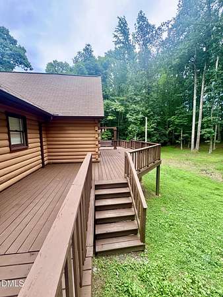
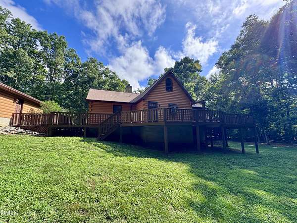
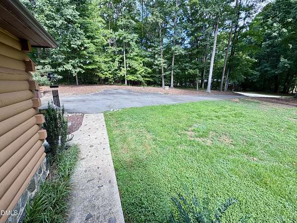
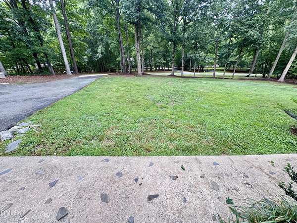
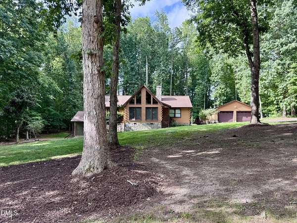
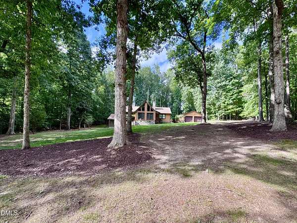
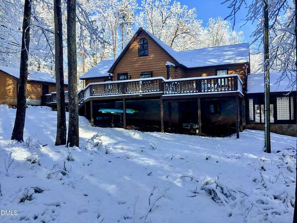
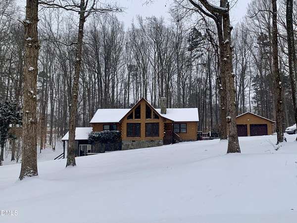
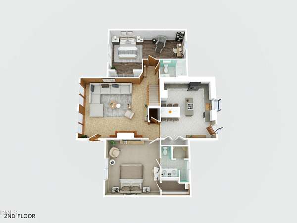
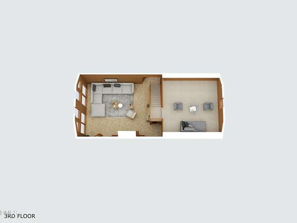
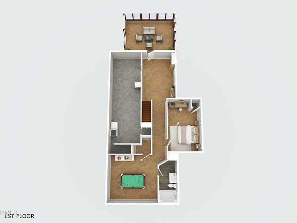
Picturesque 3BR/3BA Cabin w/ a loft, full basement, sunroom, stone gas fireplace, & detached garage on 1.95 acres in Roxboro! Located in a great neighborhood, this offers privacy with close approximity to everything you can need but still just outside city limits! This house is perfect for a family who loves to entertain! Huge rooms throughout w/ plenty of storage. Good sized yard with expansive deck that includes a built-in swing & connects to the detached garage. The main floor highlights all the beautiful rustic wood finish with its open floor plan. The loft upstairs gives a great view with the large front windows. Open kitchen/dining area with access to back deck gives plenty of space for entertaining. The beautifully finished basement includes a gigantic laundry/utility room, a bedroom, & a great room, & a full bathroom. Not to mention part of the basement has been roughed-in for a kitchen if you wanted to convert basement into an in-law suite! The beautiful sunroom provides walk-out access to the basement! There's even an additional driveway that could be finished for even more parking! AHS Home Shield Warranty is being included too! This property has so much to offer, so don't miss out on this one!
Location
- Street address
- 136 Poplar Ln
- County
- Person County
- Zip code
- 27574
- Elevation
- 585 feet
Property details
- Acreage
- 1.95 acres84,942 sq ft
- MLS #
- DMLS 10180970
- Posted
Property taxes
- 2026
- $2,129
Expenses
- Homeowner Association Fee
- $200 annually
Parcels
- 140 42 + 140 47
Legal description
Lot 11 & Hse + LOT 17/ BURRESS
Details and features
Listing
- Type
- Residential
- Franchise
- Coldwell Banker Real Estate
Lot
- Vegetation
- Partially Wooded
- Features
- Gentle Sloping, Sloped
Exterior
- Parking
- Driveway, Garage
- Pool
- Deck, Porch
- Structures
- Outbuilding
- Features
- Rain Gutters
Structure
- Stories
- 1
- Basement
- Concrete, Crawl Space, Finished, Full, Partially Finished, Unfinished, Walk-Out Access
- Water
- Public, Well
- Sewer
- Septic Tank
- Heating
- Central, Forced Air, Natural Gas, Space Heater
- Cooling
- Central Air, Electric, Heat Pump
- Materials
- Log, Log Siding, Stone, Stone Veneer, Wood Siding
- Roof
- Shingle
Interior
- Room Count
- 9
- Rooms
- Basement, Bathroom x 3, Bedroom x 3, Laundry Room
- Flooring
- Carpet, Parquet Wood, Tile, Vinyl, Wood
- Fireplaces
- Yes
- Appliances
- Cooktop, Dishwasher, Dryer, Electric Range, Electric Water Heater, Free-Standing Refrigerator, Microwave, Oven, Range, Refrigerator, Washer, Washer/Dryer, Water Heater
- Features
- Beamed Ceilings, Cathedral Ceiling(s), Ceiling Fan(s), Double Vanity, High Ceilings, Kitchen Island, Recessed Lighting, Vaulted Ceiling(s), Walk-In Closet(s)
Property utilities
| Category | Type | Status |
|---|---|---|
| Gas | Natural Gas | Connected |
Nearby schools
| Name | Type |
|---|---|
| Person - Stories Creek Elementary | Elementary |
| Person - Northern Middle | Middle |
| Person - Person High | High |
Listing history
| Date | Event | Price | Change | Source |
|---|---|---|---|---|
| Aug 4, 2026 | Under contract | $415,000 | — | DMLS |
| July 17, 2026 | New listing | $415,000 | — | DMLS |