Land with Home for Sale in Diana, Texas
136 W Basil Dr, Diana, TX 75683
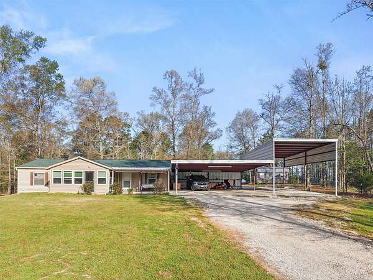
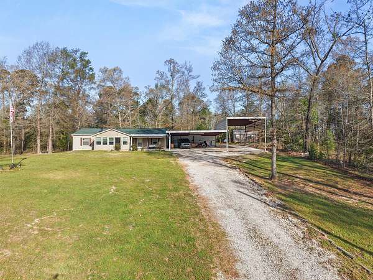
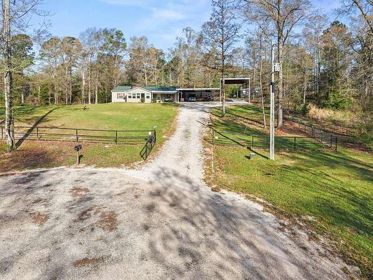
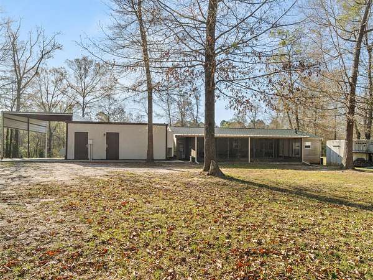
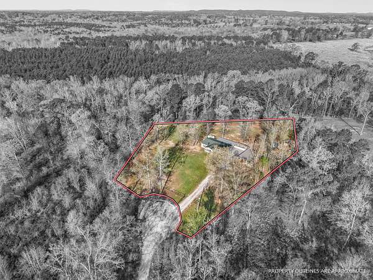
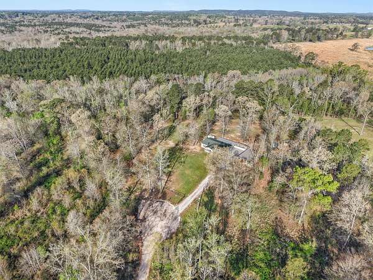
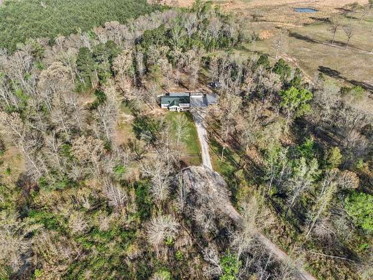
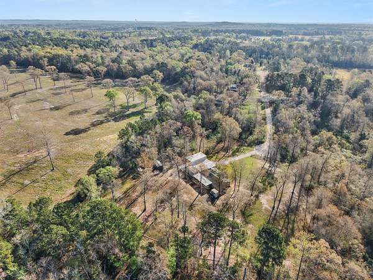
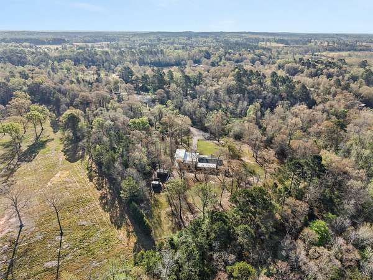
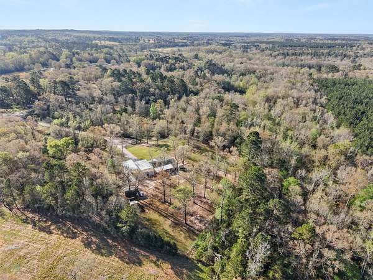
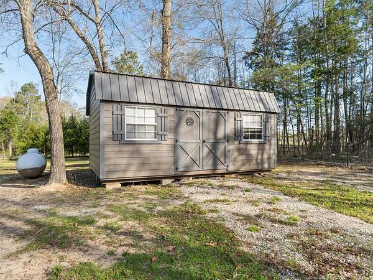
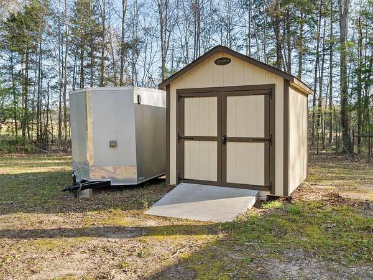
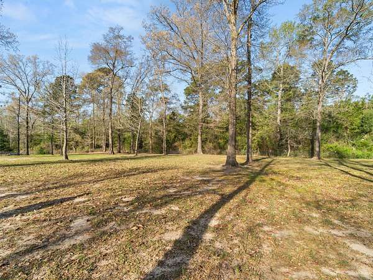
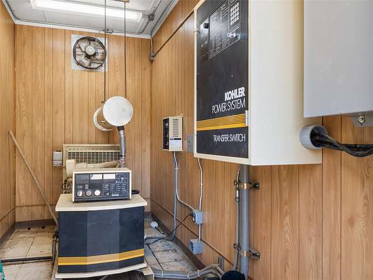
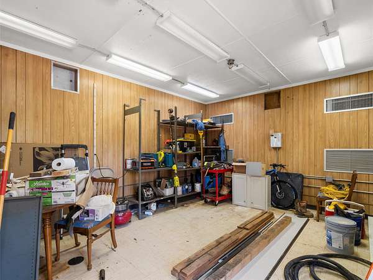
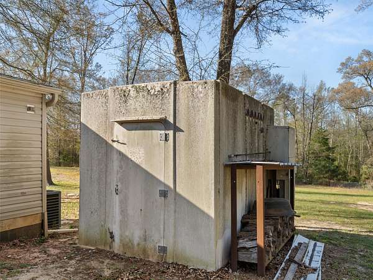
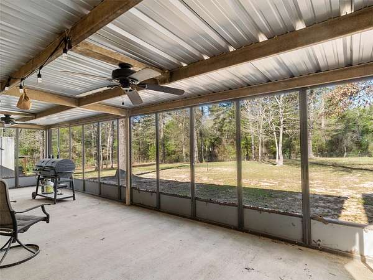
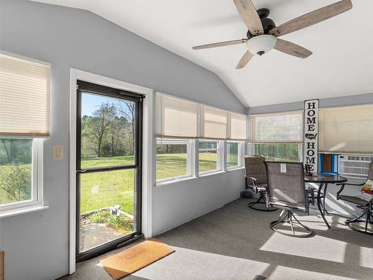
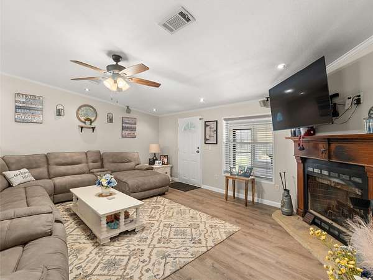
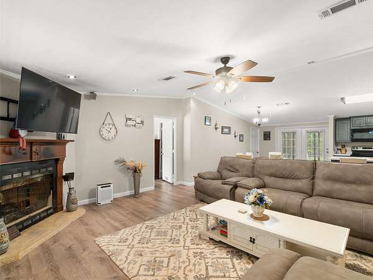
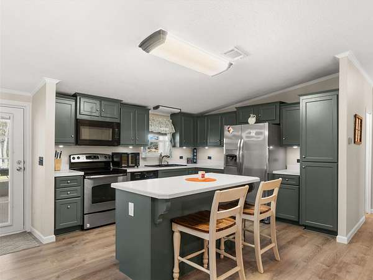
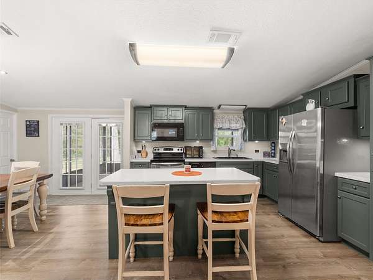
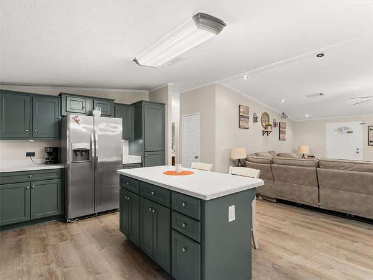
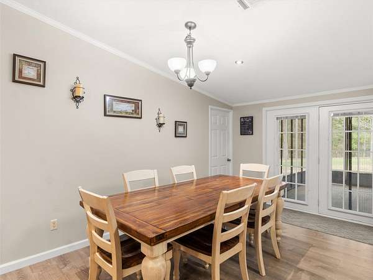
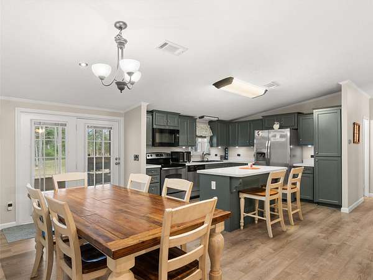
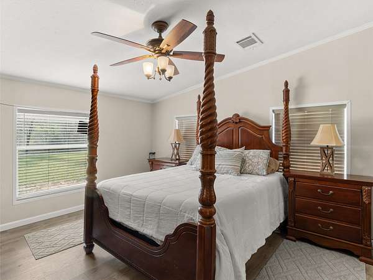
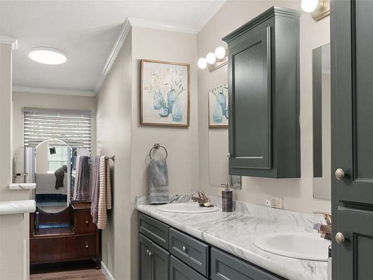
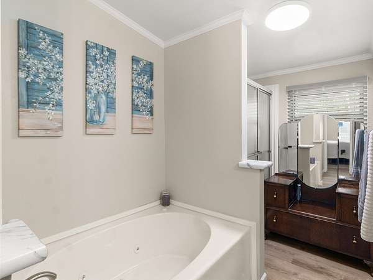
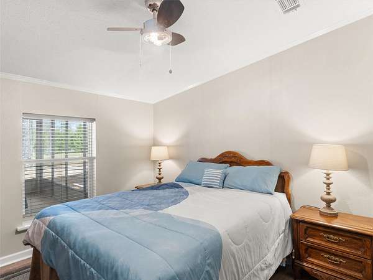
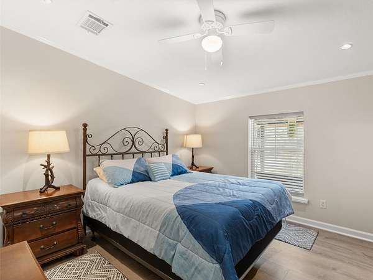
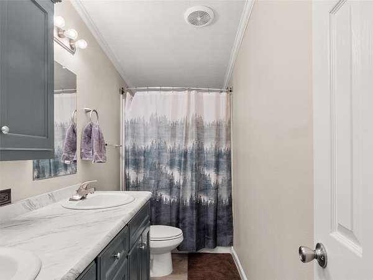
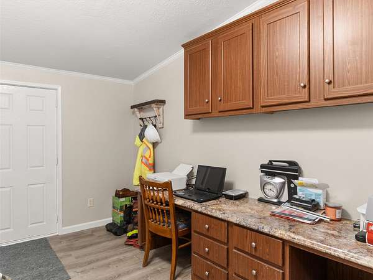
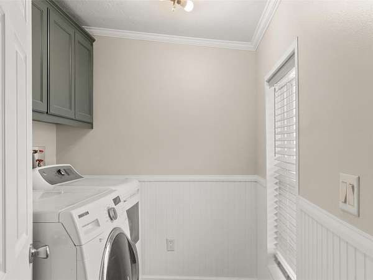
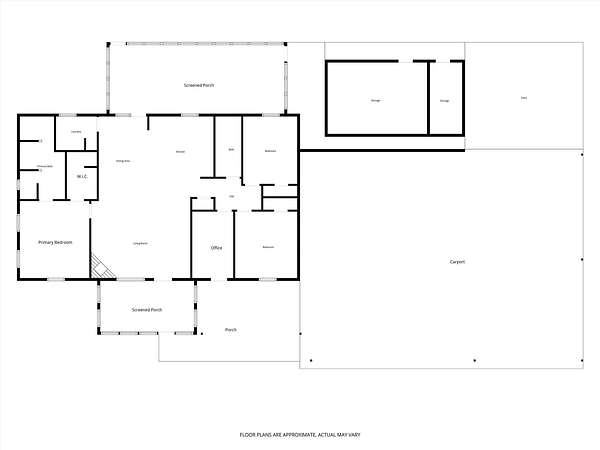
This beautifully updated 3-bedroom, 2-bath double-wide manufactured home offers space, functionality, and thoughtful upgrades throughout. Step inside to find fresh paint and durable solid surface countertops that add a modern touch to every room. The spacious layout includes a large bonus room perfect for a home office, playroom, or flex space to fit your needs. The primary suite features a luxurious bathroom with a separate garden tub and walk-in shower, creating a relaxing retreat. Enjoy year-round comfort with an inviting enclosed sunroom at the front of the home and a generously sized screened-in rear patio ideal for entertaining or unwinding outdoors. Outside, the property is fully equipped for convenience and storage, featuring a 4-car carport, dedicated RV storage, and two additional storage buildings. A fully ventilated generator room houses a whole-home generator, alongside a large heated and cooled storm shelter for added peace of mind. There's also dedicated dry storage for firewood. The entire property is securely enclosed with hog wire fencing and accessed through an electric gate, offering both privacy and security. This home truly combines comfort, practicality, and exceptional amenities in one impressive package.
Location
- Street address
- 136 W Basil Dr
- County
- Upshur County
- Zip code
- 75683
- Community
- New Territory
- School district
- Ore City ISD
- Elevation
- 326 feet
Directions
US Hwy 259 4.7 miles north from Diana, make U turn and right on Sage Dr .6 miles, left on Coriander Dr .2, right on CilantroDr .2, left on W Basil Dr and property at end. SIY
Property details
- Acreage
- 2.147 acres
- MLS #
- NTREIS 21240518
- Posted
Parcels
- 65069742
Details and features
Listing
- Type
- Residential
- Subtype
- Manufactured Home
Lot
- Vegetation
- Wooded
- Features
- Cul de Sac
Exterior
- Parking
- RV, Secured
- Fencing
- Fenced, Gate
Structure
- Stories
- 1
- Sewer
- Aerobic Septic
- Heating
- Central
- Cooling
- Central Air
- Roof
- Composition
Interior
- Rooms
- Bathroom x 2, Bedroom x 3
- Flooring
- Laminate, Tile
- Fireplaces
- Yes
- Appliances
- Dishwasher, Electric Cooktop, Electric Oven, Electric Water Heater, Microwave, Refrigerator
- Features
- Built In Features, Eat In Kitchen, Kitchen Island, Open Floorplan, Vaulted Ceilings, Walk In Closets
Nearby schools
| Name | Type | District |
|---|---|---|
| Orecity | Elementary | Ore City ISD |
| Orecity | Middle | Ore City ISD |
| Orecity | High | Ore City ISD |
Listing history
| Date | Event | Price | Change | Source |
|---|---|---|---|---|
| July 28, 2026 | Back on market | $279,900 | — | NTREIS |
| July 22, 2026 | Under contract | $299,900 | — | NTREIS |
| July 14, 2026 | Back on market | $299,900 | — | NTREIS |
| June 5, 2026 | Under contract | $299,900 | — | LAAR |
| May 21, 2026 | Price drop | $299,900 | $20,000 -6.3% | LAAR |
| Apr 16, 2026 | Price drop | $319,900 | $10,000 -3% | LAAR |
| Mar 24, 2026 | New listing | $329,900 | — | LAAR |