Land with Home for Sale in Bailey, Colorado
1360 Delwood Dr, Bailey, CO 80421
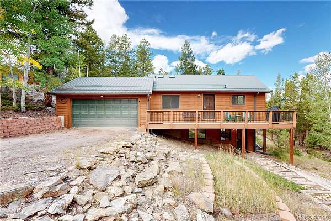
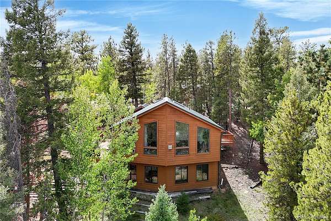
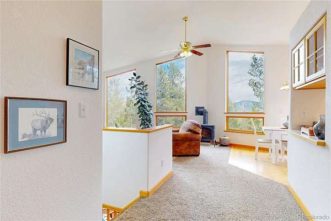
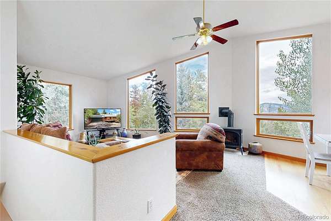
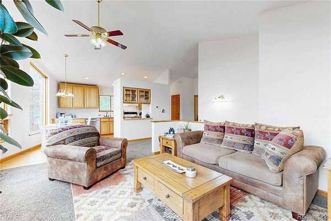
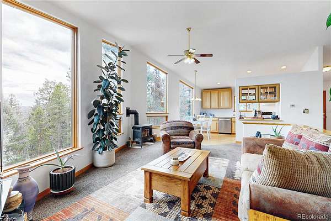
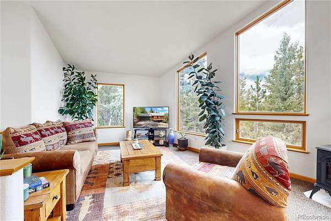
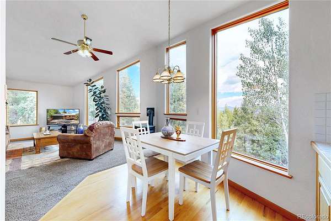
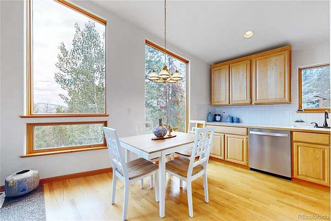
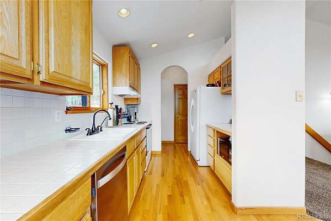
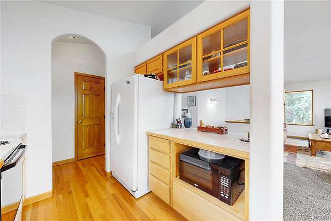
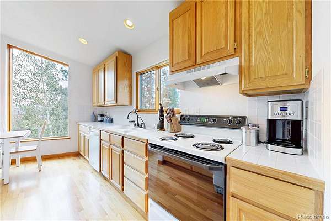
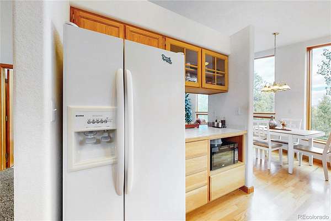
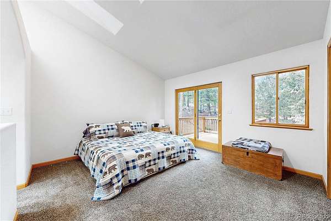
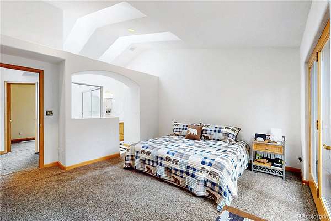
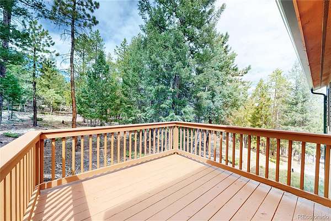
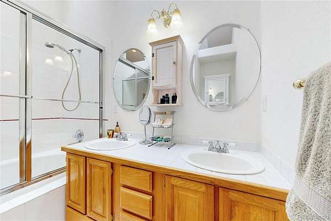
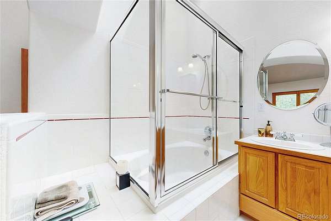
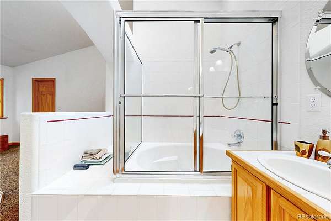
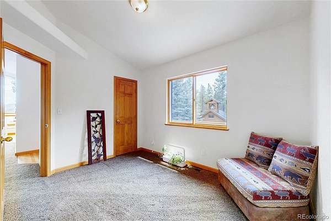
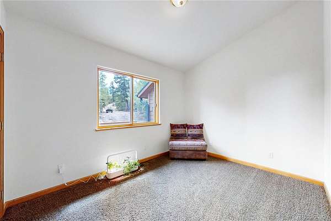
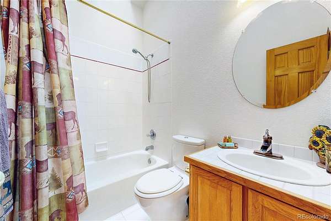
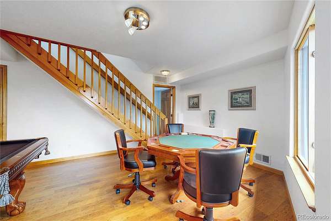
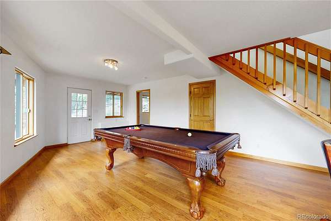
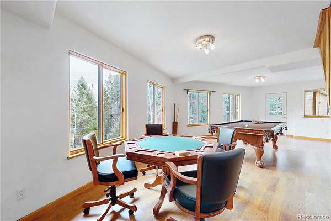
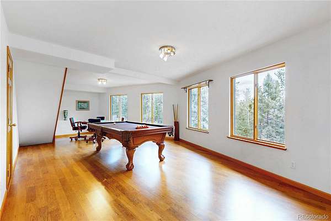
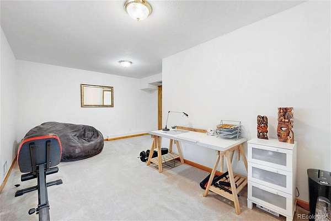
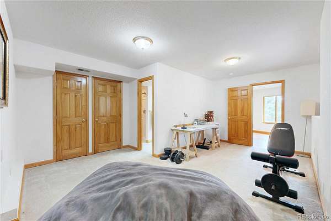
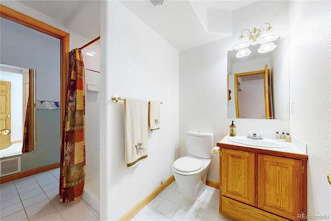
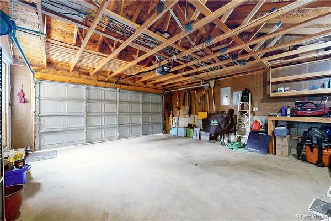
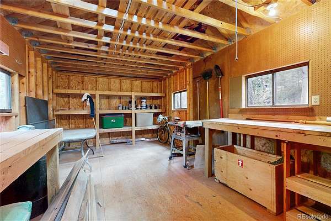
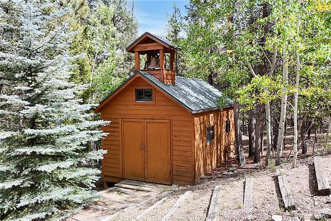
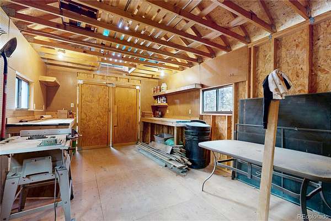
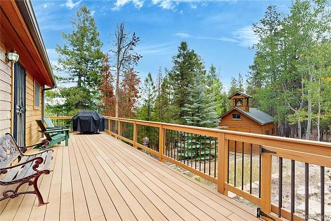
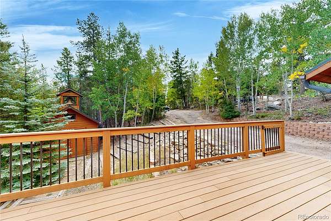
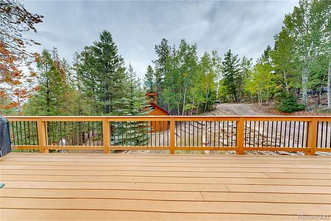
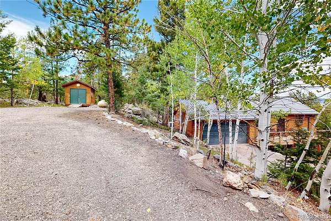
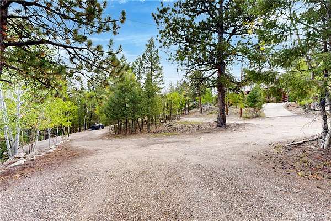
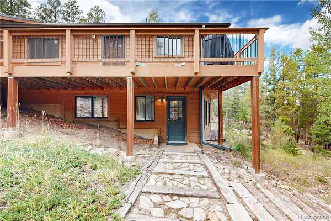
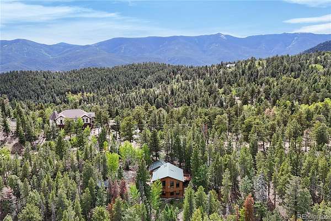
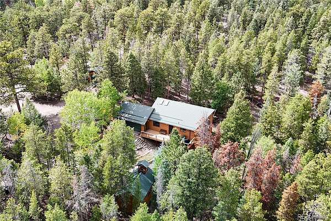
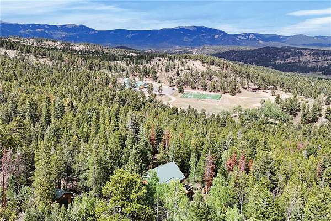
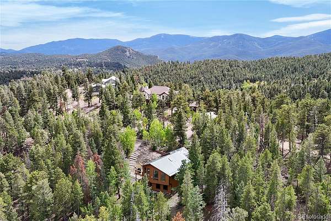
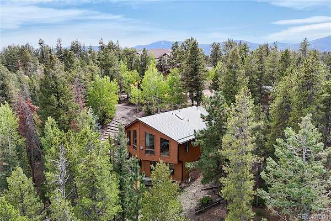
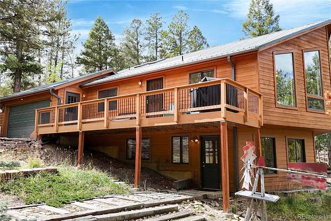
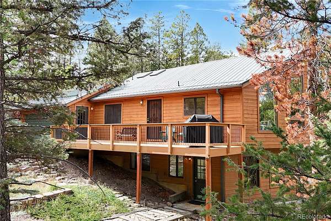
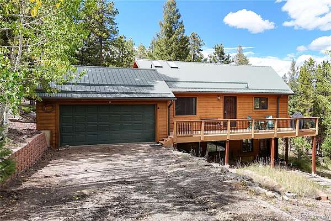
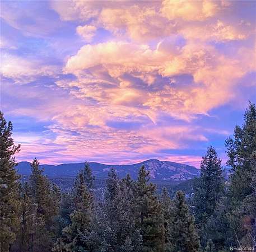
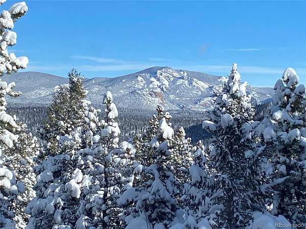
Sunny mountain home on 3.5 private acres with expansive views of Staunton State Park peaks and Lions Head. The open floor plan features vaulted ceilings, floor-to-ceiling windows, numerous skylights and free-standing fireplace. Three generously sized bedrooms and three bathrooms include a main-floor primary suite with private deck, en-suite bath and large walk-in closet. Multiple living spaces include the main-floor living room and a walk-out basement with family/game room; poker and pool tables can stay. Two-car attached garage plus two additional sheds: one with an old-school bell and powered workshop with electricity and lighting, and a second designed for two motorcycles with 20/30-amp service. RV parking and a circular driveway finished with recycled blacktop provide easy access. The property offers convenient access to Staunton State Park and South Platte River recreation. Just one mile to Hwy 285 via a county-maintained road for year-round access to Denver and a convenient non-I-70 route toward mountain destinations and ski areas. Metal roofs provide low-maintenance durability, and extensive fire-mitigation work has been completed around the home.
For additional photos, video, floorpans and maps please see: https://www.v6d.com/houses/1360-delwood-dr-bailey-co-80421/
- Listed by Allison Smookler, (303) 956-1516, Kentwood Real Estate Cherry Creek
Location
- Street address
- 1360 Delwood Dr
- County
- Park County
- Zip code
- 80421
- Community
- Hill and Dale
- School district
- Platte Canyon RE-1
- Elevation
- 8,807 feet
Property details
- Acreage
- 3.5 acres
- MLS #
- REcolorado 8703381
- Posted
Property taxes
- 2025
- $2,779
Parcels
- 17111
Legal description
T07 R72 S17 NE4 HILL AND DALE UNIT 1 LOT 01
Resources
Details and features
Listing
- Type
- Residential
- Subtype
- Single Family Residence
- Ownership
- Relo Company
- Terms
- Cash, Conventional
- Exclusions
- None
- Possession
- Negotiable
Lot
- View
- Mountain(s)
- Well Type
- Not Operational, Private
- Well Usage
- Household Inside Only
- Features
- Fire Mitigation, Foothills, Many Trees, Mountainous, Open Space, Rolling Slope
Exterior
- Parking Spaces
- 2
- Parking
- 220 Volts, Circular Driveway, Dry Walled, Exterior Access Door
- Garage
- Attached
- Outdoor Spaces
- Front Porch
- Features
- Balcony
Structure
- Type
- House
- Style
- Mountain Contemporary
- Levels
- One
- Basement
- Bath/Stubbed, Exterior Entry, Finished, Full, Interior Entry, Walk-Out Access
- Water
- Cistern
- Sewer
- Septic Tank
- Heating
- Floor Furnace, Forced Air
- Materials
- Concrete, Frame, Wood Siding
- Roof
- Metal
- Foundation
- Slab
Interior
- Above Grade
- 1,020 sq ft
- Below Grade
- 990 sq ft
- Rooms
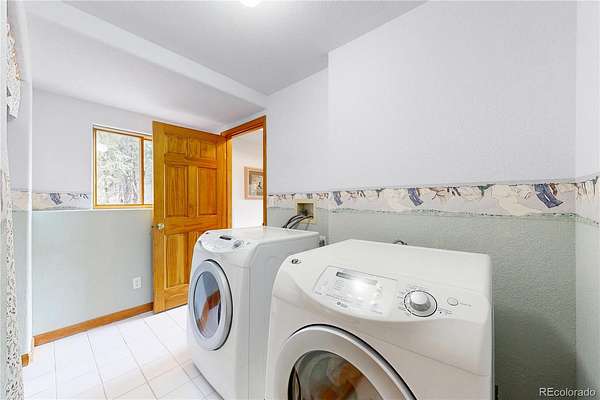
- Bathroom Full x 2, Bathroom Three Quarter, Bedroom x 3, Dining Room, Family Room, Kitchen, Laundry, Living Room
- Flooring
- Carpet, Tile, Wood
- Fireplace Count
- 1
- Fireplaces
- Gas, Gas Log, Living Room
- Appliances
- Dishwasher, Disposal, Dryer, Gas Water Heater, Microwave, Range, Range Hood, Refrigerator, Washer
- Security
- Carbon Monoxide Detector(s), Smoke Detector(s)
- Features
- Ceiling Fan(s), Eat-In Kitchen, High Ceilings, Open Floorplan, Primary Suite, Tile Counters, Vaulted Ceiling(s), Walk-In Closet(s)
Property utilities
| Category | Type | Status |
|---|---|---|
| Sewage | Septic System | Connected |
| Water | Cistern | Connected |
Nearby schools
| Name | Type | District |
|---|---|---|
| Fitzsimmons | Elementary | Platte Canyon RE-1 |
| Platte Canyon | Middle | Platte Canyon RE-1 |
| Platte Canyon | High | Platte Canyon RE-1 |
Listing history
| Date | Event | Price | Change | Source |
|---|---|---|---|---|
| Sept 16, 2026 | New listing | $660,000 | — | REcolorado |
Payment calculator

Based on information submitted to the MLS GRID as of Oct 5, 2026 9:00 pm MT. All data is obtained from various sources and may not have been verified by broker or MLS GRID. Supplied Open House Information is subject to change without notice. All information should be independently reviewed and verified for accuracy. Properties may or may not be listed by the office/agent presenting the information. Some IDX listings have been excluded from this website. View more