Land with Home for Sale in Sumter, South Carolina
1360 Holiday Ct, Sumter, SC 29153
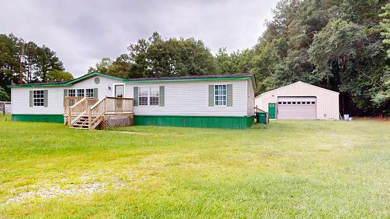
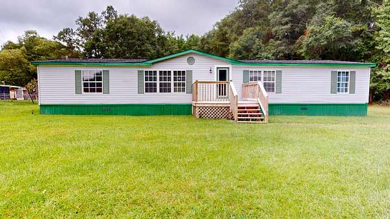
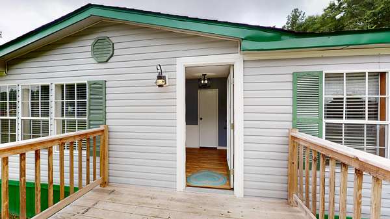
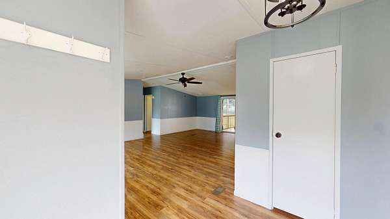
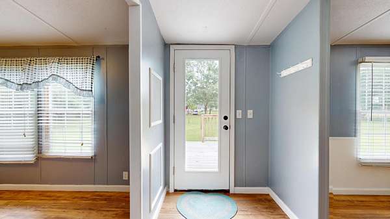
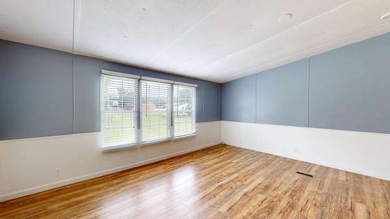
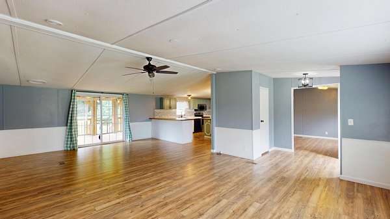
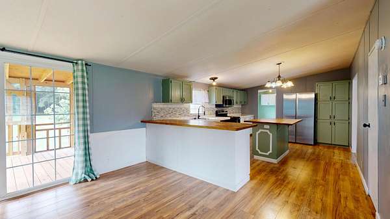
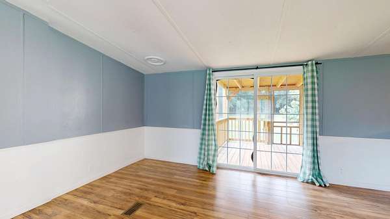
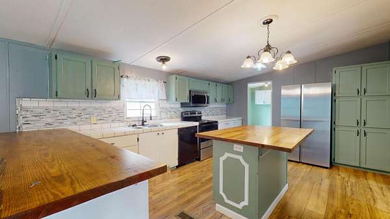
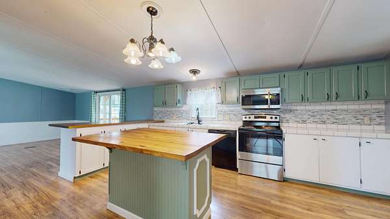
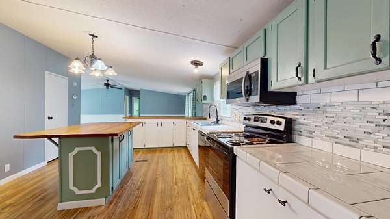
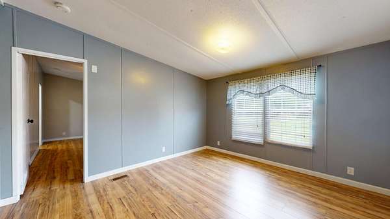
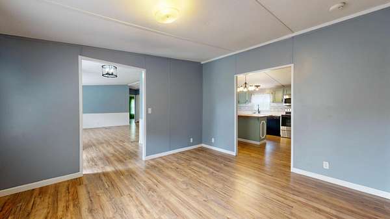
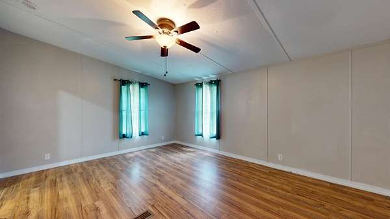
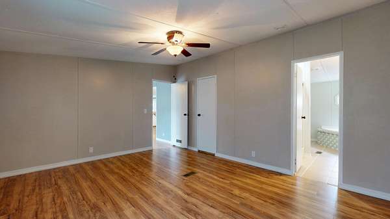
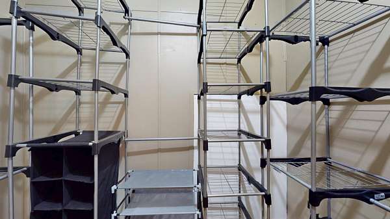
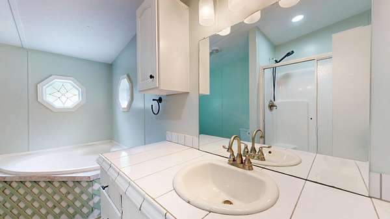
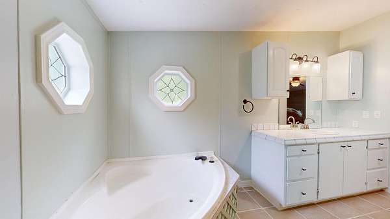
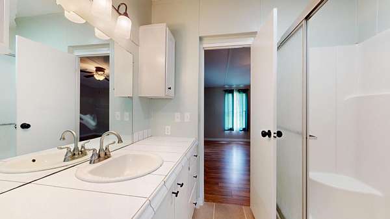
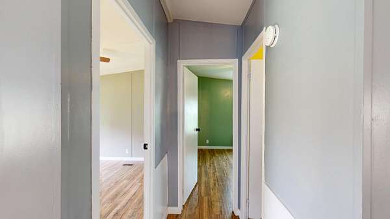
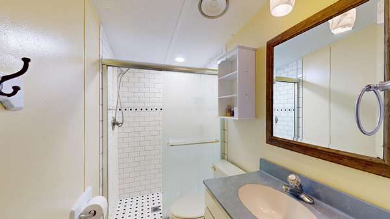
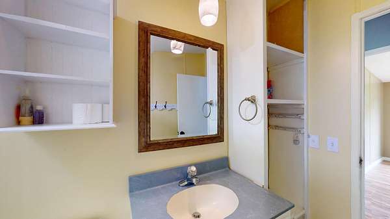
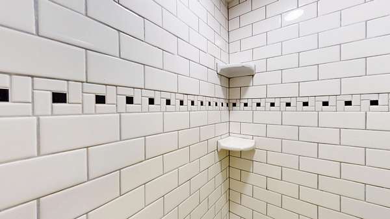
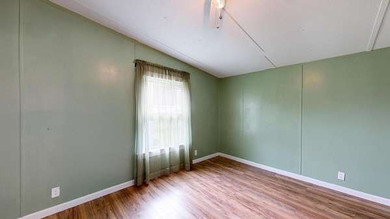
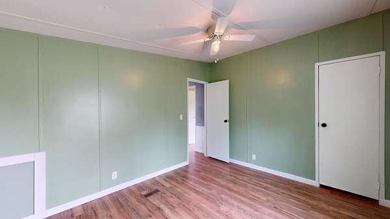
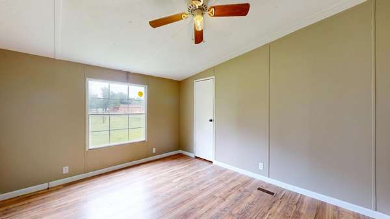
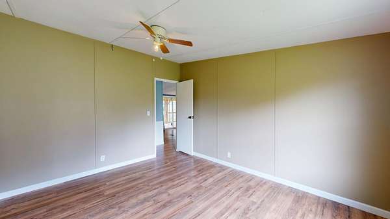
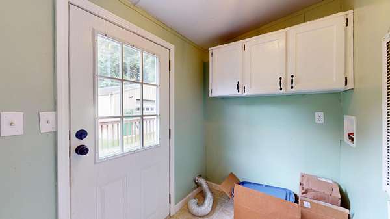
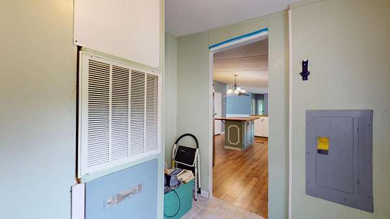
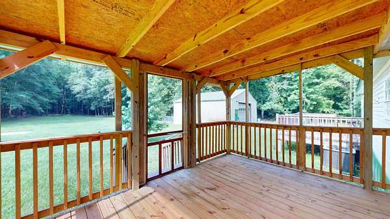
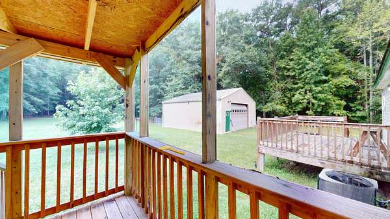
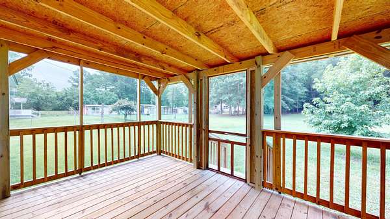
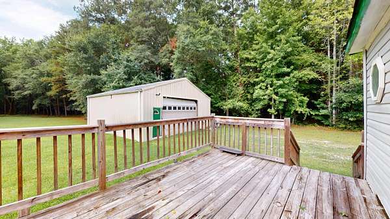
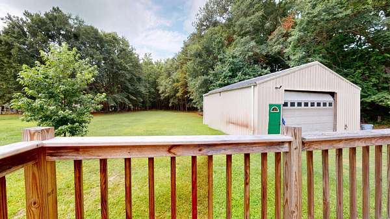
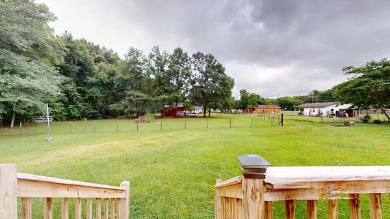
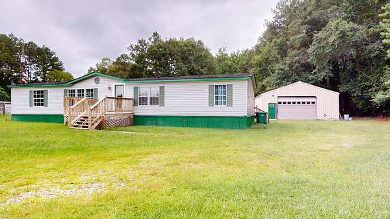
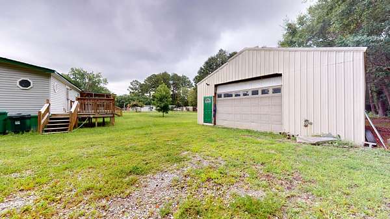
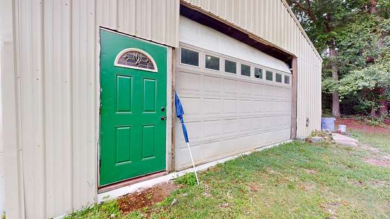
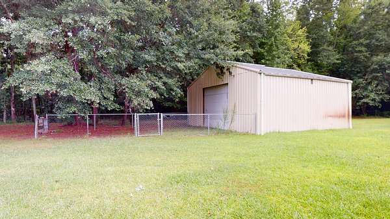
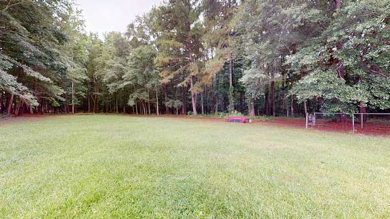
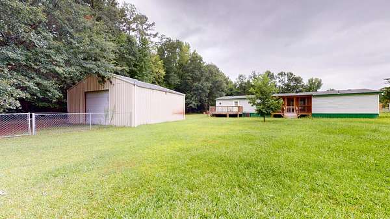
2.48 acres lets you experience country living with the perfect combination of comfort, space, and functionality. This charming 3 bedroom, 2 bath home features a large welcoming front porch, a relaxing rear screened porch, and an additional deck overlooking the spacious backyard ideal for morning coffee, unwinding in the evenings and enjoying the outdoors. Inside you'll find a large eat-in kitchen complete with an island, stainless steel appliances, decorative backsplash, and plenty of cabinet space. The home also offers a separate dining room and a spacious great room, making it perfect for both everyday living and entertaining. The split floor plan provides a private primary suite features a large soaking tub, separate shower, generous vanity, and a walk-in closet. The guest bathroom is equally impressive with a beautiful tiled walk-in shower and a built-in linen for added storage. A standout feature of this property is the 30" X 30" workshop, offering endless possibilities for hobbies, equipment, storage, or a home business. Whether you're a craftsman, car enthusiast, or simply need room to spread out, this versatile building is sure to impress. With plenty of room to spread out and enjoy the privacy of country living, this property is a rare find. Don't miss your opportunity to make it yours. Schedule your showing today!
Location
- Street address
- 1360 Holiday Ct
- County
- Sumter County
- Zip code
- 29153
- Community
- Suburban Homes
- Elevation
- 137 feet
Directions
Take 378 to Oswego Hwy. Left onto Oswego Hwy then turn left onto Holiday Drive. Home is at the very end of the road on the left. Use the driveway right before the last brick house on the left.
Property details
- Acreage
- 2.48 acres
- MLS #
- SBOR 203261
- Posted
Parcels
- 2470002023
Details and features
Listing
- Type
- Residential
- Subtype
- Single Family Residence
- Franchise
- Independent
Exterior
- Parking
- Garage-Detached
- Pool
- Deck, Porch
- Structures
- Storage, Workshop
- Features
- Lighting
Structure
- Style
- Ranch
- Stories
- 1
- Water
- Public
- Sewer
- Septic Tank
- Heating
- Heat Pump
- Cooling
- Ceiling Fan(s), Central Air
- Materials
- Aluminum Siding, Vinyl Siding
- Roof
- Asphalt, Shingle
- Windows
- Window Coverings
Interior
- Room Count
- 9
- Rooms
- Bathroom x 2, Bedroom x 3, Dining Room, Family Room
- Flooring
- Laminate
- Appliances
- Dishwasher, Microwave, Range, Refrigerator
- Features
- Breakfast Bar, Eat-In Kitchen, Entrance Foyer, Kitchen Island, No Interior Steps, Primary Downstairs, Walk-In Closet(s)
Nearby schools
| Name | Type |
|---|---|
| Crosswell Drive | Elementary |
| Chestnut Oaks | Middle |
| Sumter | High |
Listing history
| Date | Event | Price | Change | Source |
|---|---|---|---|---|
| July 17, 2026 | Under contract | $182,800 | — | SBOR |
| July 15, 2026 | New listing | $182,800 | — | SBOR |