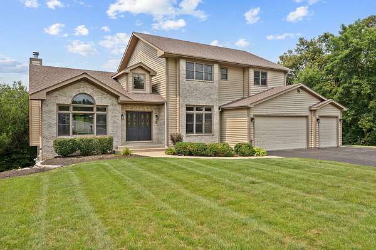
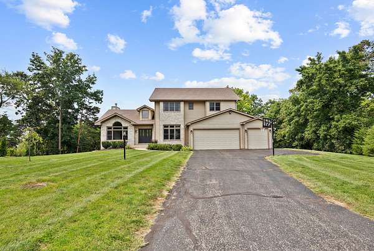
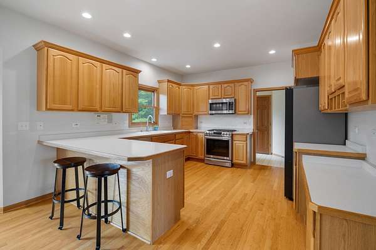
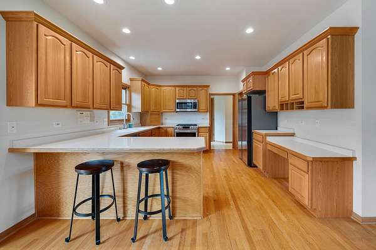
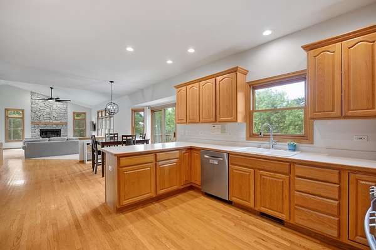
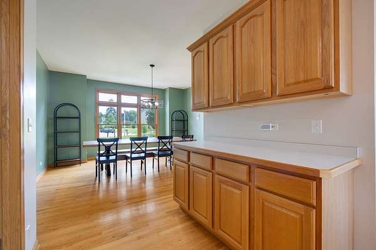
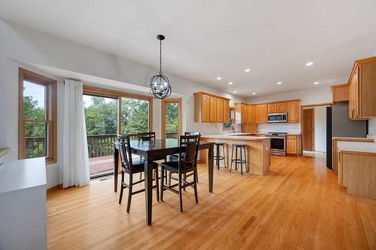
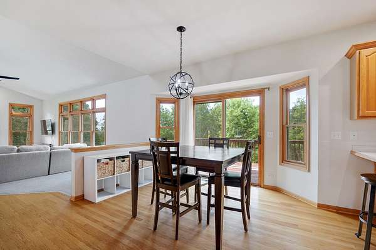
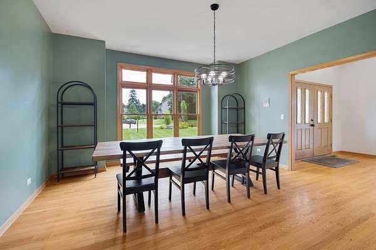
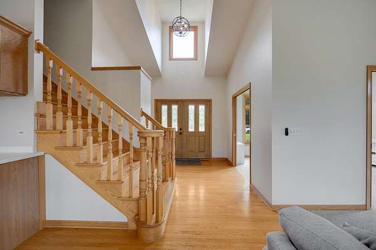
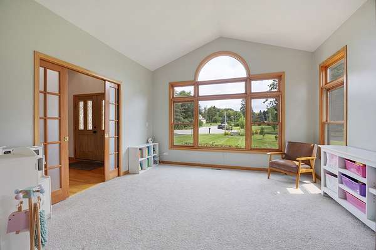
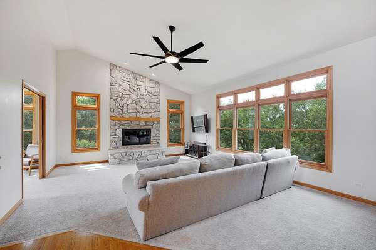
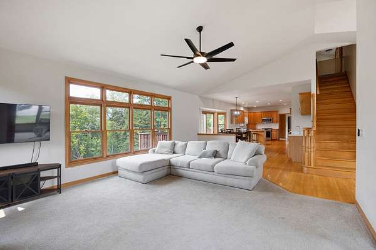
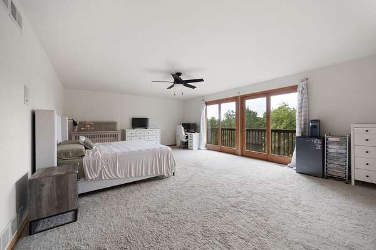
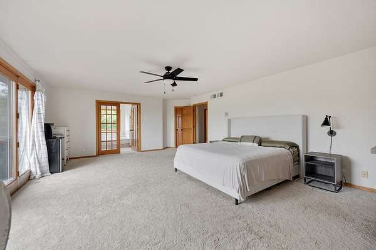
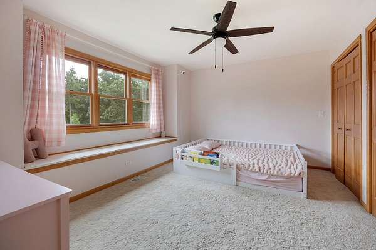
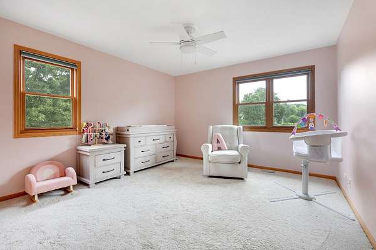
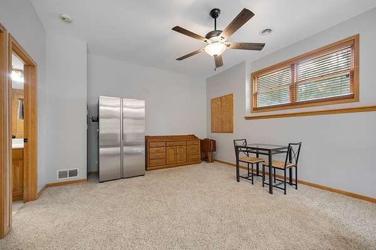
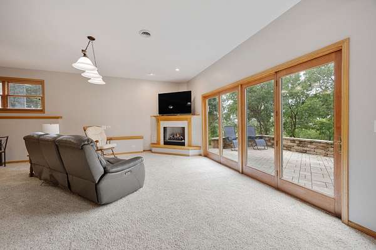
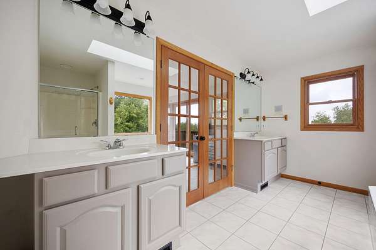
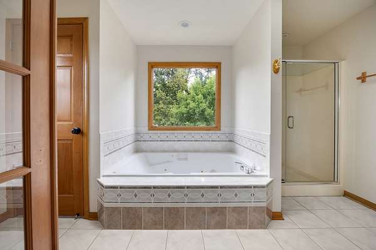
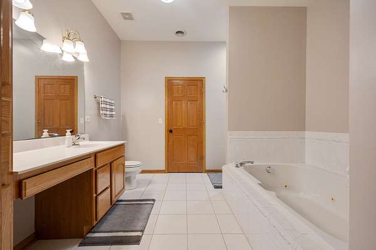
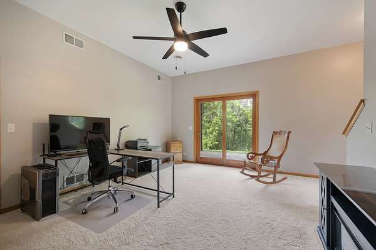
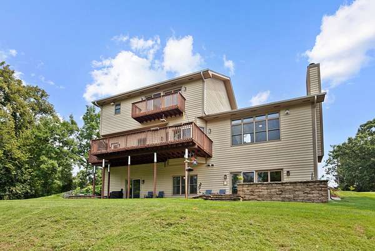
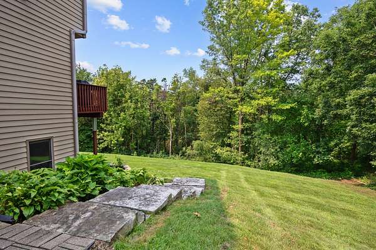
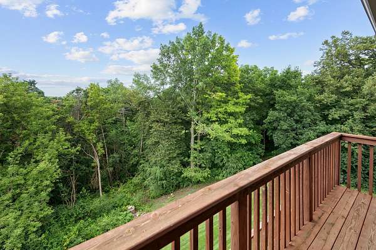
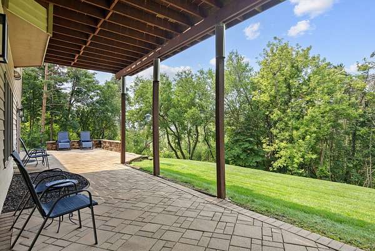
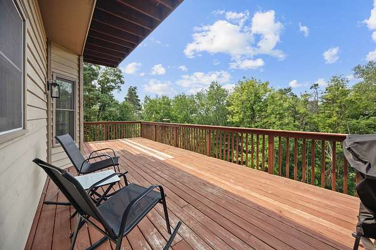
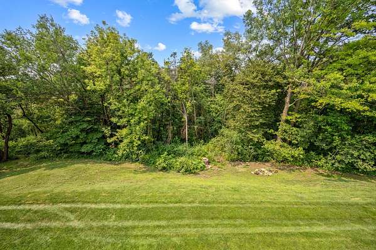
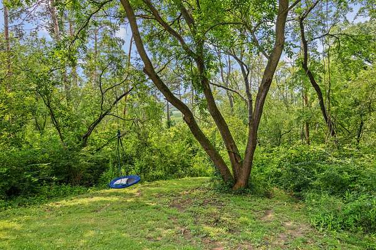
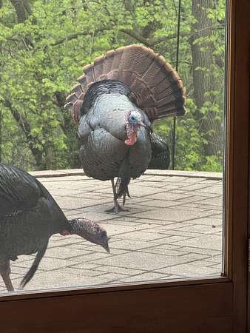
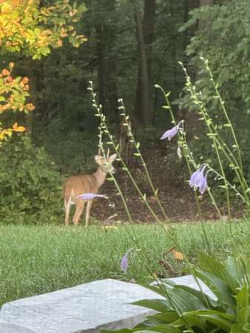
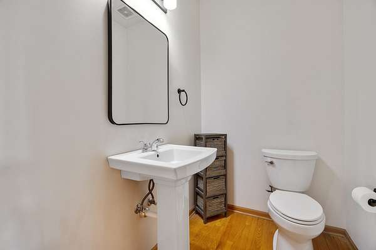
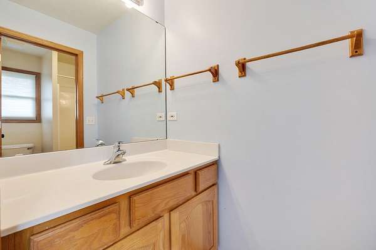
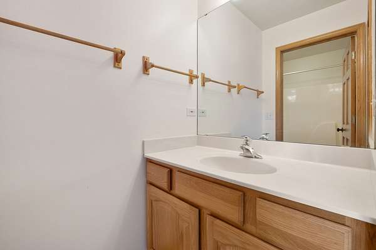
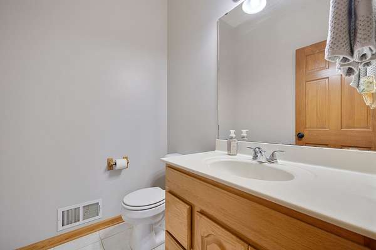
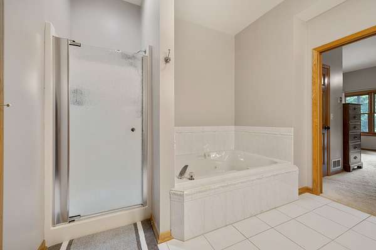
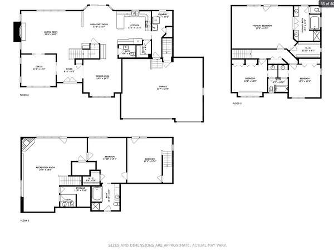
Nestled on a quiet cul-de-sac in the sought-after Dominion Heights neighborhood, this custom East-facing home sits on over 1.5 acres adjacent to Yonder Prairie Conservation, offering breathtaking year-round views, exceptional privacy, and abundant wildlife. Featuring 5 bedrooms, 3 full baths, 2 half baths, and a fully finished walkout basement, this home is filled with natural light and designed for both comfortable everyday living and entertaining. There is only 1 refrigerator in the kitchen, that is to stay. The main level offers a private office, spacious kitchen with walk-in pantry, built-in buffet, wet bar, dining room, and a dramatic family room with vaulted ceilings and a cozy wood-burning fireplace. Upstairs, you'll find 3 bedrooms, including an expansive primary suite with a private balcony overlooking the conservation area, a walk-in closet, and a spa-like bath with separate vanities, whirlpool tub with skylight, and separate shower. The two additional upstairs bedrooms share a convenient Jack-and-Jill bathroom with separate vanity areas. Outdoor living is equally impressive with a large deck, brick paver patio, mature trees, and spectacular views in every season. The fully finished walkout basement with high ceilings is ideal for multigenerational living, offering 2 additional bedrooms, a full bath, a private garage entrance, and a spacious family room with a gas fireplace, perfect for movies, gaming, fitness, or a second living area. Additional highlights include city water and sewer, no HOA fees, newer roof, newer main furnace, new A/C, and a new water heater. This beautifully maintained home offers the perfect combination of space, flexibility, modern updates, and an unmatched natural setting.