Land with Home for Sale in Fredericksburg, Virginia
13611 Perimeter Dr, Fredericksburg, VA 22407
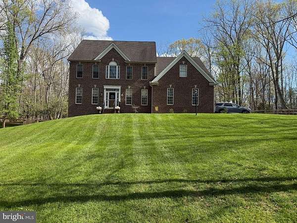
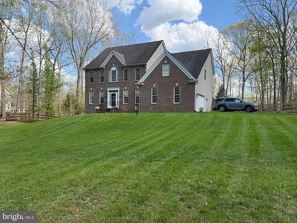
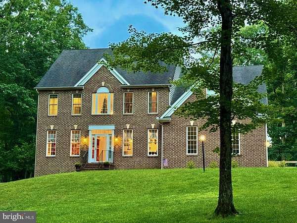
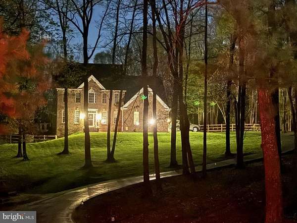
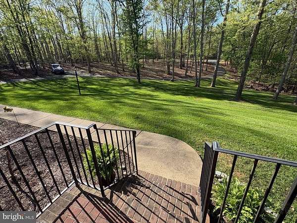
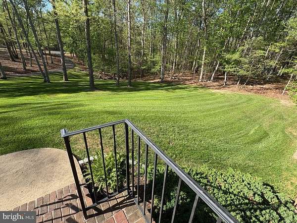
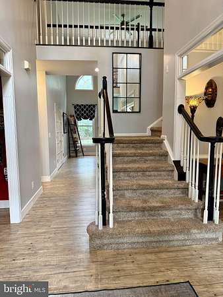
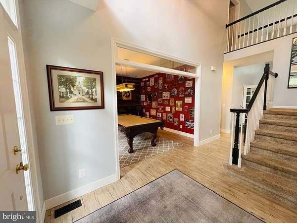
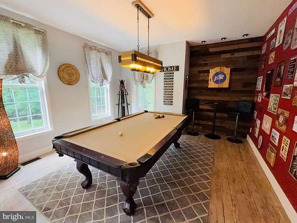
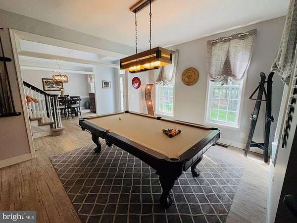
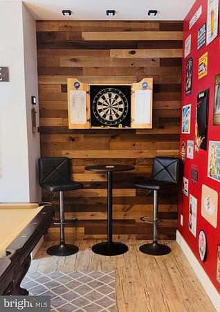
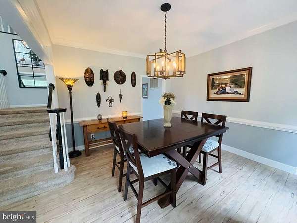
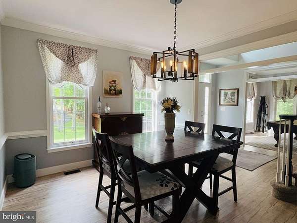
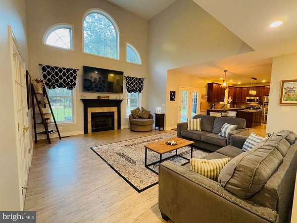
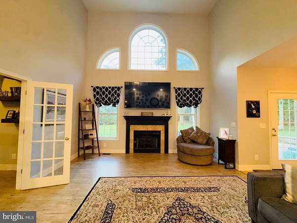
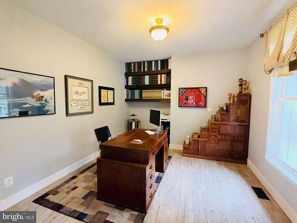
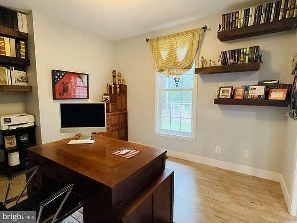
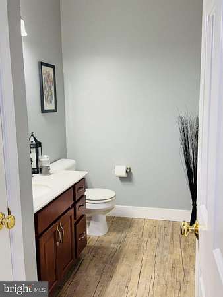
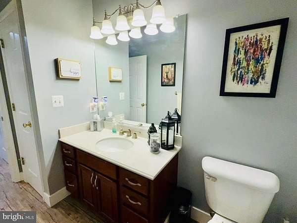
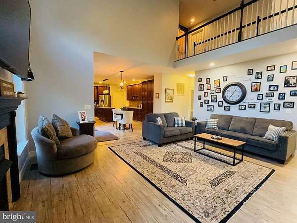
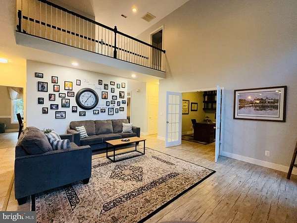
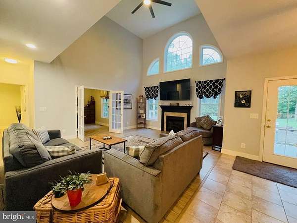
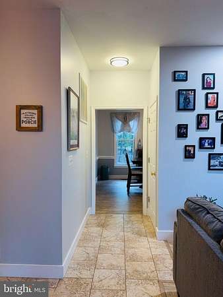
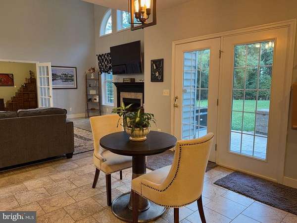
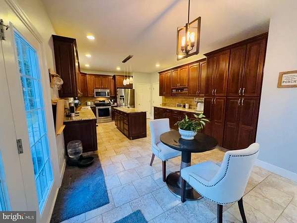
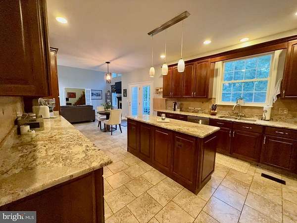
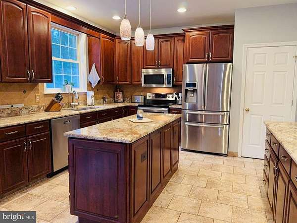
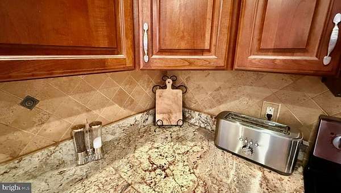
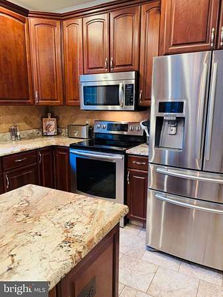
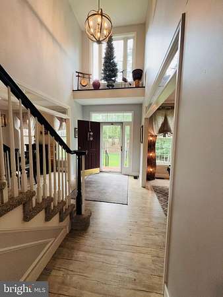
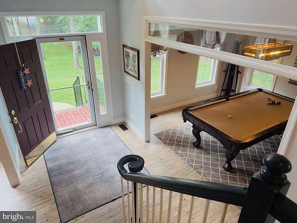
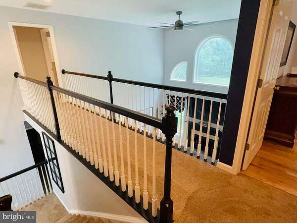
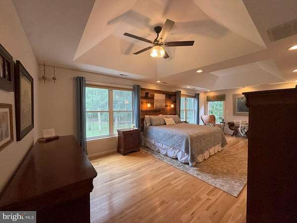
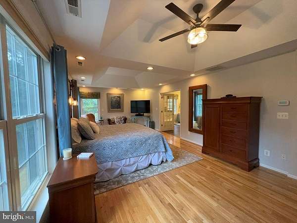
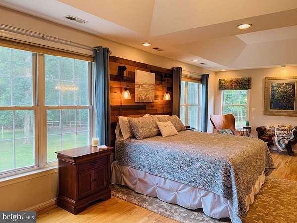
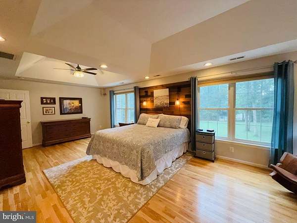
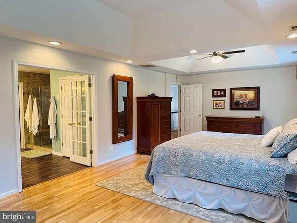
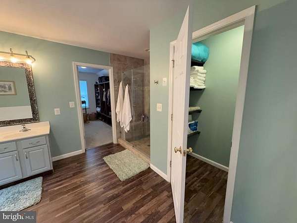
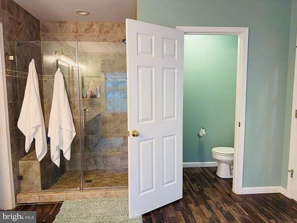
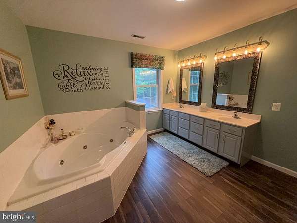
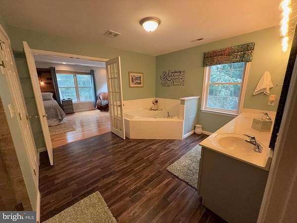
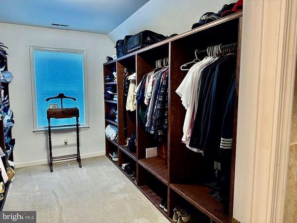
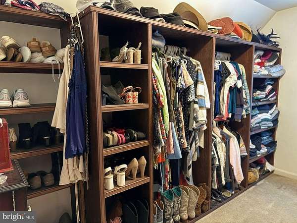
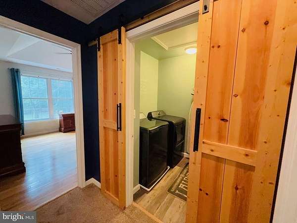
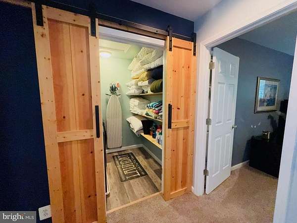
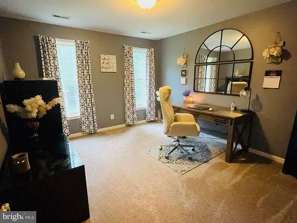
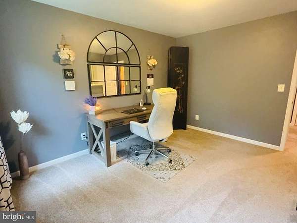
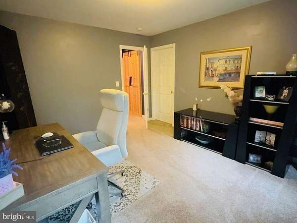
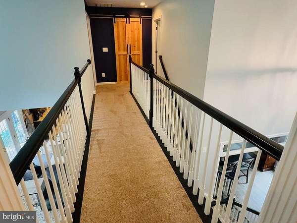
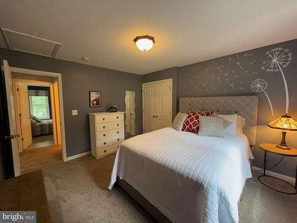
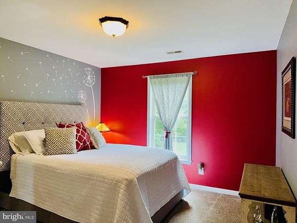
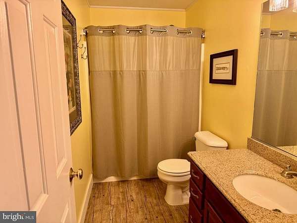
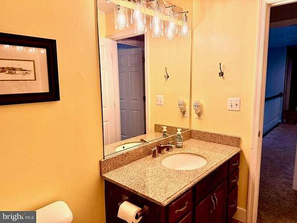
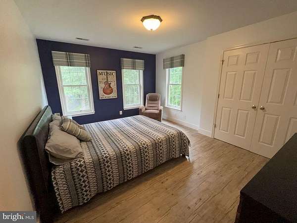
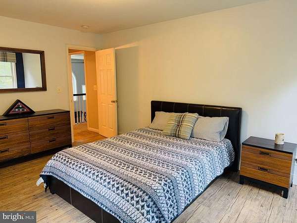
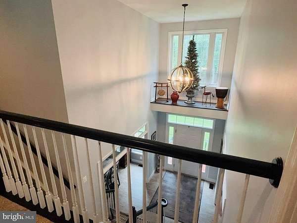
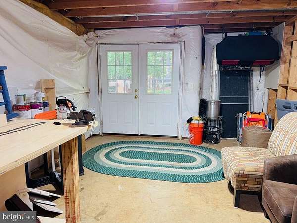
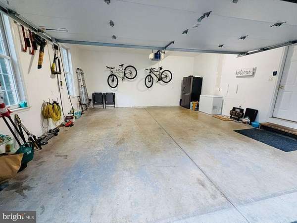
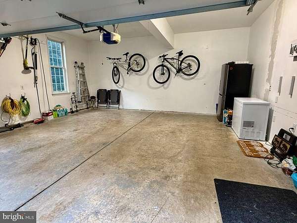
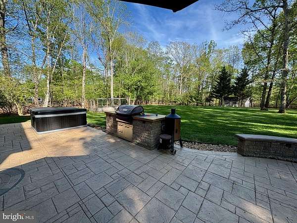
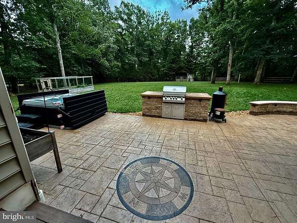
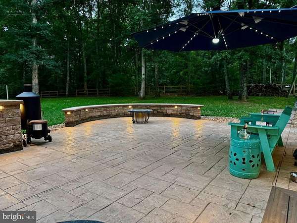
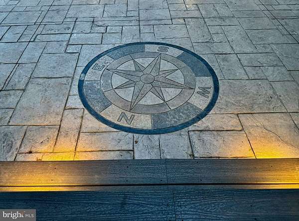
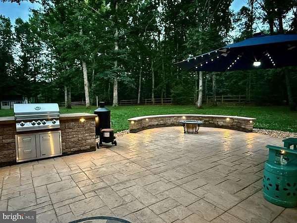
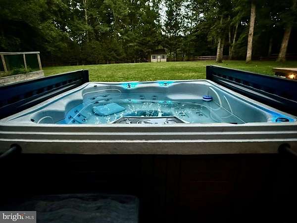
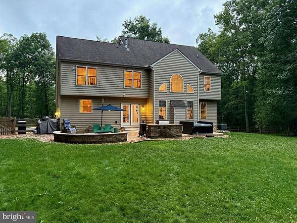
2.25% Assumable Loan Available for Qualified Buyers! Welcome to this beautifully updated brick-front home in the highly desirable Estates of Chancellorsville, perfectly situated on one of the community's most level and usable 2.35-acre wooded lots. Offering nearly 3,000 finished sq ft plus a 1,000 sq ft unfinished walk-out basement, this 4-bedroom, 3.5-bath home blends timeless style with exceptional functionality. A grand two-story foyer opens to a light-filled floor plan featuring new LVP flooring, soaring 18-foot ceilings, Palladian windows, gas fireplace, formal dining room, versatile formal living room currently used as a game room, dedicated office with French doors, and gourmet kitchen with granite countertops, cherry cabinetry, stainless steel appliances, center island, and breakfast area. The upper-level primary suite offers a peaceful retreat with tray ceilings, WIC, and spa-style bath, soaking tub, and separate shower. 3 additional spacious bedrooms provide flexibility for guests or hobbies. The upstairs laundry room completes this level. Outdoor living is where this home truly shines. Enjoy an 800-sq ft stamped concrete patio with a built-in BBQ, hot tub, raised garden, storage shed, and a fenced one-acre backyard-great for entertaining, pets, and play. Conveniently located near Route 3, I-95, shopping, dining, and historic Fredericksburg. The existing 2.25% assumable mortgage offers qualified buyers a rare opportunity for substantial monthly payment savings.
Location
- Street address
- 13611 Perimeter Dr
- County
- Spotsylvania County
- Zip code
- 22407
- Community
- Estates of Chancellorsville
- School district
- Spotsylvania County Public Schools
- Elevation
- 324 feet
Property details
- Acreage
- 2.35 acres
- MLS #
- TREND VASP2043400
- Posted
Property taxes
- Recent
- $4,255
Expenses
- Homeowner Association Fee
- $200 annually
Parcels
- 4D-4-110
Details and features
Listing
- Type
- Residential
Exterior
- Parking Spaces
- 7
- Parking
- Driveway, Garage-Attached, Off Street
Structure
- Style
- Colonial
- Stories
- 3
- Heating
- Heat Pump, Natural Gas, Zoned
- Cooling
- Ceiling Fan(s), Central Air
- Materials
- Brick Front
Interior
- Rooms
- Basement, Bathroom x 4, Bedroom x 4, Dining Room, Family Room
- Fireplaces
- Yes
- Appliances
- Built-In Microwave, Cooktop, Dishwasher, Oven-Self Cleaning, Oven-Single, Oven/Range-Electric, Refrigerator, Stainless Steel Appliances, Water Heater
- Features
- Bathroom-Jetted Tub, Breakfast Area, Carpet, Ceiling Fan(s), Chair Railings, Dining Area, Family Room Off Kitchen, Floor Plan-Traditional, Formal/Separate Dining Room, Kitchen-Eat-In, Kitchen-Island, Primary Bath(s), Recessed Lighting, Upgraded Countertops, Walk-In Closet(s), Window Treatments
Property utilities
| Category | Type | Status |
|---|---|---|
| Gas | Natural Gas | Connected |
Nearby schools
| Name | Type | District |
|---|---|---|
| Chancellor | Elementary | Spotsylvania County Public Schools |
| Ni River | Middle | Spotsylvania County Public Schools |
| Riverbend | High | Spotsylvania County Public Schools |
Listing history
| Date | Event | Price | Change | Source |
|---|---|---|---|---|
| July 3, 2026 | New listing | $749,000 | — | TREND |