Land with Home for Sale in Boulder, Colorado
1362 Lost Angel Rd, Boulder, CO 80302
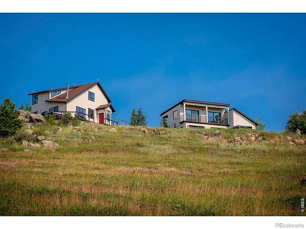
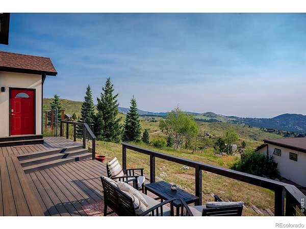
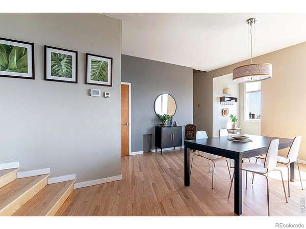
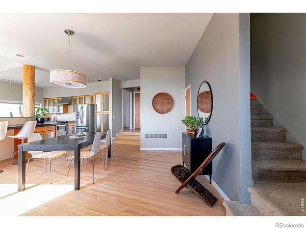
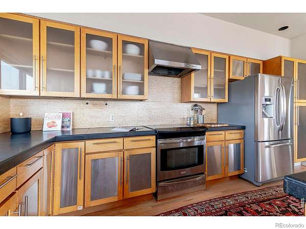
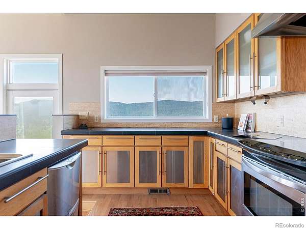
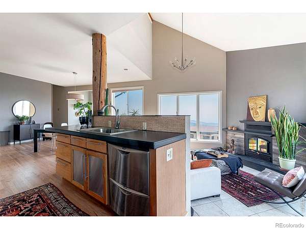
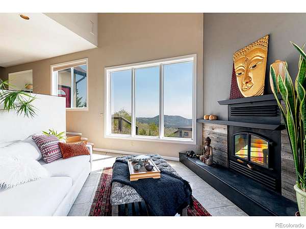
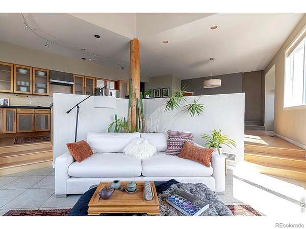
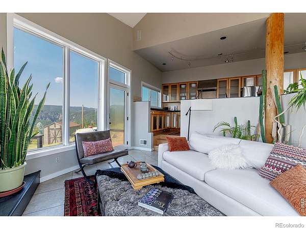
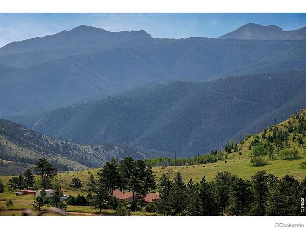
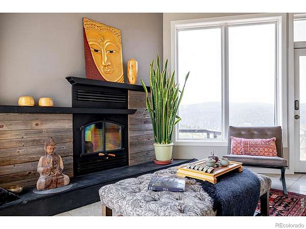
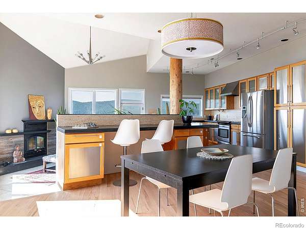
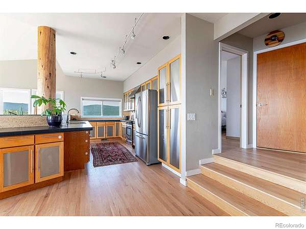
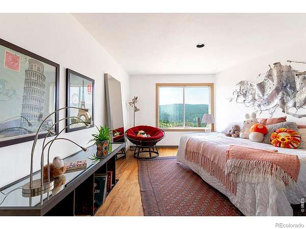
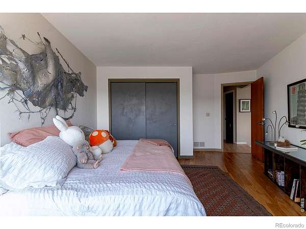
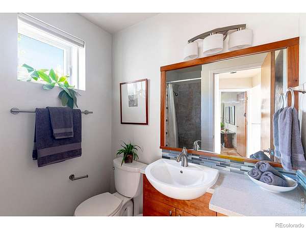
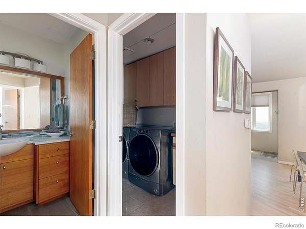
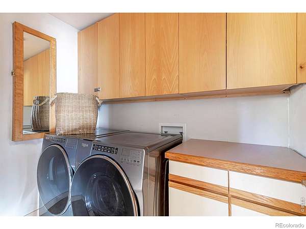
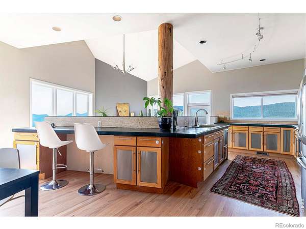
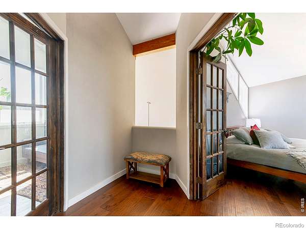
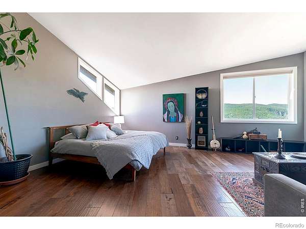
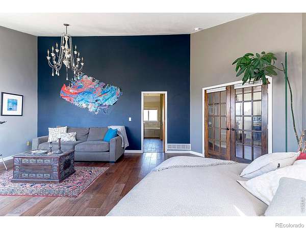
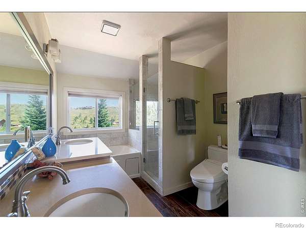
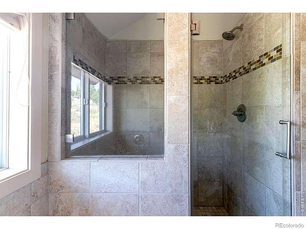
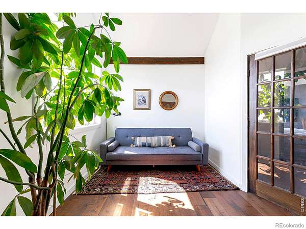
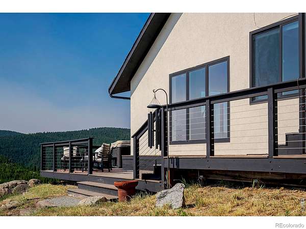
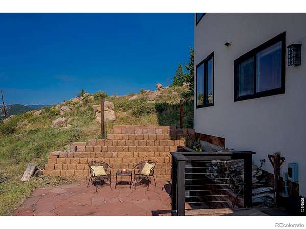
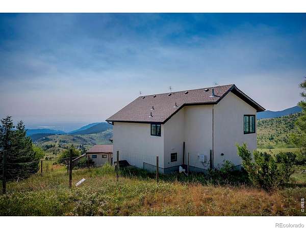
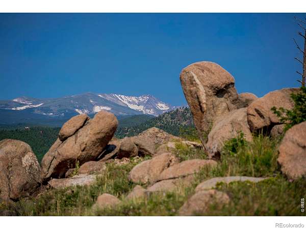
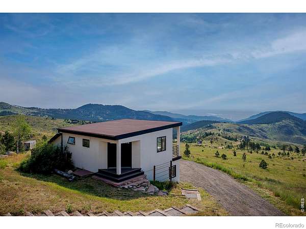
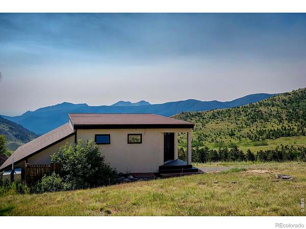
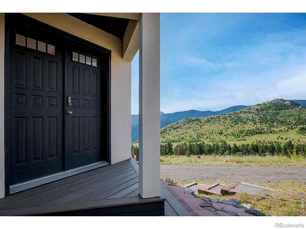
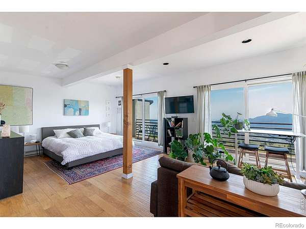
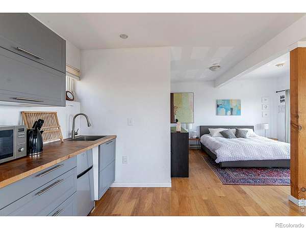
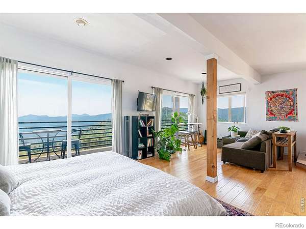
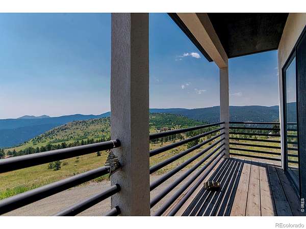
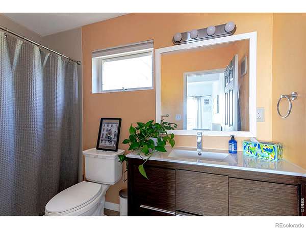
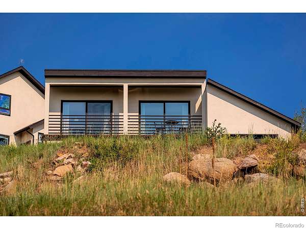
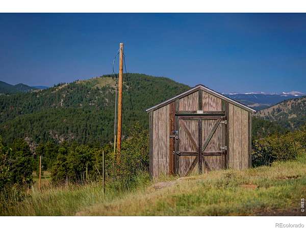
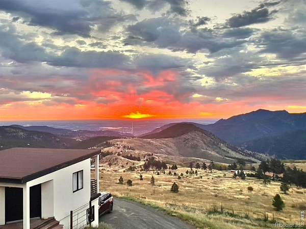
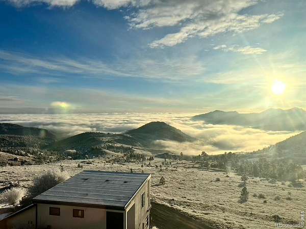
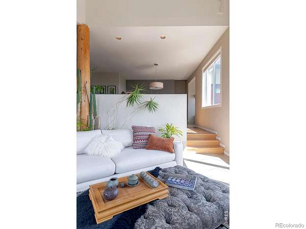
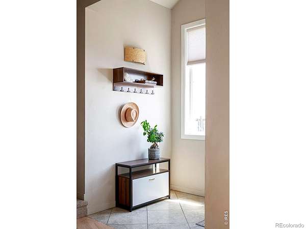
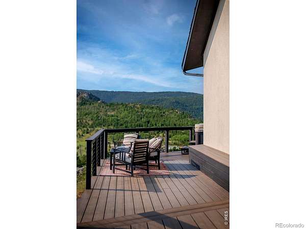
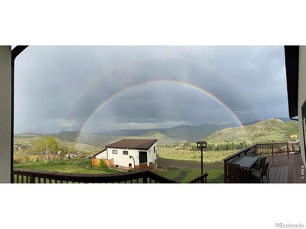
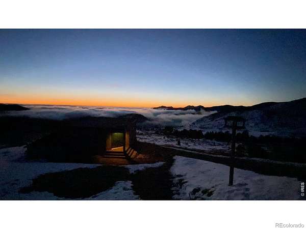
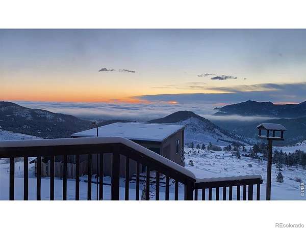
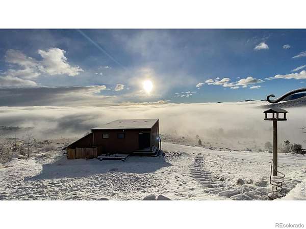
Enjoy spectacular 360 degree views of Boulder and the Continental Divide from every room of this mountain home. Tastefully updated with an open layout, vaulted ceilings, huge picture windows, wood burning fireplace and refinished hardwood floors. BONUS: this home has a THREE car garage with an additional 460 sq ft of finished studio space. Gourmet kitchen with stainless appliances (Fisher Paykel two-drawer dishwasher) and breakfast bar. Main floor bedroom and 3/4 bath, with Primary BR/ensuite bath/walk-in closet and 3rd BR or office upstairs. Watch wildlife right out your front door and stargaze from your private hot tub. 10 min walk to Lost Angel Wall rock climbing area and Dream Canyon. Mountain bike or cross country ski the Switzerland trail or Betasso. FREE high speed internet. 15 min to town.
- Listed by Susan Baca, (720) 434-9142, RE/MAX of Boulder
Location
- Street address
- 1362 Lost Angel Rd
- County
- Boulder County
- Zip code
- 80302
- Community
- Sugarloaf Area
- School district
- Boulder Valley RE 2
- Elevation
- 7,697 feet
Directions
Boulder Canyon to Sugarloaf Rd. Go about 4 miles to Old Townsite Rd on left (don't turn off Sugarloaf at first Lost Angel entrance). Take an immediate left onto Lost Angel Rd and go about 1/3 mile; look for 1362 and Remax sign on left. Stay right at the fork in the driveway and go to top of hill.
Property details
- Acreage
- 3.63 acres
- Zoning
- F
- MLS #
- REcolorado IR1063390
- Posted
Property taxes
- 2025
- $6,439
Parcels
- R0027907
Legal description
PTS HAZARD LD 1.12 ACS & RDB LD .94 ACS & ZULU LD .82 ACS 17630 SUGARLOAF 25-1N-72 & PT TR E SE 1/4 25-1N-72 & NE 1/4 36-1N-72 .80 ACS TOTAL 3.68 AC IDS 27909 & 27908 COMB HERE SPLIT FROM ID 118287/DEED 1/95
Resources
Details and features
Listing
- Type
- Residential
- Subtype
- Single Family Residence
- Ownership
- Individual
- Terms
- Cash, Conventional
- Possession
- Closing/DOD
Lot
- Vegetation
- Wooded
- Road Frontage
- Public
- Road Surface
- Dirt
- Road Responsibility
- Public Maintained Road
- Exposure
- South
- View
- City, Mountain(s), Plains
- Well Permits
- 48445
- Rights
- Water Rights
- Features
- Meadow, Rock Outcropping, Rolling Slope
Exterior
- Parking Spaces
- 3
- Parking
- Oversized
- Outdoor Spaces
- Deck, Patio
- Features
- Dog Run, Spa/Hot Tub
Structure
- Type
- House
- Levels
- Two
- Basement
- None
- Water
- Well
- Sewer
- Septic Tank
- Heating
- Baseboard, Forced Air, Propane
- Cooling
- Ceiling Fan(s)
- Materials
- Stucco
- Roof
- Composition
- Windows
- Double Pane Windows, Window Coverings
Interior
- Rooms
- Bathroom Full, Bathroom Three Quarter, Bedroom x 3, Dining Room, Kitchen, Laundry, Living Room
- Flooring
- Vinyl, Wood
- Fireplaces
- Living Room
- Appliances
- Dishwasher, Dryer, Humidifier, Oven, Refrigerator, Washer
- Equipment
- Satellite Dish
- Features
- Eat-In Kitchen, Five Piece Bath, In-Law Floorplan, Open Floorplan, Pantry, Vaulted Ceiling(s)
Property utilities
| Category | Type | Status |
|---|---|---|
| Power | Grid | Available |
| Sewage | Septic System | Connected |
| Water | Private Well | Connected |
Nearby schools
| Name | Type | District |
|---|---|---|
| Flatirons | Elementary | Boulder Valley RE 2 |
| Casey | Middle | — |
| Boulder | High | Boulder Valley RE 2 |
Listing history
| Date | Event | Price | Change | Source |
|---|---|---|---|---|
| Sept 6, 2026 | Under contract | $1,200,000 | — | REcolorado |
| July 6, 2026 | New listing | $1,200,000 | — | REcolorado |
Payment calculator

Based on information submitted to the MLS GRID as of Oct 6, 2026 9:00 am MT. All data is obtained from various sources and may not have been verified by broker or MLS GRID. Supplied Open House Information is subject to change without notice. All information should be independently reviewed and verified for accuracy. Properties may or may not be listed by the office/agent presenting the information. Some IDX listings have been excluded from this website. View more