Land with Home for Sale in Hagerstown, Maryland
13624 Creek View Dr, Hagerstown, MD 21740
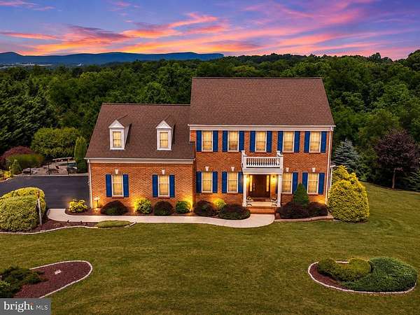
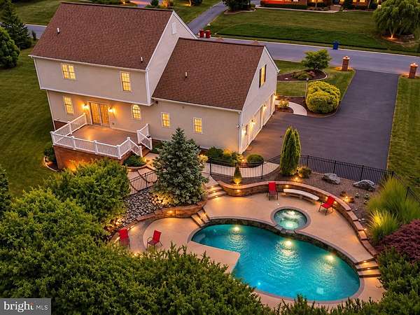
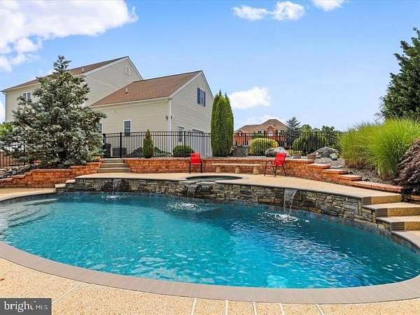
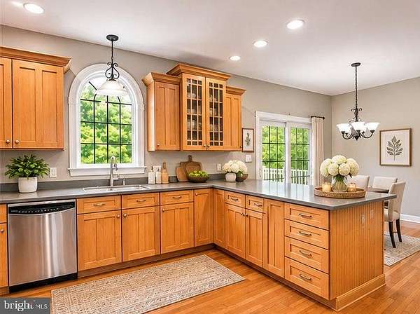
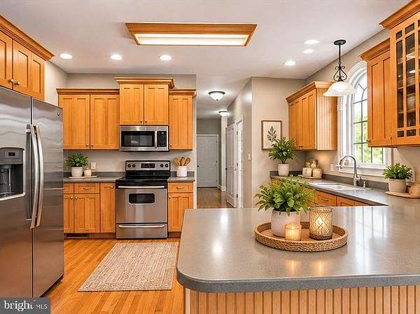
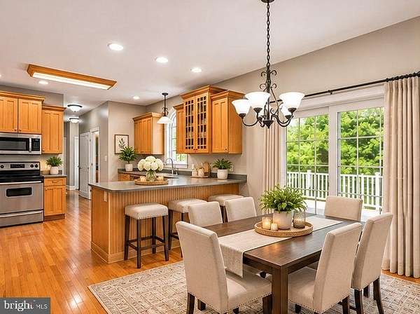
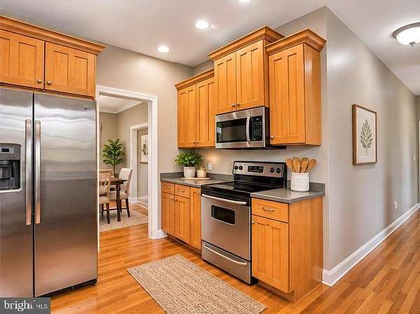
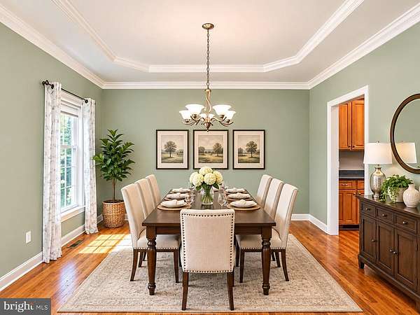
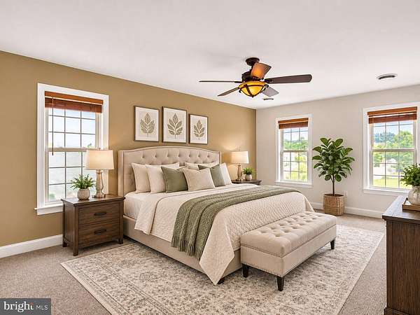
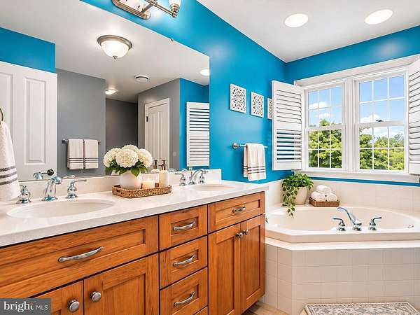
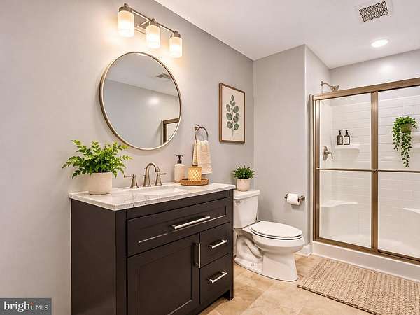
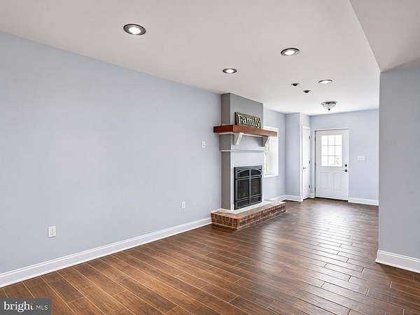
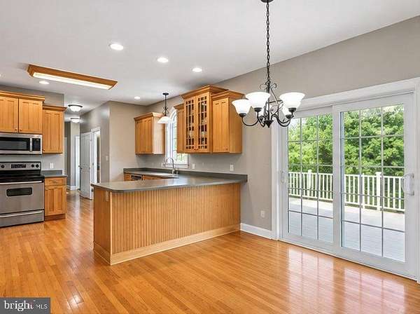
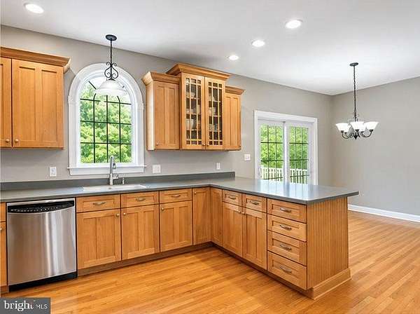
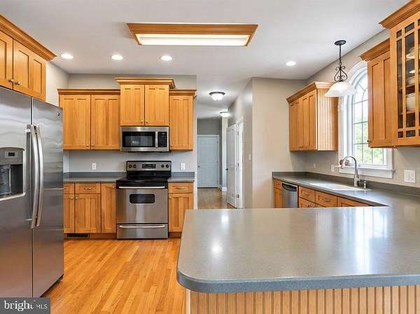
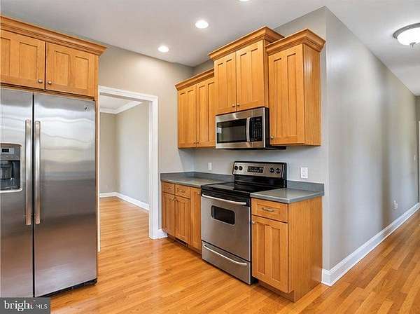
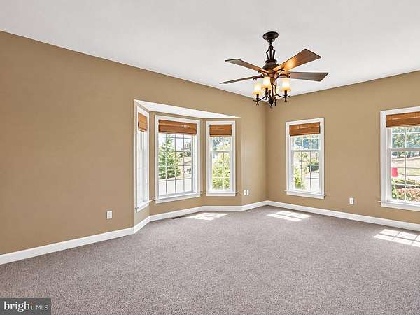
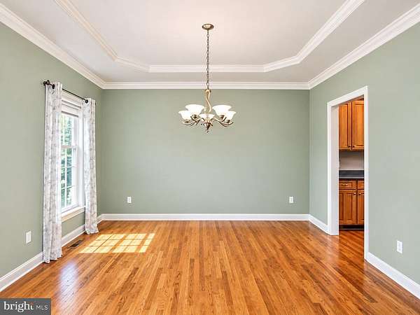
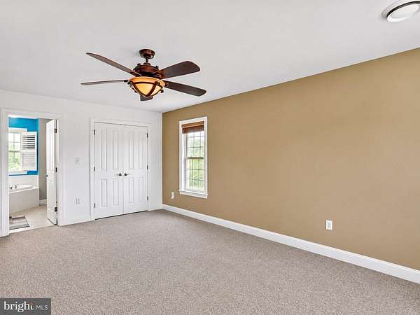
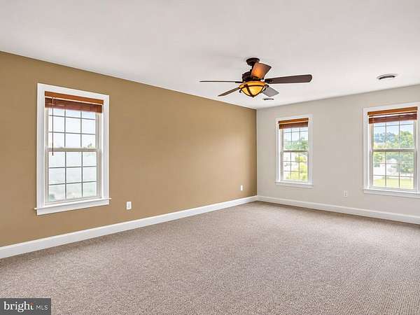
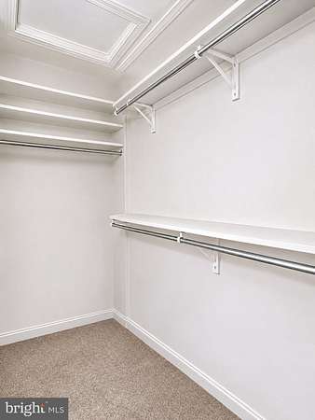
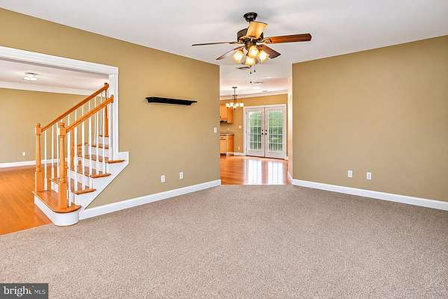
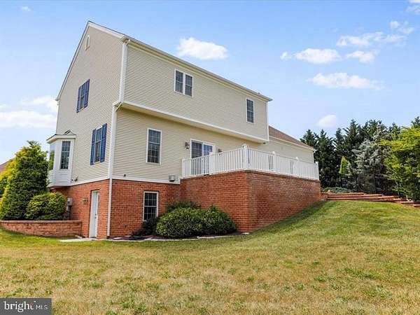
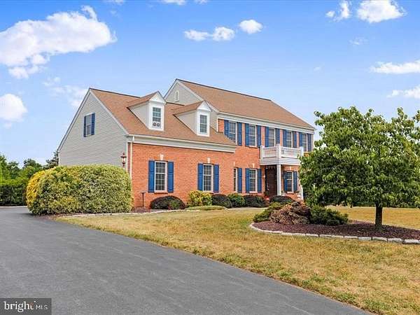
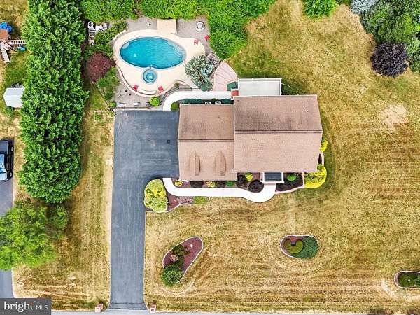
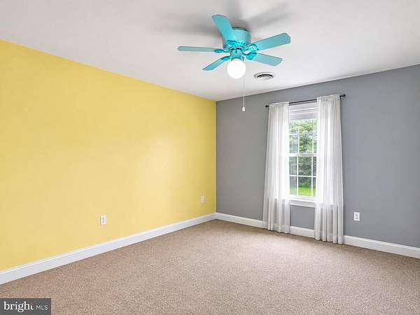
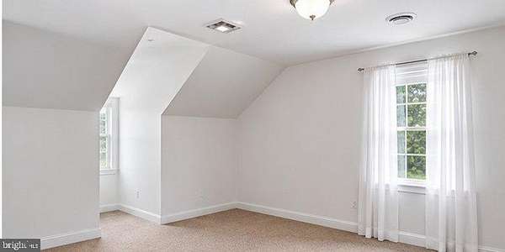
Nestled on 2.06 picturesque acres in the peaceful Sunset Creek Estates community, this beautiful 4-bedroom, 3.5-bath home offers the perfect combination of comfort, space, and outdoor enjoyment! Step inside to discover a spacious and inviting floor plan featuring a bright eat-in kitchen complete with Corian countertops, stainless steel appliances, abundant cabinetry, a pantry, and plenty of table space. The main level also offers a separate formal dining room, a dedicated home office, and a comfortable living room, providing the perfect layout for both everyday living and entertaining. Upstairs, you'll find four generously sized bedrooms featuring Berber carpeting. The spacious primary suite offers a private en-suite bathroom complete with a relaxing soaking tub, creating the perfect retreat at the end of the day.The fully finished lower level provides even more living space, featuring a cozy family room with a gas fireplace, a full bathroom, and a utility room. Whether you're hosting guests, enjoying movie nights, or simply relaxing, this versatile space offers endless possibilities. Step outside to your very own backyard oasis! Enjoy summer days lounging by the in-ground saltwater pool, entertaining on the spacious deck, or simply taking in the peaceful surroundings. The fenced pool area provides a wonderful setting for outdoor gatherings, while the expansive 2.06-acre property offers plenty of room to enjoy the outdoors. With generous indoor living spaces, an incredible outdoor retreat, and over two acres of property, this home truly has something for everyone. Schedule your private showing today!
Location
- Street address
- 13624 Creek View Dr
- County
- Washington County
- Zip code
- 21740
- Community
- Sunset Creek Estates
- School district
- Washington County Public Schools
- Elevation
- 486 feet
Property details
- Acreage
- 2.06 acres
- MLS #
- TREND MDWA2041282
- Posted
Property taxes
- Recent
- $5,078
Parcels
- 2213031231
Details and features
Listing
- Type
- Residential
- Franchise
- RE/MAX International
Exterior
- Parking Spaces
- 8
- Parking
- Driveway, Garage-Attached
- Pool
- Private
Structure
- Style
- Colonial
- Stories
- 2
- Heating
- Heat Pump
- Cooling
- Central Air, Multi Units
- Materials
- Brick
Interior
- Rooms
- Basement, Bathroom x 4, Bedroom x 4, Dining Room
- Fireplaces
- Yes
- Appliances
- Dishwasher, Dryer, Microwave, Refrigerator, Stove, Washer
- Features
- Bathroom-Soaking Tub, Bathroom-Stall Shower, Bathroom-Tub Shower, Built-Ins, Carpet, Ceiling Fan(s), Crown Moldings, Dining Area, Formal/Separate Dining Room, Kitchen-Eat-In, Kitchen-Table Space, Pantry, Primary Bath(s), Recessed Lighting, Upgraded Countertops, Walk-In Closet(s), Water Treat System, Window Treatments, Wood Floors
Listing history
| Date | Event | Price | Change | Source |
|---|---|---|---|---|
| Nov 11, 2026 | New listing | $719,999 | — | TREND |