Land with Home for Sale in Fellsmere, Florida
13625 79th St, Fellsmere, FL 32948
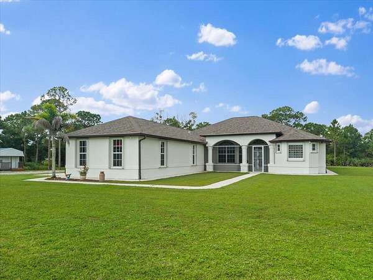
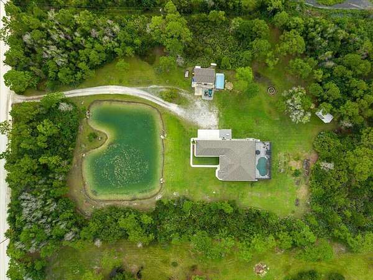
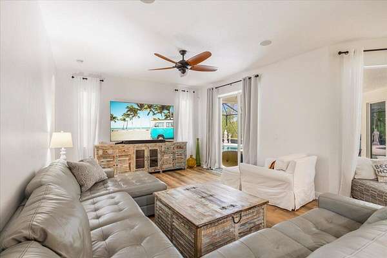
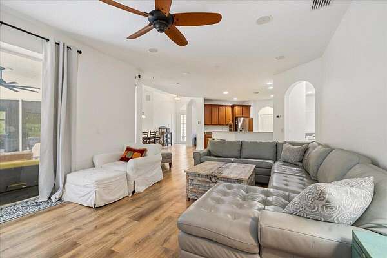
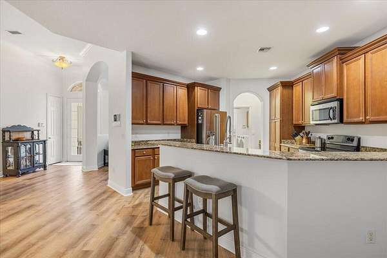
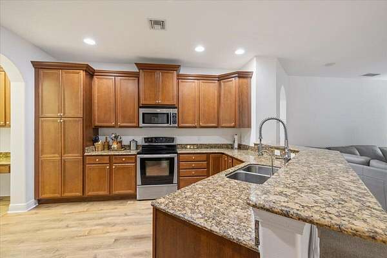
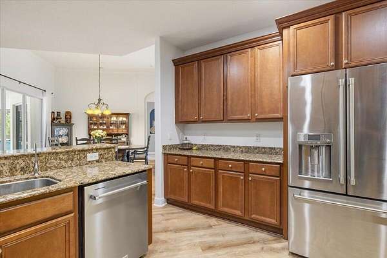
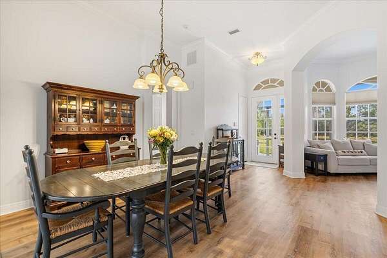
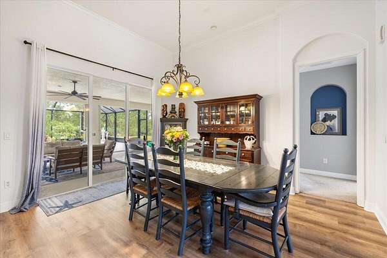
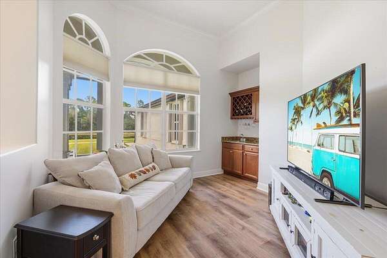
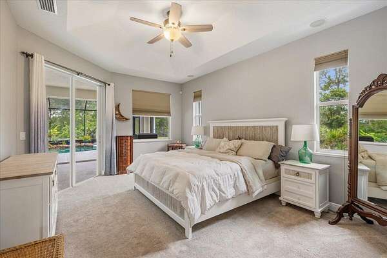
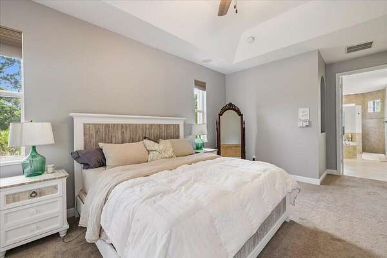
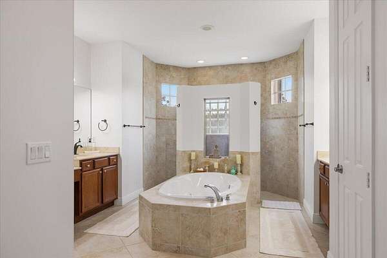
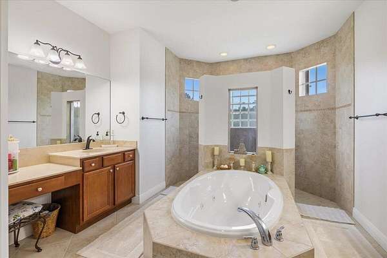
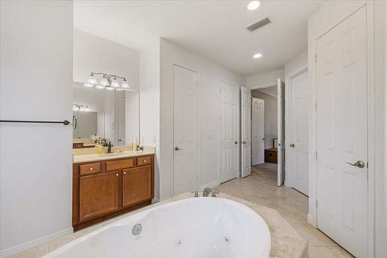
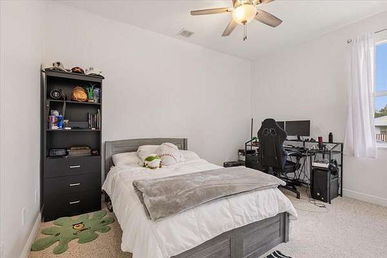
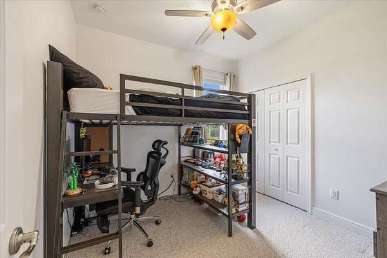
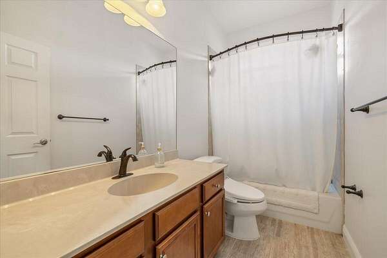
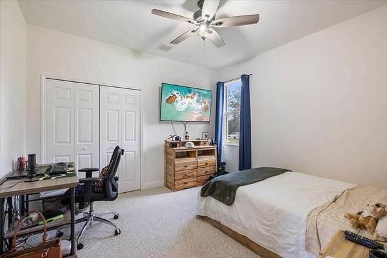
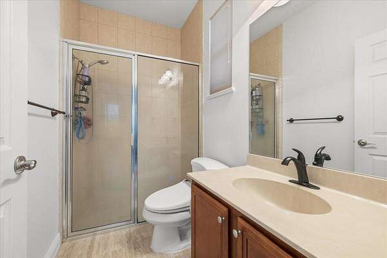
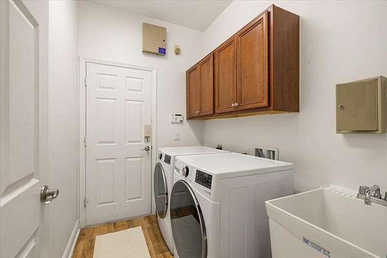
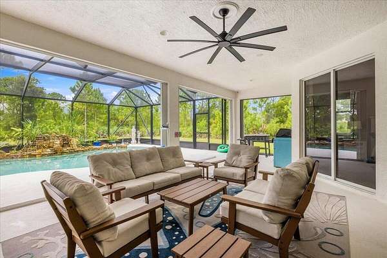
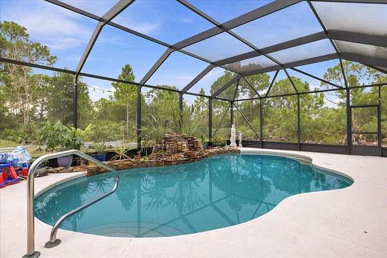
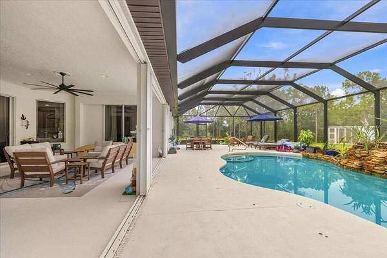
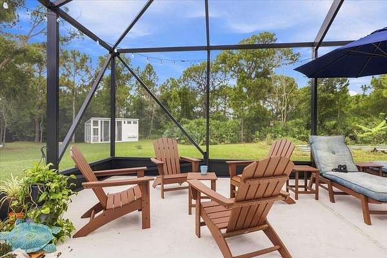
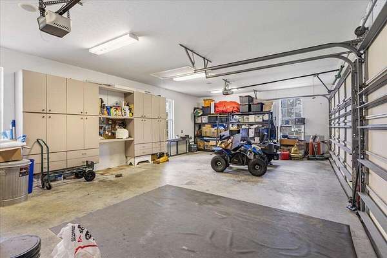
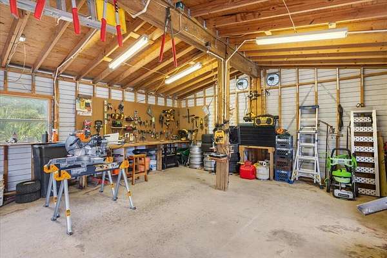
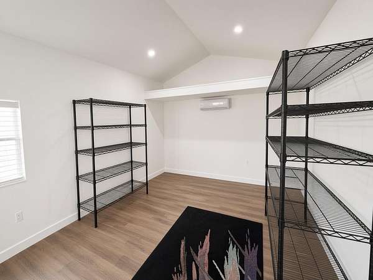
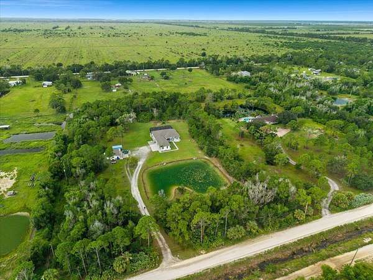
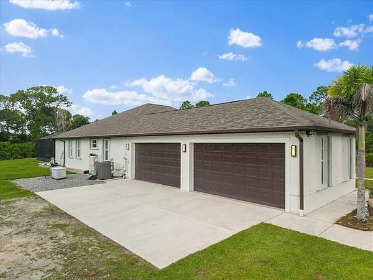
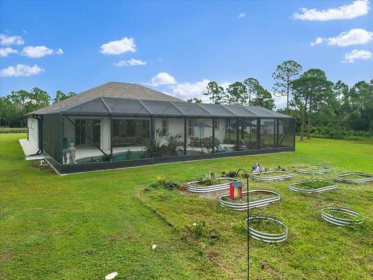
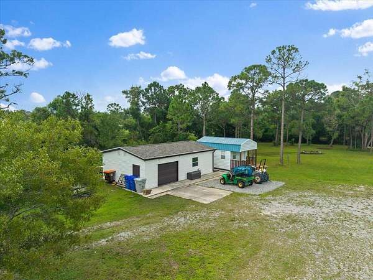
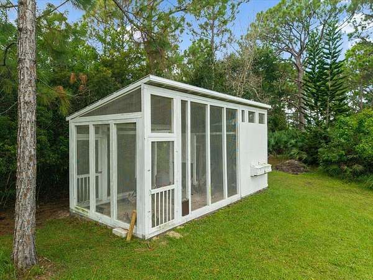
If you're looking for space and privacy, this is the house you've been waiting for! Open-concept, concrete block construction, 4-bedroom, 3-bath pool home with 4-car attached garage, hurricane shutters, and whole-home generator set on 5 acres. House features a Kitchen with granite counters & custom cabinets, Sitting room with wet bar, Living room, Dining room, Laundry, Private master suite with large bathroom, his & her vanities/showers, walk-in custom closets & sliding door to pool area. New roof & gutters 2026 (main house & workshop), new HVAC 2024, and 58*27 pool cage 2022. Outdoor living area features a spacious lanai, pool with waterfall, outdoor shower and ample space for outdoor furniture. Separate heated/cooled 11*15 office/hobby space, a 20*30 workshop with rol l-up door and large chicken enclosure. Property features a large crystal-clear pond fed by an artesian well. Enjoy strolling the paths cut through the wooded backyard. Don't miss the chance to own this one of a kind retreat.
Location
- Street address
- 13625 79th St
- County
- Indian River County
- Zip code
- 32948
- Community
- Fellsmere Farms
- Elevation
- 23 feet
Directions
Drive west on CR 512. Left on South Willow St. Turn right on 79th (South). Home is about halfway on the left.
Property details
- Acreage
- 5 acres
- Zoning
- RES
- MLS #
- RMLS B26072294
- Posted
Property taxes
- 2025
- $6,466
Parcels
- 313700000012433000020
Legal description
FELLSMERE FARMS CO SUB E 1/2 OF TRACT 2433 PBS 2-1&2
Details and features
Listing
- Type
- Residential
- Subtype
- Single Family Residence
Lot
- Features
- Oversized Lot
Exterior
- Parking Spaces
- 4
- Parking
- Garage, Garage-Attached
- Pool
- Private
- Structures
- Storage
- Features
- Garden, Outdoor Shower
Structure
- Stories
- 1
- Water
- Well
- Sewer
- Septic Tank
- Heating
- Central
- Cooling
- Central Air
- Materials
- Block, CBS, Stucco
- Roof
- Shingle
Interior
- Room Count
- 9
- Rooms
- Bathroom x 3, Bedroom x 4, Den, Dining Room, Laundry Room x 2
- Flooring
- Carpet, Laminate, Tile-Ceramic
- Appliances
- Dishwasher, Dryer, Microwave, Range, Refrigerator, Washer, Water Softener, Water Softener Owned
- Features
- High Ceilings, Walk-In Closet(s), Wet Bar
Nearby schools
| Name | Type |
|---|---|
| Treasure Coast | Elementary |
| Sebastian River | Middle |
| Sebastian River | High |
Listing history
| Date | Event | Price | Change | Source |
|---|---|---|---|---|
| Sept 7, 2026 | New listing | $859,000 | — | RMLS |