Land with Home for Sale in Lebanon, Tennessee
13655 Cainsville Rd, Lebanon, TN 37090

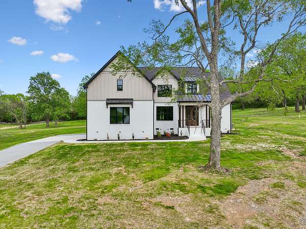
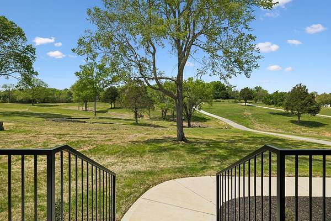
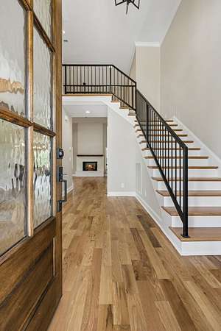
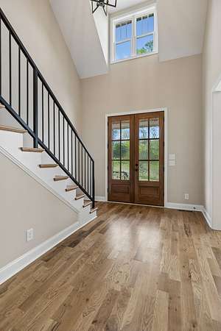
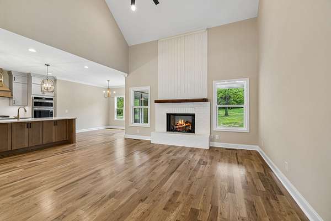
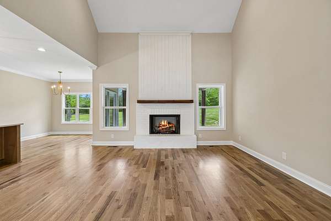
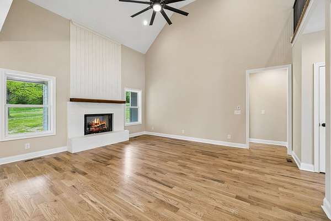
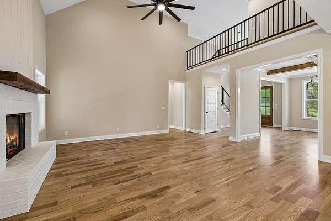
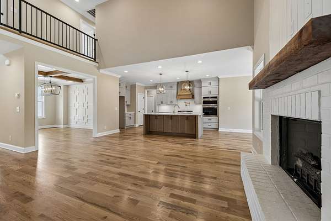
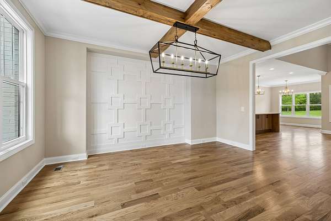
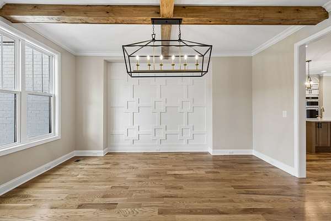
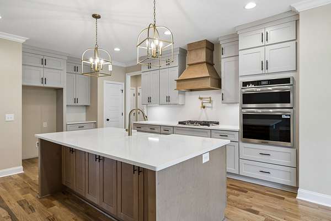
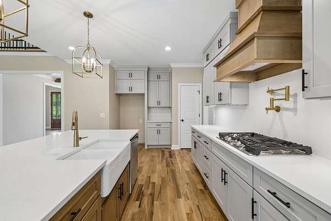
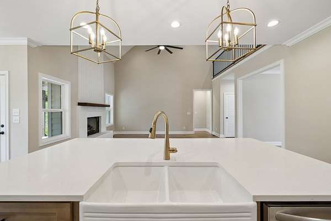
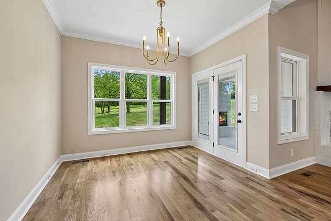
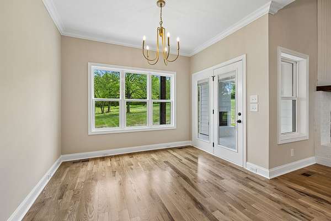
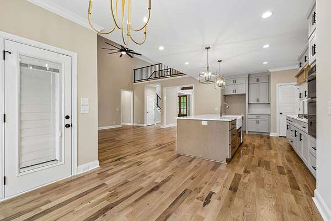
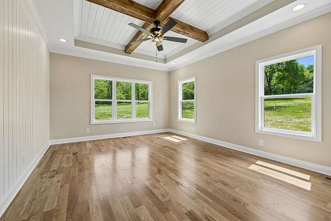
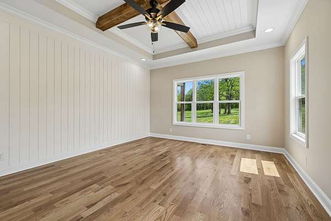
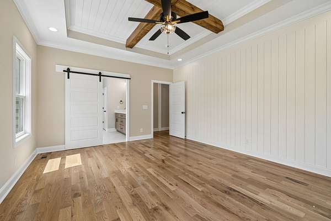
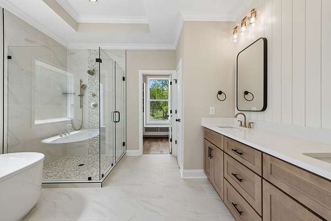
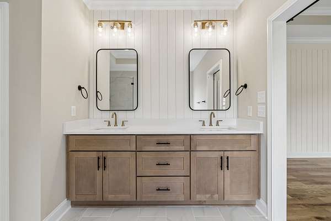
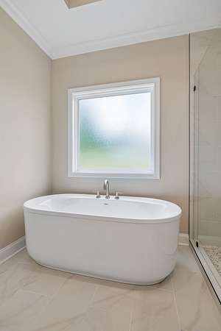
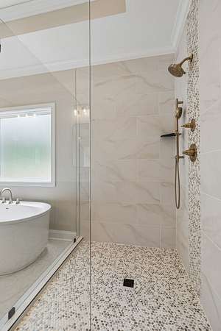
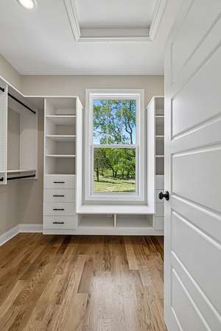
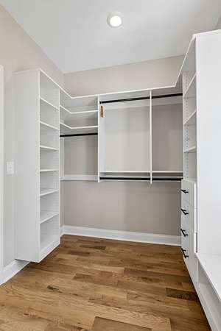
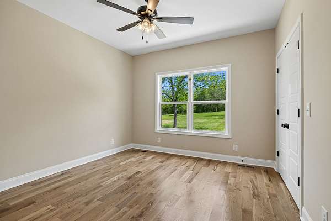
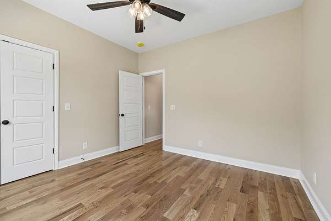
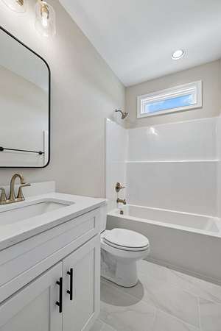
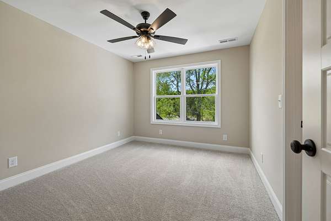
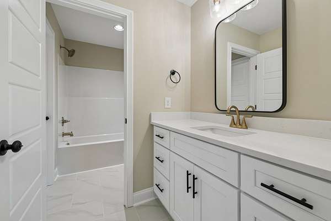
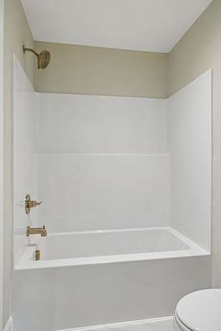
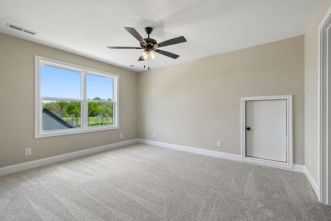
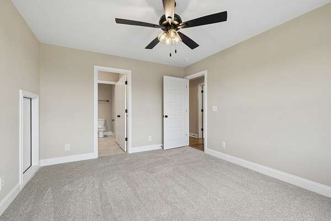
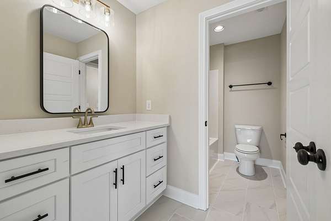
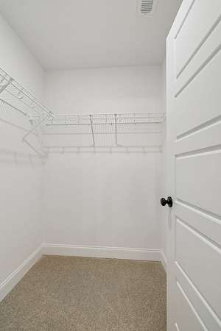
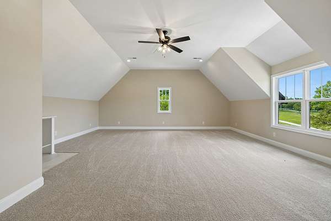
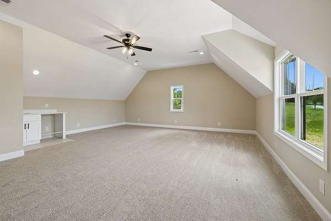
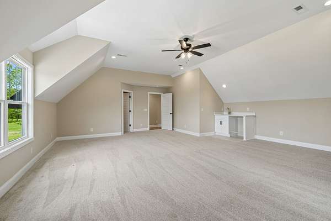
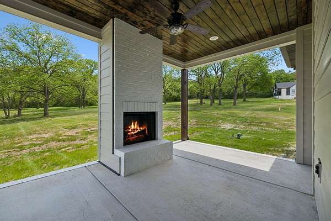
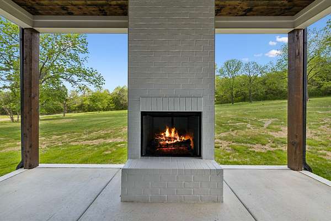
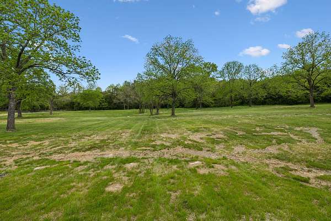
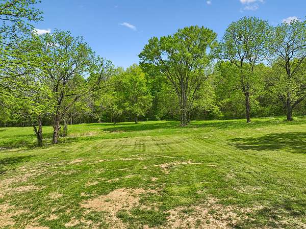
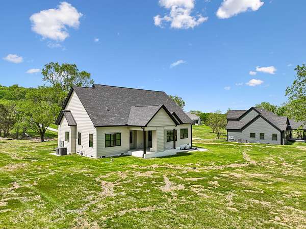
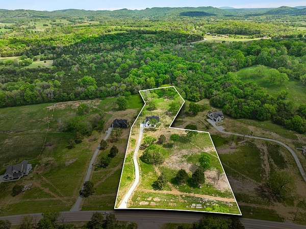
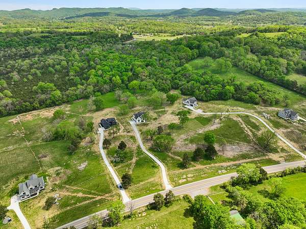
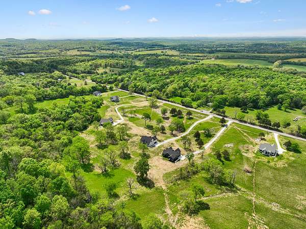
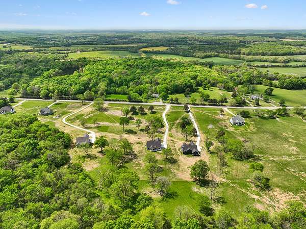
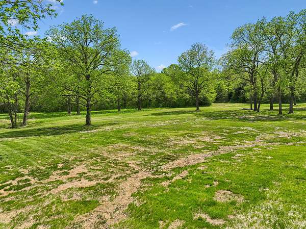
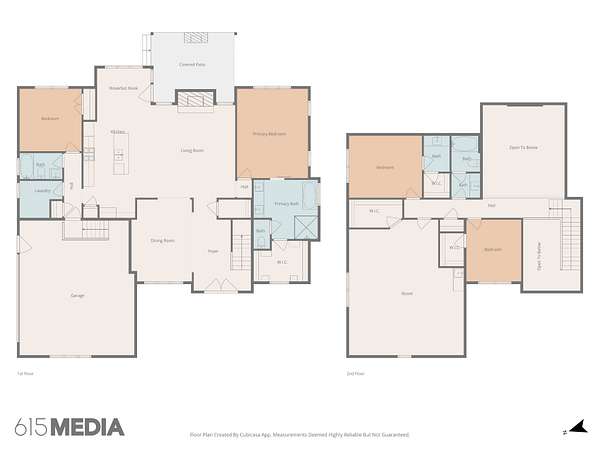
BUYER INCENTIVES AVAILABLE!! The Shoal Pointe plan presented by MSI Homes on 5.05 acres in a beautiful setting with frequent wildlife. This 3-bedroom home includes a dedicated office that could function as a 4th bedroom. The kitchen is designed for cooking and entertaining with quartz countertops, double ovens, a gas range with pot filler, and a breakfast nook, plus a formal dining room highlighted by a striking accent wall. The great room features high ceilings and a gas fireplace, with sand-and-stained floors throughout the main level. Upstairs offers carpeted bedrooms and a large bonus room over the 2-car garage, complete with a wet bar. Tile is featured in all wet areas. Enjoy outdoor living year-round on the covered patio with a gas fireplace. Convenient to Lebanon and Murfreesboro and zoned for Watertown schools. *EXCEPTIONAL INCENTIVES AVAILABLE! Choose between a 3-2-1 buydown or upgrades with the preferred lender. Plus, our preferred lender will pay up to 1% of the loan amount toward your closing costs. Owner financing is also available. Reach out to the listing agent for all terms and restrictions of the seller incentives.*Please see the attached rate calculator for scenarios!
- Listed by Christy Harris, (615) 775-4028, Cumberland Real Estate
Location
- Street address
- 13655 Cainsville Rd
- County
- Wilson County
- Zip code
- 37090
- Elevation
- 739 feet
Directions
From I-40 East, take exit 239 and merge onto HWY 70 E. Turn right on Maddox Simpson Pkwy then left onto Cainsville Rd go approx. 11 miles. House will be on the left.
Property details
- Acreage
- 5.05 acres
- MLS #
- REALTRACS 3527932
- Posted
Details and features
Listing
- Type
- Residential
- Subtype
- Single Family Residence
- Possession
- Close of Escrow
Lot
- Size Source
- Survey
Exterior
- Parking Spaces
- 2
- Parking
- Garage Door Opener, Garage Faces Side
- Outdoor Spaces
- Covered, Patio, Porch
Structure
- Basement
- Crawl Space
- Water
- Public
- Sewer
- Septic Tank
- Heating
- Central
- Cooling
- Central Air
- Materials
- Hardboard Siding
- Roof
- Asphalt
Interior
- Rooms
- Bedroom x 3, Dining Room, Kitchen, Living Room, Master Bathroom, Recreation Room
- Flooring
- Carpet, Tile, Wood
- Fireplaces
- Gas, Great Room
- Appliances
- Built-In Gas Range, Dishwasher, Microwave, Stainless Steel Appliance(s), Trash Compactor
- Laundry
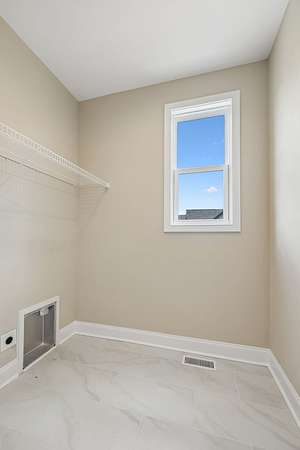
- Electric Dryer Hookup, Washer Hookup
- Security
- Smoke Detector(s)
- Features
- High Speed Internet
Property utilities
| Category | Type | Status |
|---|---|---|
| Water | Public | Available |
| Sewage | Septic System | Connected |
Nearby schools
| Name | Type |
|---|---|
| Watertown Elementary | Elementary |
| Watertown Middle School | Middle |
| Watertown High School | High |
Listing history
| Date | Event | Price | Change | Source |
|---|---|---|---|---|
| Sept 11, 2026 | Under contract | $1,051,777 | — | REALTRACS |
| Sept 4, 2026 | Price increase | $1,051,777 | $1,000 0.1% | REALTRACS |
| Aug 28, 2026 | New listing | $1,050,777 | — | REALTRACS |
Payment calculator

Based on information submitted to the MLS GRID as of Oct 13, 2026 5:00 am MT. All data is obtained from various sources and may not have been verified by broker or MLS GRID. Supplied Open House Information is subject to change without notice. All information should be independently reviewed and verified for accuracy. Properties may or may not be listed by the office/agent presenting the information. Some IDX listings have been excluded from this website. View more