Land with Home for Sale in Adolphus, Kentucky
1369 Old Buck Creek Rd, Adolphus, KY 42120
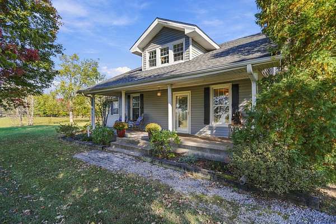
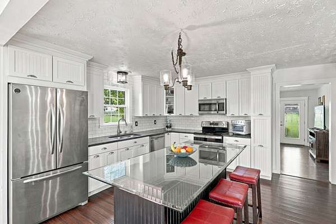
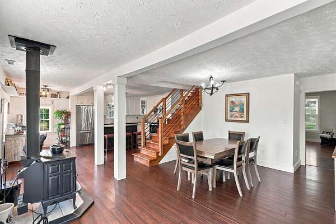
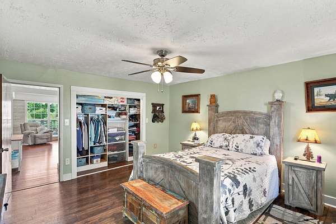
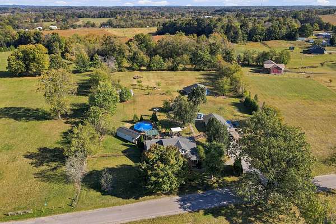
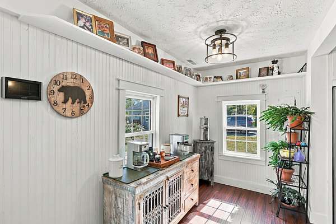
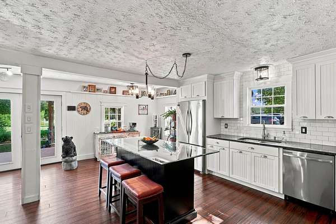
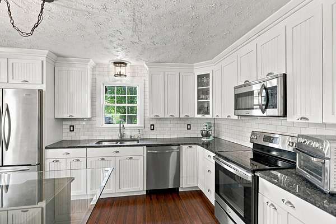
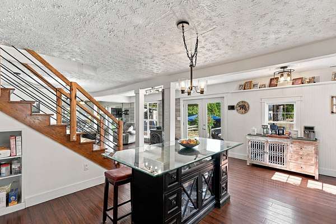
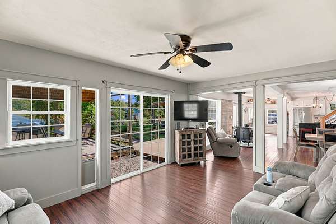
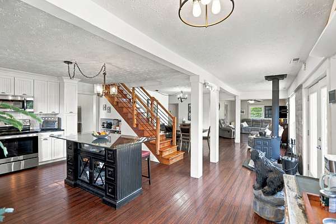
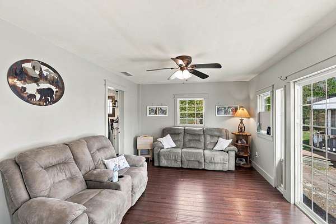
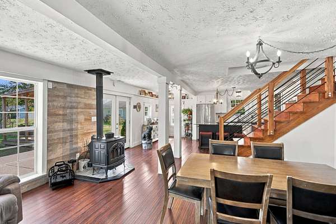
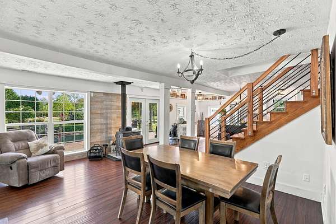
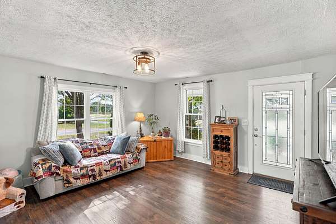
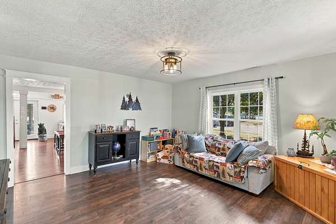
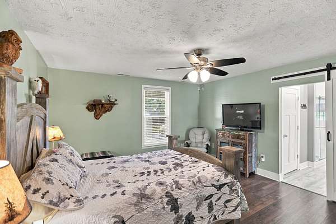
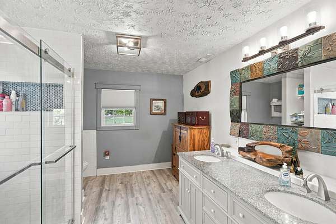
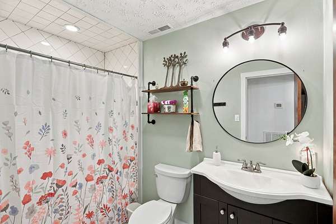
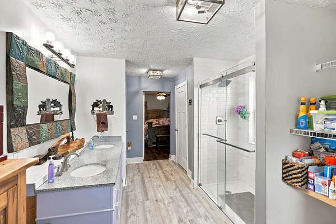
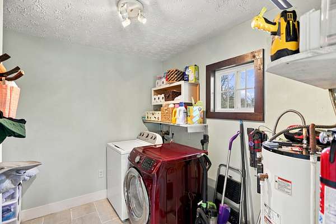
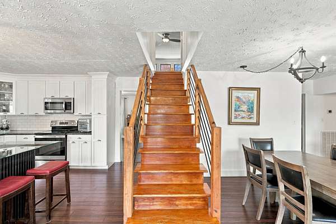
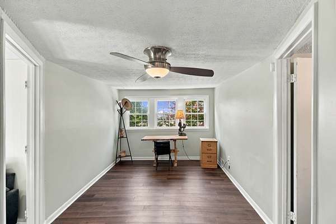
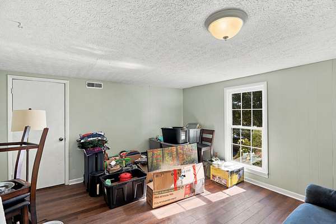
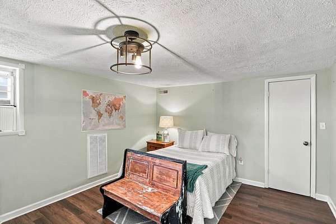
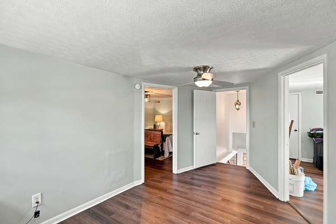
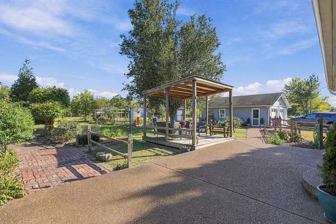
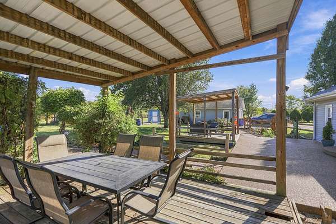
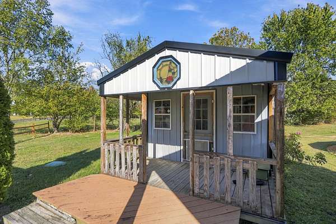
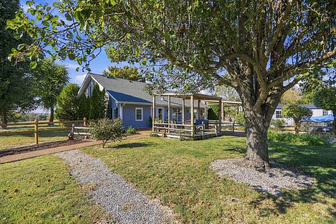
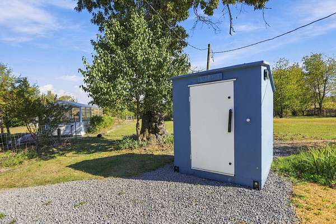
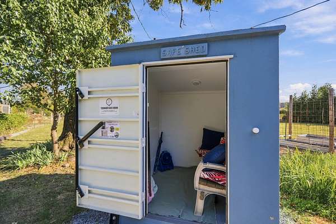
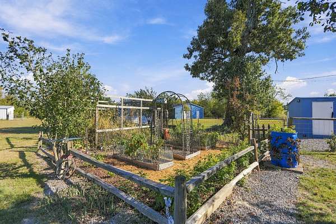
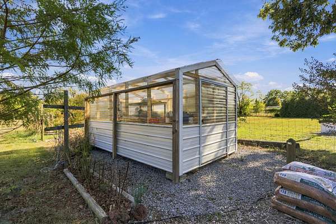
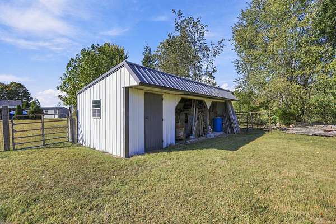
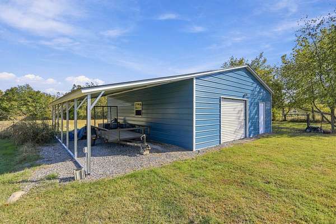
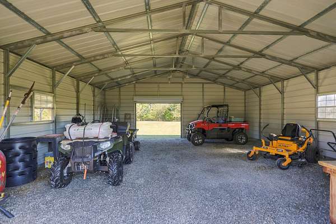
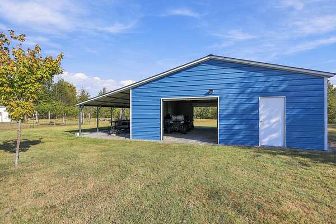
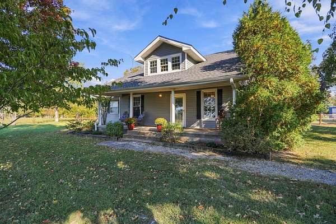
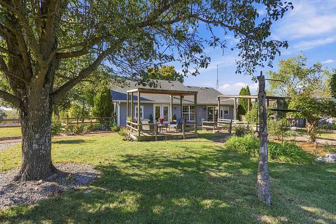
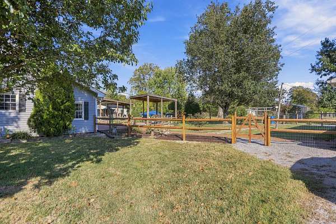
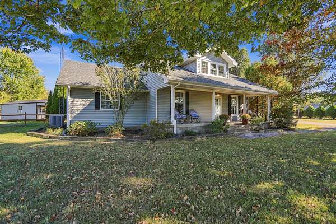
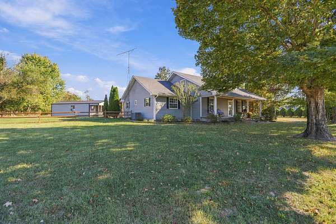
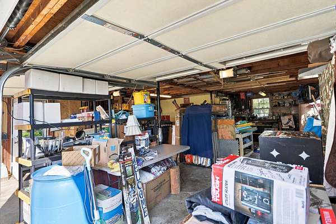
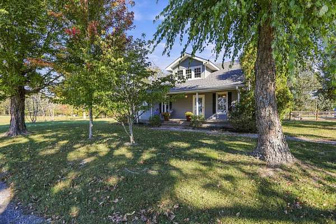
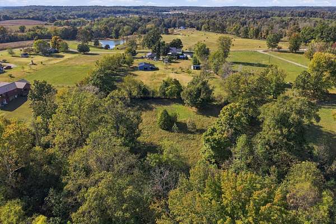
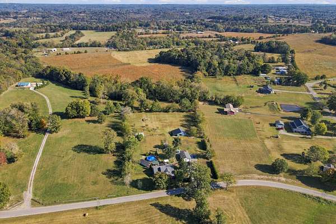
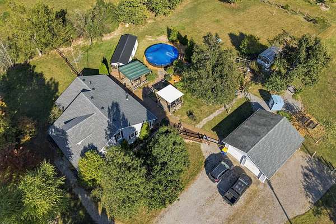
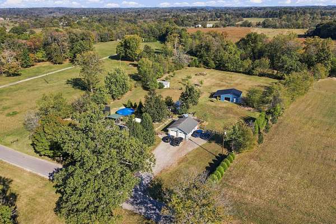
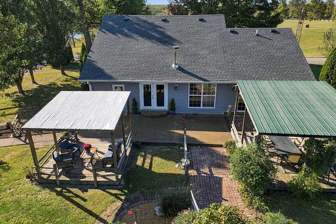
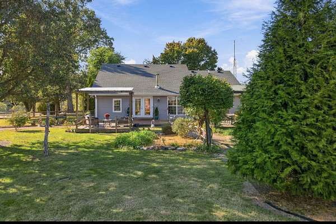
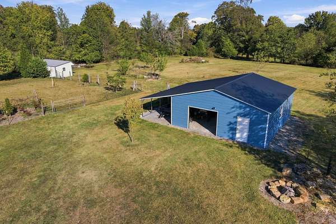
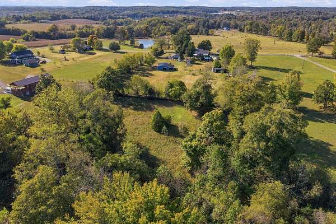
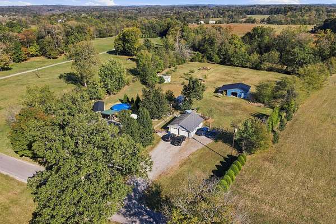
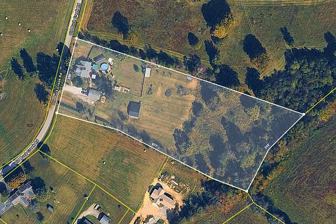
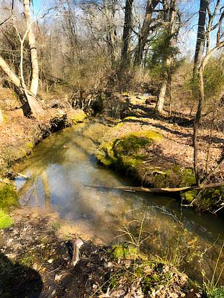
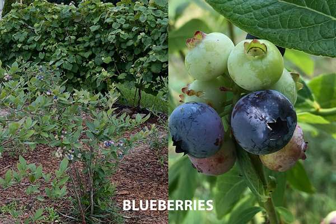
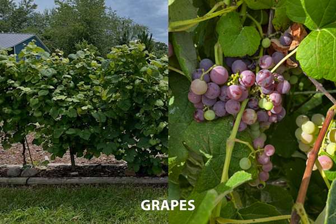
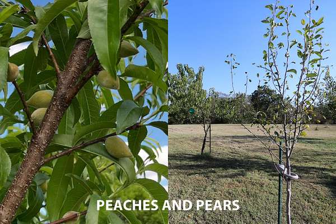
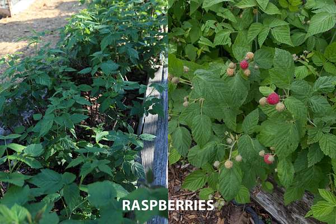
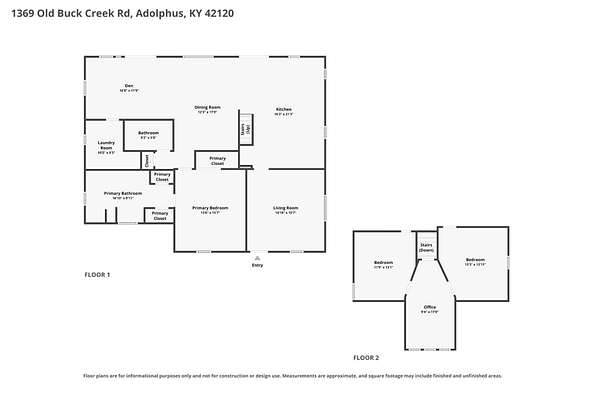
Here is your country retreat in rural Allen County, Kentucky. This property boasts a classic farmhouse with a covered front porch looking out across rolling fields. Inside, you'll find a flexible living space with views of your backyard oasis. The kitchen includes a glass island, granite counters and updated cabinets. The home includes a wood stove, main-level laundry, primary bedroom, and two full baths. The primary bath features a custom tile low-step shower, double vanities, and additional closet space. A beautifully detailed staircase leads to the upstairs bonus area flanked by two bedrooms. The backyard features multiple covered decks, an office/workshop, a greenhouse, an above-ground pool, a detached 2-car garage with workshop area and attic storage, a tornado shelter, and a 40x30 metal building with roll-up doors in the front and back. The sellers have cultivated an abundance of flowering plants and trees including apples, peaches, pears, raspberries, blackberries, blueberries, hazelnut, pecan, butterfly bushes, and more. The back part of the property features a small stable with tack room and is cross fenced. Mature trees line the back property line leading down to a wet-weather creek. NCTC fiber optic internet service.
- Listed by Barry Richards, (615) 504-7424, EXIT Prime Realty
Location
- Street address
- 1369 Old Buck Creek Rd
- County
- Allen County
- Zip code
- 42120
- Elevation
- 763 feet
Directions
From Scottsville, take US-31E south toward Tennessee approximately 4.5 mi. Turn right on Old Buck Creek Road. Property is 1.3 miles on the left.
Property details
- Acreage
- 4.15 acres
- MLS #
- REALTRACS 3626326
- Posted
- Available
Property taxes
- Recent
- $2,060
Parcels
- 30-53
Details and features
Listing
- Type
- Residential
- Subtype
- Single Family Residence
- Financing
- Conventional
- Possession
- Close of Escrow
Lot
- Size Source
- Assessor
- Terrain
- Cleared, Level, Wooded
- Features
- Cleared, Level, Wooded
Exterior
- Parking Spaces
- 2
- Parking
- Detached, Garage Door Opener
- Pool
- Above Ground
- Outdoor Spaces
- Covered, Deck, Porch
- Structures
- Barn(s), Stable(s), Storage
- Features
- Storm Shelter
Structure
- Basement
- Crawl Space
- Water
- Well
- Sewer
- Septic Tank
- Heating
- Central, Heat Pump
- Cooling
- Central Air
- Materials
- Vinyl Siding
- Roof
- Shingle
- Foundation
- Block
Interior
- Rooms
- Bedroom x 3, Den, Dining Room, Kitchen, Living Room, Master Bathroom
- Flooring
- Tile, Vinyl
- Appliances
- Dishwasher, Electric Oven, Electric Range, Microwave, Refrigerator
- Features
- Ceiling Fan(s), High Speed Internet
Property utilities
| Category | Type | Status |
|---|---|---|
| Sewage | Septic System | Connected |
| Water | Private Well | Connected |
Nearby schools
| Name | Type |
|---|---|
| Allen County Primary Center | Elementary |
| James E Bazzell Middle School | Middle |
| Allen County-Scottsville High School | High |
Listing history
| Date | Event | Price | Change | Source |
|---|---|---|---|---|
| Oct 24, 2026 | New listing | $375,000 | — | REALTRACS |
Payment calculator

Based on information submitted to the MLS GRID as of Oct 23, 2026 11:00 pm MT. All data is obtained from various sources and may not have been verified by broker or MLS GRID. Supplied Open House Information is subject to change without notice. All information should be independently reviewed and verified for accuracy. Properties may or may not be listed by the office/agent presenting the information. Some IDX listings have been excluded from this website. View more