Land with Home for Sale in St. Germain Town, Wisconsin
1369 Riverview Dr, St. Germain Town, WI 54558
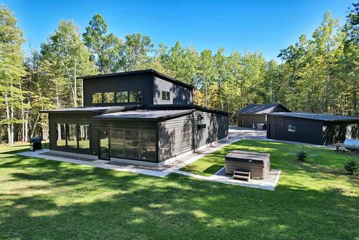
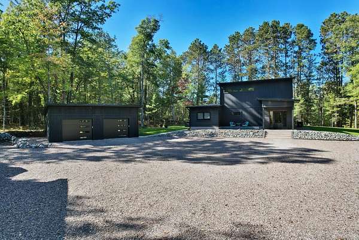
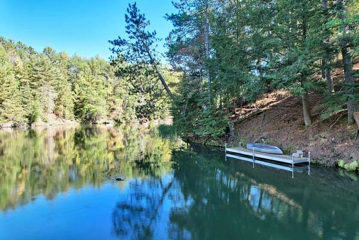
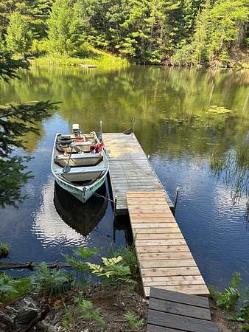
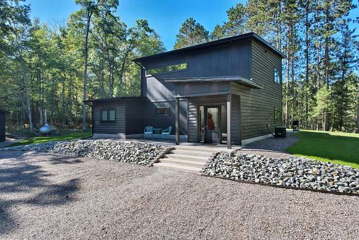
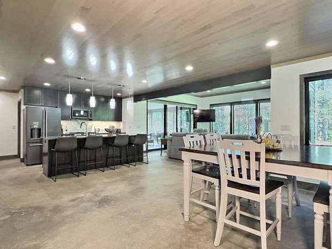
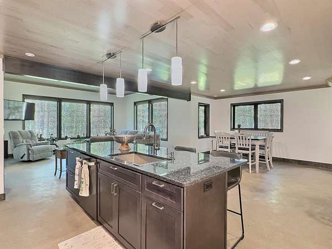
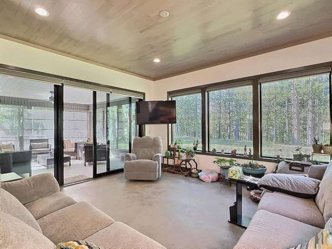
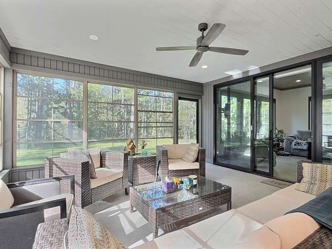
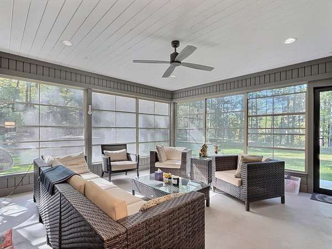
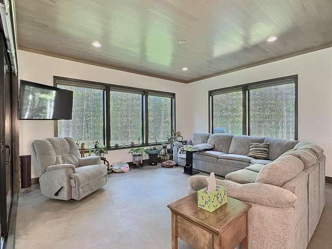
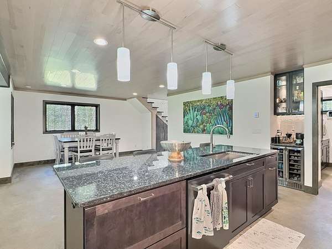
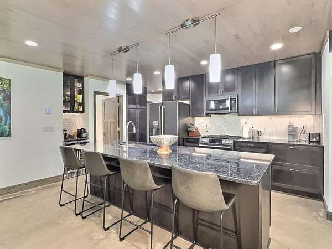
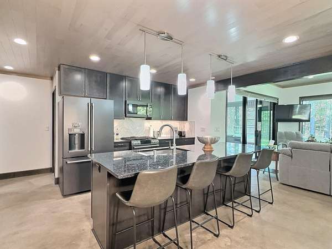
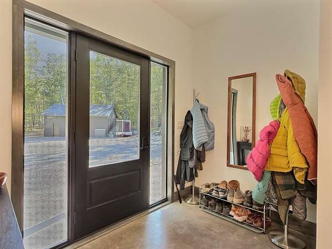
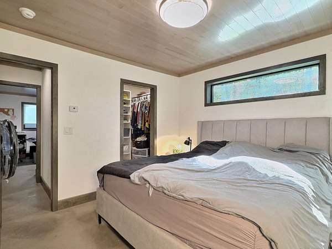
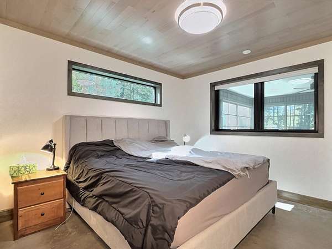
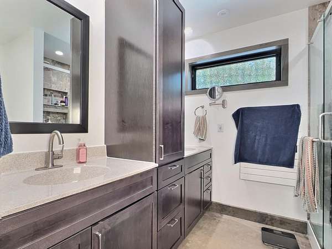
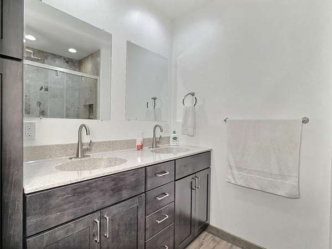
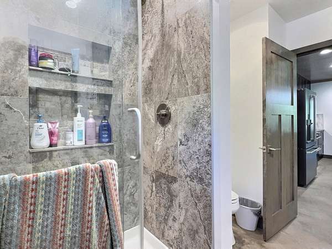
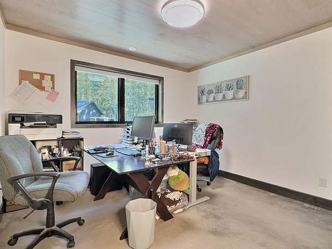
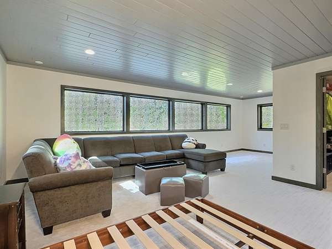
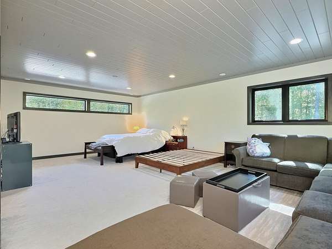
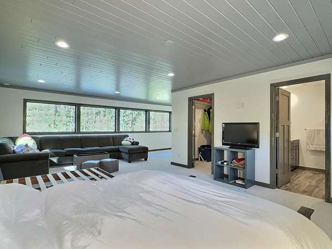
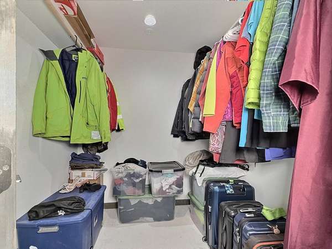
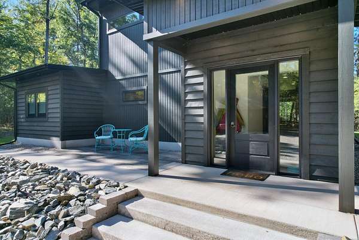
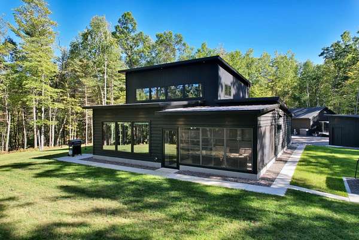
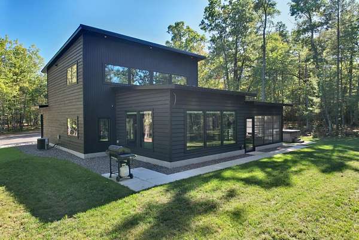
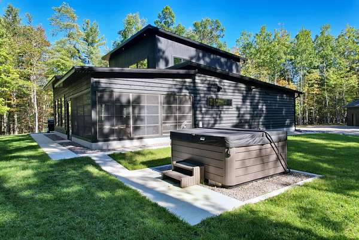
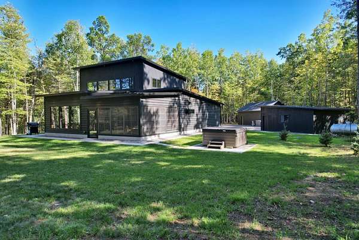
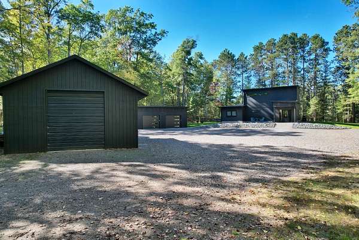
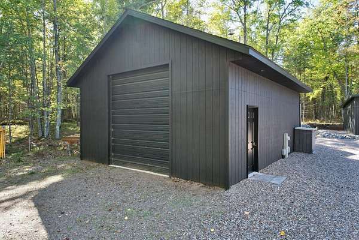
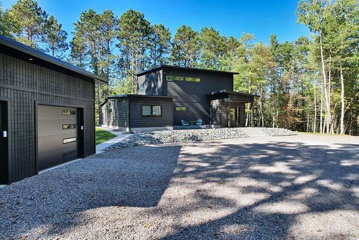
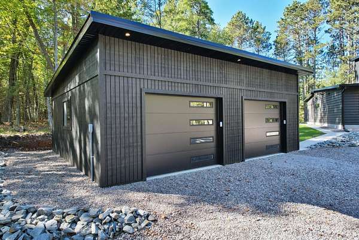
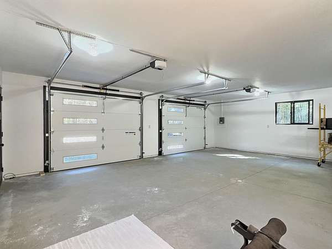
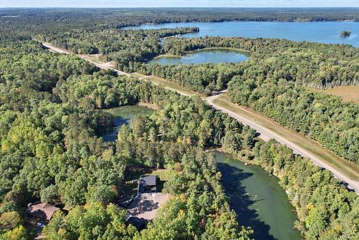
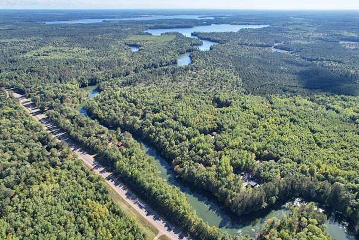
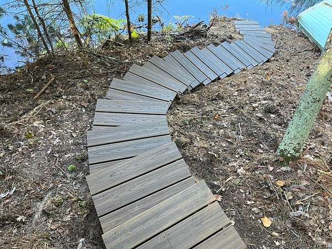
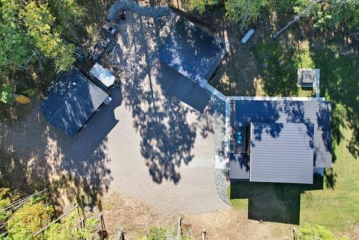
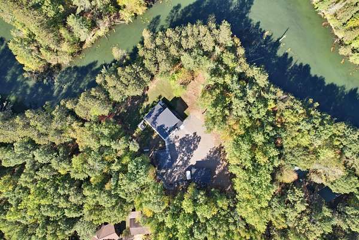
Nestled on 2.68 wooded acres with an additional 1.31-acre vacant lot across the river, this fantastic modern Northwoods retreat offers privacy, scenic wooded views, and a total of1084 feet of St. Germain River frontage with both parcels. Kayak or pontoon to Pickerel Lake right from your backyard, then return home to the comfort of this custom-built 3 bedroom, 2 bath home. Inside, the open great room welcomes you with soaring windows, abundant natural light, and peaceful forest views. The kitchen features granite countertops and an inviting island, creating an easy gathering space after a day on the water or trails. The bathrooms include beautiful travertine walk-in showers, adding a warm, upscale touch. The upper-level loft primary suite offers a spacious retreat with a large walk-in closet, private bath, and plenty of room for an office overlooking the river. Relax in the three-season sunroom, unwind in the hot tub, or simply enjoy the quiet of this private wooded river setting. Two detached garages provide excellent storage for vehicles, boats, snowmobiles, bikes, and Northwoods toys, with one garage insulated and drywalled for added versatility. Located near snowmobile trails, paved bike paths, and the St. Germain 18-hole golf course, this property is built for four-season enjoyment. A rare riverfront retreat with space, privacy, and access to the best of the Northwoods.
Location
- Street address
- 1369 Riverview Dr
- County
- Vilas County
- Zip code
- 54558
- Elevation
- 1,599 feet
Directions
West on Hwy 70, left on Border Creek rd, left on Riverview Dr to the very end.
Property details
- Acreage
- 3.99 acres
- Zoning
- Residential
- MLS #
- GNMLS 218265
- Posted
Property taxes
- 2025
- $1,579
Parcels
- 24-1575-03
- 24-1621-15
Legal description
LOT 1 21CS356 CSM 5765 PRT NW SW & SW SW AND PRT NW SW
Details and features
Listing
- Type
- Residential
- Subtype
- Single Family Residence
Lot
- Waterfront
- River Front
- Features
- Dead End, Private, Secluded, Wooded
Exterior
- Parking Spaces
- 10
- Parking
- Garage
- Features
- Dock, Gravel Driveway, Landscaping
Structure
- Style
- Contemporary
- Stories
- 2
- Water
- Well
- Heating
- Propane, Radiant, Radiant Floor
- Cooling
- Central Air
- Materials
- Frame, Wood Siding
- Roof
- Composition, Metal, Shingle
Interior
- Rooms
- Bathroom x 2, Bedroom x 3, Dining Room, Laundry Room x 2
- Flooring
- Carpet, Concrete, Tile
- Appliances
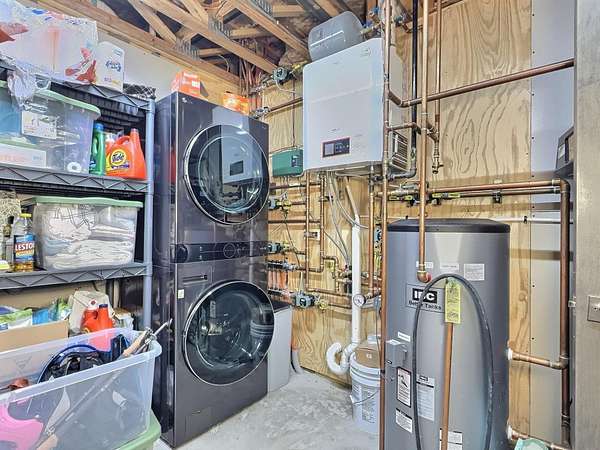
- Dishwasher, Electric Oven, Electric Range, Gas Oven, Gas Range, Microwave, Propane Water Heater, Refrigerator, Washer Dryer, Water Softener
- Features
- Bath In Primary Bedroom, Ceiling Fans, Walk In Closets
Property utilities
| Category | Type | Status |
|---|---|---|
| Gas | Propane | Connected |
Nearby schools
| Name | Type |
|---|---|
| VI Northland Pines-STG | Elementary |
| VI Northland Pines | Middle |
| VI Northland Pines | High |
Listing history
| Date | Event | Price | Change | Source |
|---|---|---|---|---|
| Aug 6, 2026 | Under contract | $749,900 | — | GNMLS |
| July 2, 2026 | New listing | $749,900 | — | GNMLS |