Land with Home for Sale in Pine Grove, Colorado
13695 May Long Ct, Pine Grove, CO 80470
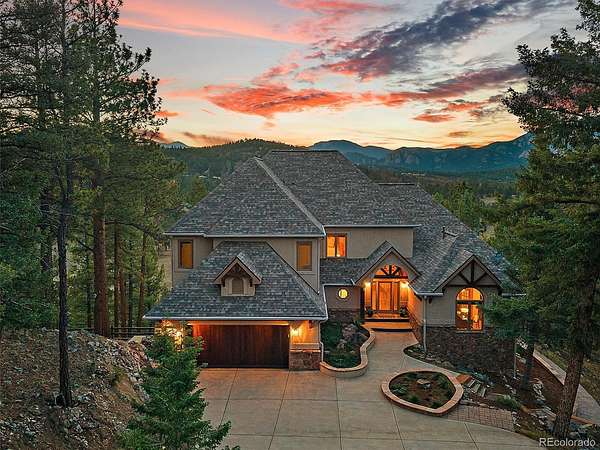
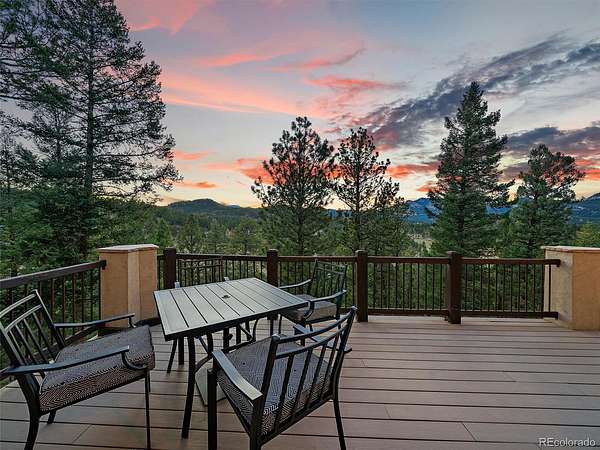
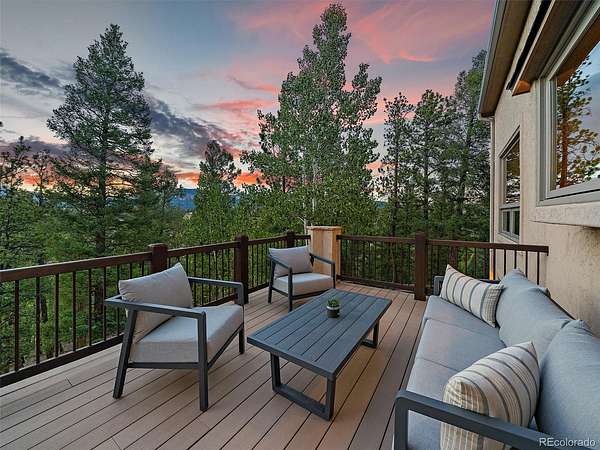
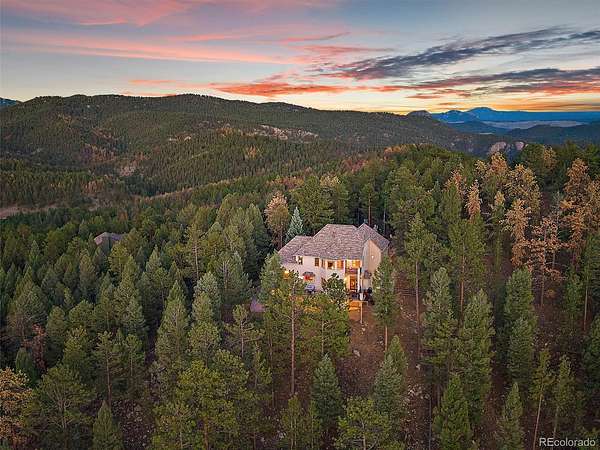
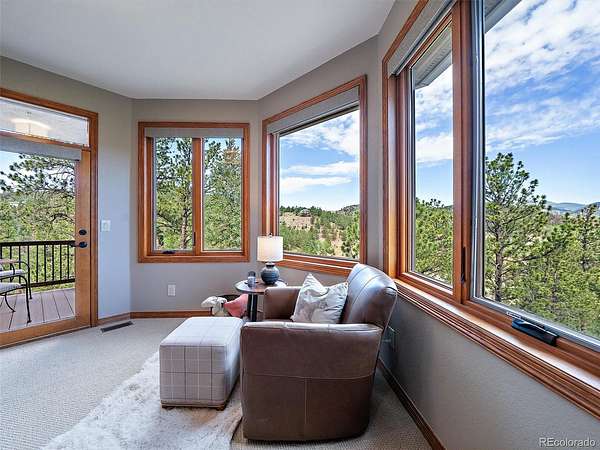
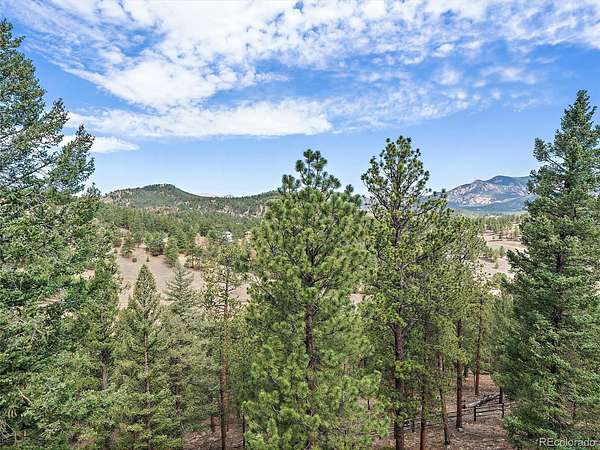
Welcome to one of the finest settings in Douglass Ranch—MOVE IN READY - tucked away at the end of a paved private cul-de-sac on more than five secluded acres. This mountain home offers breathtaking views, outstanding privacy, and quick access to Highway 285. Ideally located on the border of Conifer and Pine, you'll enjoy the convenience of nearby shopping, dining, Staunton State Park, and an easy commute to Denver while being surrounded by Colorado's natural beauty.
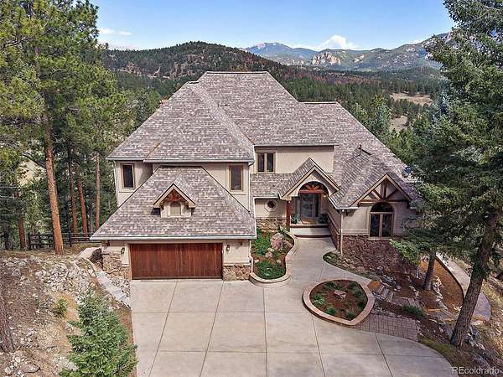
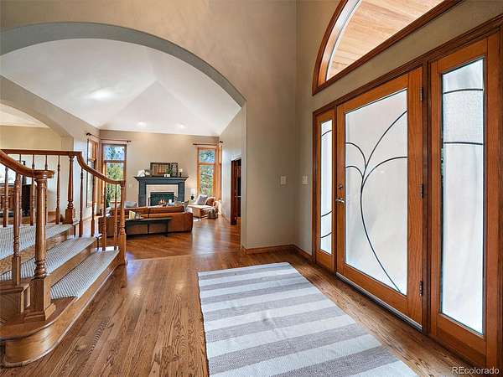
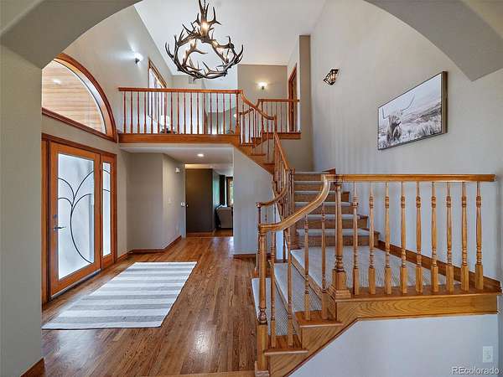
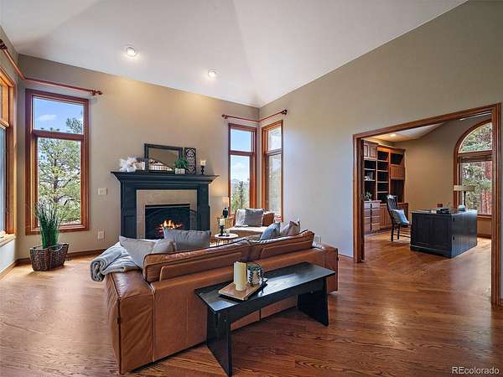
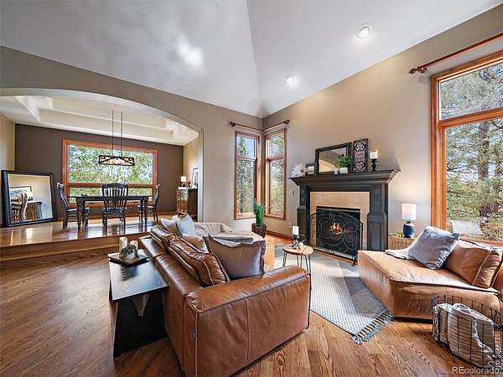
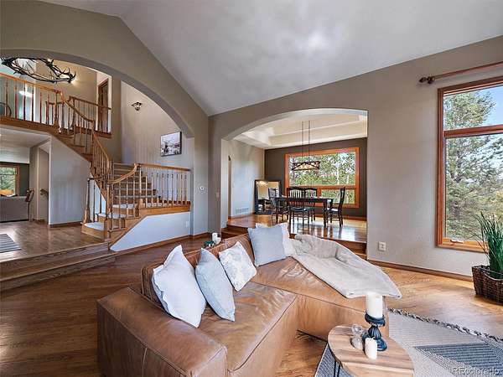
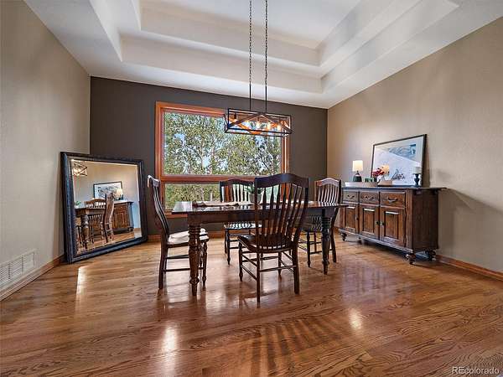
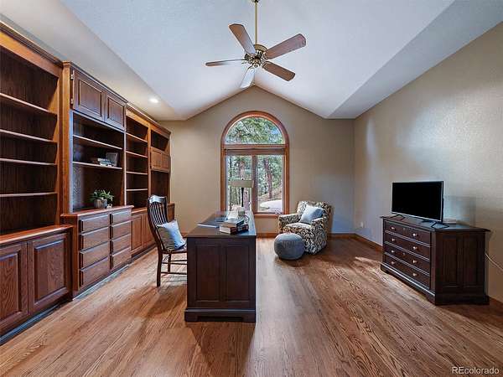
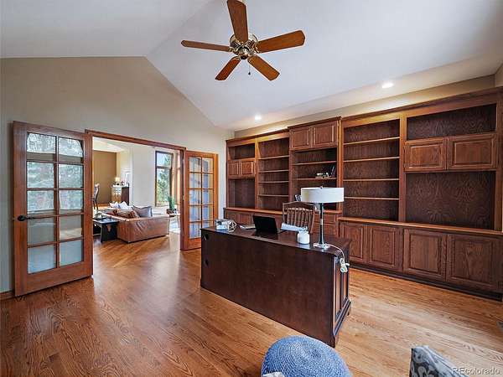
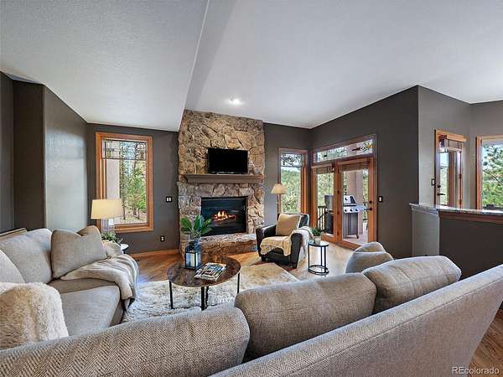
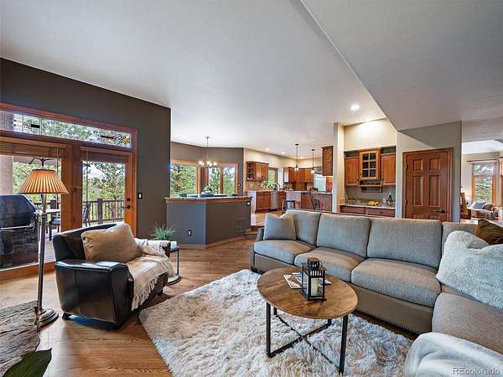
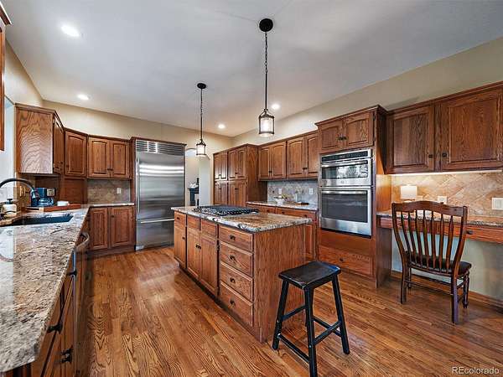
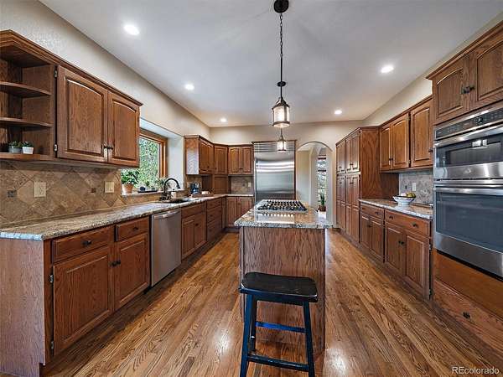
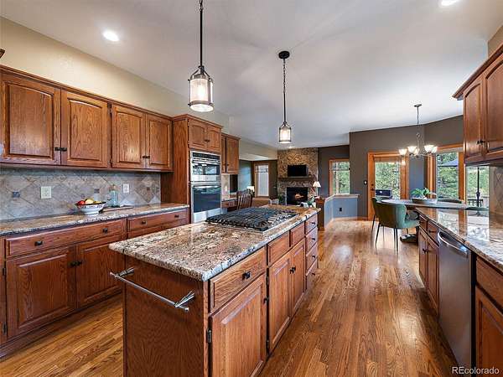
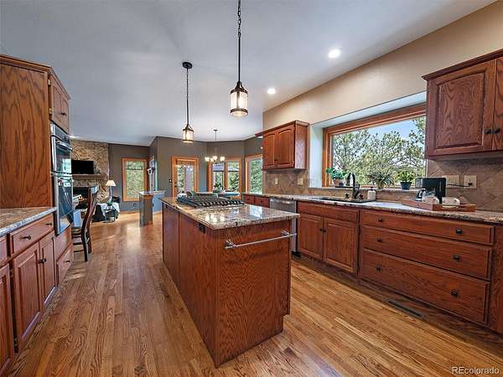
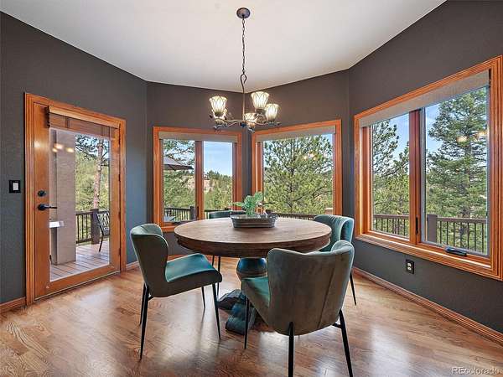
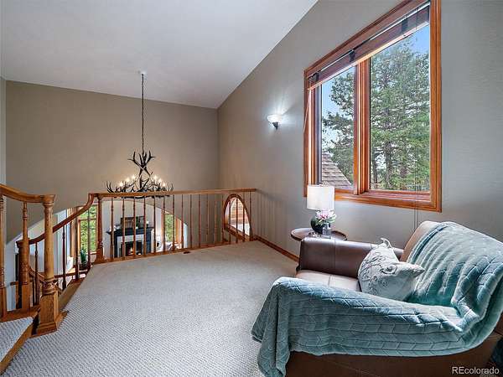
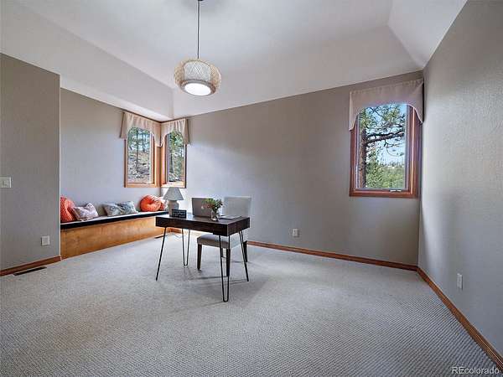
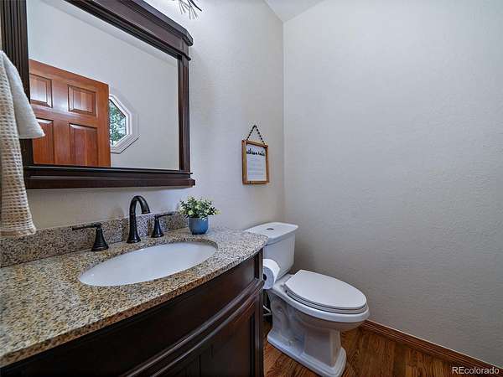
Designed to capture the views from nearly every room, this impeccably maintained home features an open floor plan, soaring vaulted ceilings, hardwood floors, expansive windows, formal living and dining rooms, a private office, and an updated chef's kitchen with granite countertops, newer appliances, and a large center island.
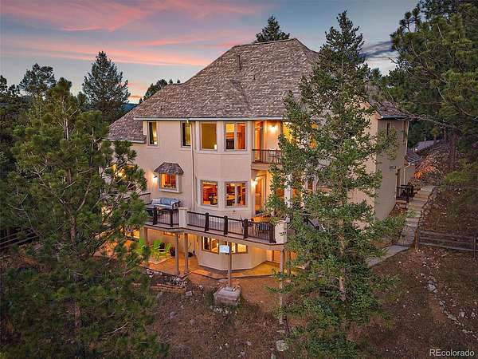
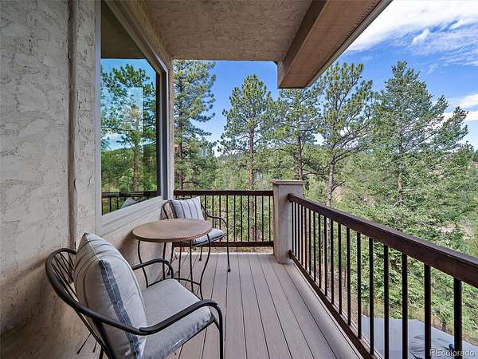
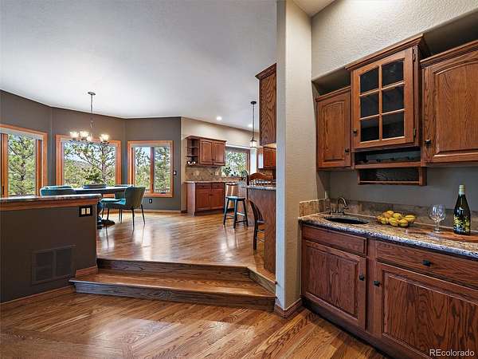
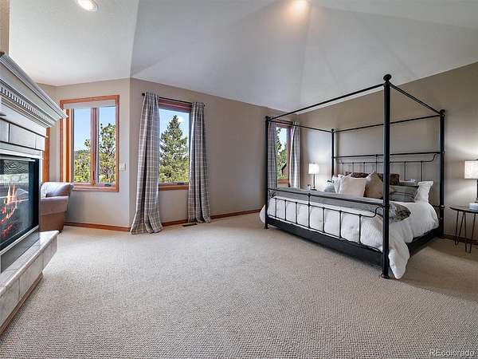
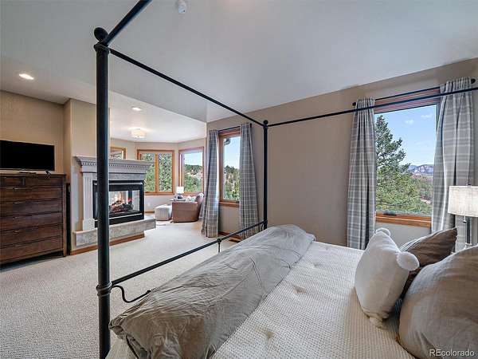
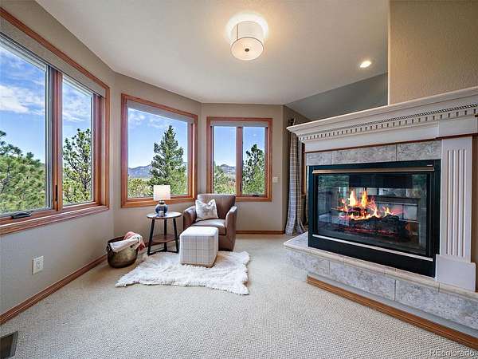
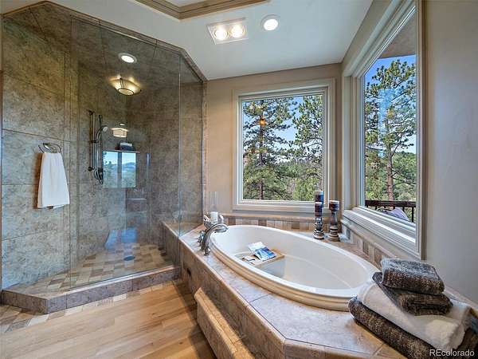
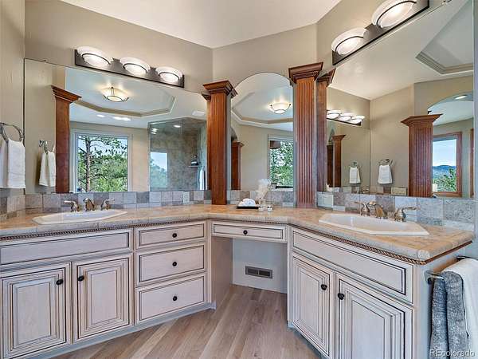
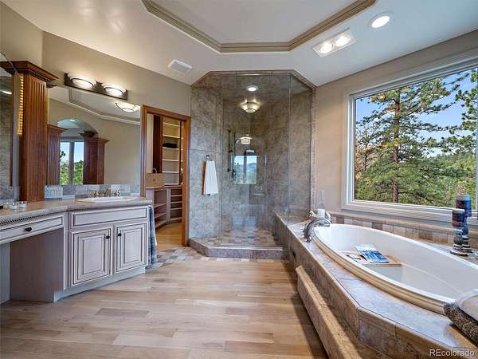
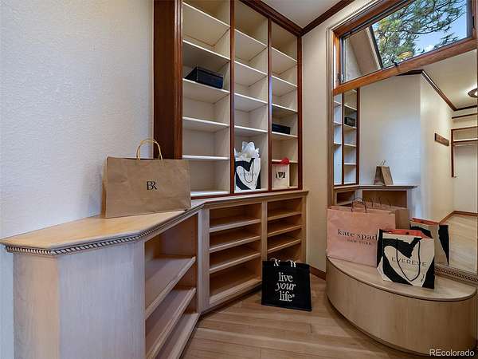
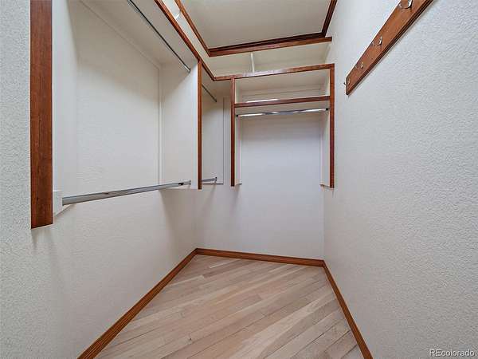
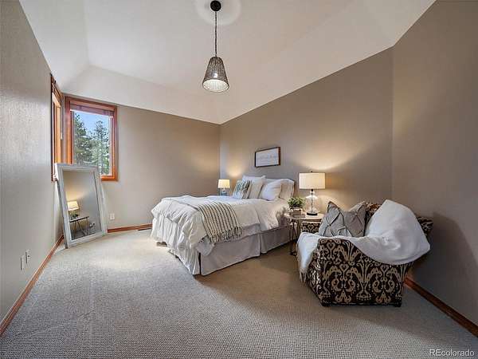
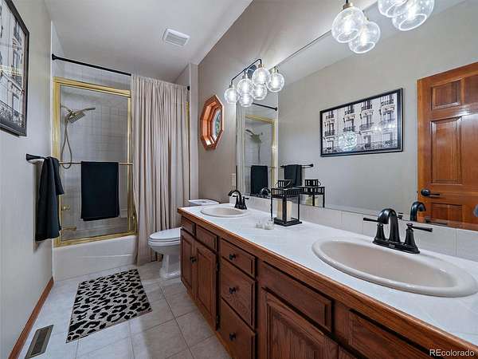
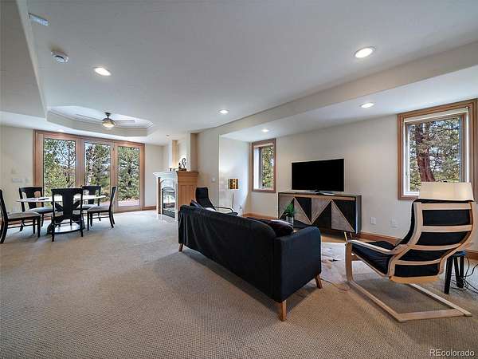
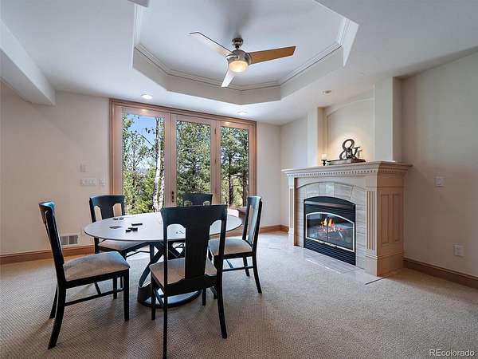
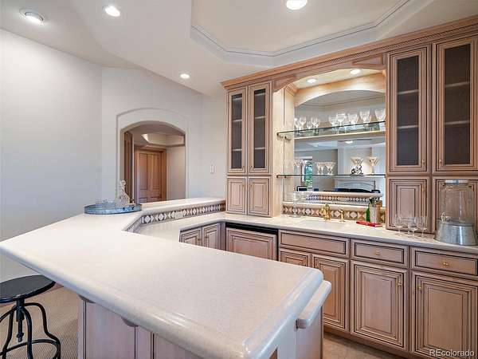
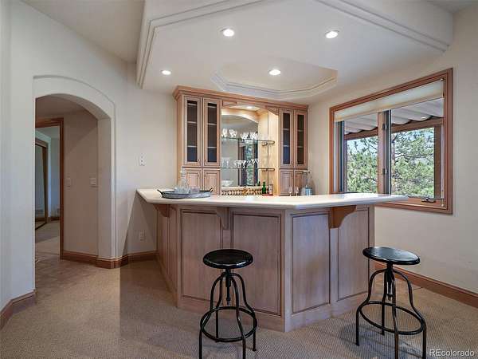
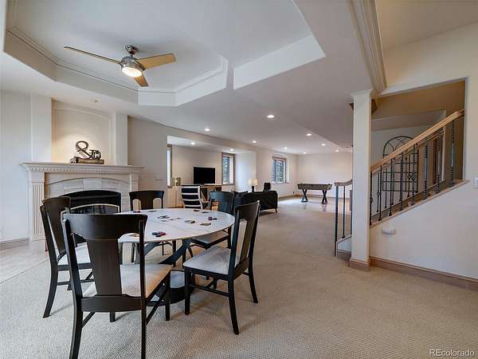
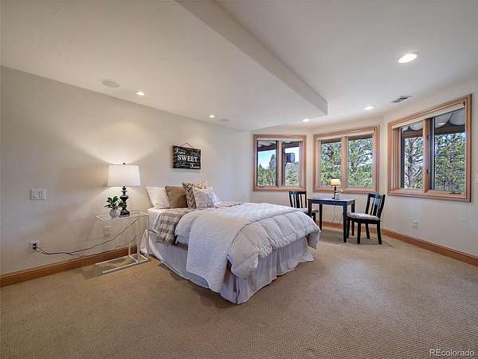
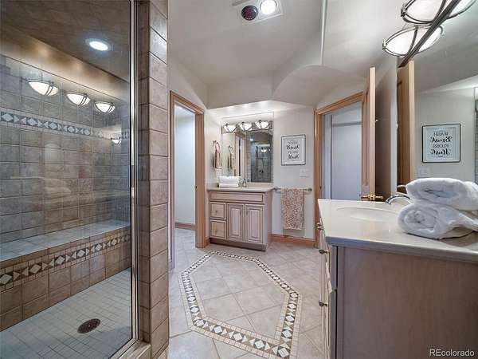
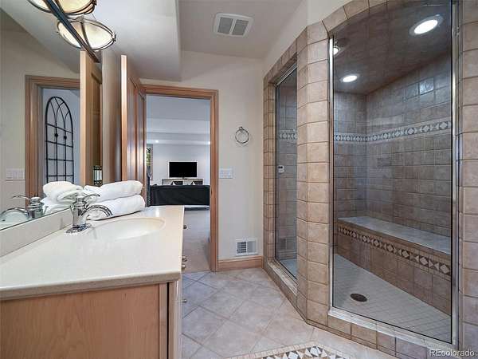
The luxurious primary suite offers a private view deck, a three-sided gas fireplace, and a five-piece spa-inspired bathroom with a walk-in closet. The finished walkout lower level is ideal for multi-generational living, featuring a spacious guest bedroom with an en-suite bath and steam shower, a family room, game room or workout area, a custom wet bar/kitchen, and abundant storage.
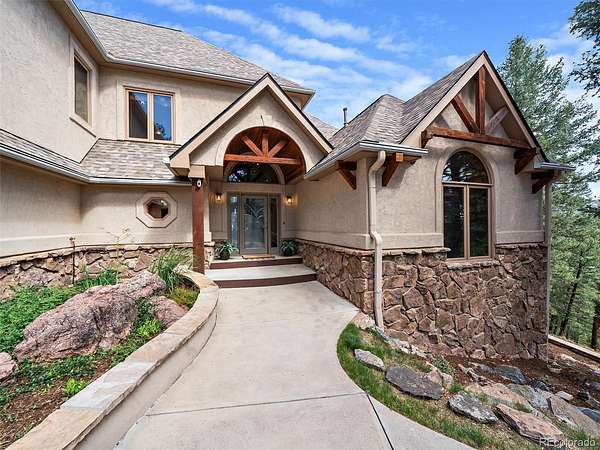
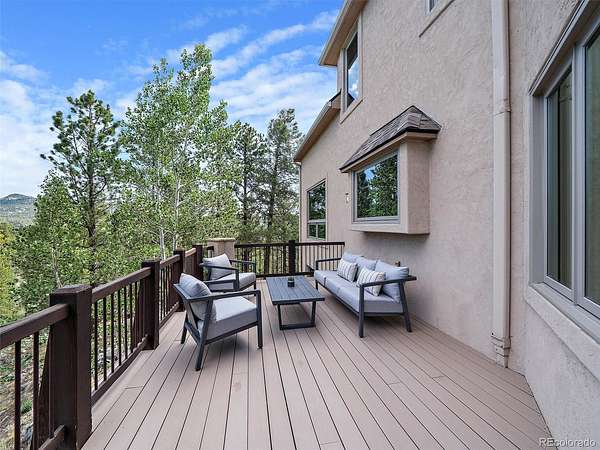
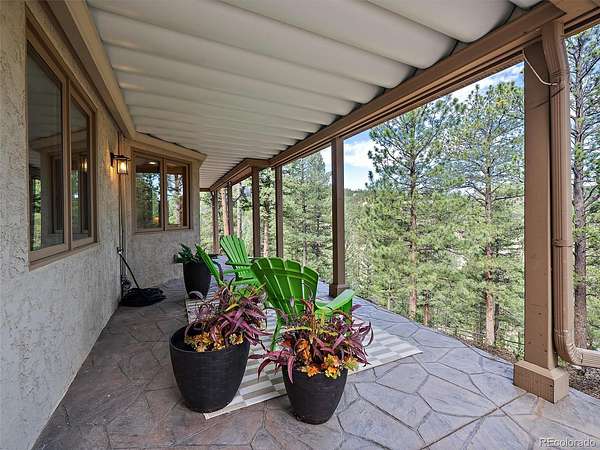
Outdoor living is just as impressive, with a heated driveway, an oversized heated three-car garage, a stamped concrete back patio, and walkways leading from the front of the home to the beautifully landscaped backyard. Approximately one acre of the property is fenced, with an additional four acres extending into the valley.
Located in a Firewise Community, this rare mountain retreat perfectly combines luxury, privacy, spectacular scenery, and everyday convenience.
Location
- Street address
- 13695 May Long Ct
- County
- Jefferson County
- Zip code
- 80470
- Community
- Douglass Ranch
- School district
- Jefferson County R-1
- Elevation
- 8,066 feet
Directions
South on Hwy 285 - Take a LEFT at the Elk Creek Elemenary school enterance - and the MEADOW CREEK entrance.
Property details
- Acreage
- 5.04 acres
- Zoning
- P-D
- Access
- Private road
- MLS #
- REcolorado 1712037
- Posted
Property taxes
- 2025
- $6,920
Expenses
- Homeowner Association Fee
- $1,000 annually
Parcels
- 405570
Legal description
SECTION 05 TOWNSHIP 07 RANGE 71 QTR SW SUBDIVISIONCD 211300 SUBDIVISIONNAME DOUGLASS RANCH BLOCK LOT 0040 SIZE: 219542 TRACT VALUE: 5.040
Resources
Details and features
Listing
- Type
- Residential
- Subtype
- Single Family Residence
- Ownership
- Individual
- Terms
- Cash, Conventional, FHA, Jumbo, VA Loan
- Exclusions
- Sellers Personal Property and Staging Items
- Possession
- Closing/DOD, Immediate
Community
- Association
- Douglass Ranch
- Amenities
- Trail(s)
- Fee Includes
- Road Maintenance, Snow Removal
Lot
- Vegetation
- Aspen, Natural State, Pine
- Road Frontage
- Private Road, Public
- Road Surface
- Paved
- Road Responsibility
- Private Maintained Road, Public Maintained Road
- Exposure
- South
- View
- Mountain(s)
- Well Type
- Private
- Well Usage
- Household Inside Only
- Well Permits
- 42126 F
- Features
- Fire Mitigation, Level, Mountainous, Near Public Transit
Exterior
- Parking Spaces
- 3
- Parking
- Concrete, Dry Walled, Exterior Access Door, Finished Garage, Floor Coating, Heated Driveway, Heated Garage, Insulated Garage, Lighted, Storage, Tandem
- Garage
- Attached
- Fencing
- Partial
- Hot Tub
- Steam Room
- Outdoor Spaces
- Covered, Deck, Front Porch, Patio
- Features
- Balcony, Dog Run, Garden, Heated Gutters, Lighting, Private Yard, Rain Gutters
Structure
- Type
- House
- Condition
- Updated/Remodeled
- Style
- Mountain Contemporary
- Levels
- Two
- Basement
- Daylight, Exterior Entry, Finished, Full, Interior Entry, Sump Pump, Walk-Out Access
- Electric
- 110 V
- Water
- Well
- Sewer
- Septic Tank
- Heating
- Forced Air
- Cooling
- Central Air
- Materials
- Frame, Stone, Stucco
- Roof
- Composition
- Windows
- Triple Pane Windows, Window Coverings
- Foundation
- Slab
Interior
- Above Grade
- 3,331 sq ft
- Below Grade
- 1,350 sq ft
- Rooms
- Bathroom Full x 2, Bathroom Half, Bathroom Three Quarter, Bedroom x 4, Dining Room, Family Room, Game Room, Great Room, Kitchen, Laundry, Living Room, Office, Utility Room
- Flooring
- Carpet, Tile, Wood
- Fireplace Count
- 4
- Fireplaces
- Basement, Bedroom, Family Room, Gas, Living Room
- Appliances
- Bar Fridge, Convection Oven, Cooktop, Dishwasher, Disposal, Double Oven, Dryer, Humidifier, Microwave, Refrigerator, Tankless Water Heater, Washer
- Laundry
- Sink
- Security
- Carbon Monoxide Detector(s), Radon Detector, Smart Cameras, Smoke Detector(s), Video Doorbell, Water Leak/Flood Alarm
- Furnished
- Negotiable
- Features
- Breakfast Bar, Built-In Features, Ceiling Fan(s), Corian Counters, Eat-In Kitchen, Entrance Foyer, Five Piece Bath, Granite Counters, High Ceilings, High Speed Internet, In-Law Floorplan, Kitchen Island, Open Floorplan, Pantry, Primary Suite, Radon Mitigation System, Smoke Free, Vaulted Ceiling(s), Walk-In Closet(s), Wet Bar
Property utilities
| Category | Type | Status |
|---|---|---|
| Power | Grid | Connected |
| Gas | Natural Gas | Connected |
| Sewage | Septic System | Connected |
| Water | Private Well | Connected |
Nearby schools
| Name | Type | District |
|---|---|---|
| Elk Creek | Elementary | Jefferson County R-1 |
| West Jefferson | Middle | Jefferson County R-1 |
| Conifer | High | Jefferson County R-1 |
Listing history
| Date | Event | Price | Change | Source |
|---|---|---|---|---|
| July 10, 2026 | New listing | $1,400,000 | — | REcolorado |
Payment calculator

Based on information submitted to the MLS GRID as of Oct 9, 2026 9:00 pm MT. All data is obtained from various sources and may not have been verified by broker or MLS GRID. Supplied Open House Information is subject to change without notice. All information should be independently reviewed and verified for accuracy. Properties may or may not be listed by the office/agent presenting the information. Some IDX listings have been excluded from this website. View more