Land with Home for Sale in Columbia, Tennessee
137 Shapiro Trl, Columbia, TN 38401
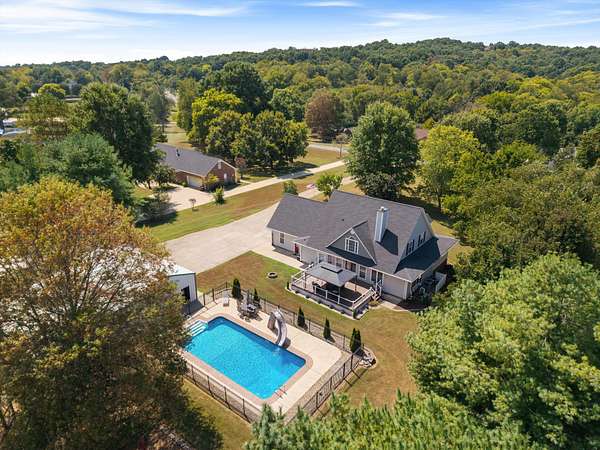
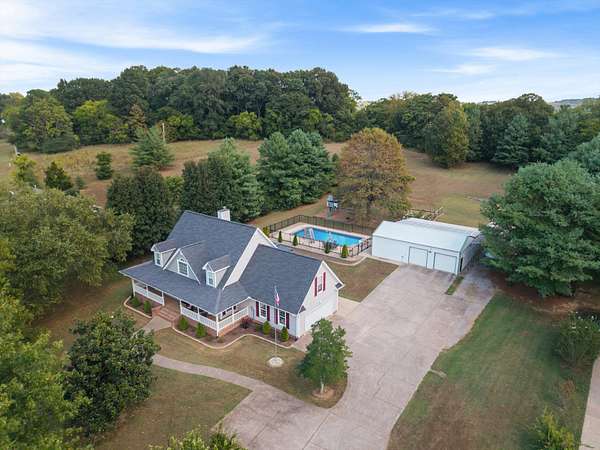
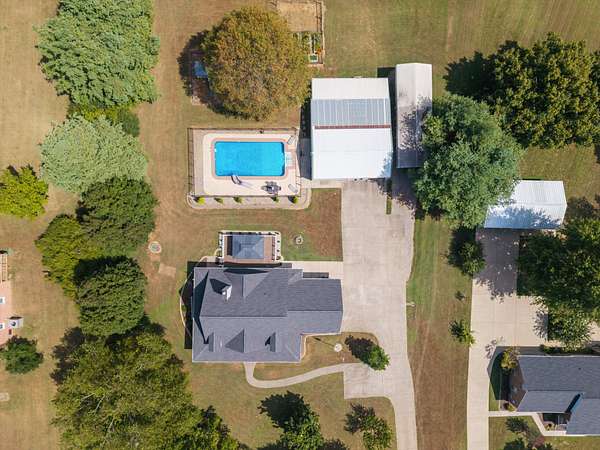
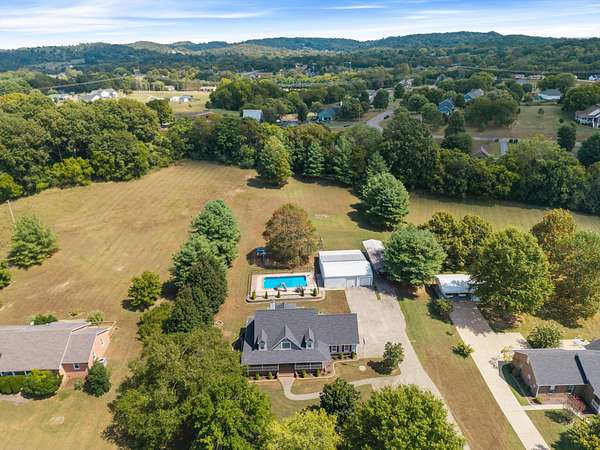
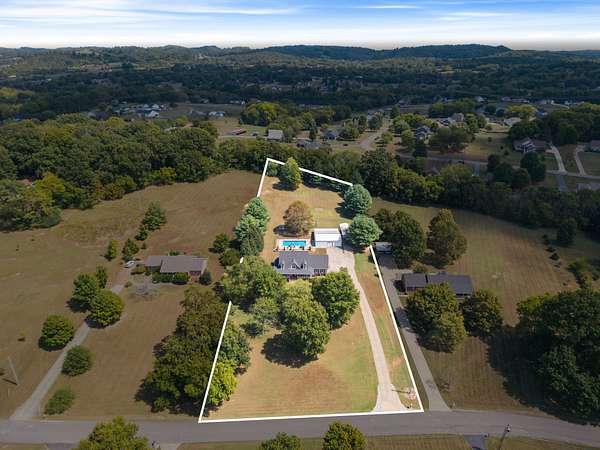
Set on over 2 acres with peaceful wooded views, this beautifully updated Columbia home offers an impressive blend of privacy, space, and thoughtful improvements, with more than $200,000 invested throughout the property.
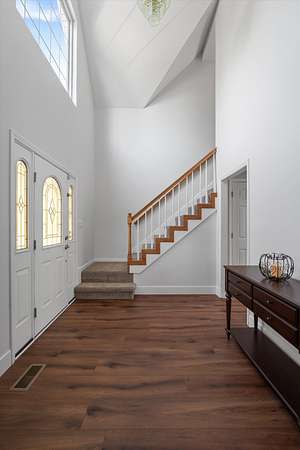
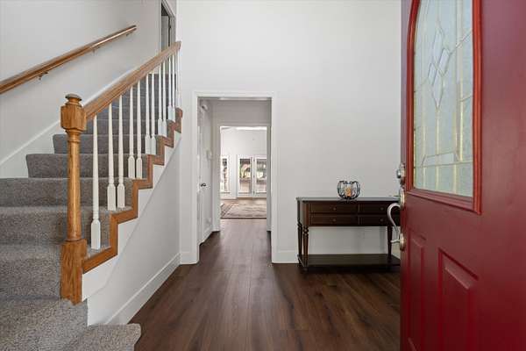
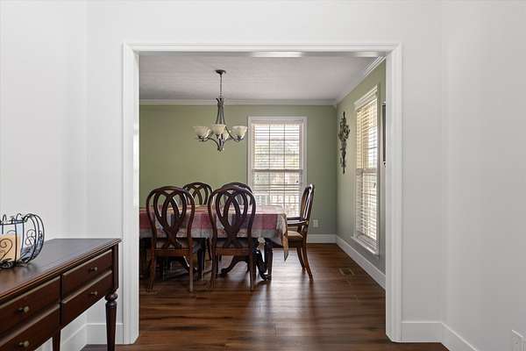
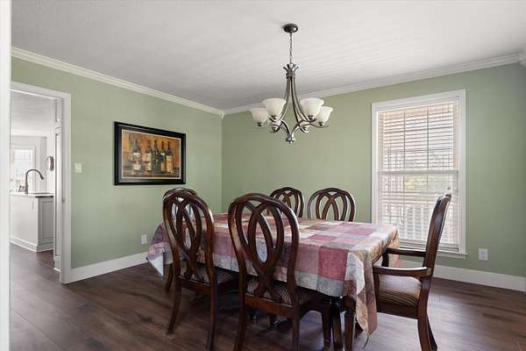
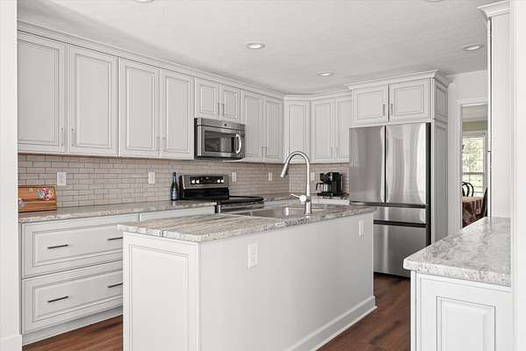
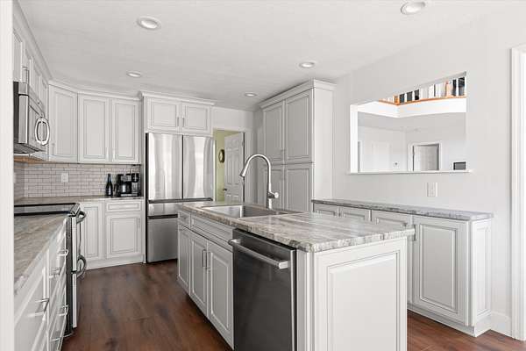
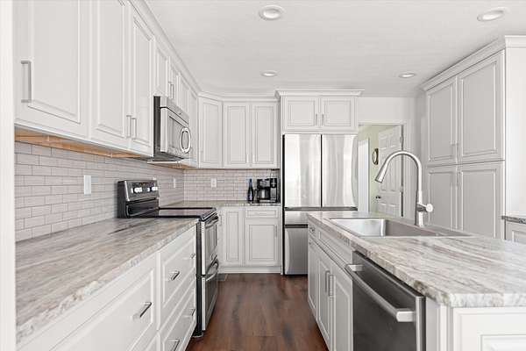
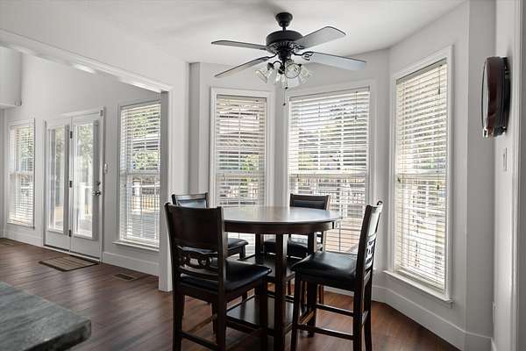
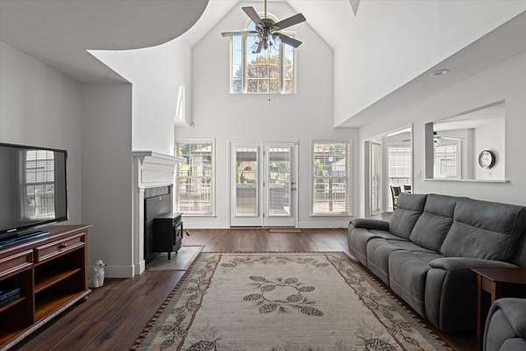
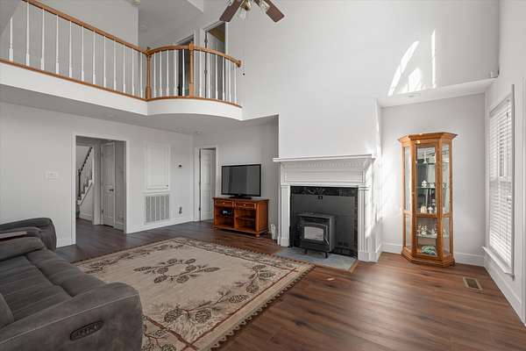
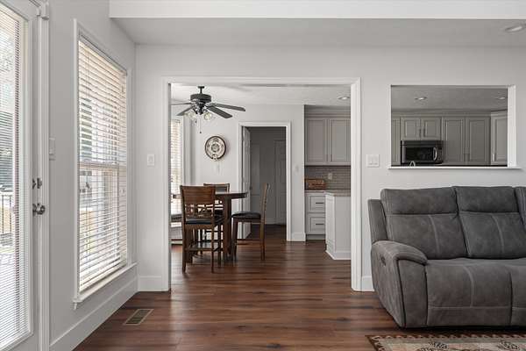
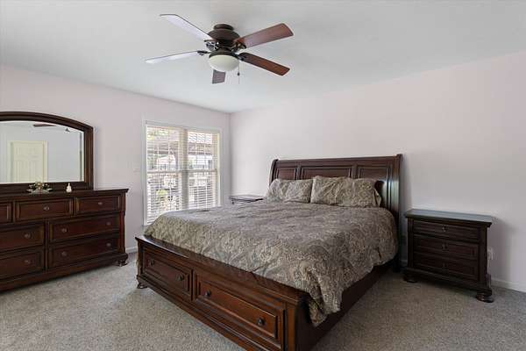
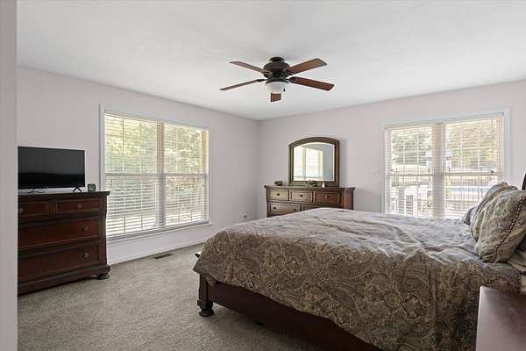
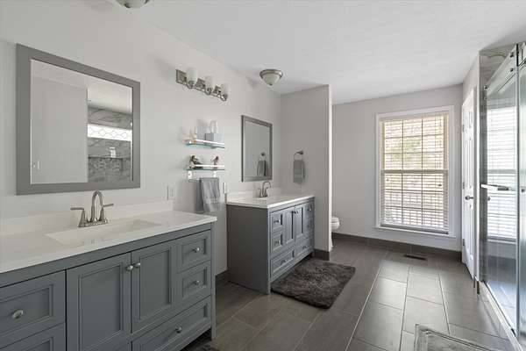
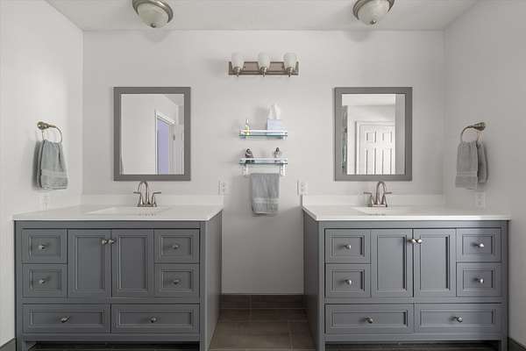
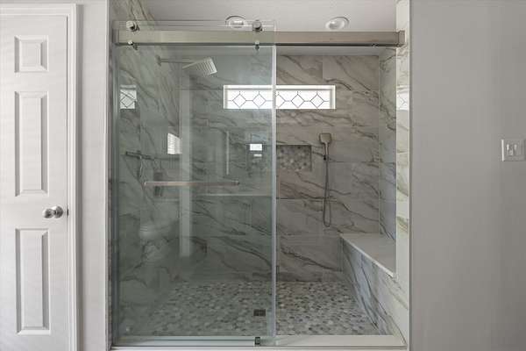
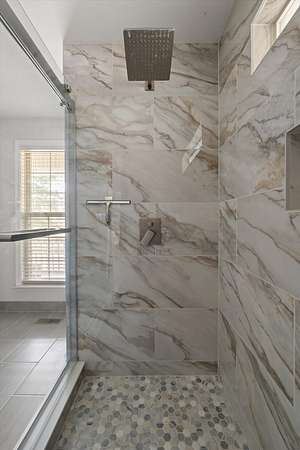
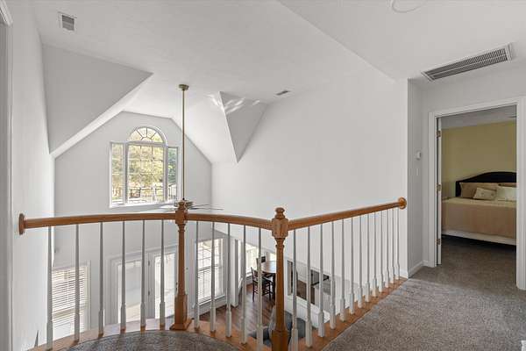
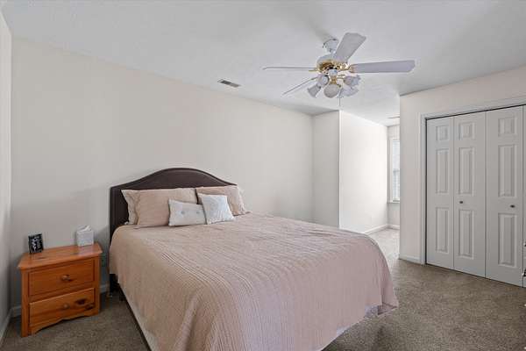
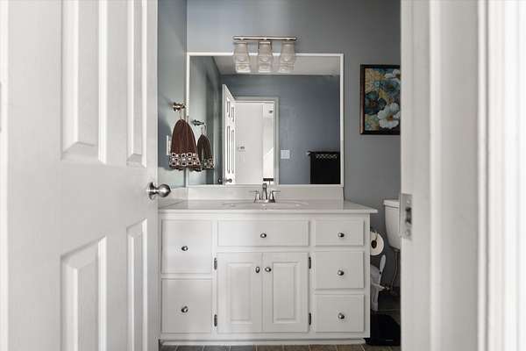
Inside, soaring ceilings in the foyer and living room create a bright, open first impression, while abundant natural light and fresh paint throughout give the home a crisp, refreshed feel. The renovated kitchen and primary bathroom bring a more elevated finish to the interiors, and the main-level primary suite adds both comfort and convenience.
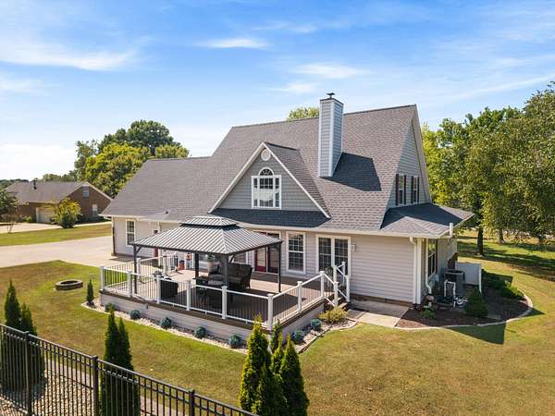
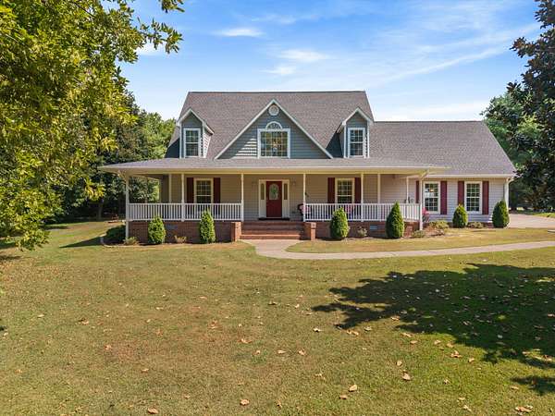
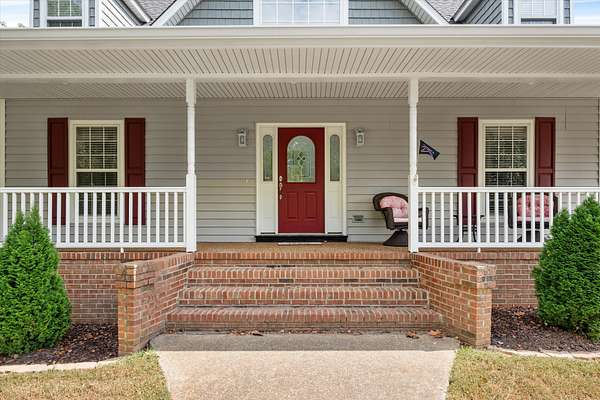
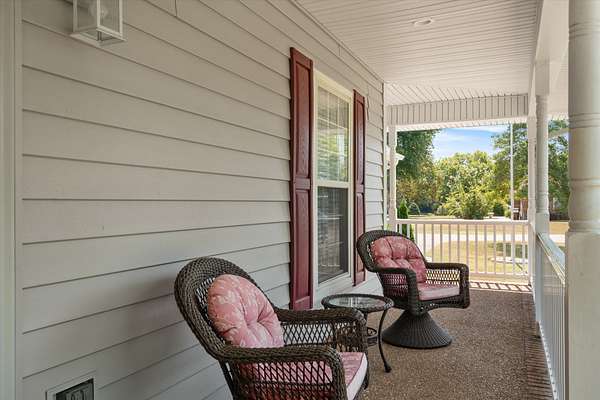
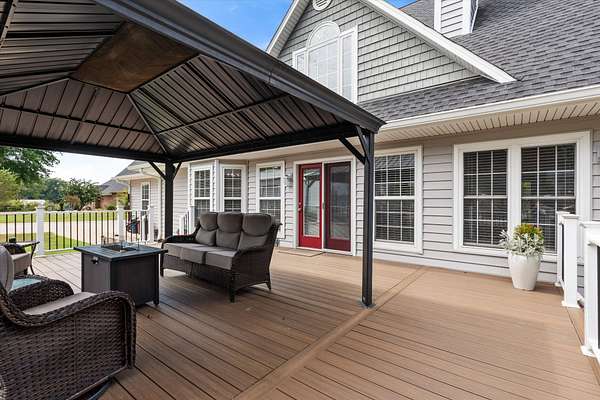
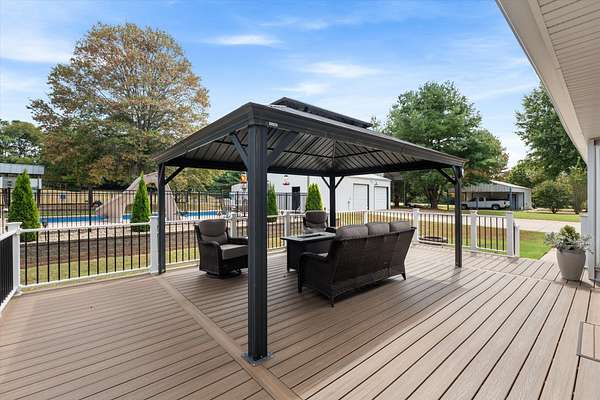
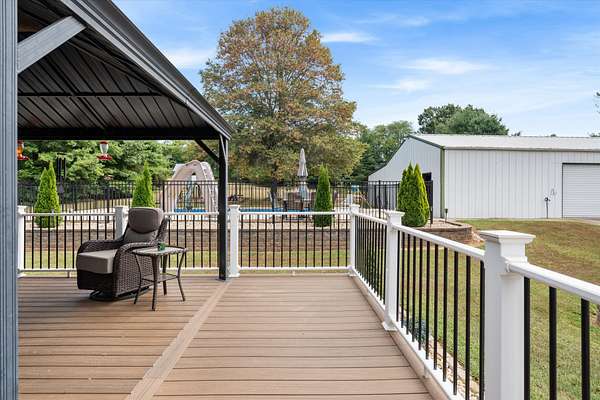
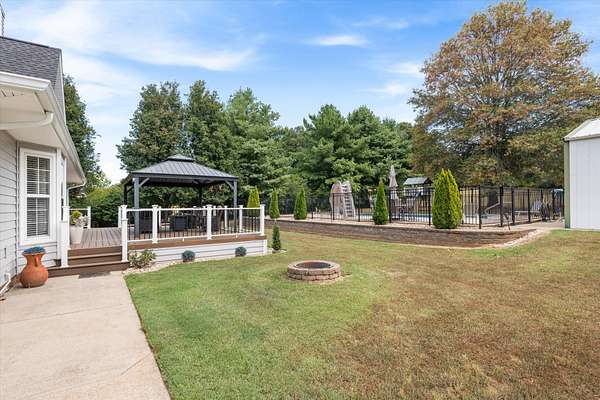
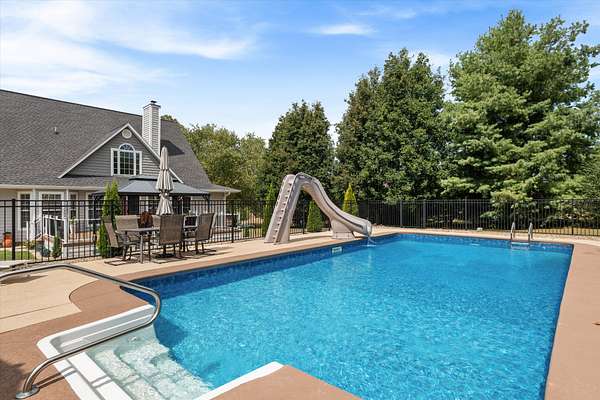
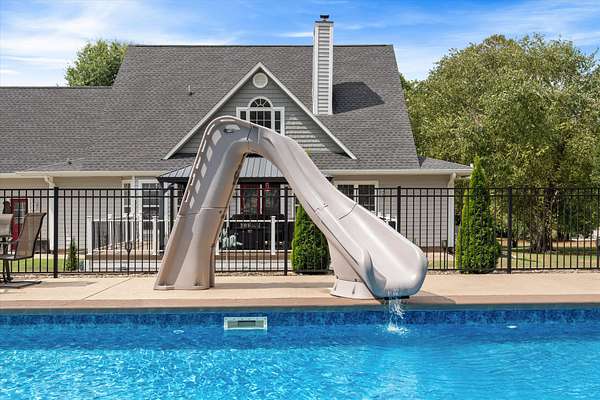
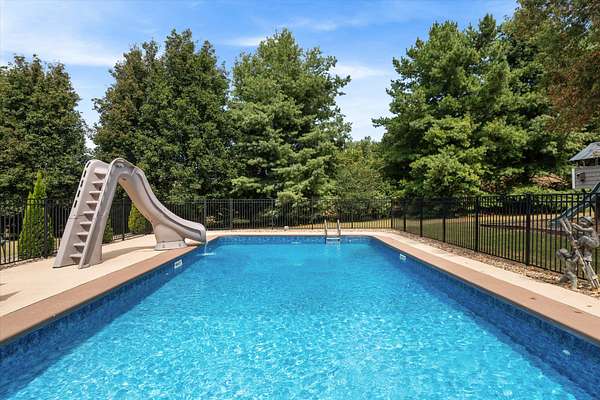
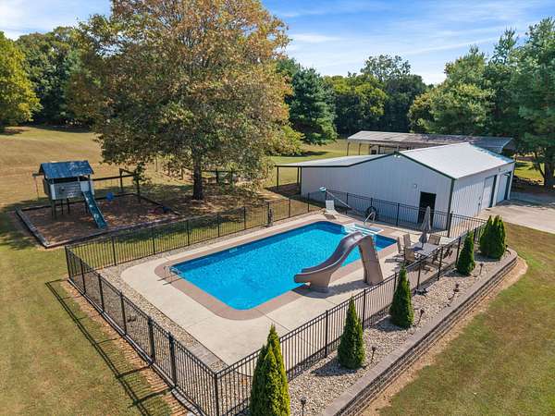
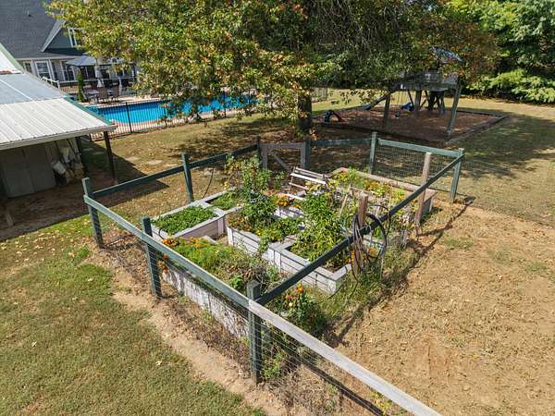
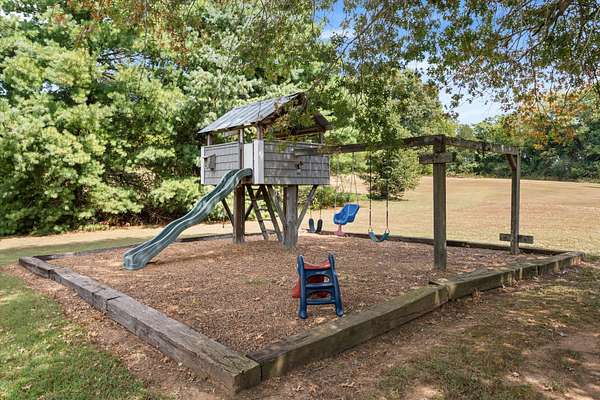
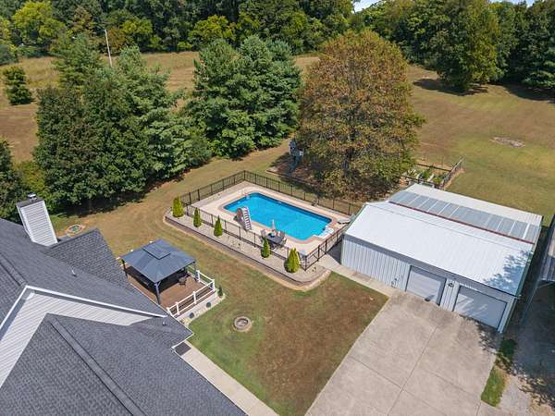
Outdoor living is a standout feature. A spacious covered back porch with a metal-roof gazebo overlooks the in-ground saltwater pool, expansive lawn, garden, and playground, creating multiple spaces for entertaining, relaxing, and enjoying the surrounding privacy. A generous front porch adds another inviting place to take in the setting.
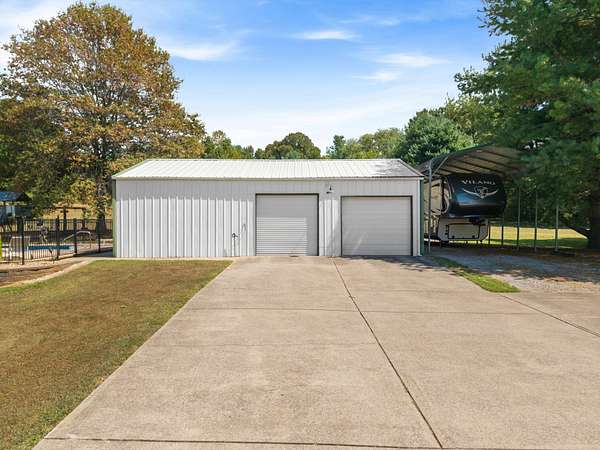
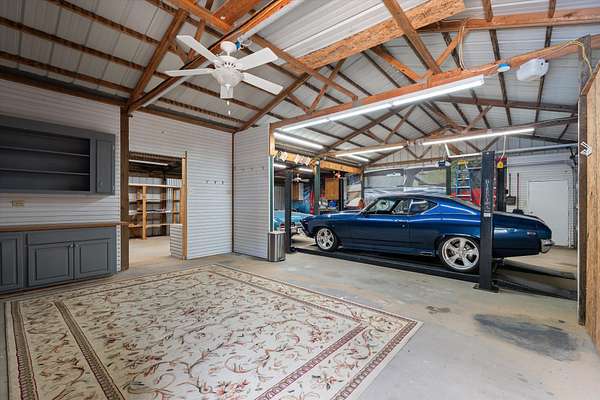
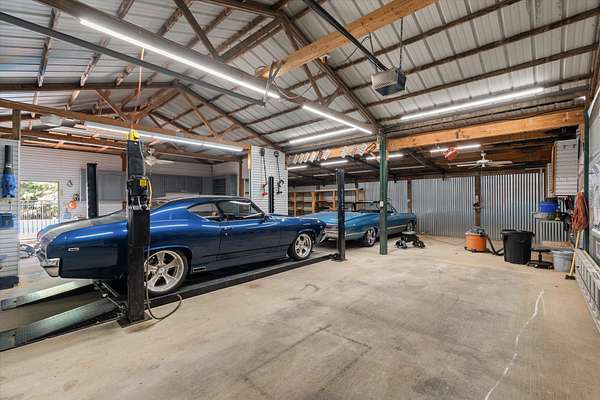
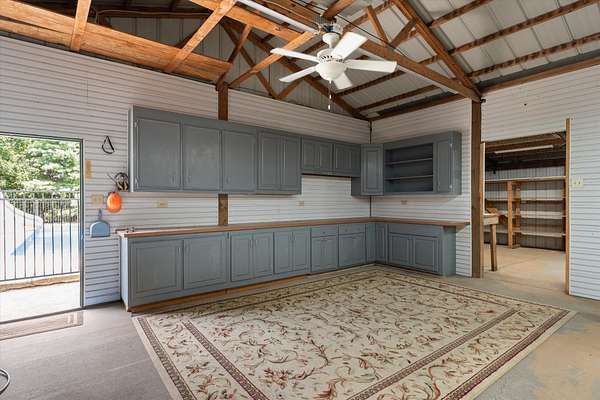
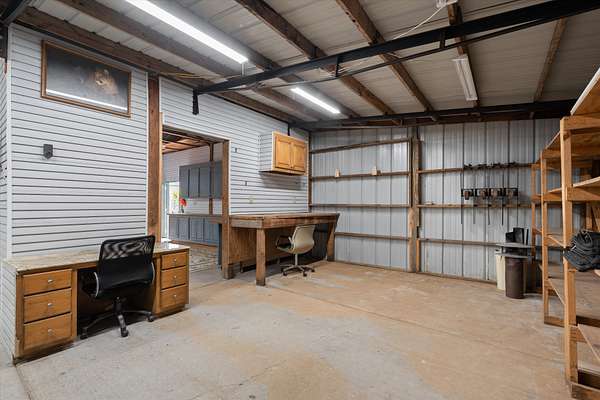
Additional highlights include a massive garage and workshop, storm shelter, and all-new vinyl siding installed in 2025 with a lifetime warranty.
Despite the private setting, the home remains conveniently connected, approximately 8 minutes from I-65 and 10 minutes from downtown Columbia.
With over 2 acres, wooded views, extensive upgrades, exceptional outdoor living, and flexible space inside and out, 137 Shapiro Trail offers a rare combination of privacy, functionality, and refined country living.
- Listed by Bill Henson, (615) 479-6777, Parks Compass
Location
- Street address
- 137 Shapiro Trl
- County
- Maury County
- Zip code
- 38401
- Community
- Hickory Hill Farm Est Sec3
- Elevation
- 783 feet
Directions
From Hwy 31/Bear Creek Pike, go east on Bear Creek. Turn right across from Howell School, bear left after the bridge, follow the curve left, then turn right on Sharpiro Trail.
Property details
- Acreage
- 2.35 acres
- MLS #
- REALTRACS 3592018
- Posted
Property taxes
- Recent
- $2,128
Parcels
- 091 04734 000
Resources
Details and features
Listing
- Type
- Residential
- Subtype
- Single Family Residence
- Possession
- Negotiable
Lot
- Size Source
- Assessor
- Terrain
- Cleared, Level, Private
- View
- Trees/Woods
- Features
- Cleared, Level, Private
Exterior
- Parking Spaces
- 6
- Parking
- Attached/Detached, Detached, Garage Door Opener
- Garage Spaces
- 4
- Carport Spaces
- 2
- Fencing
- Partial
- Pool
- In Ground
- Outdoor Spaces
- Covered, Patio, Porch
Structure
- Basement
- Crawl Space
- Water
- Public
- Sewer
- Septic Tank
- Heating
- Electric, Heat Pump
- Cooling
- Central Air
- Materials
- Vinyl Siding
Interior
- Rooms
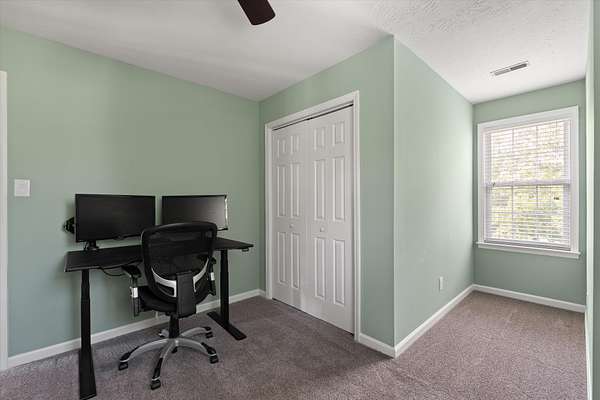
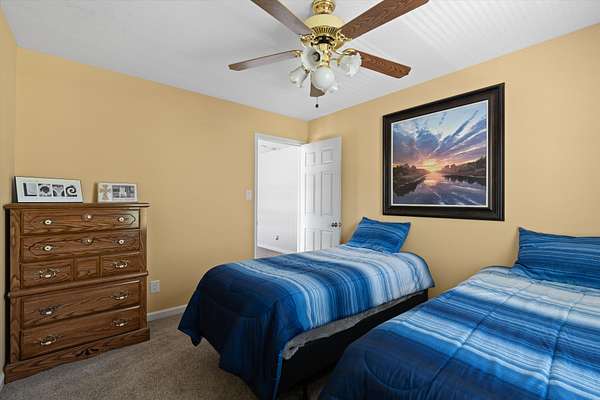
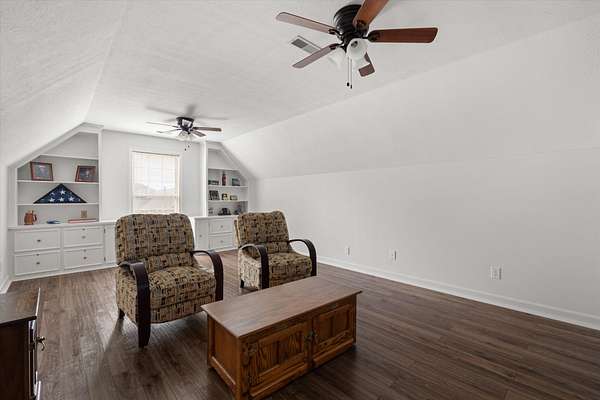
- Bedroom x 4, Dining Room, Hobby Room, Kitchen, Living Room, Master Bathroom, Recreation Room
- Flooring
- Carpet, Luxury Vinyl, Tile
- Fireplace Count
- 1
- Fireplaces
- Den
- Appliances
- Built-In Electric Oven, Built-In Electric Range, Dishwasher, Disposal, Microwave, Refrigerator
- Features
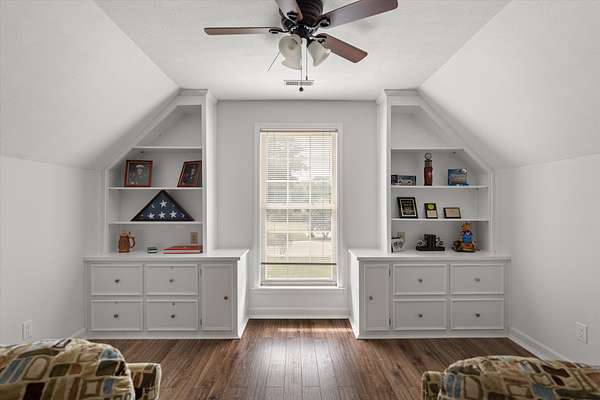
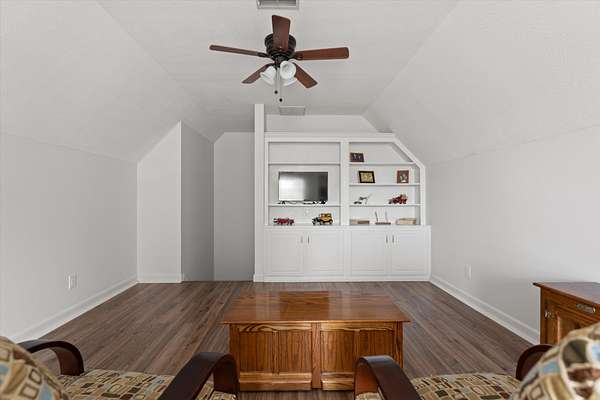
- Bookcases, Built-In Features, Ceiling Fan(s), Entrance Foyer, Extra Closets, High Ceilings, High Speed Internet, Walk-In Closet(s)
Property utilities
| Category | Type | Status |
|---|---|---|
| Power | Grid | Available |
| Water | Public | Available |
| Sewage | Septic System | Connected |
Nearby schools
| Name | Type |
|---|---|
| R Howell Elementary | Elementary |
| E. A. Cox Middle School | Middle |
| Battle Creek High School | High |
Listing history
| Date | Event | Price | Change | Source |
|---|---|---|---|---|
| Sept 19, 2026 | Under contract | $740,000 | — | REALTRACS |
| Sept 15, 2026 | New listing | $740,000 | — | REALTRACS |
Payment calculator

Based on information submitted to the MLS GRID as of Sept 19, 2026 11:00 pm MT. All data is obtained from various sources and may not have been verified by broker or MLS GRID. Supplied Open House Information is subject to change without notice. All information should be independently reviewed and verified for accuracy. Properties may or may not be listed by the office/agent presenting the information. Some IDX listings have been excluded from this website. View more