Land with Home for Sale in Cunningham, Tennessee
137 Swift Ln, Cunningham, TN 37052
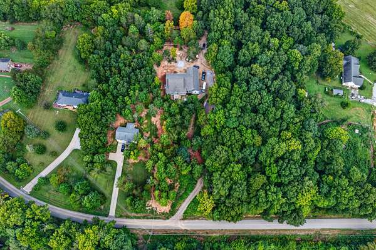
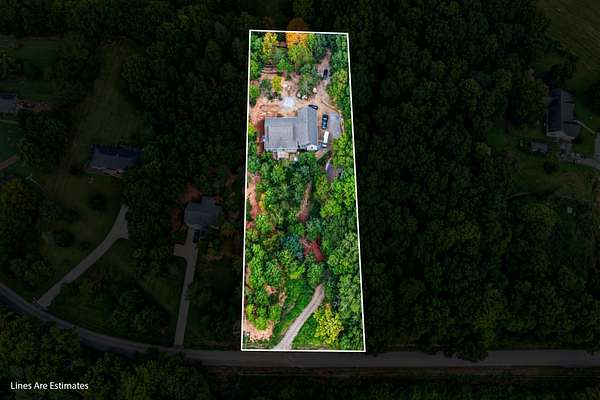
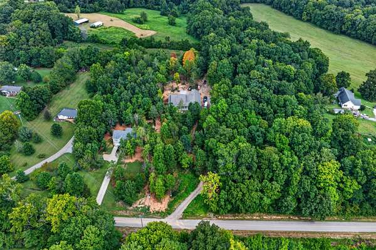
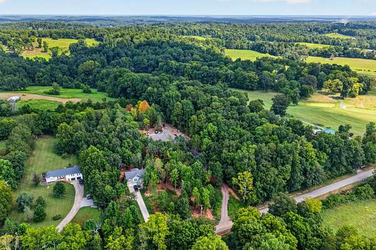
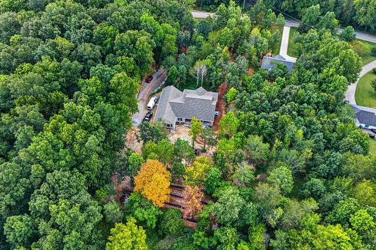
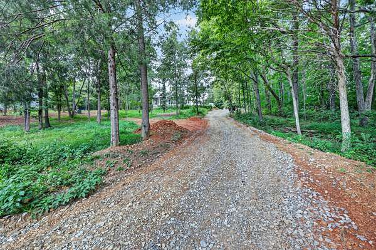
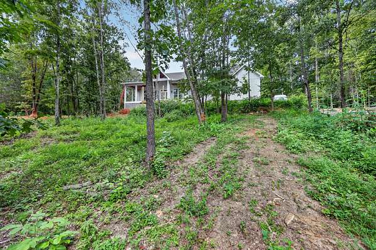
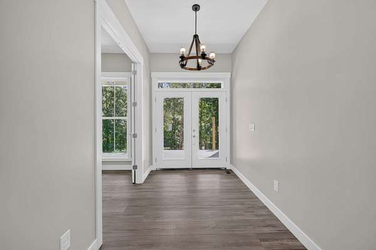
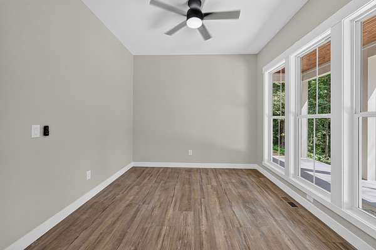
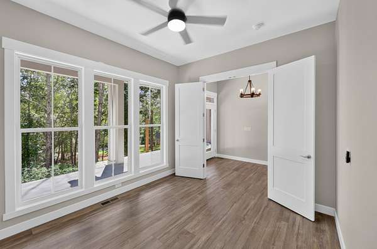
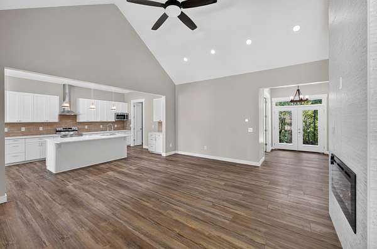
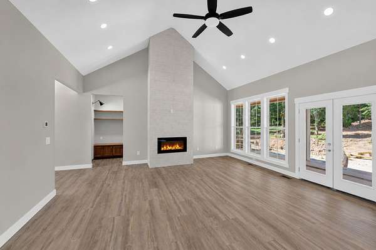
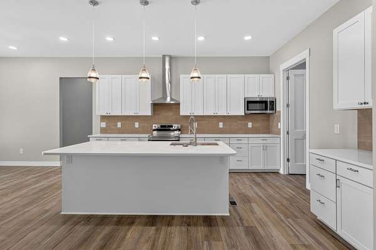
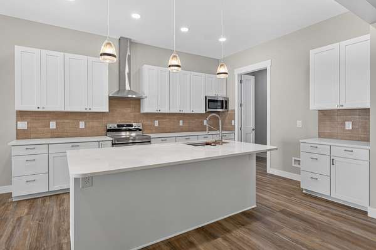
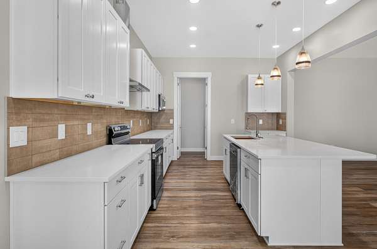
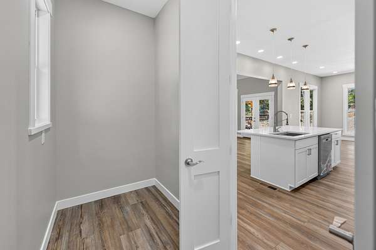
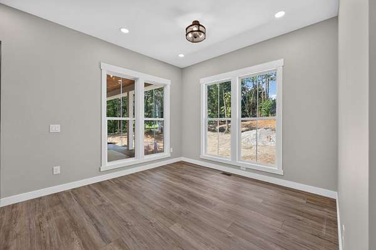
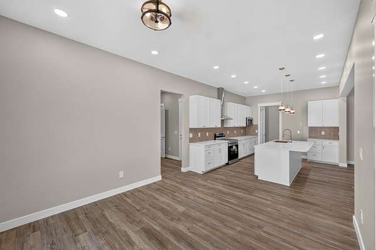
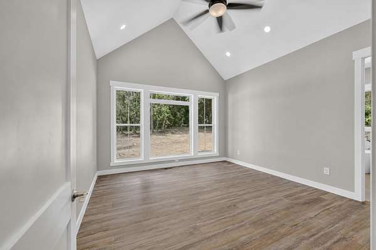
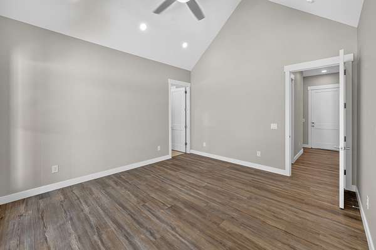
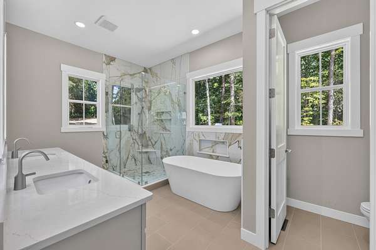
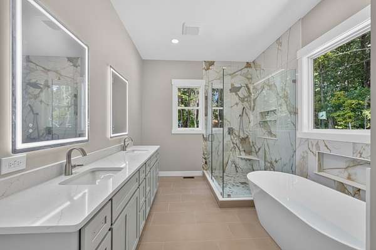
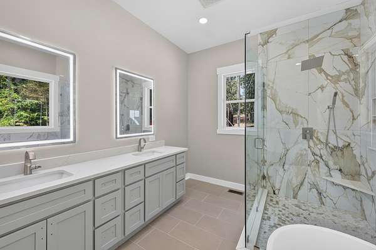
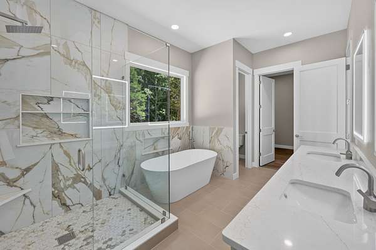
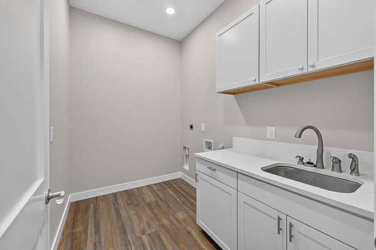
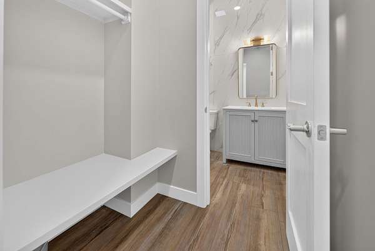
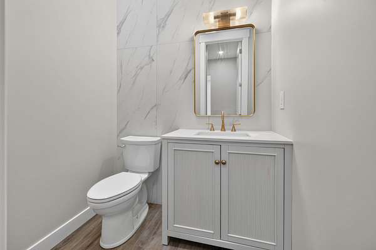
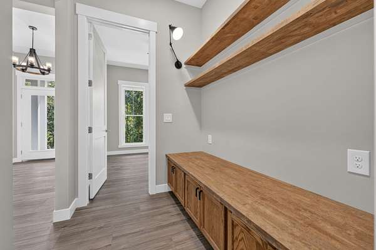
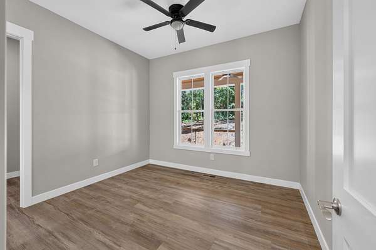
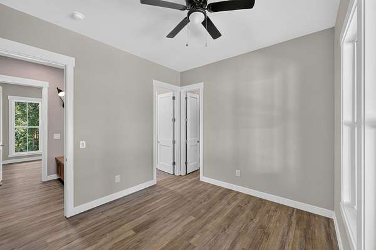
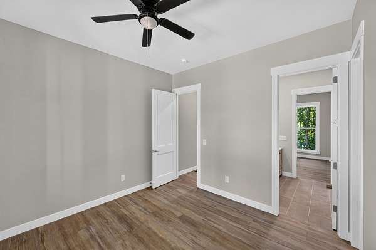
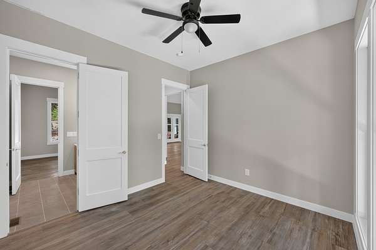
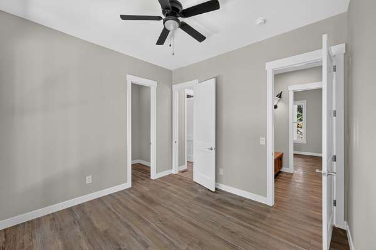
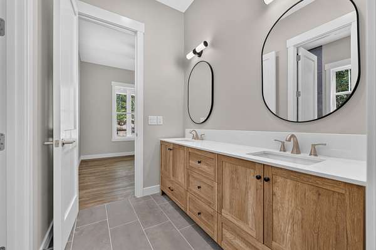
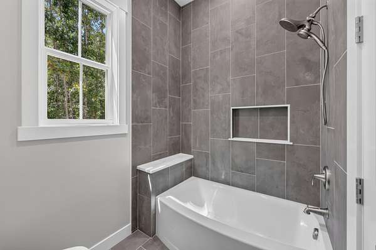
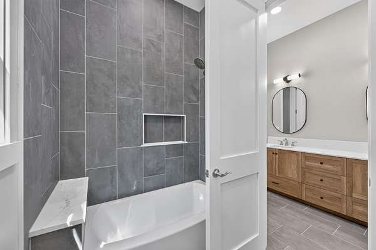
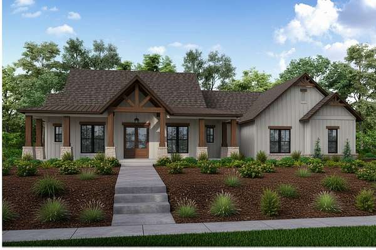
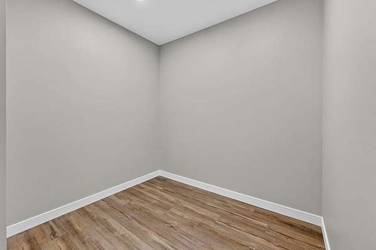
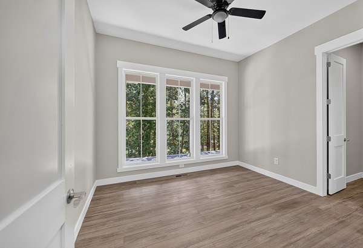
Welcome to this beautiful new construction ranch-style home situated on 1.5 acres with NO HOA! Offering approximately 2,454 sq. ft., this thoughtfully designed home features 3 bedrooms, 2.5 bathrooms, plus a dedicated office perfect for working from home or additional flex space.
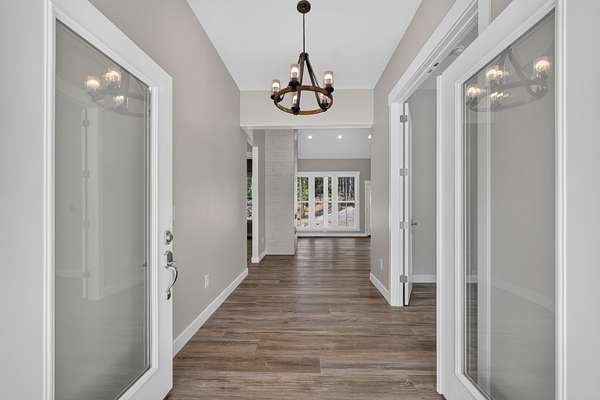
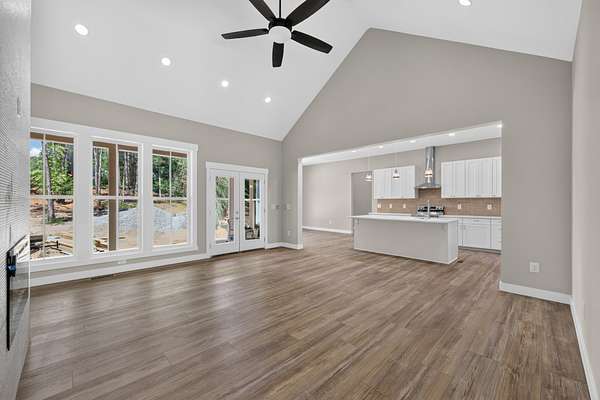
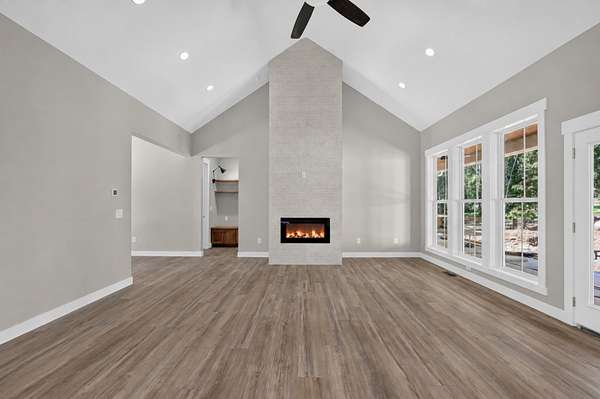
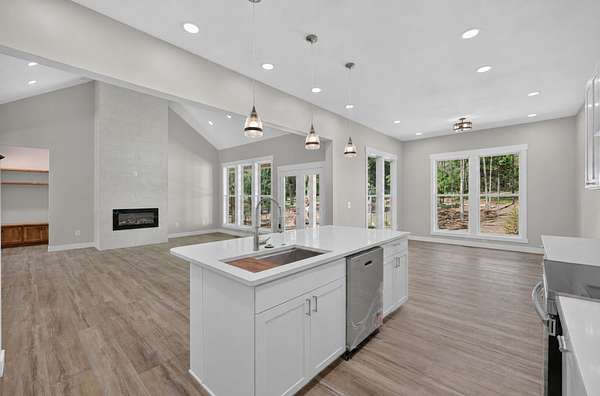
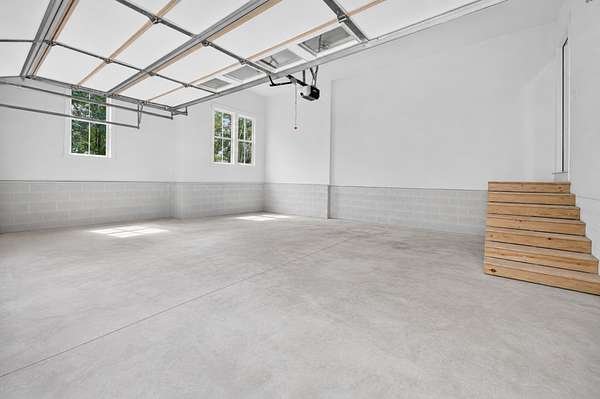
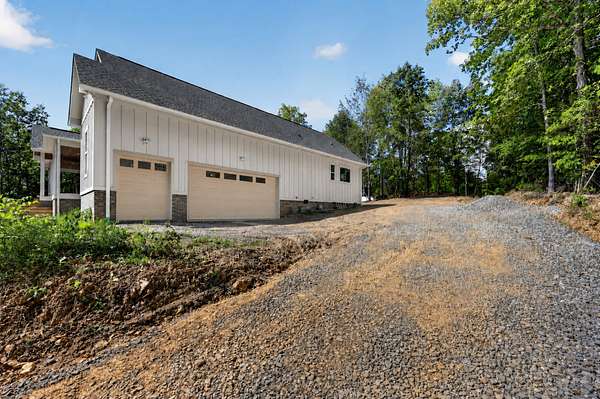
Enjoy convenient one-level living with an inviting open floor plan, spacious living areas, and a covered porch ideal for relaxing or entertaining. The impressive three-stall garage provides plenty of room for vehicles, storage, hobbies, or recreational equipment. With brand-new construction, generous acreage, a functional layout, and no HOA restrictions, this home offers the perfect combination of space, privacy, and modern comfort.
- Listed by Elizabeth Branc, (615) 691-2492, First Class Realty
Location
- Street address
- 137 Swift Ln
- County
- Montgomery County
- Zip code
- 37052
- Elevation
- 590 feet
Directions
From Clarksville TN head toward Public Square .2 miles turn left on N Riverside Dr 1.4 miles turn Right onto State Hwy 48 S/Cumberland Dr (continue to follow State Hwy 48S 12 miles) Turn Left onto Swift Ln .1 miles You have arrived home.
Property details
- Acreage
- 1.5 acres65,340 sq ft
- MLS #
- REALTRACS 3501281
- Posted
Property taxes
- Recent
- $3,500
Parcels
- 063148 05500 00022148
Details and features
Listing
- Type
- Residential
- Subtype
- Single Family Residence
- Financing
- Conventional, FHA, USDA, VA
- Possession
- Close of Escrow
Lot
- Size Source
- Assessor
Exterior
- Parking Spaces
- 6
- Parking
- Garage Door Opener, Garage Faces Side, Gravel
- Garage Spaces
- 3
- Outdoor Spaces
- Covered, Deck, Patio
Structure
- Style
- Traditional
- Stories
- 1
- Basement
- Crawl Space
- Water
- Public
- Sewer
- Septic Tank
- Heating
- Central, Electric
- Cooling
- Ceiling Fan(s), Central Air
- Materials
- Block, Frame, Wood Siding
- Roof
- Shingle
Interior
- Rooms
- Bedroom x 3, Den, Dining Room, Hobby Room, Kitchen, Living Room, Master Bathroom
- Flooring
- Luxury Vinyl, Tile
- Fireplaces
- Living Room
- Appliances
- Dishwasher, Disposal, Electric Oven, Microwave
- Laundry
- Electric Dryer Hookup
- Security
- Carbon Monoxide Detector(s), Fire Alarm, Smoke Detector(s)
- Equipment
- Air Purifier
- Features
- Air Filter, Built-In Features, Ceiling Fan(s), Entrance Foyer, High Ceilings, Open Floorplan, Pantry, Smart Camera(s)/Recording, Walk-In Closet(s)
Property utilities
| Category | Type | Status |
|---|---|---|
| Power | Grid | Available |
| Water | Public | Available |
| Sewage | Septic System | Connected |
Nearby schools
| Name | Type |
|---|---|
| Montgomery Central Elementary | Elementary |
| Montgomery Central Middle | Middle |
| Montgomery Central High | High |
Listing history
| Date | Event | Price | Change | Source |
|---|---|---|---|---|
| Aug 9, 2026 | New listing | $689,000 | — | REALTRACS |
Payment calculator

Based on information submitted to the MLS GRID as of Sept 28, 2026 1:00 am MT. All data is obtained from various sources and may not have been verified by broker or MLS GRID. Supplied Open House Information is subject to change without notice. All information should be independently reviewed and verified for accuracy. Properties may or may not be listed by the office/agent presenting the information. Some IDX listings have been excluded from this website. View more