Land with Home for Sale in White Bluff, Tennessee
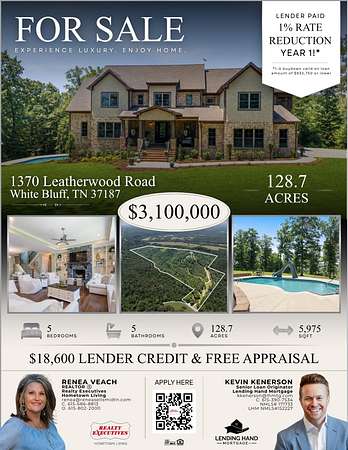
1370 Leatherwood Rd, White Bluff, TN 37187
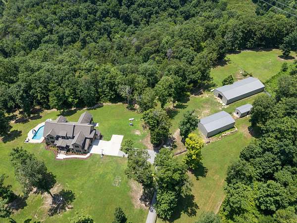
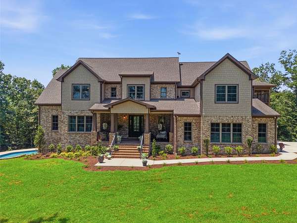
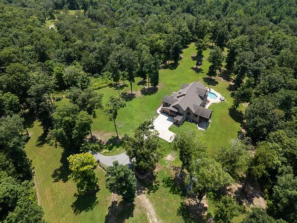
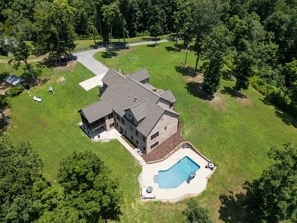
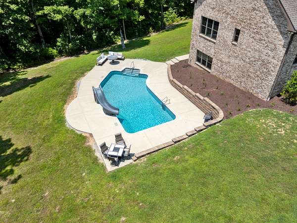
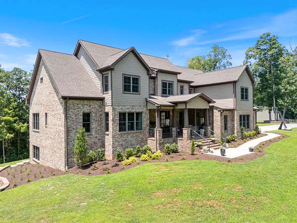
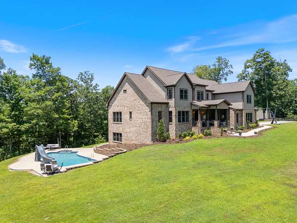
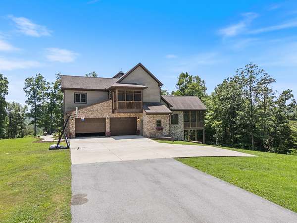
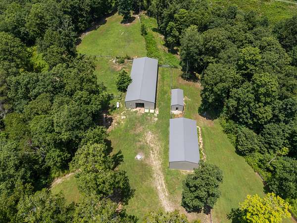
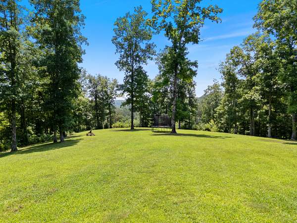
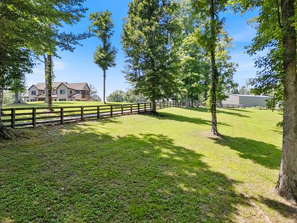
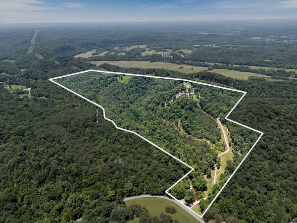
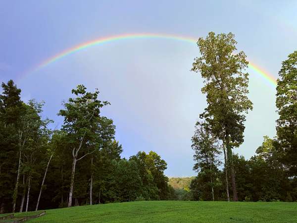
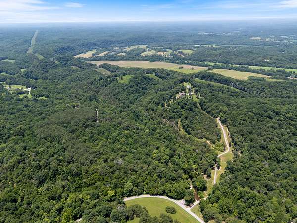
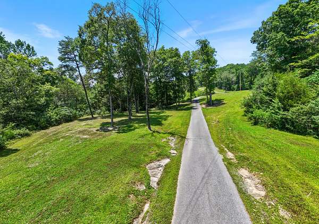
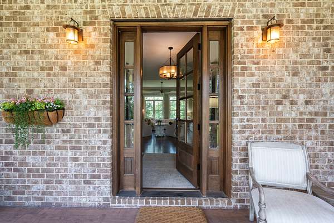
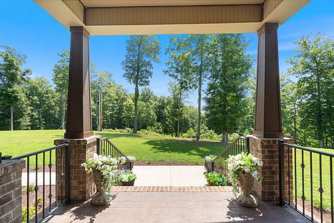
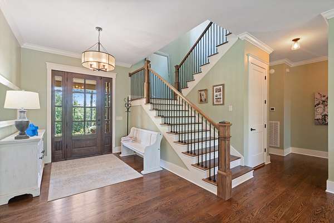
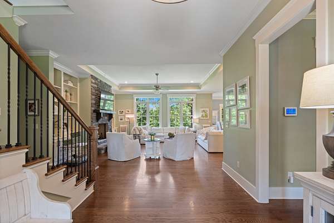
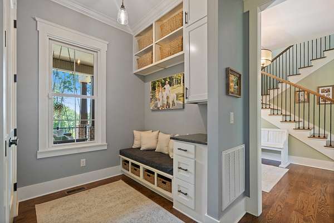
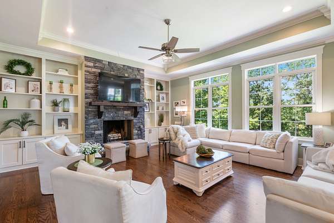
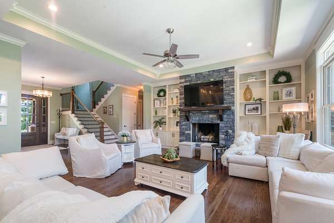
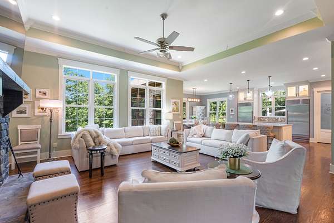
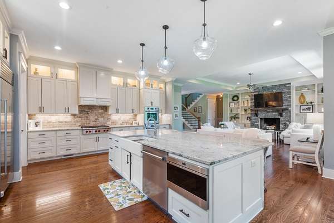
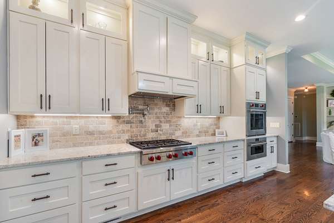
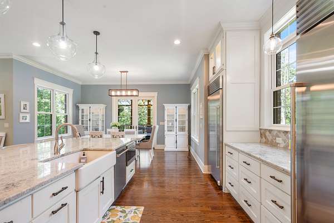
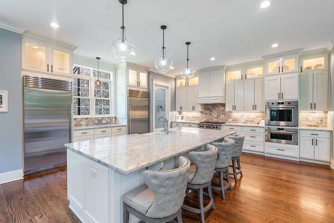
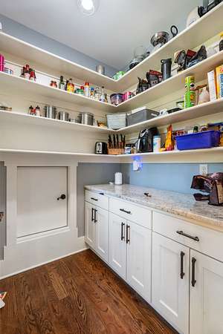
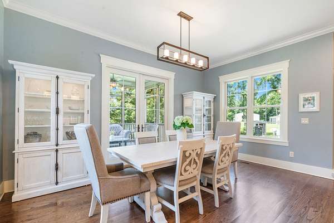
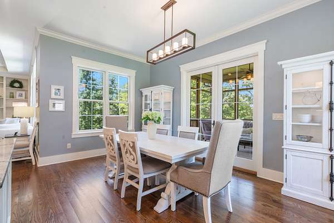
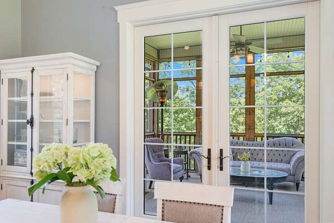
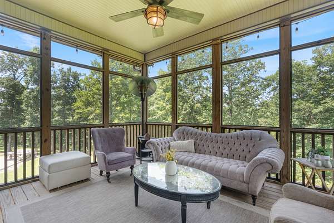
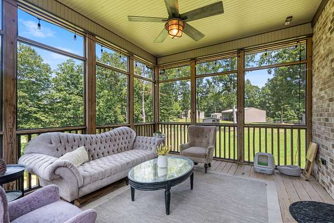
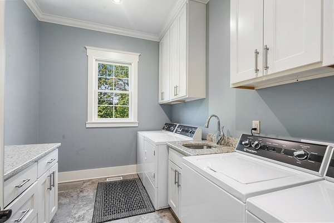
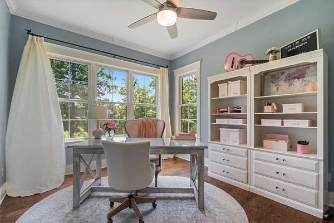
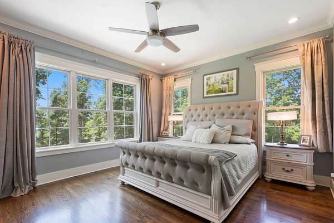
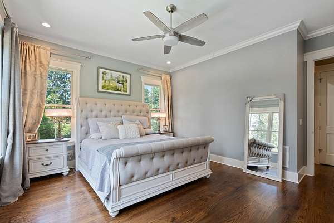
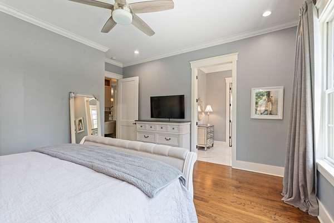
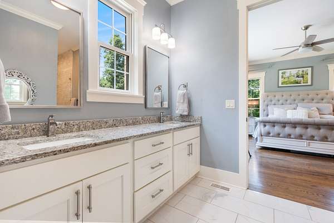
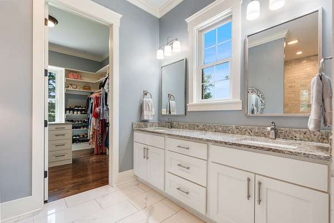
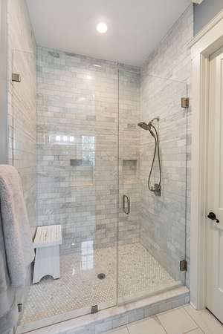
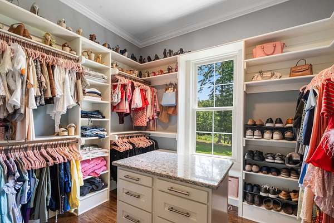
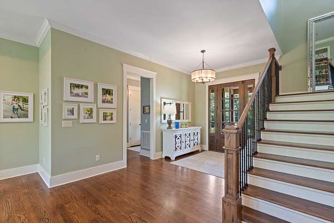
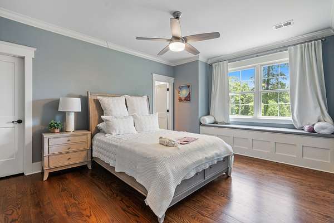
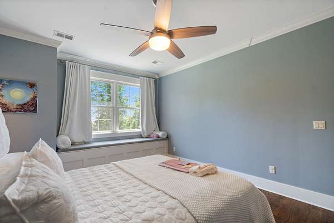
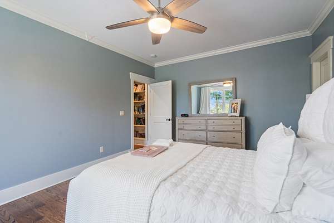
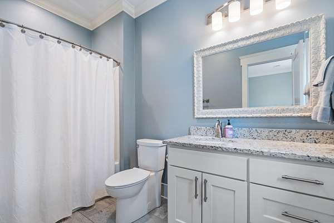
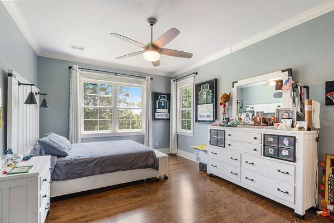
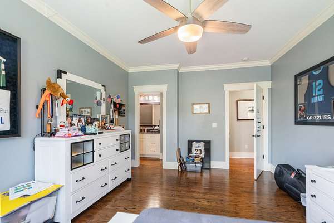
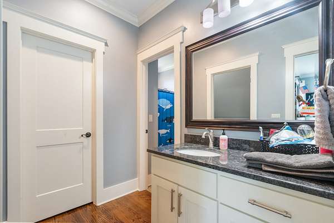
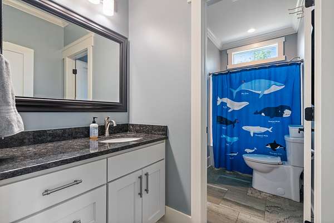
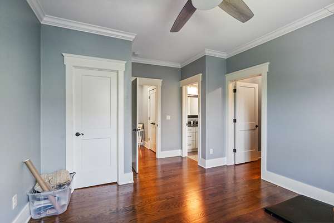
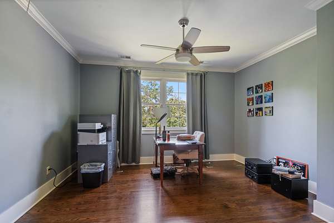
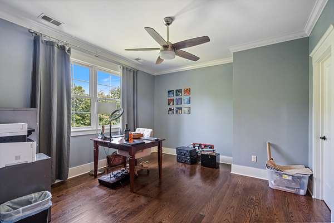
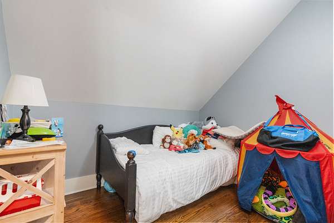
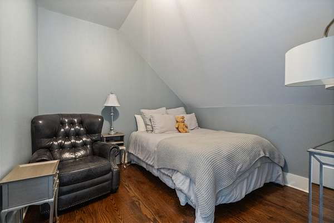
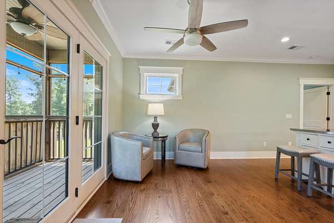
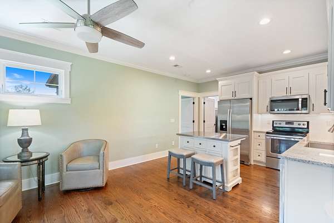
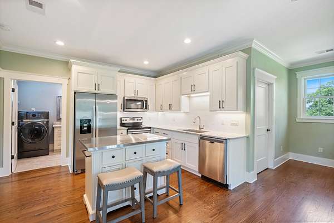
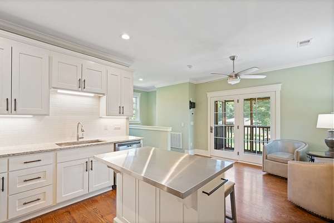
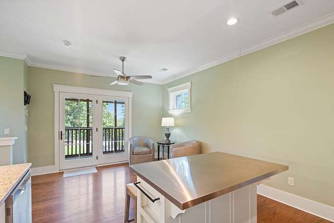
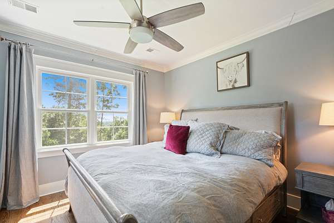
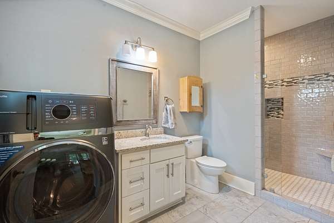
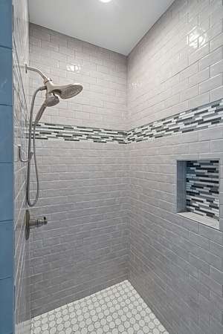

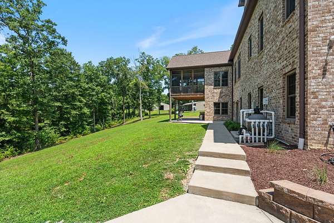
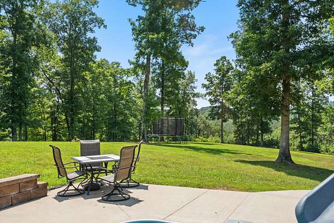
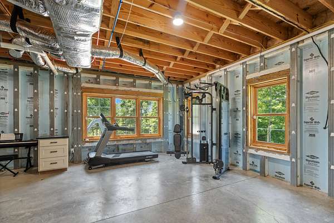
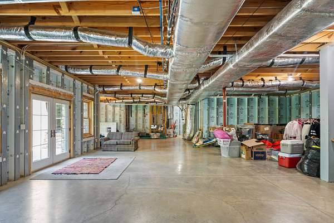
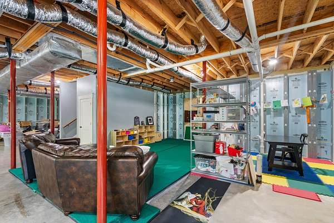
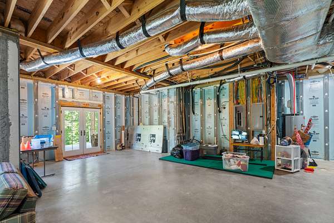
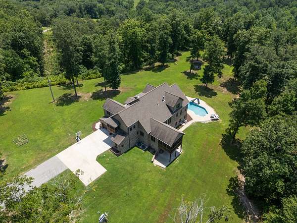
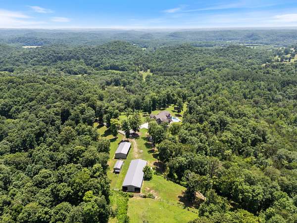
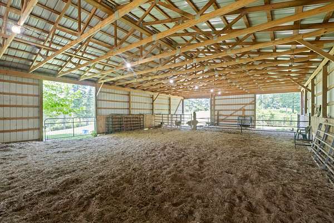
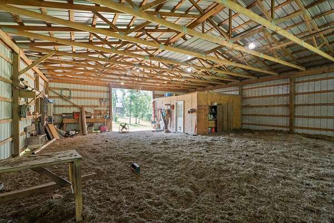
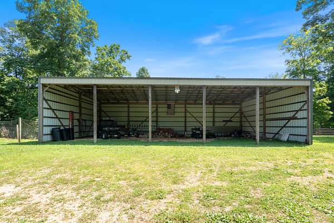
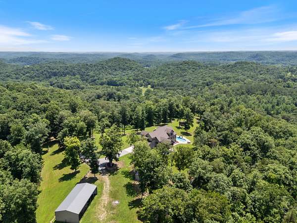
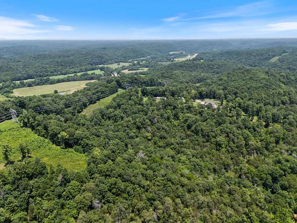
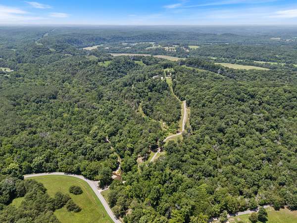
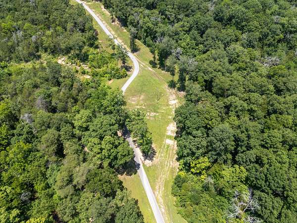
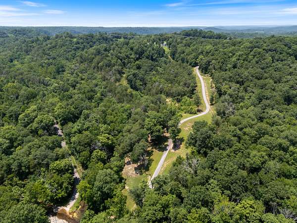
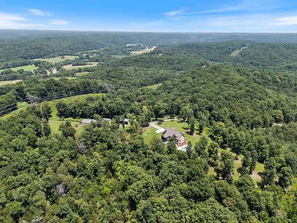
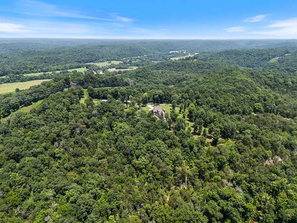
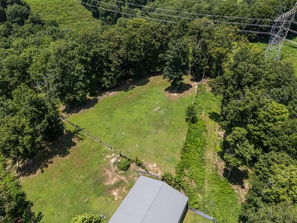
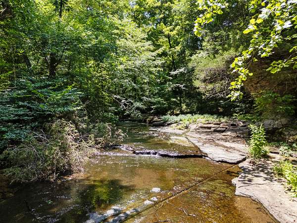
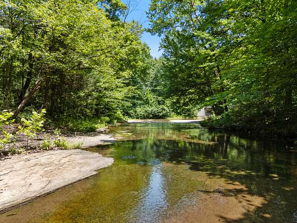
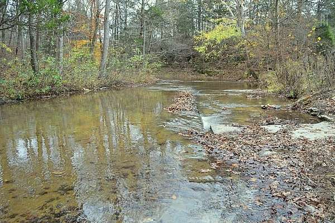
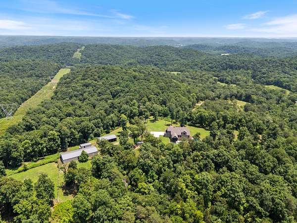
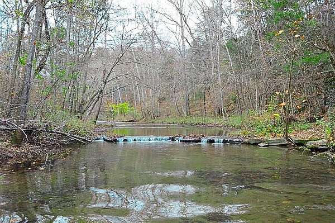
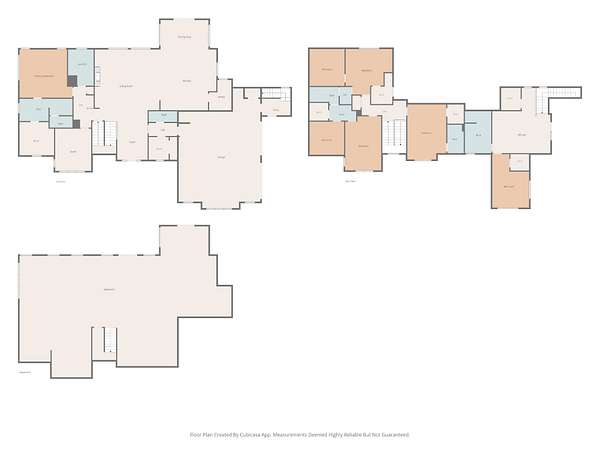
PRICED BELOW MARKET - YOU WILL NOT FIND ANYTHING LIKE IT AT THIS PRICE! SELLERS ARE READY TO MOVE EXTRAORDINARY PRIVATE ESTATE! This custom-built 2018 luxury home is perfectly positioned atop 128+/- Fully Fenced & Cross-Fenced acres featuring rolling countryside, mature hardwoods, peaceful pastures, nearly 4,000 ft. of year-round running creek, Trails, Cleared Ridges, and multiple Potential Home sites.Just mins from Harpeth River State Park & only 35 minutes to Nashville, this exceptional property is ideal for Equestrian Living, Working Farm, Multi-Generational Estate, or Private Retreat. YOU TRULY CAN BRING THE HORSES! Soaring 12' Ceilings, abundant NATURAL LIGHT, and Panoramic WOODLAND VIEWS. The CHEF’S Kitchen features premium WOLF Appliances, an Expansive Island, WALK-IN pantry & GROCERY PASS-THROUGH from the garage. OPEN FLOOR PLAN flows seamlessly to a Screened Porch. The MAIN-LEVEL PRIMARY SUITE, Spa-Inspired Bath, & Elegant Dressing Room. Upstairs,THREE Bedrooms, TWO Full baths, including a SECONDARY PRIMARY SUITE with Private Bath & Walk-In closet. You will find charming reading nooks, built-ins, a whimsical hideaway room perfect for sleepovers and additional Office space. Additionally, you will find a 1BR/1BA APT. w/Private Entrance. Full Kitchen, Living Room, Laundry Hookup and a lovely Screened-In Porch. Perfect for guests, multi-generational living, or caretaker quarters. The 2,400+ sq.ft. Heated/Cooled daylight basement, plumbed for a kitchen & full bath, offering endless possibilities for additional living space, HOME THEATER, FITNESS GYM, GOLF SIMULATOR or WINE CELLAR. The property also includes THREE BARNS, highlighted by an impressive 5K sq.ft. Horse Barn w/Tack room,Full Bath, W/D connections. Fenced pastures (approx 12+/- acres) accommodate HORSES AND CATTLE, while the picturesque creek offers swimming holes, recreation, and unmatched natural beauty. *Basement Sq Ft. is NOT included in total Sq. Ft. Total Under Roof is over 8700 SQ FT.
Location
- Street address
- 1370 Leatherwood Rd
- County
- Cheatham County
- Zip code
- 37187
- Elevation
- 593 feet
Directions
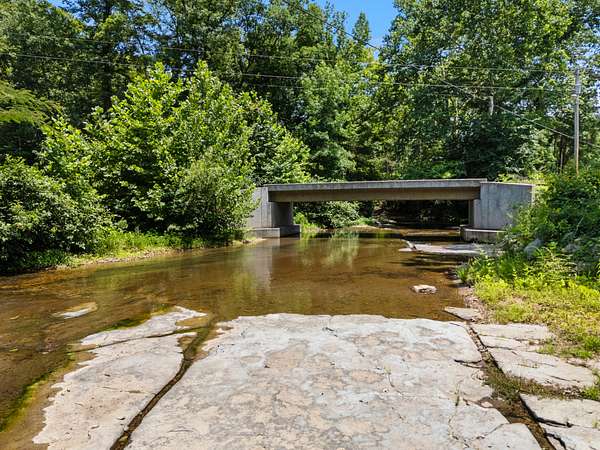
From Nashville: Go I-40W toward Memphis. Exit R at McCrory Ln. for 1.2 miles. L on Hwy 70, go 5 miles. Turn Right on Cedar Hill Rd, Go 3.4 mi, Turn Left onto Leatherwood Rd. Go approx 2.5 mi. Driveway will be on the Right (Concrete Bridge over creek)
Property details
- Acreage
- 128.7 acres
- MLS #
- REALTRACS 3261386
- Posted
Property taxes
- Recent
- $7,278
Parcels
- 081 01900 000
Details and features
Listing
- Type
- Residential
- Subtype
- Single Family Residence
- Possession
- Negotiable
Community
- Amenities
- Underground Utilities
Lot
- Size Source
- Assessor
- Terrain
- Hilly, Private, Rolling Slope, Wooded
- View
- Bluff, Trees/Woods, Valley
- Waterfront
- Creek, Year Round Access
- Features
- Hilly, Private, Rolling Slope, Wooded
Exterior
- Parking Spaces
- 8
- Parking
- Concrete, Driveway, Garage Door Opener, Garage Faces Side, Parking Pad, Paved
- Garage Spaces
- 2
- Fencing
- Split Rail
- Pool
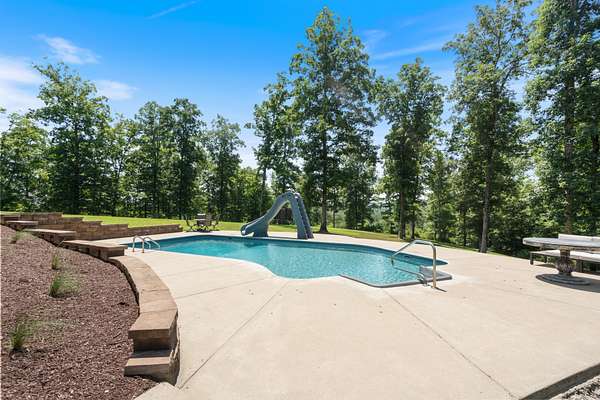
- In Ground
- Outdoor Spaces
- Covered, Deck, Patio, Porch, Screened
- Structures
- Barn(s), Stable(s)
- Features
- Smart Camera(s)/Recording
Structure
- Style
- Traditional
- Basement
- Full, Unfinished, Walk-Out Access
- Water
- Well
- Sewer
- Private Sewer
- Heating
- Central, ENERGY STAR Qualified Equipment, Propane, Wood
- Cooling
- Ceiling Fan(s), Central Air
- Materials
- Brick
- Roof
- Shingle
Interior
- Rooms
- Bedroom x 4, Dining Room, Kitchen, Living Room, Master Bathroom
- Flooring
- Marble, Tile
- Fireplace Count
- 1
- Fireplaces
- Living Room
- Appliances
- Built-In Electric Oven, Built-In Gas Range, Dishwasher, Double Oven, ENERGY STAR Qualified Appliances, Freezer, Microwave, Refrigerator, Smart Appliance(s), Stainless Steel Appliance(s), Water Purifier
- Laundry
- Electric Dryer Hookup, Washer Hookup
- Security
- Security System, Smoke Detector(s)
- Equipment
- Air Purifier
- Features
- Air Filter, Bookcases, Built-In Features, Ceiling Fan(s), Central Vacuum, Entrance Foyer, Extra Closets, High Ceilings, High Speed Internet, In-Law Floorplan, Kitchen Island, Open Floorplan, Pantry, Smart Thermostat, Walk-In Closet(s)
Property utilities
| Category | Type | Status |
|---|---|---|
| Water | Private Well | Connected |
Nearby schools
| Name | Type |
|---|---|
| Kingston Springs Elementary | Elementary |
| Harpeth Middle School | Middle |
| Harpeth High School | High |
Listing history
| Date | Event | Price | Change | Source |
|---|---|---|---|---|
| Sept 22, 2026 | Price drop | $2,750,000 | $248,000 -8.3% | REALTRACS |
| Aug 3, 2026 | Price drop | $2,998,000 | $102,000 -3.3% | REALTRACS |
| July 6, 2026 | New listing | $3,100,000 | — | REALTRACS |
Payment calculator

Based on information submitted to the MLS GRID as of Oct 5, 2026 5:00 am MT. All data is obtained from various sources and may not have been verified by broker or MLS GRID. Supplied Open House Information is subject to change without notice. All information should be independently reviewed and verified for accuracy. Properties may or may not be listed by the office/agent presenting the information. Some IDX listings have been excluded from this website. View more