Land with Home for Sale in Apex, North Carolina
1370 Mt Pisgah Church Rd, Apex, NC 27523
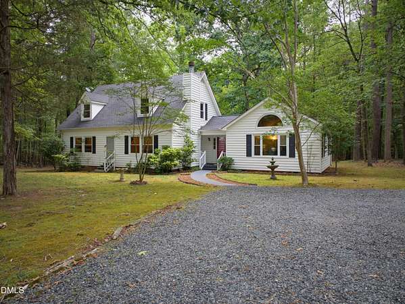
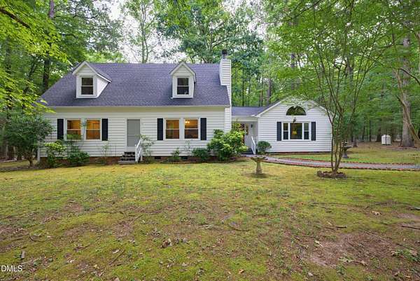
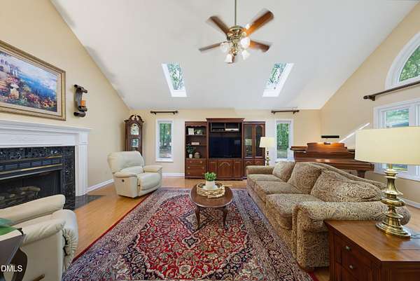
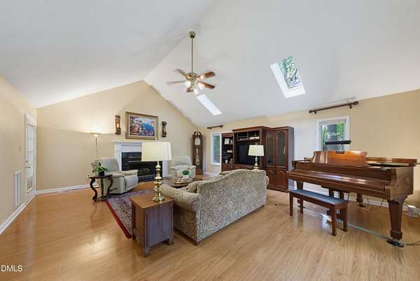
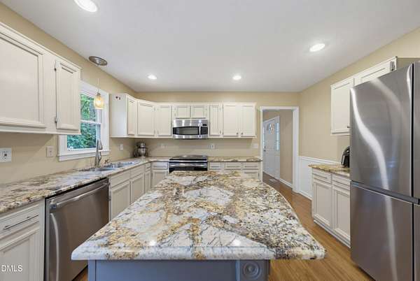
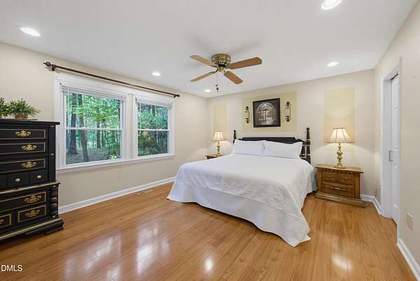
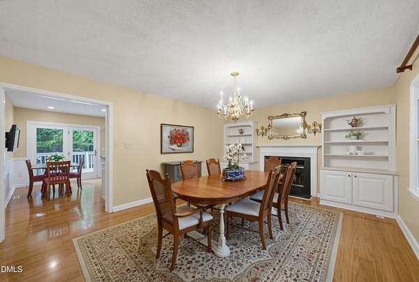
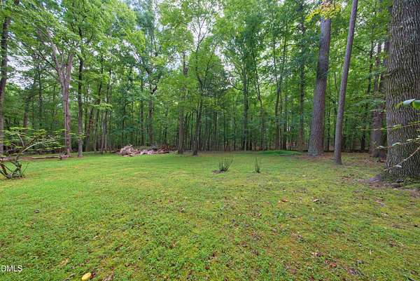
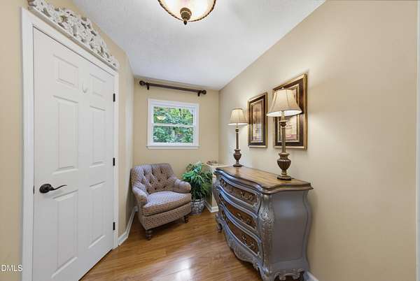
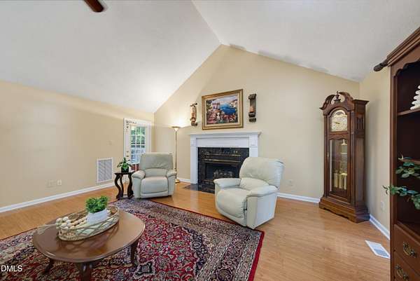
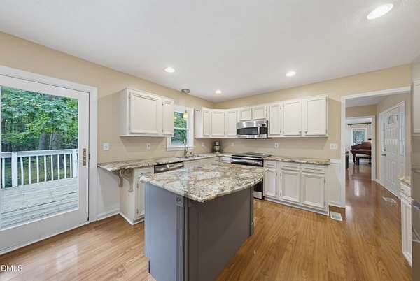
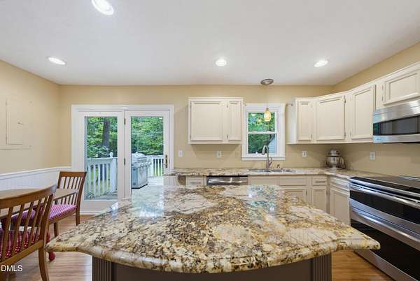
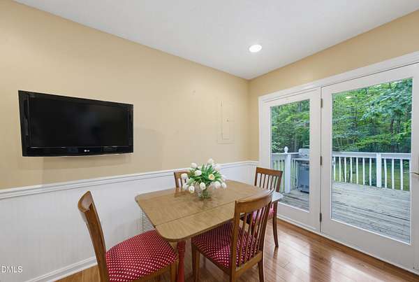
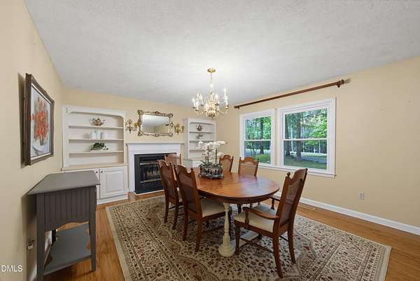
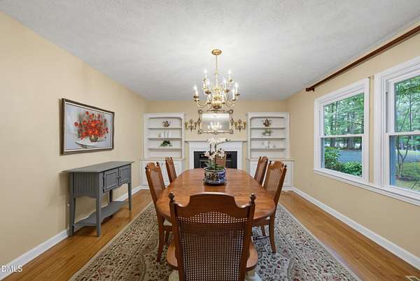
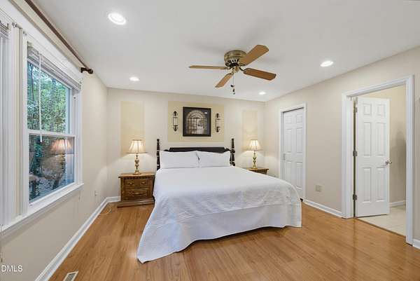
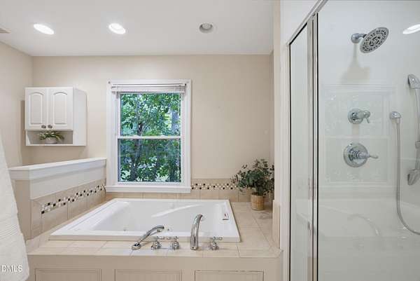
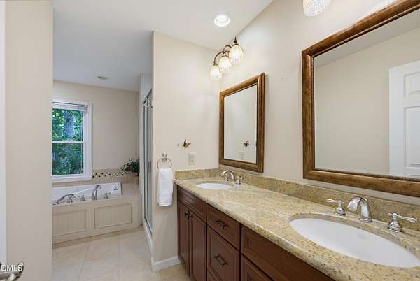
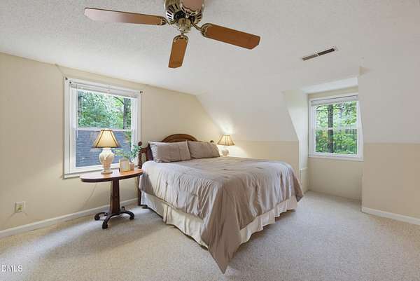
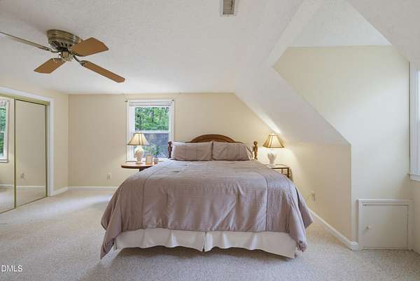
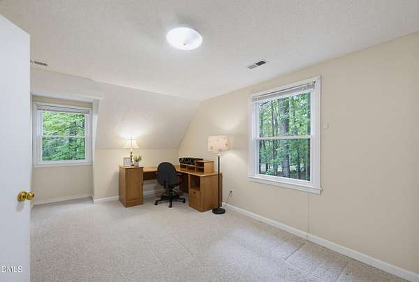
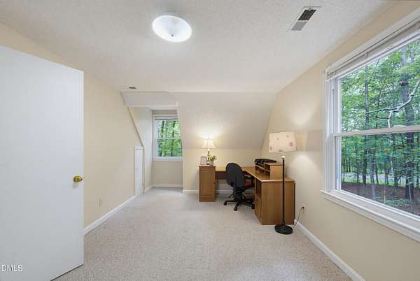
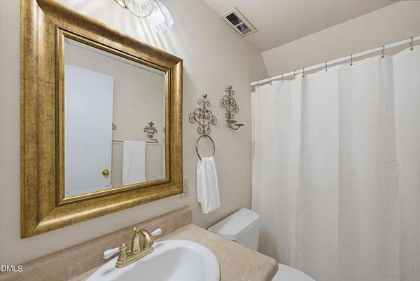
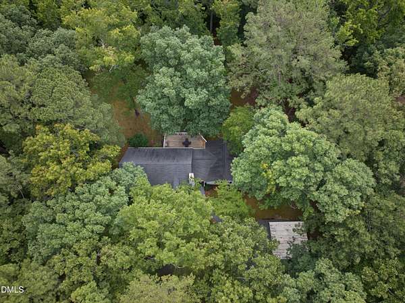
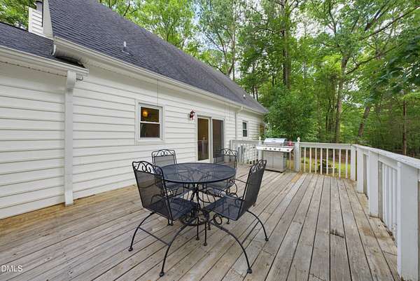
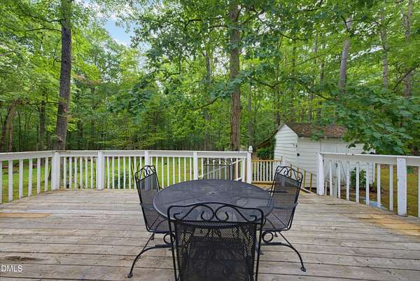
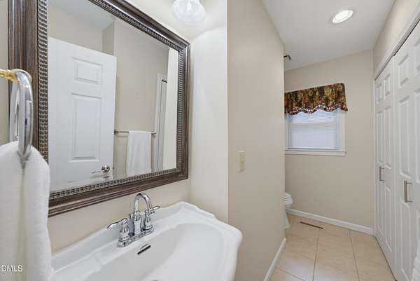
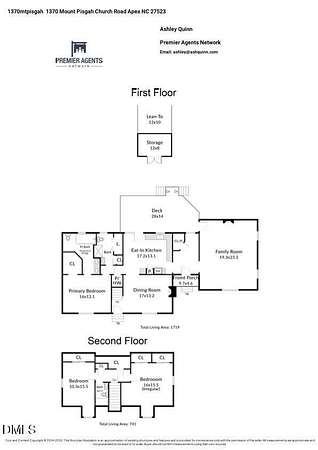
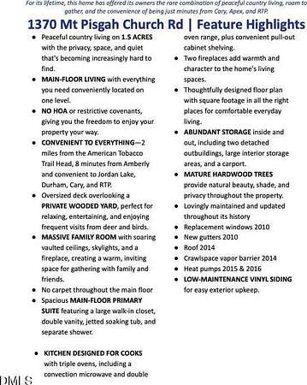
Peaceful country living on 1.5 WOODED ACRES, yet just 15 minutes from Downtown Cary, 8 minutes from Amberly, and approximately 2 miles from the American Tobacco Trail. Tucked beneath mature hardwoods with NO HOA OR RESTRICTIVE COVENANTS, this is the kind of property where deer wander through the woods, birds visit the deck, and mornings feel wonderfully quiet. Inside, MAIN FLOOR LIVING puts everything you need within easy reach, including a spacious primary suite with a large walk-in closet, double vanity, jetted soaking tub, and separate shower. At the heart of the home is the MASSIVE site-built family room addition, a space that has welcomed countless family gatherings over the years. Soaring vaulted ceilings, skylights, and a fireplace make it a room designed for bringing people together. The UPDATED KITCHEN is equally practical, with triple ovens, including a convection microwave and double-oven range, plus pull-out cabinet shelving. Step outside to an oversized deck overlooking the private wooded backyard, or take advantage of the freedom to garden, keep chickens, or simply enjoy the space and privacy. Two fireplaces, abundant interior storage, walk-in storage upstairs, two detached outbuildings, and a carport add even more function. Quiet and tucked away, yet centrally located with convenient access to Cary, RTP, shopping, dining, and everything the Triangle has to offer. See Feature List in photos for updates and replacements.
Location
- Street address
- 1370 Mt Pisgah Church Rd
- County
- Chatham County
- Zip code
- 27523
- Elevation
- 299 feet
Property details
- Acreage
- 1.5 acres65,340 sq ft
- Zoning
- R-1
- MLS #
- DMLS 10184959
- Posted
Property taxes
- 2026
- $3,830 - R2-12-1
Parcels
- 0019876
Details and features
Listing
- Type
- Residential
- Subtype
- Single Family Residence
Lot
- Vegetation
- Heavily Wooded, Wooded
- Features
- Many Trees, Open Lot, Partially Cleared
Exterior
- Parking
- Carport, Driveway
- Pool
- Deck, Porch
- Structures
- Storage
- Features
- Private Yard
Structure
- Style
- Bungalow, Cottage
- Stories
- 2
- Water
- Private, Well
- Sewer
- Septic Tank
- Heating
- Electric, Forced Air, Heat Pump
- Cooling
- Ceiling Fan(s)
- Materials
- Vinyl Siding
- Roof
- Shingle
Interior
- Room Count
- 6
- Rooms
- Bathroom x 3, Bedroom x 3, Dining Room, Family Room
- Flooring
- Carpet, Laminate, Plank, Vinyl, Wood
- Fireplaces
- Yes
- Appliances
- Convection Oven, Dishwasher, Double Oven, Electric Range, Microwave, Oven
- Features
- Bathtub/Shower Combination, Ceiling Fan(s), Entrance Foyer, Granite Counters, High Ceilings, Kitchen Island, Primary Downstairs, Separate Shower
Property utilities
| Category | Type | Status |
|---|---|---|
| Gas | Propane | Connected |
Nearby schools
| Name | Type |
|---|---|
| Chatham - North Chatham Elementary | Elementary |
| Chatham - Margaret B Pollard Middle School | Middle |
| Chatham - Seaforth High School | High |
Listing history
| Date | Event | Price | Change | Source |
|---|---|---|---|---|
| Aug 21, 2026 | Price drop | $550,000 | $49,999 -8.3% | DMLS |
| Aug 7, 2026 | New listing | $599,999 | — | DMLS |