Images
Map
Street
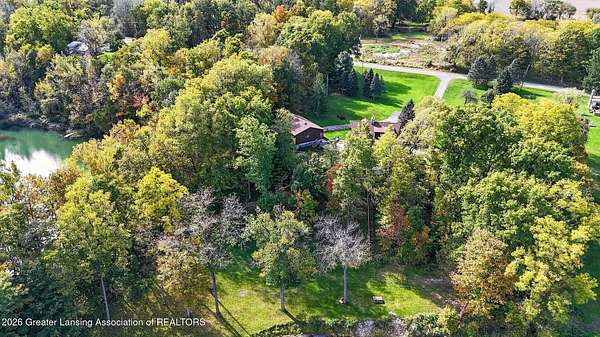
Land with Home for Sale in Grand Ledge, Michigan
13700 Lawson Rd, Grand Ledge, MI 48837
$549,900
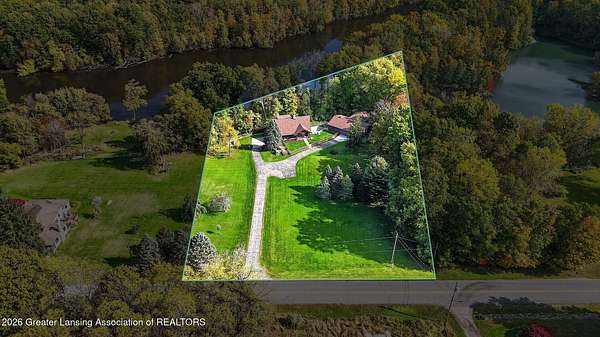
1.8 acres
Active sale
ago
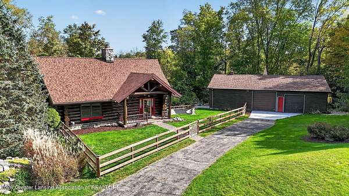
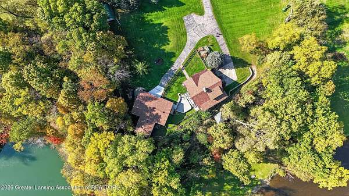
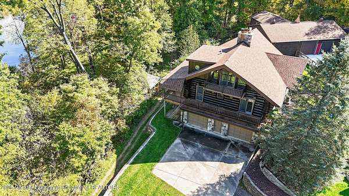
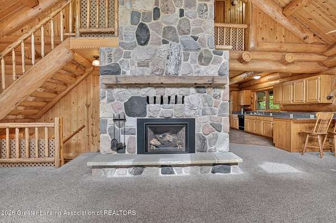
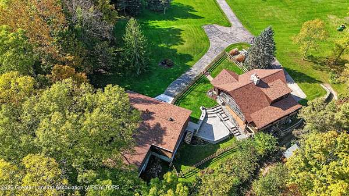
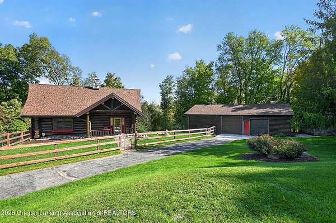
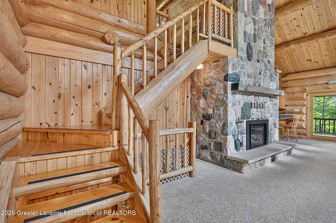
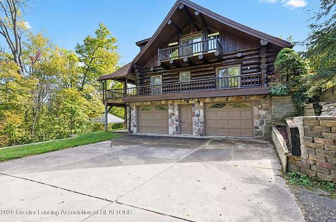
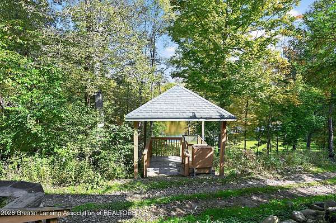
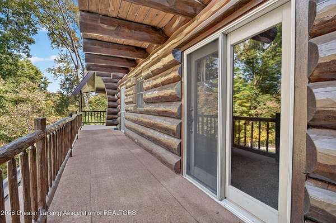
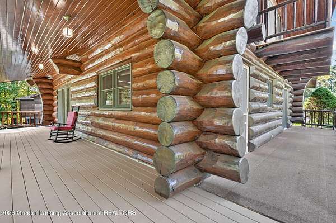
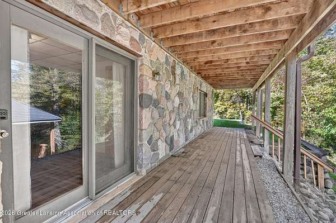
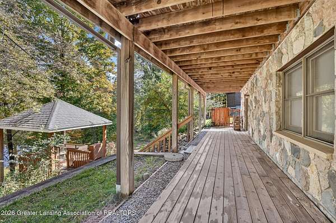
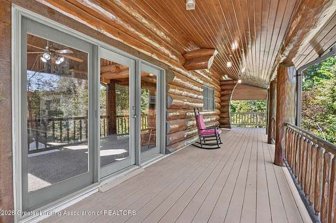
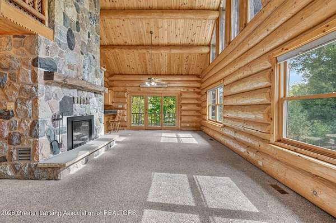
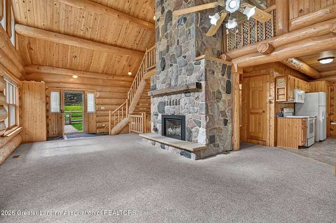
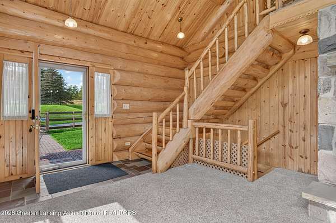
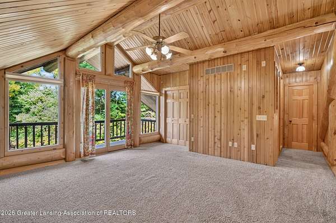
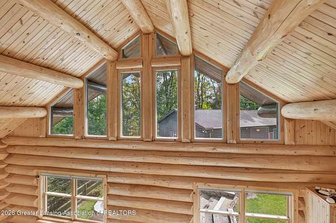
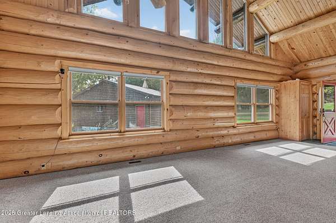
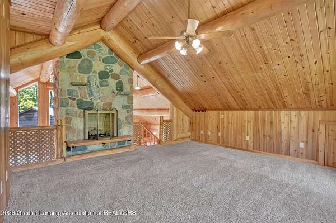
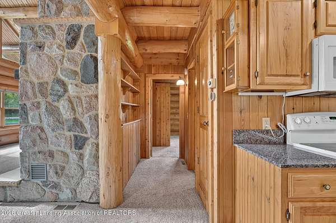
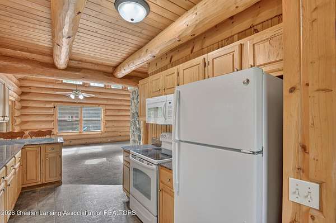
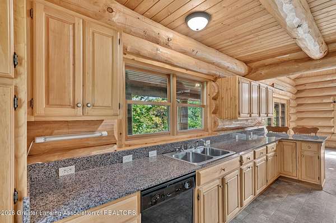
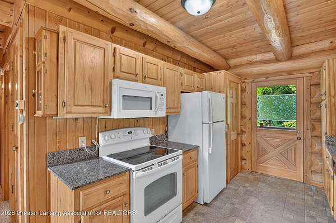
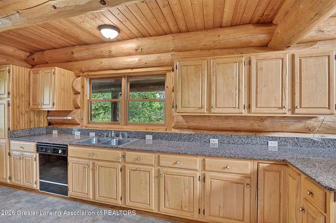
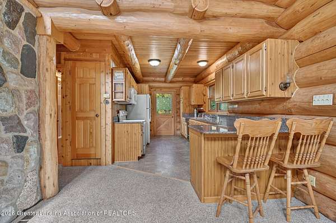
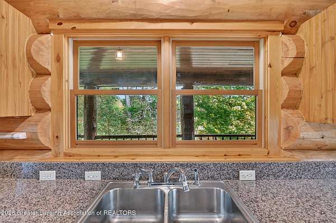
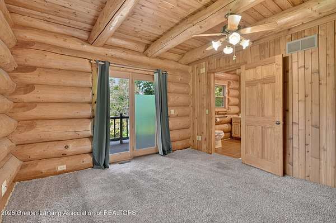
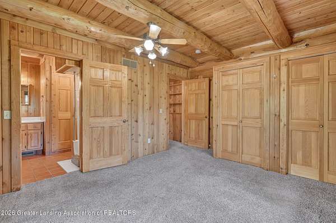
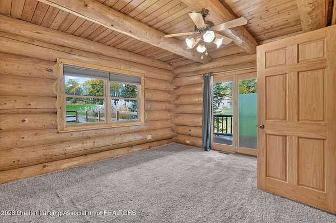
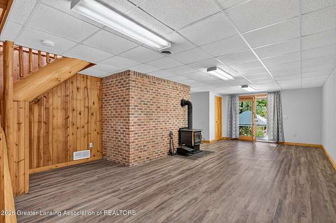
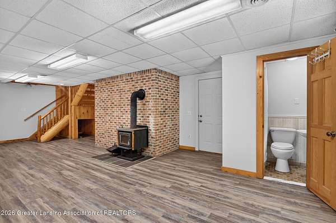
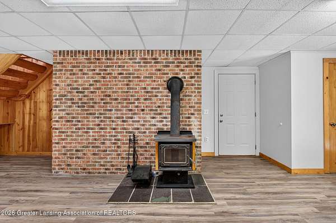
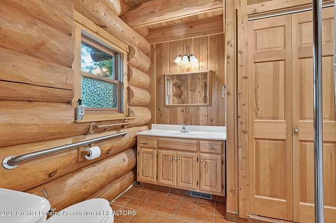
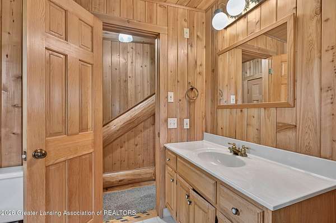
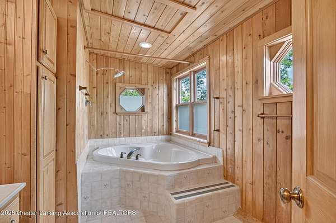
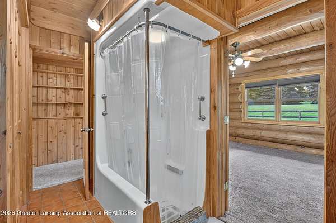
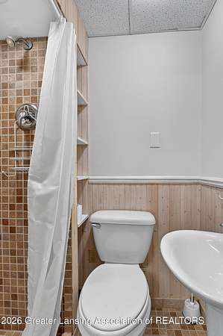
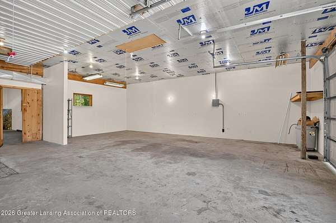
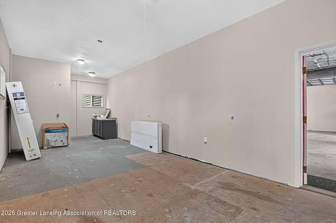
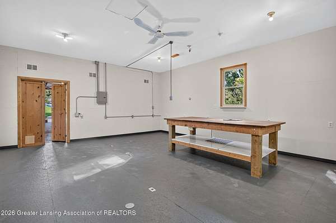
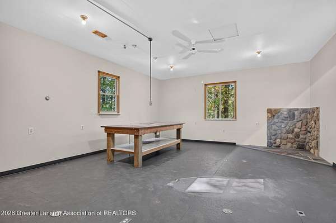
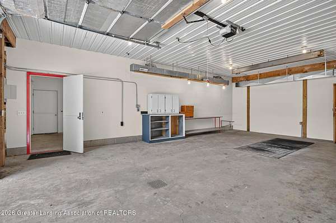
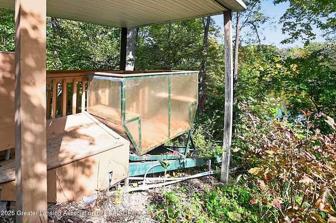
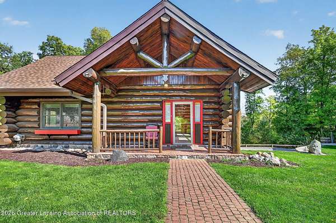
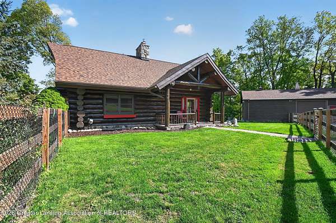
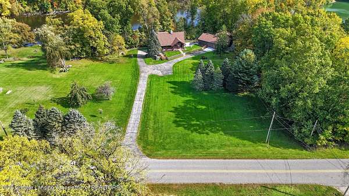
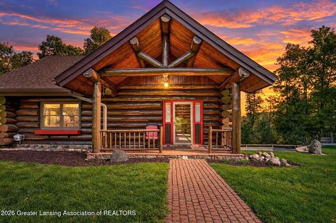
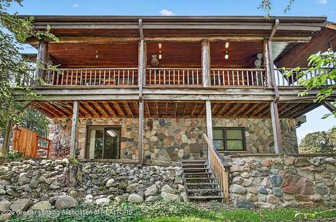
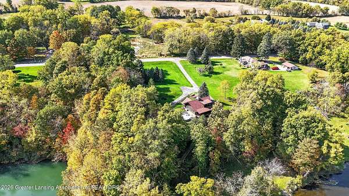
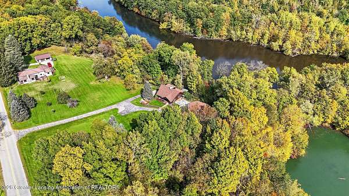
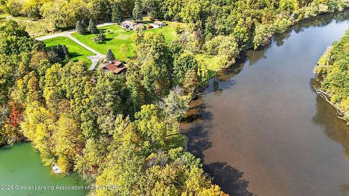
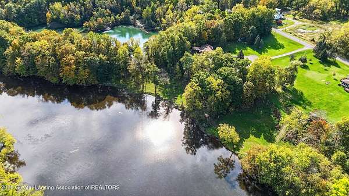
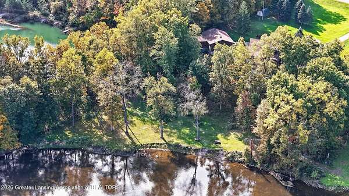
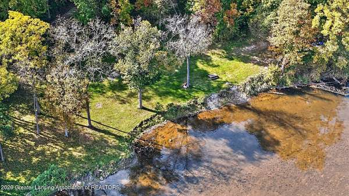
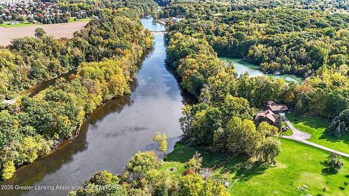
Est $3,533/moEnjoy the Million Dollar View of the Grand River from this Breathtaking Full Log Home on the Ledges of the Grand River in the Grand Ledge School District! Cathedral ceilings, Open Balcony's and 2 story stone fireplaces! A truly one-of-a-kind home! Open entertainment areas on 3 levels! 3 Full Baths! Lower walk-out level has Rec room with wood burning stove plus 2 1/2 car garage. Winding paved driveway. Great hobby barn with additional possible living areas.
1,904
Sq feet
2
Beds
3
Full baths
1992
Built
Location
- Street address
- 13700 Lawson Rd
- County
- Eaton County
- Zip code
- 48837
- School district
- Grand Ledge
- Elevation
- 835 feet
Directions
West Jefferson to Lawson North to property.
Property details
- Acreage
- 1.8 acres78,408 sq ft
- Zoning
- Zoning
- MLS #
- GLAR 300040
- Posted
Parcels
- 23-030-003-200-034-00
Legal description
COM ON NS 1/4 LINE 1584 FT S OF N 1/4 COR SEC.3, E 403.64 FT TO TRAVERSE LINE GRAND RIVER, S 41DEG 18MIN E 219.63 FT ALONG TRAVERSE LINE, W 548.60 FT TO NS 1/4 LINE, N 165 FT TO BEG. SEC.3, T4N,R4W, ONEIDA TWP 1992
Details and features
Listing
- Type
- Residential
- Subtype
- Single Family Residence
- Conditions
- Probate Listing
Lot
- View
- Water
- Waterfront
- River Front
- Features
- Sloped, Waterfront, Wooded
Exterior
- Parking
- Driveway, Garage, Guest
- Pool
- Deck
- Structures
- Workshop
- Features
- Private Yard
Structure
- Stories
- 2
- Basement
- Daylight, Finished, Partially Finished, Walk-Out Access
- Water
- Well
- Sewer
- Septic Tank
- Heating
- Forced Air, Natural Gas
- Cooling
- Central Air
- Materials
- Log
- Roof
- Shingle
Interior
- Room Count
- 6
- Rooms
- Bathroom x 3, Bedroom x 2, Dining Room
- Flooring
- Carpet, Tile
- Fireplaces
- Yes
- Appliances
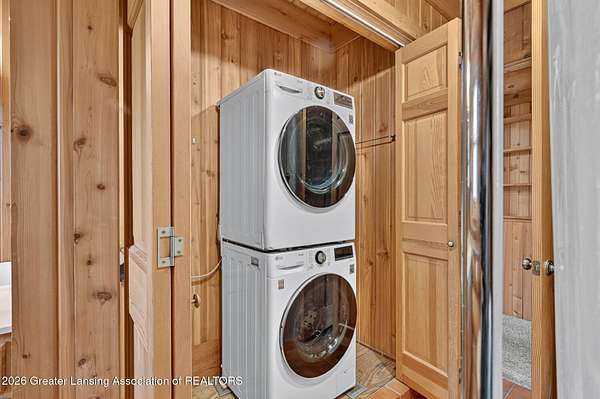
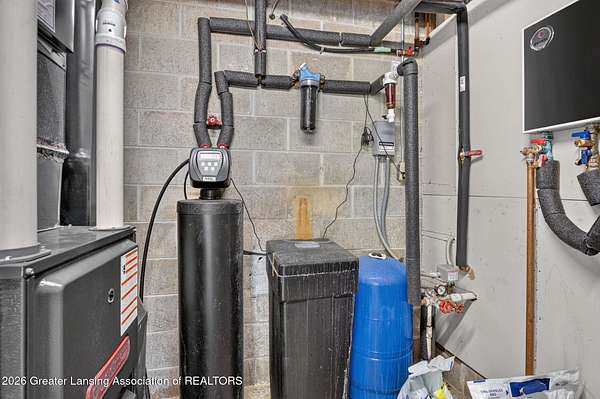
- Dishwasher, Disposal, Dryer, Free-Standing Electric Oven, Gas Water Heater, Microwave, Refrigerator, Washer/Dryer, Water Softener
- Features
- Cathedral Ceiling(s), Kitchen Island, Open Floorplan, Primary Downstairs, Soaking Tub
Property utilities
| Category | Type | Status |
|---|---|---|
| Gas | Natural Gas | Connected |
Listing history
| Date | Event | Price | Change | Source |
|---|---|---|---|---|
| Oct 20, 2026 | New listing | $549,900 | — | GLAR |
Payment calculator
Contact listing agent
By submitting, I agree to the terms of use and to be contacted by . Message and data rates may apply.