Land with Home for Sale in Iola, Kansas
1371 1300th St, Iola, KS 66749
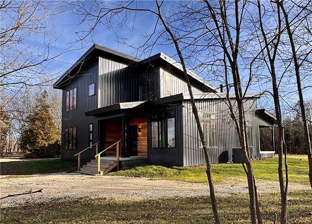
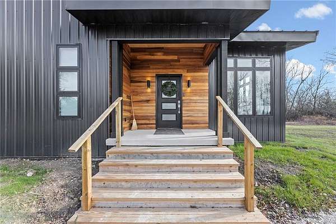
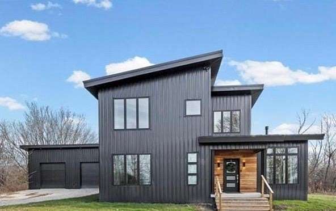
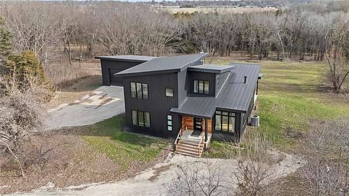
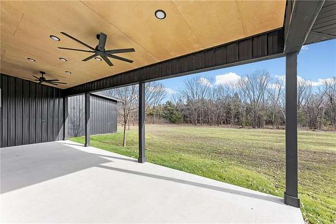
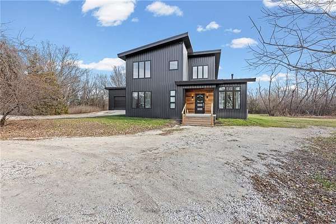
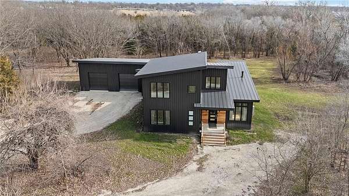
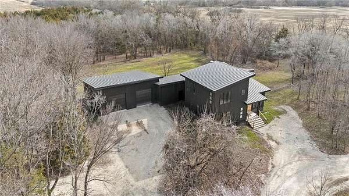
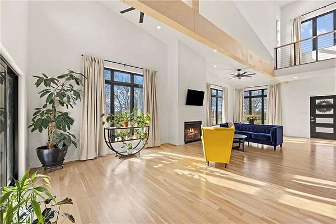
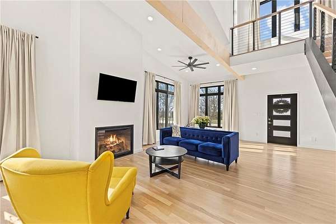
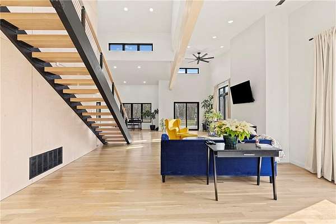
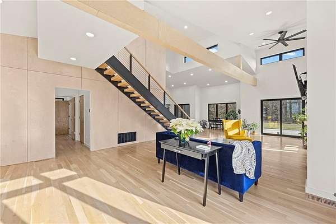
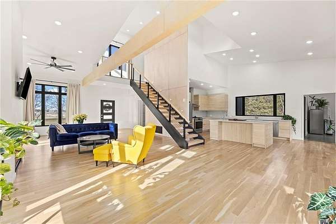
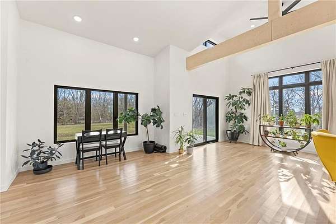
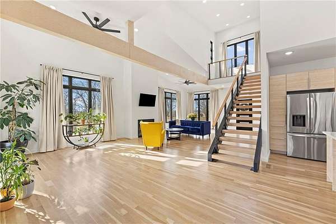
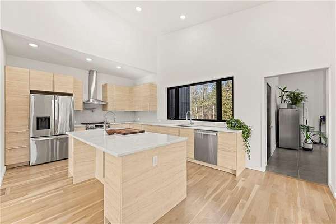
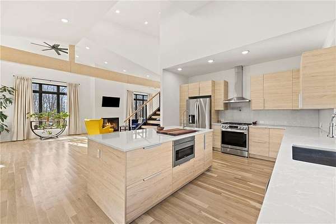
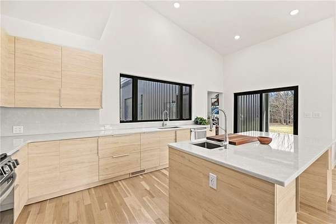
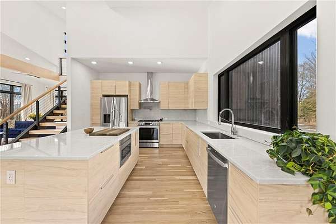
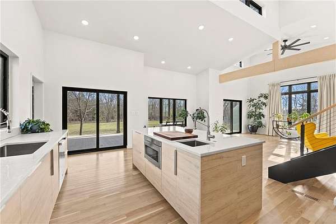
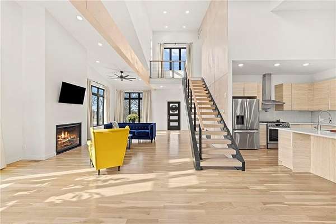
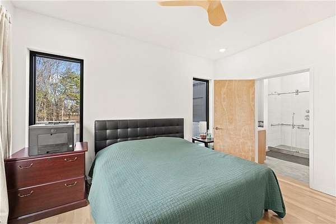
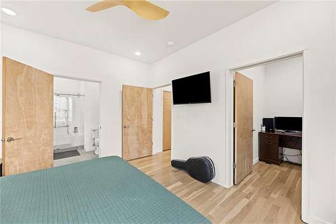
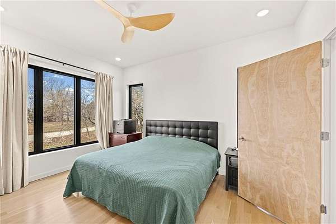
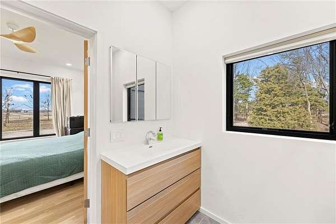
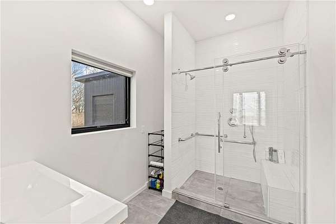
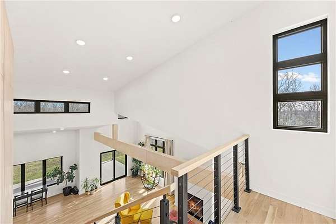
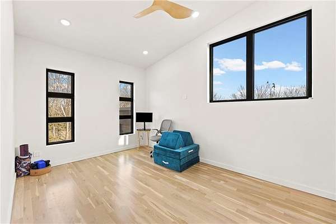
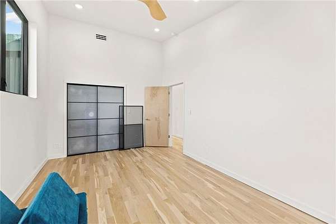
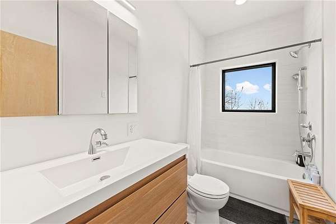
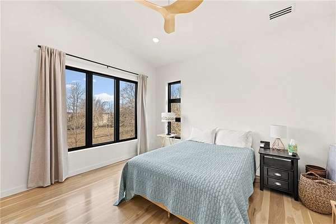
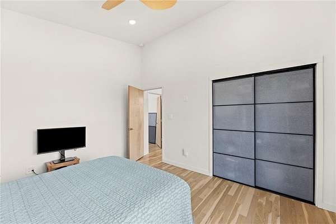
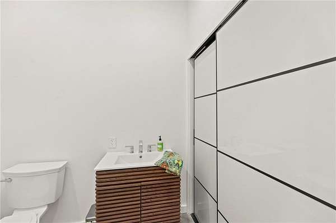
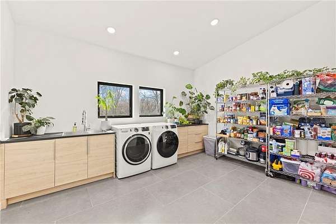
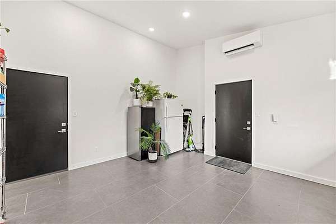
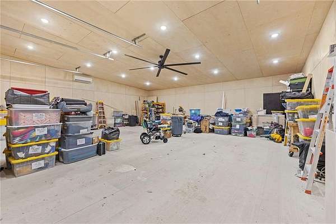
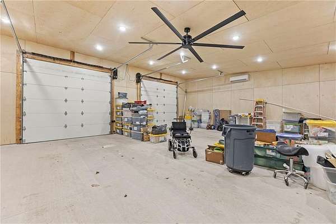
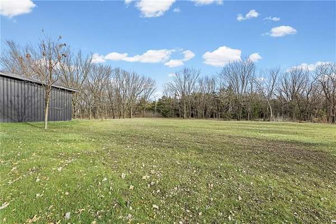
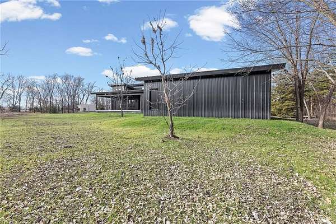
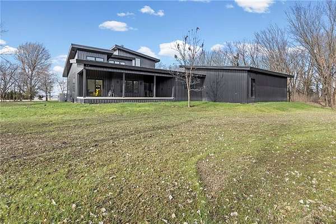
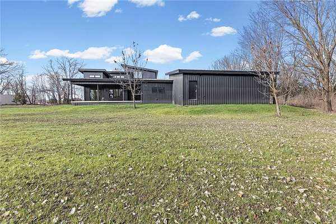
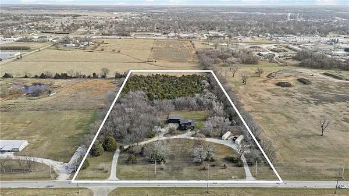
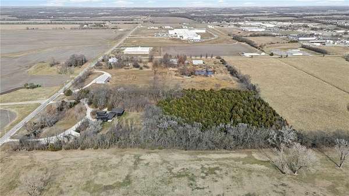
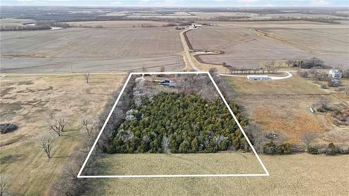
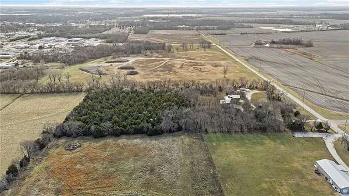
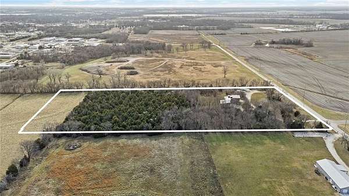
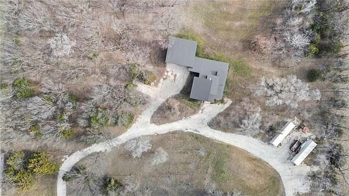
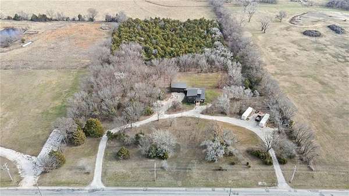
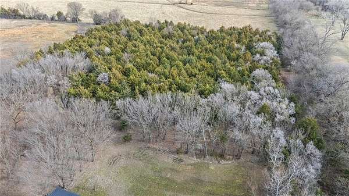
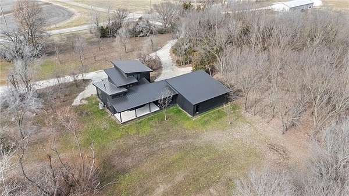
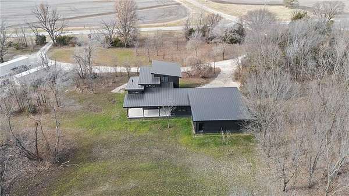
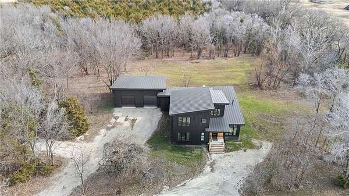
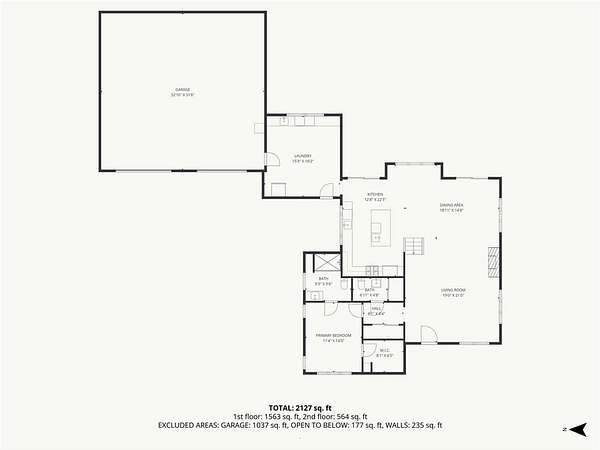
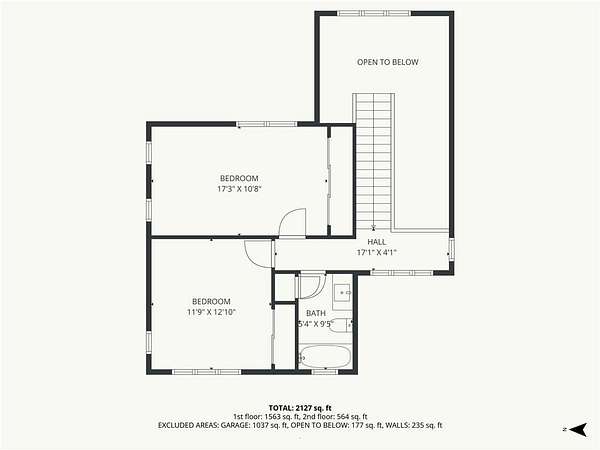
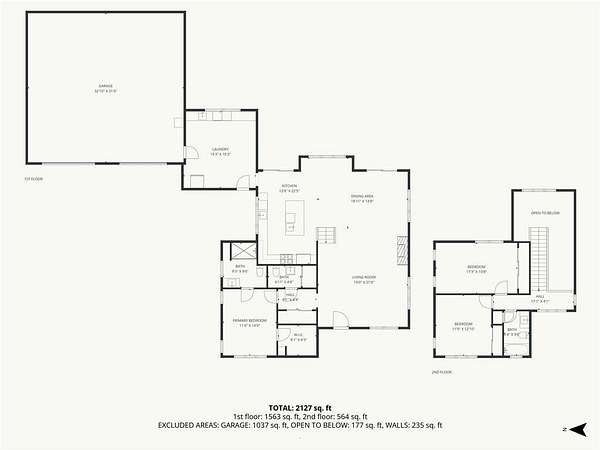
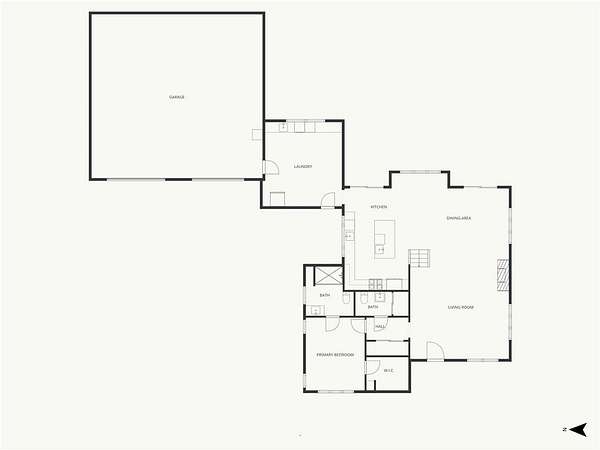
The Ultimate Remote Work Haven Why pay $800k for a 0.2-acre lot in the city when you can have 9.6 private acres and a custom modern build for $498,000 * Seamless Connectivity: Rare city water, gas, and high-speed electrical services meet rural seclusion. * Architecture for Focus: Floor-to-ceiling Pella Impervia windows flood your workspace with natural light, while the 2x6 insulated walls ensure a dead-silent environment for high-stakes calls. * The Creative Studio: A flexible layout with a striking white-oak floating staircase leads to spaces perfect for a dedicated executive office, gym, or studio. A Luxury Retreat by Design This isn't just another farmhouse; it's a Contemporary Compound. * Unmatched Quality: Built with 2x12 floor joists and superior craftsmanship-this home was engineered for longevity. * Chef's Command Center: A gourmet kitchen with a massive social island, perfect for hosting or unwinding after a productive day. * Outdoor Zen: End your day on the covered patio, overlooking your private forest. No neighbors, no traffic-just the sound of the wind through the trees. * The Toy Gallery: A massive 1,000+ sq. ft. garage with 10-foot doors-ready for your van, car collection, or a top-tier workshop. The "Secret" Location Situated just 0.2 miles from city limits on a paved road, you get the freedom of the country with the convenience of Iola's amenities minutes away. Stop searching and start living. This is the unicorn you've been waiting for.
Location
- Street address
- 1371 1300th St
- County
- Allen County
- Zip code
- 66749
- School district
- USD 257 - Iola
- Elevation
- 968 feet
Directions
US 169 South towards Iola, exit off on Oregon Road and go west to State Street, Go south on State Street to Patterson Avenue, go west on Patterson Ave to 1300 Marshmallow Lane. Travel south on 1300 until you reach your new one-of-a-kind private Oasis.
Property details
- Acreage
- 9.6 acres
- MLS #
- HMLS 2652244
- Posted
Property taxes
- Recent
- $7,042
Parcels
- 078-27-0-10-01-006.00-0
Legal description
S27, T24, R18, ACRES 9.6, BEG SW COR N2NE4, N 412.5', E TO PT 1650' W OF E SEC LN, S T O S LN N2NE4, W TO POB EX RD, 9.6 AC
Details and features
Listing
- Type
- Residential
- Subtype
- Single Family Residence
Lot
- Features
- Acreage, Level, Many Trees, Wooded
Exterior
- Parking
- Garage
- Pool
- Porch
Structure
- Style
- Contemporary
- Basement
- Crawl Space
- Water
- Public
- Sewer
- Septic Tank
- Heating
- Central, Natural Gas
- Cooling
- Electric
- Materials
- Frame, Metal Siding
- Roof
- Metal
- Windows
- Window Coverings
Interior
- Rooms
- Bathroom x 3, Bedroom x 3
- Flooring
- Wood
- Fireplaces
- Yes
- Appliances
- Dishwasher, Disposal, Dryer, Electric Range, Gas Range, Microwave, Refrigerator, Washer
- Features
- Vaulted Ceiling(s)
Property utilities
| Category | Type | Status |
|---|---|---|
| Gas | Natural Gas | Connected |
Listing history
| Date | Event | Price | Change | Source |
|---|---|---|---|---|
| Nov 20, 2026 | New listing | $498,000 | — | HMLS |