Land with Home for Sale in Ocala, Florida
13740 SW 49th Pl, Ocala, FL 34481
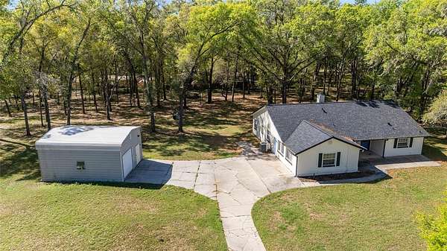
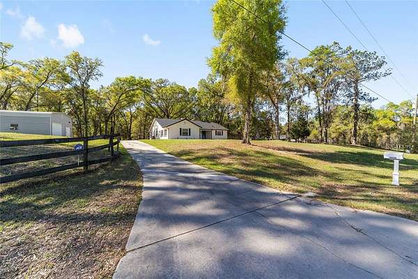
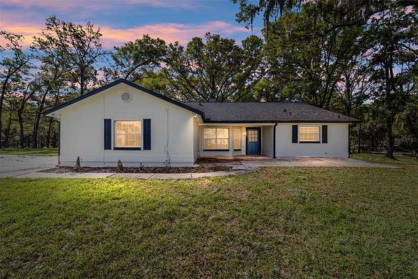
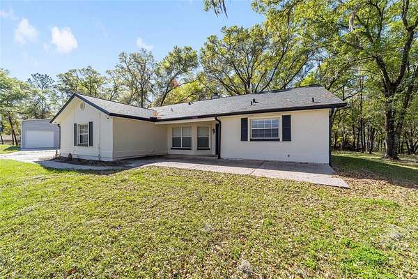
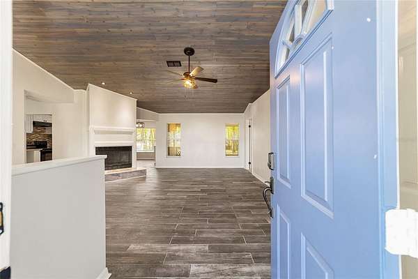
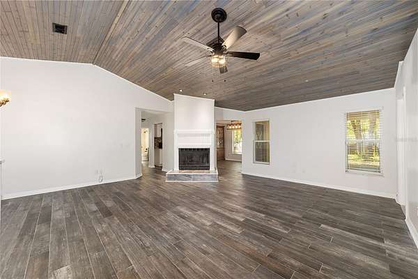
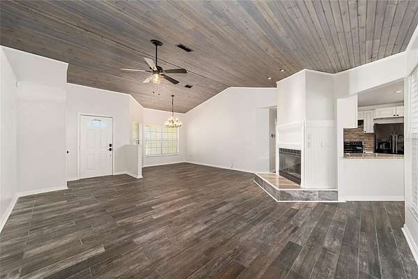
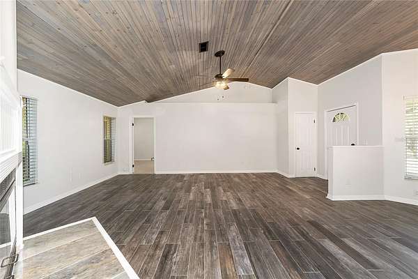
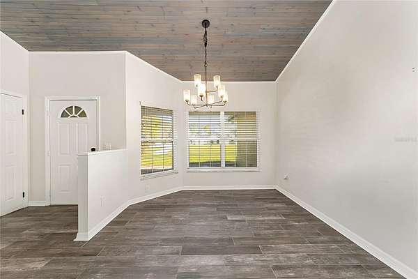
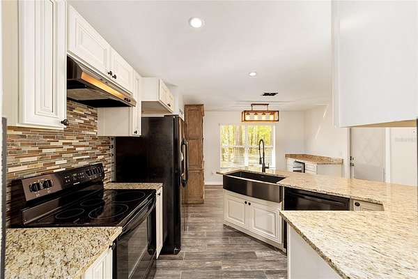
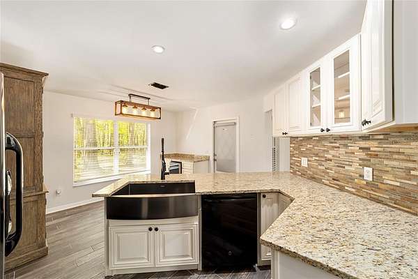
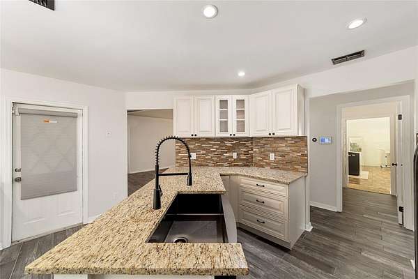
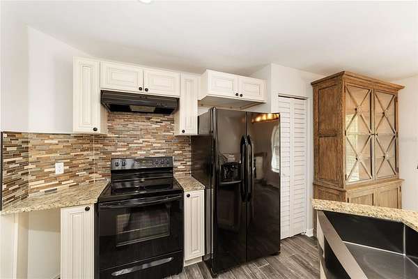
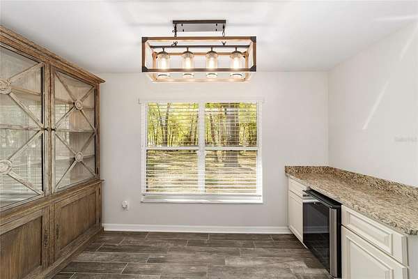
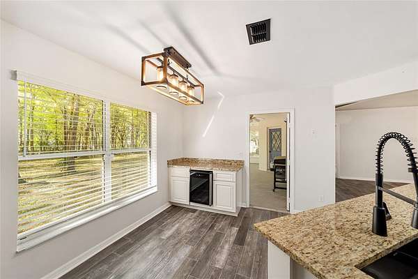
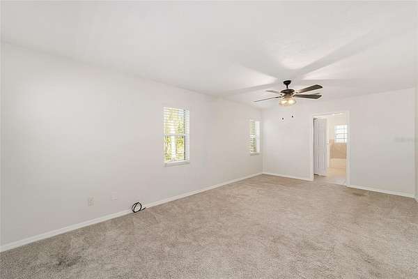
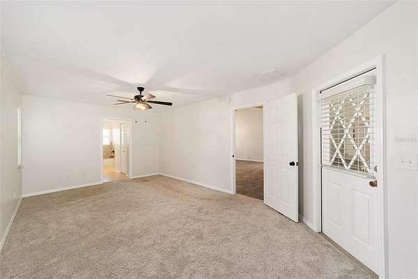
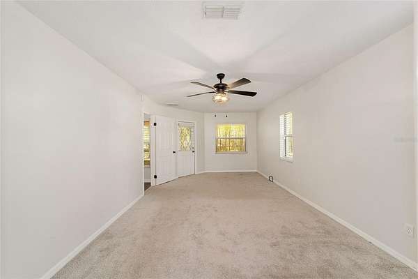
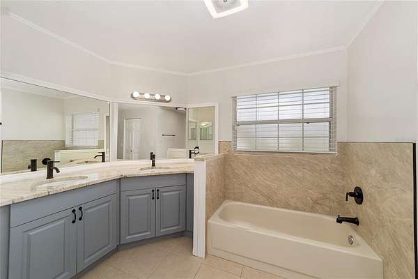
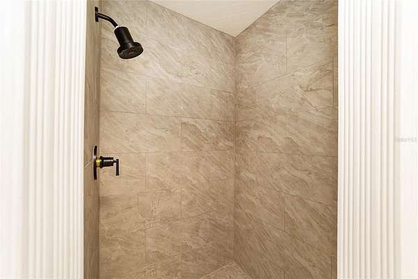
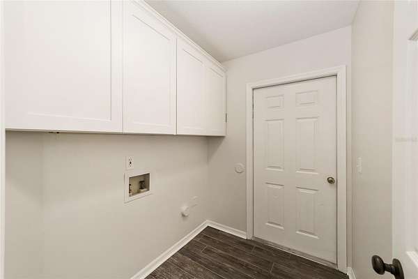
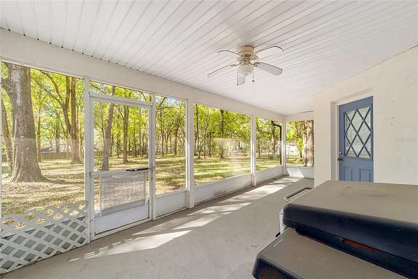
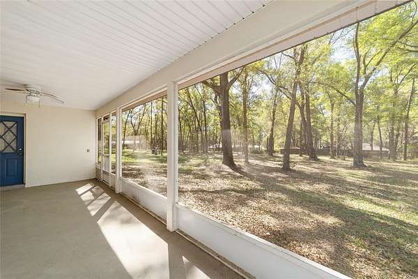
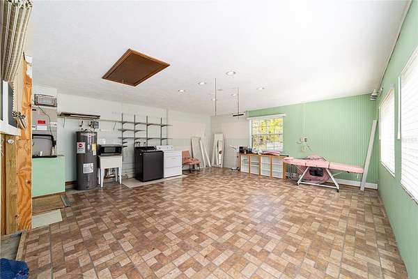
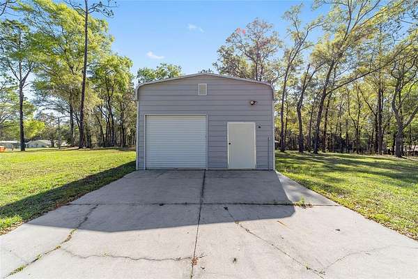
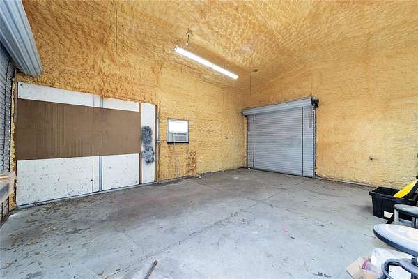
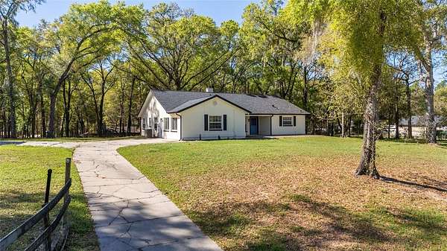
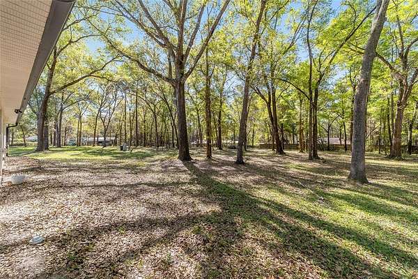
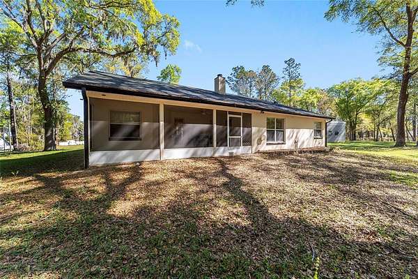
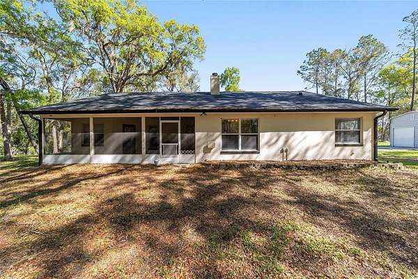
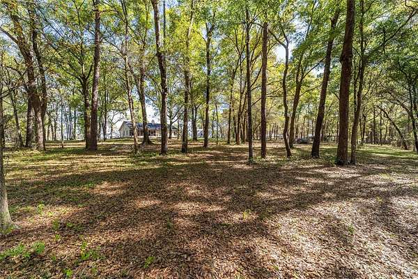
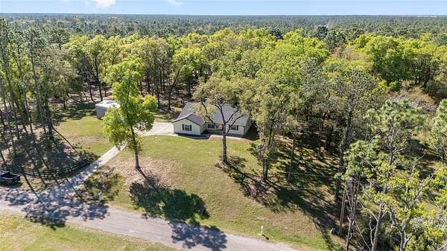
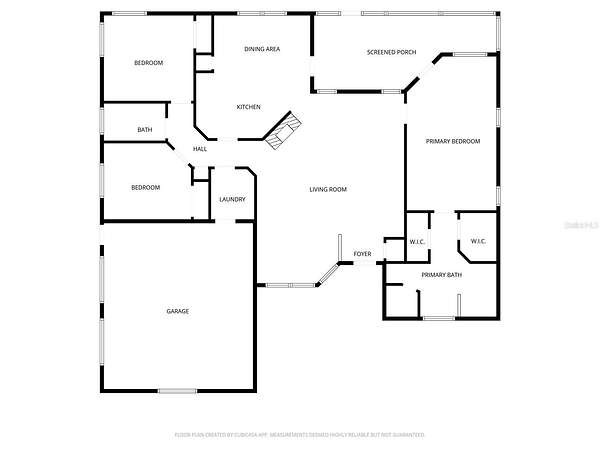
Under contract-accepting backup offers. PRICE REDUCTION! Room to Roam on 2.3 Acres and an easy commute to WEC, HITS and SHOPPING. This is a lovely home with an open floor plan recently updated kitchen, tiled floors with a "wood-like" look and a beautiful ceiling finished in wood is a key feature! NEW ROOF in 2026! The kitchen is open and updated with granite counter tops, a large farm sink, ample bar seating area complete with a wine refrigerator and there is an eat in area too. The Primary bedroom has private access to the screened lanai, a large walk in shower , dual vanities and a separate bathtub. A 30 x 40 workshop/garage hold your private vehicles, equipment and toys; Has 2 bay doors, water, electric and is air conditioned. No flood zone here, nice roll to the property, and convenient location.
Location
- Street address
- 13740 SW 49th Pl
- County
- Marion County
- Zip code
- 34481
- Elevation
- 106 feet
Directions
Hwy 40 West, Turn south on SW 140th, Left on SW 49th Pl TO Property on the Right
Property details
- Acreage
- 2.31 acres
- Zoning
- R1
- MLS #
- MFRMLS OM721234
- Posted
Property taxes
- 2025
- $4,871
Parcels
- 3495-178-110
Legal description
SEC 31 TWP 15 RGE 20 PLAT BOOK L PAGE 077 ROLLING HILLS UNIT 5 BLK 178 LOT 10
Details and features
Listing
- Type
- Residential
- Subtype
- Single Family Residence
Lot
- View
- Park
- Features
- Landscaped, Rolling Slope, Unpaved
Exterior
- Structures
- Storage, Workshop
- Features
- Rain Gutters
Structure
- Stories
- 1
- Water
- Well
- Sewer
- Septic Tank
- Heating
- Heat Pump
- Cooling
- Central Air
- Materials
- Block, Stucco
- Roof
- Shingle
- Windows
- Blinds
Interior
- Room Count
- 3
- Rooms
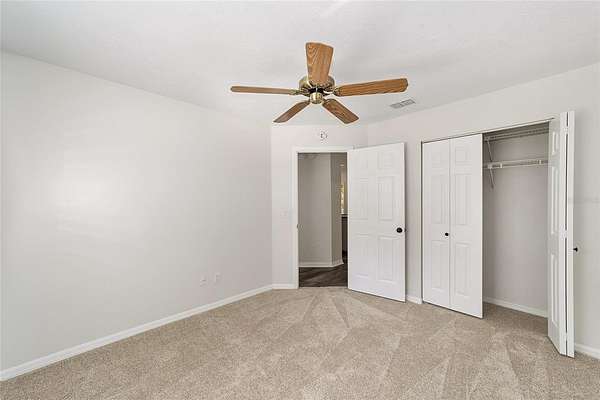
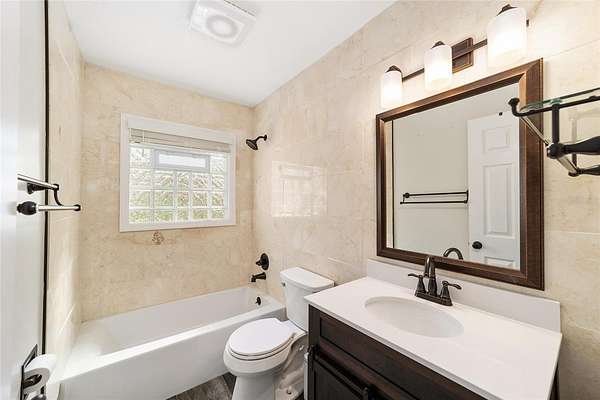
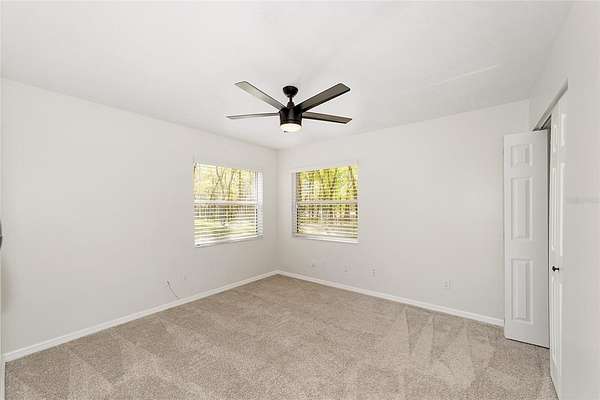
- Bathroom x 2, Bedroom x 3, Dining Room, Family Room
- Flooring
- Carpet, Hardwood
- Fireplaces
- Yes
- Appliances
- Dishwasher, Electric Water Heater, Microwave, Range, Refrigerator
- Features
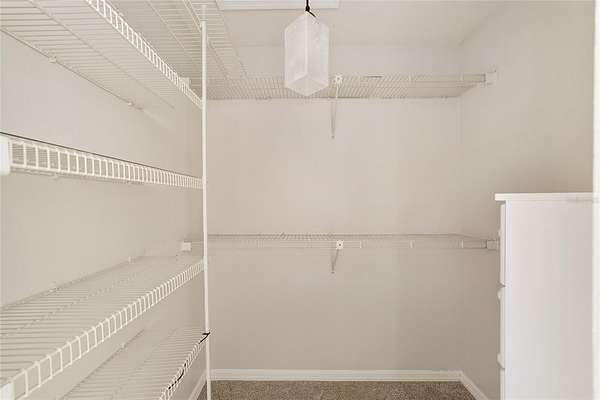
- Cathedral Ceiling(s), Ceiling Fans(s), Eat-In Kitchen, Kitchen/Family Room Combo, Living Room/Dining Room Combo, Open Floorplan, Primary Bedroom Main Floor, Split Bedroom, Stone Counters, Thermostat, Walk-In Closet(s)
Nearby schools
| Name | Type |
|---|---|
| Dunnellon Elementary School | Elementary |
| Dunnellon Middle School | Middle |
| Dunnellon High School | High |
Listing history
| Date | Event | Price | Change | Source |
|---|---|---|---|---|
| Sept 22, 2026 | Under contract | $438,025 | — | MFRMLS |
| Aug 3, 2026 | Price drop | $438,025 | $5,000 -1.1% | MFRMLS |
| July 25, 2026 | Price drop | $443,025 | $4,475 -1% | MFRMLS |
| June 4, 2026 | Price drop | $447,500 | $1,500 -0.3% | MFRMLS |
| Mar 27, 2026 | New listing | $449,000 | — | MFRMLS |