Land with Home for Sale in Morrison, Tennessee
1377 Chestnut Grove Rd, Morrison, TN 37357
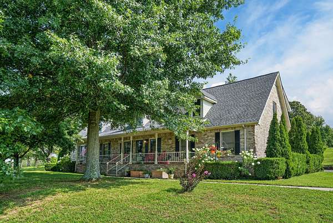
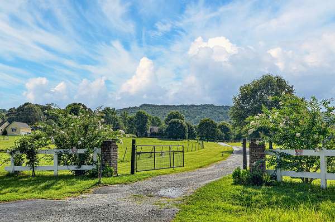
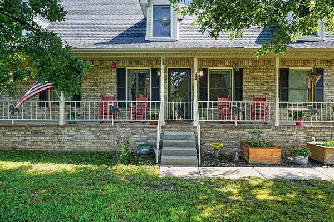
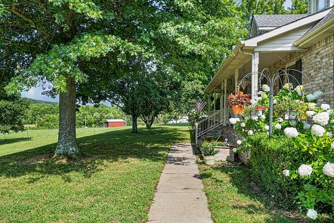
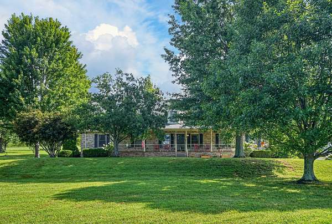
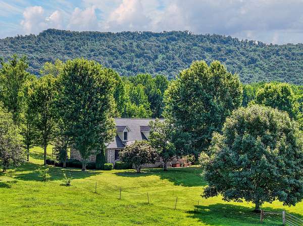
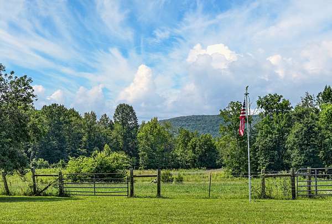
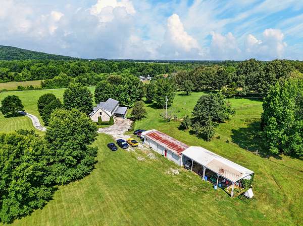
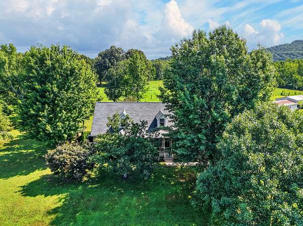
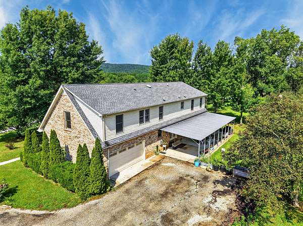
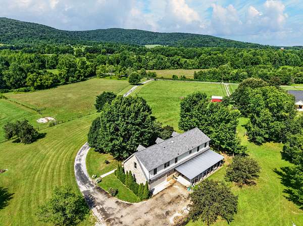
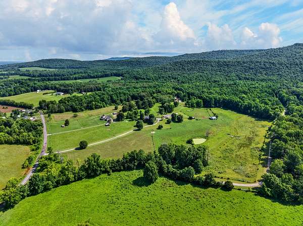
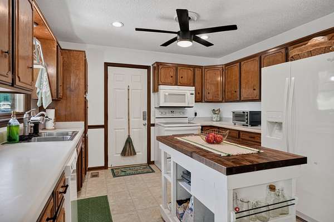
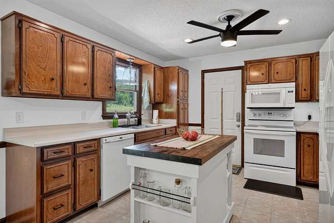
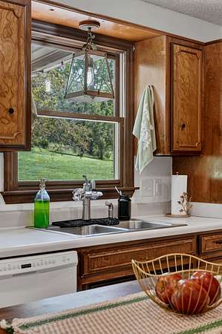
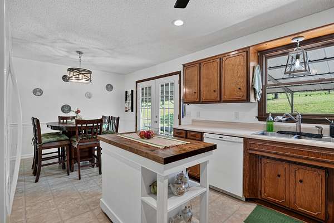
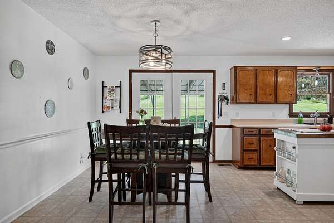
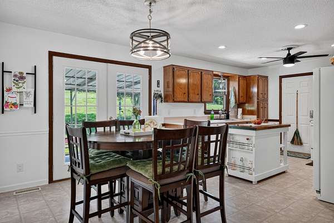
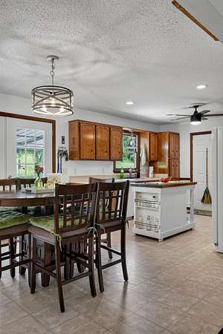
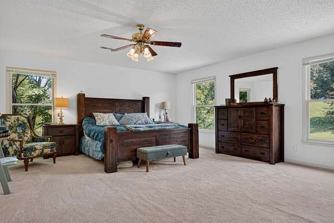
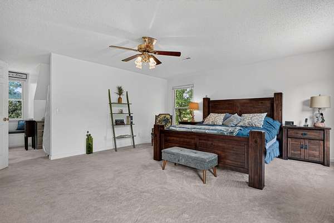
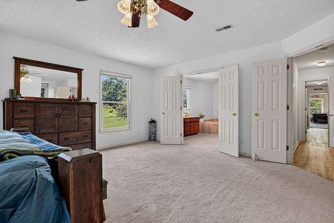
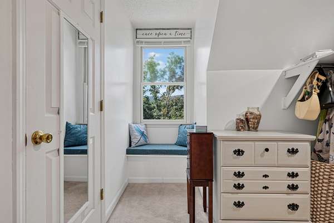
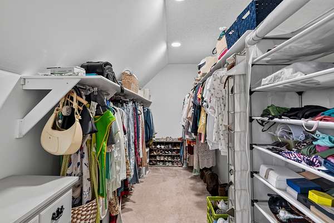
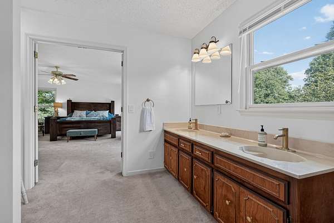
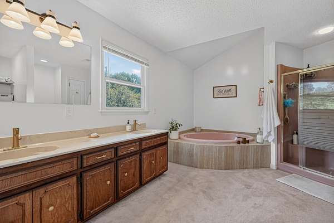
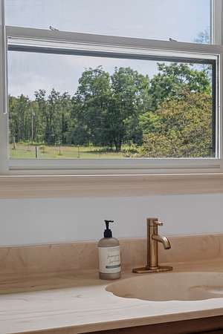
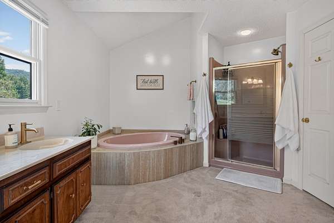
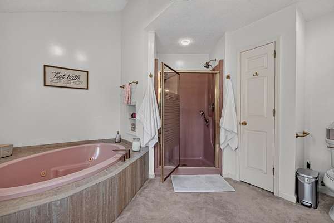
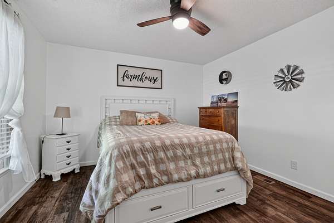
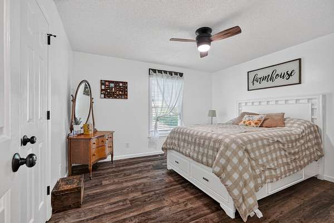
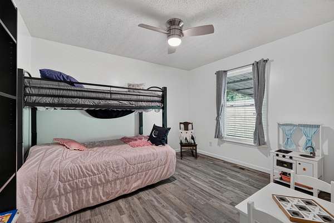
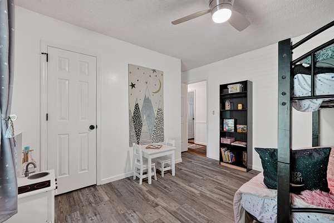
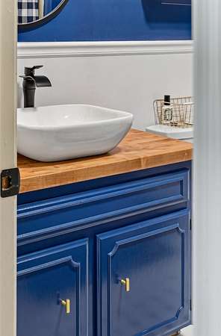
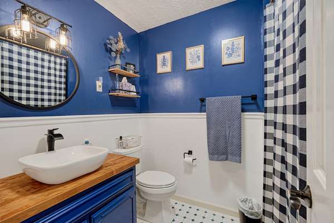
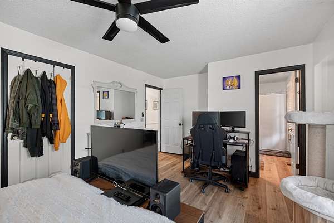
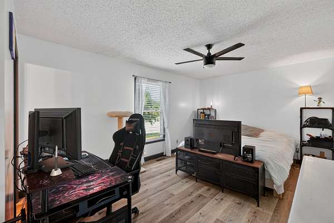
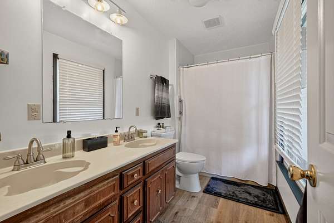
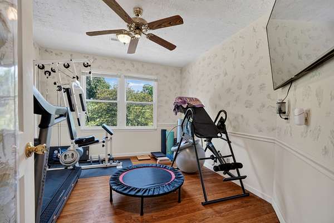
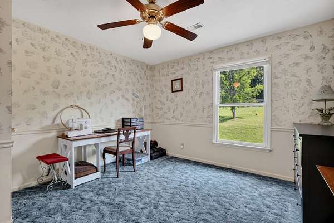
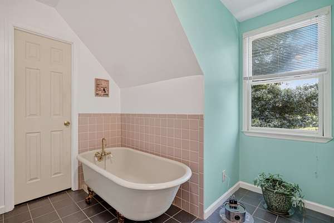
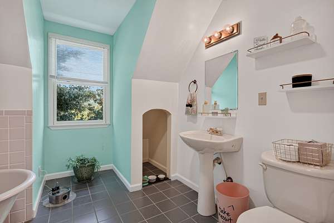
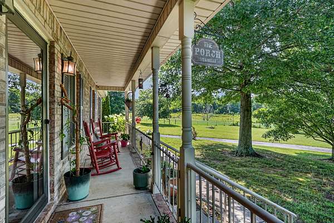
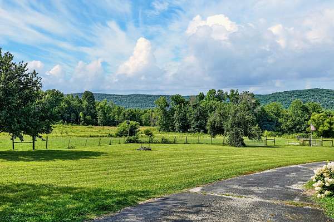
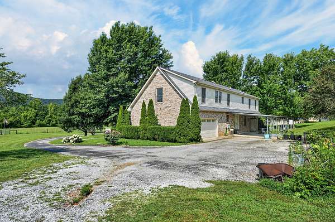
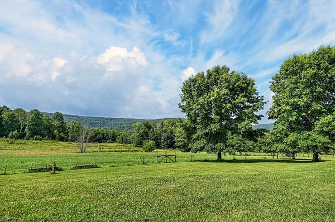
Welcome home to this pristine Tennessee Valley farm offering breathtaking, peaceful views from both the front and back porches. Nestled among mature trees and fenced pastures, this exceptional property features 5 spacious bedrooms, including a luxurious primary suite on both the main level and second level. The spa-inspired primary bath boasts an oversized walk-in closet on the upper level, while second bath upstairs offers a charming clawfoot tub.
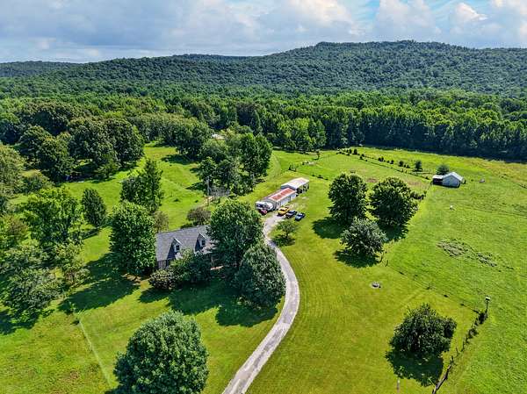
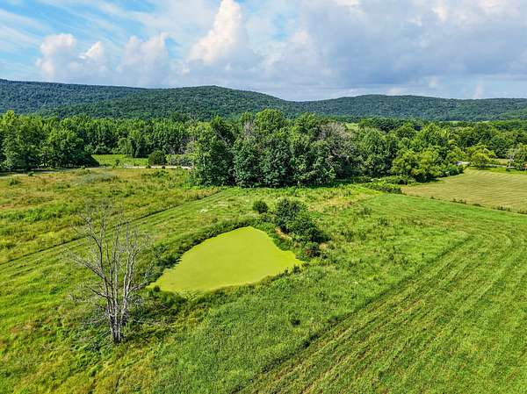
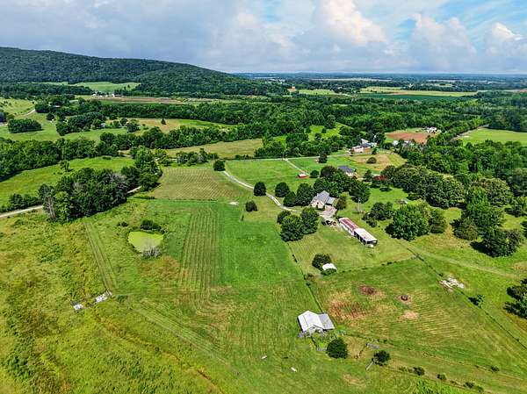
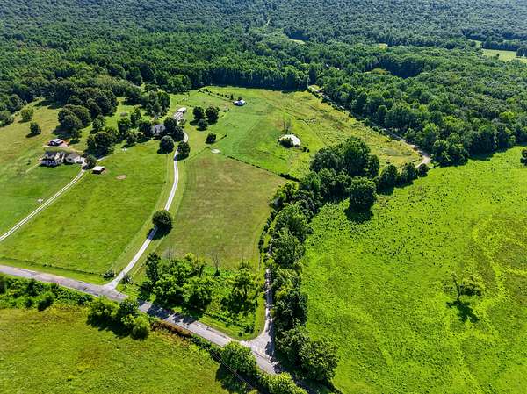
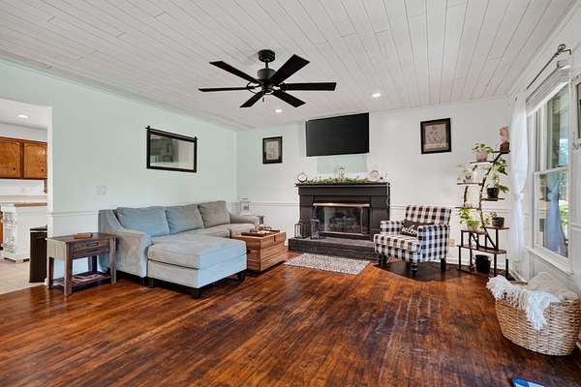
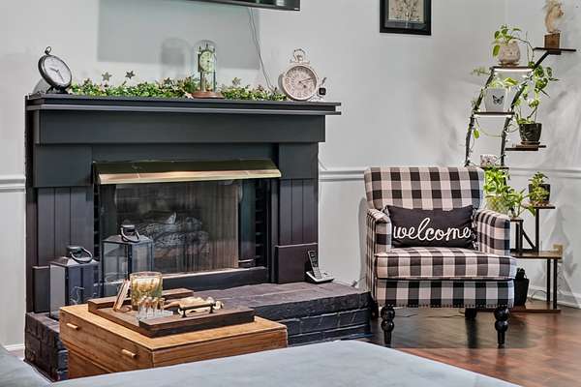
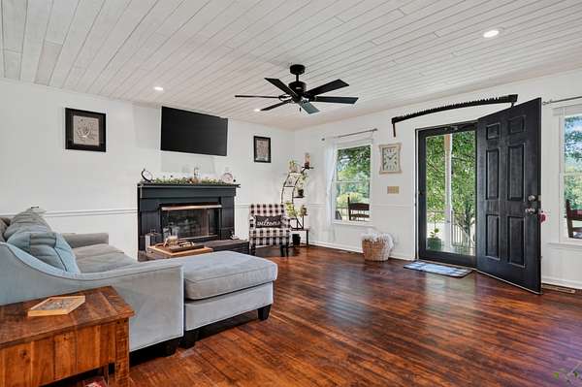
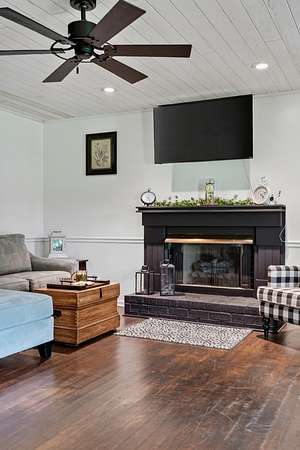
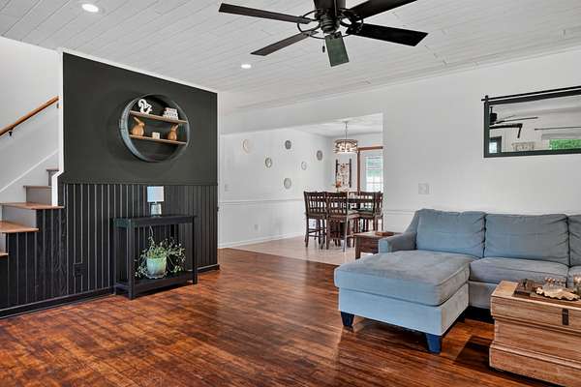
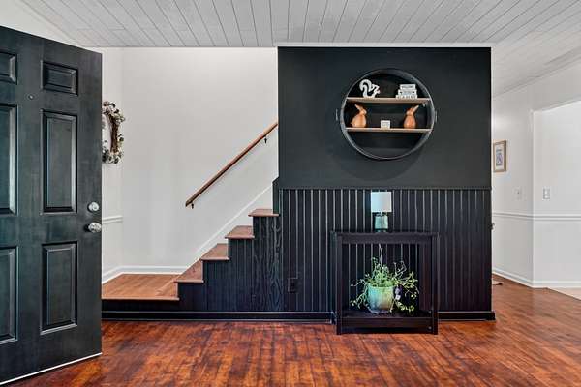
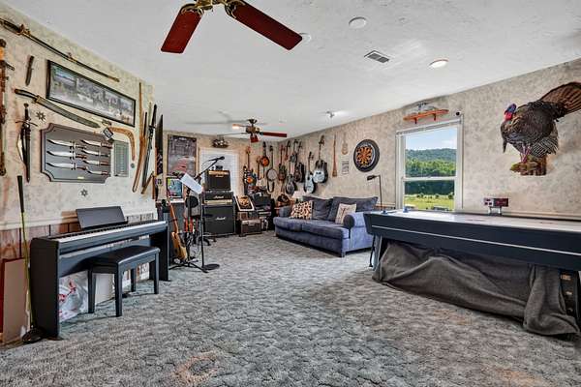
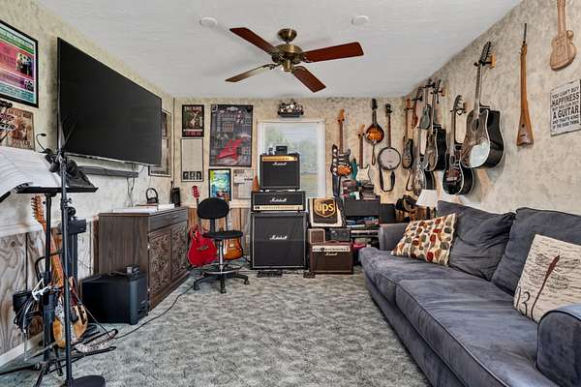
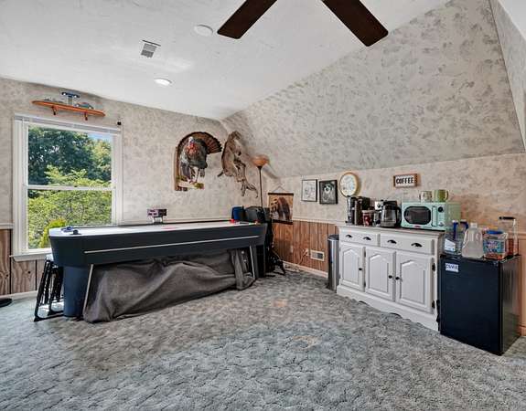
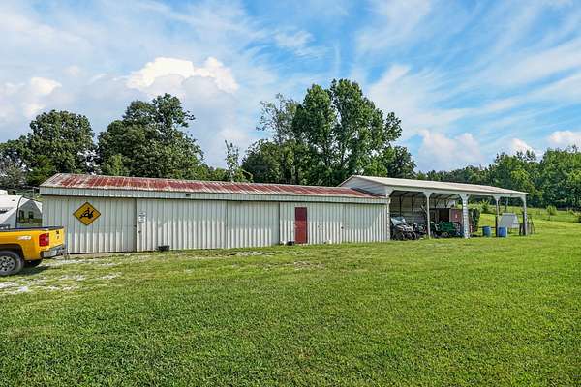
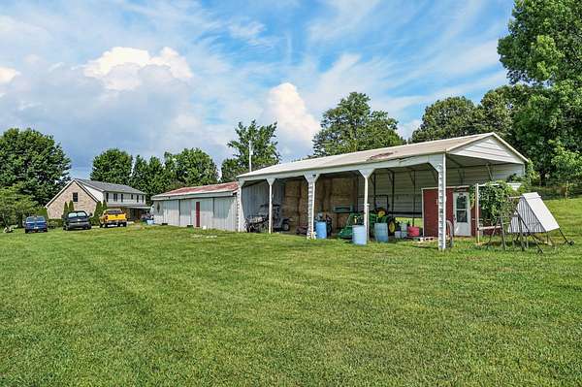
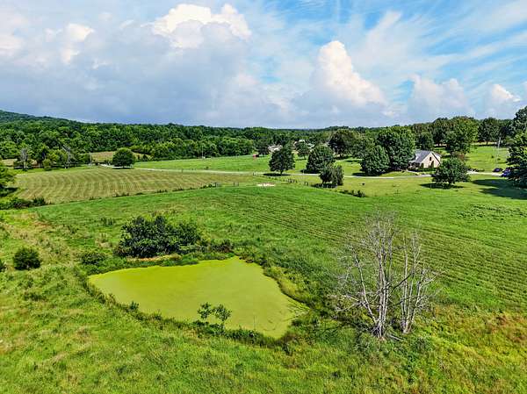
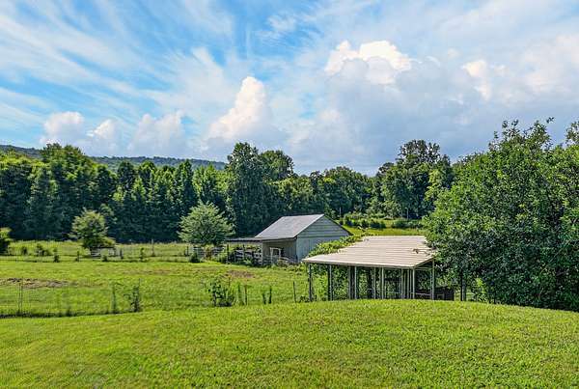
The open living area showcases a gas fireplace and beautiful tongue-and-groove ceilings. Outside you will find a 50x20 five -bay workshop, a 100x24 hay barn, 30 x 30 cow barn and a large concrete dog kennel with secure chain-link fencing. Natural spring feed pond & creek. The roof is less than 5 years old. An oversized bonus room provides perfect space for a media room, home office, music or recreational room.
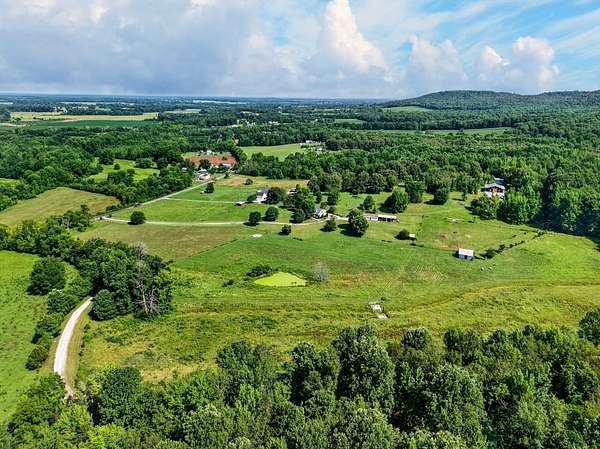
PLEASE NOTE......This home sits on 18.7 acres with an additional 2.47 acre parcel on a separate deed, offering over 21 acres total
- Listed by Carla Bush, (931) 235-4092, Reliant Realty ERA Powered
Location
- Street address
- 1377 Chestnut Grove Rd
- County
- Warren County
- Zip code
- 37357
- Community
- Tupper Farm
- Elevation
- 1,071 feet
Directions
Take Hwy 108 toward Viola and turn left on to Mt Zion Road, follow the road to Chestnut Grove Rd on the left and home is a on the left.
Property details
- Acreage
- 18.7 acres
- MLS #
- REALTRACS 3276592
- Posted
Property taxes
- Recent
- $1,371
Parcels
- 133 05900 000
Details and features
Listing
- Type
- Residential
- Subtype
- Single Family Residence
- Possession
- Negotiable
Lot
- Size Source
- Assessor
- Terrain
- Cleared, Hilly, Level, Rolling Slope, Views, Wooded
- View
- Trees/Woods, Valley
- Features
- Cleared, Hilly, Level, Rolling Slope, Views, Wooded
Exterior
- Parking Spaces
- 2
- Parking
- Attached, Driveway, Garage Door Opener
- Outdoor Spaces
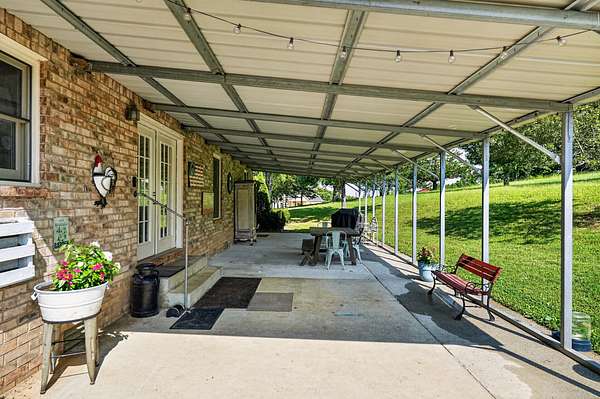
- Covered, Deck, Patio, Porch
- Structures
- Barn(s), Stable(s), Storage
Structure
- Basement
- None
- Water
- Private
- Sewer
- Septic Tank
- Heating
- Central, Propane
- Cooling
- Ceiling Fan(s), Central Air, Electric
- Materials
- Brick, Vinyl Siding
- Roof
- Shingle
Interior
- Rooms
- Bedroom x 4, Master Bathroom, Recreation Room
- Flooring
- Carpet, Luxury Vinyl, Tile, Wood
- Fireplace Count
- 1
- Fireplaces
- Gas
- Appliances
- Dishwasher, Disposal, Electric Oven, Microwave, Refrigerator
- Laundry
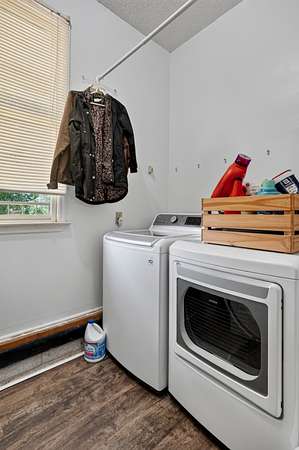
- Electric Dryer Hookup, Washer Hookup
- Security
- Fire Alarm, Security Gate, Smoke Detector(s)
- Equipment
- Air Purifier, Irrigation System
- Features
- Air Filter, Ceiling Fan(s), Extra Closets, High Speed Internet, Walk-In Closet(s)
Property utilities
| Category | Type | Status |
|---|---|---|
| Power | Grid | Available |
| Water | Public | Available |
| Sewage | Septic System | Connected |
Nearby schools
| Name | Type |
|---|---|
| Morrison Elementary | Elementary |
| Morrison Elementary | Middle |
| Warren County High School | High |
Listing history
| Date | Event | Price | Change | Source |
|---|---|---|---|---|
| Aug 3, 2026 | Price drop | $1,100,000 | $50,000 -4.3% | REALTRACS |
| July 13, 2026 | New listing | $1,150,000 | — | REALTRACS |
Payment calculator

Based on information submitted to the MLS GRID as of Aug 29, 2026 3:00 pm MT. All data is obtained from various sources and may not have been verified by broker or MLS GRID. Supplied Open House Information is subject to change without notice. All information should be independently reviewed and verified for accuracy. Properties may or may not be listed by the office/agent presenting the information. Some IDX listings have been excluded from this website. View more