Land with Home for Sale in Morrison, Tennessee
1377 Chestnut Grove Rd, Morrison, TN 37357
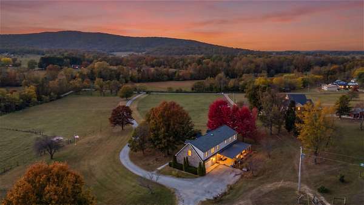
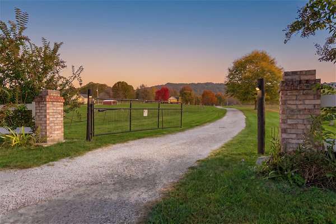
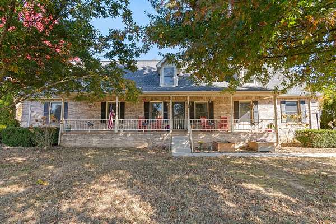
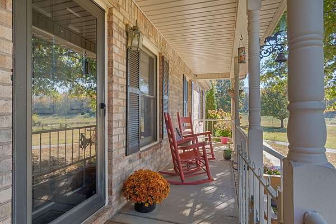
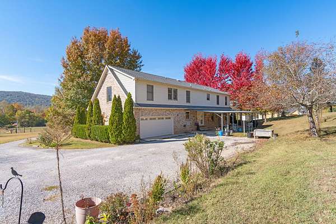
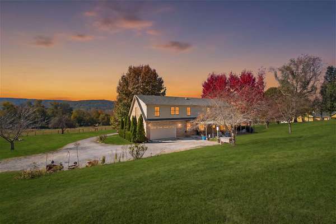
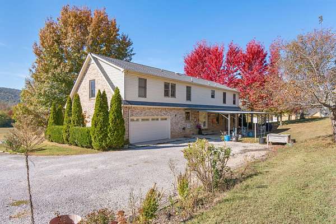
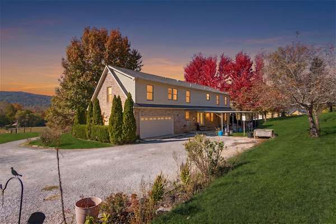
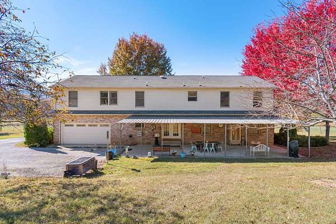
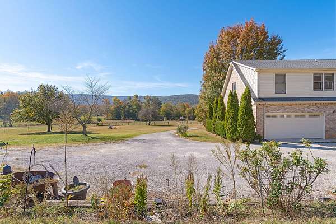
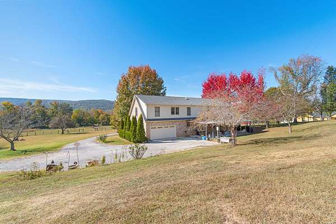
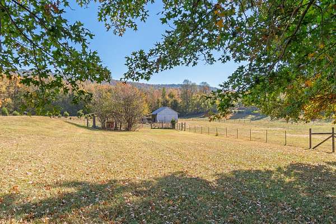
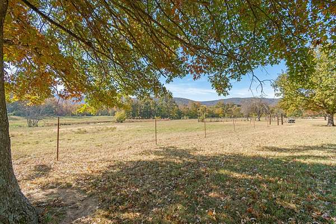
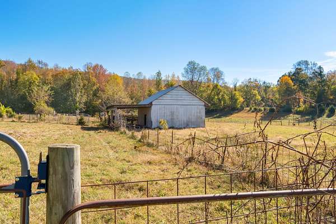
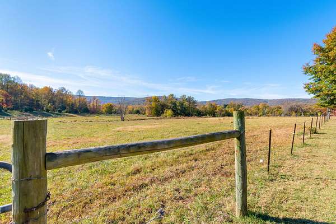
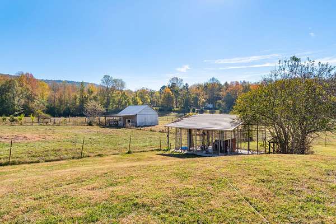
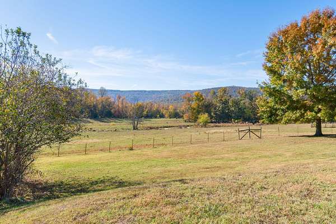
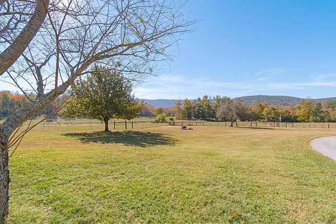
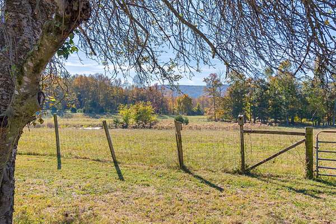
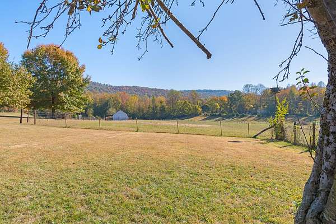
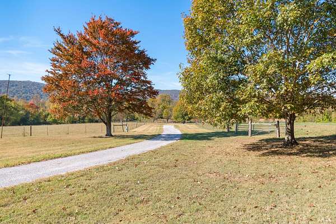
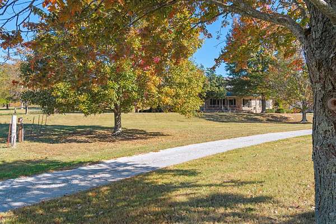
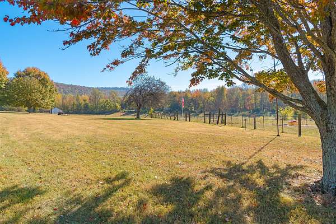
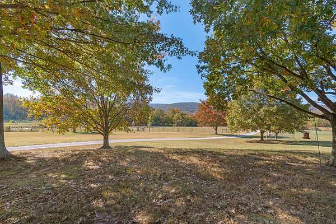
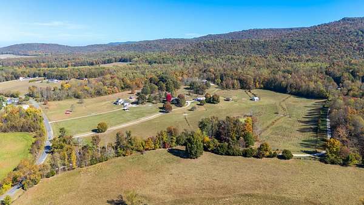
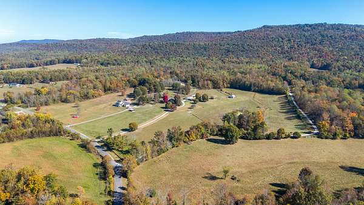
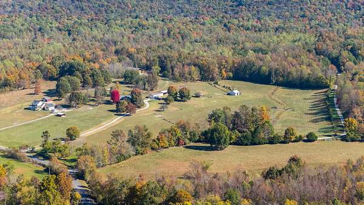
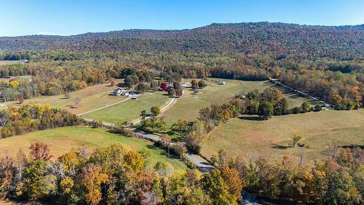
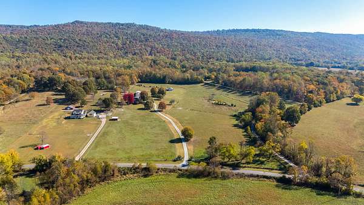
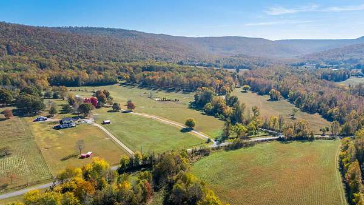
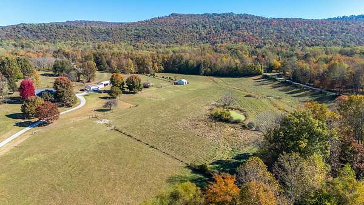
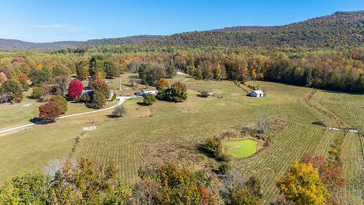
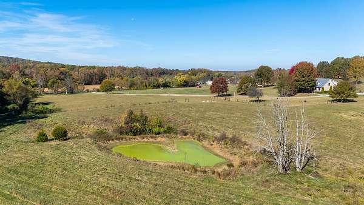
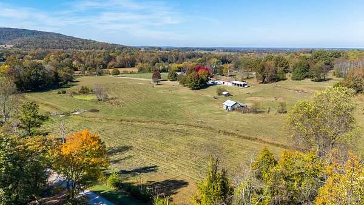
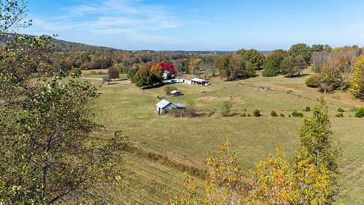
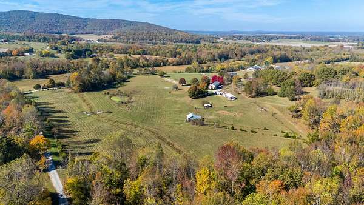
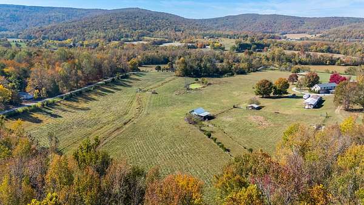
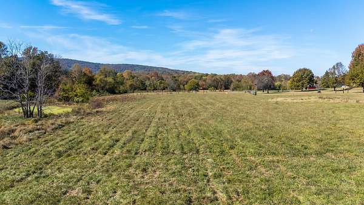
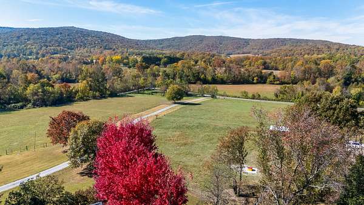
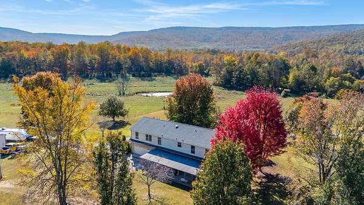
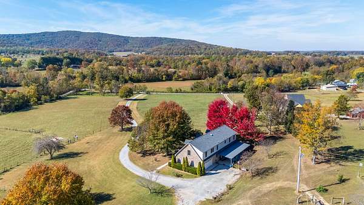
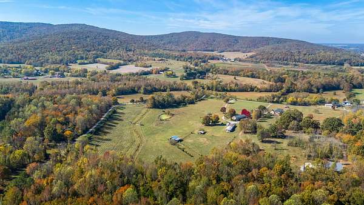
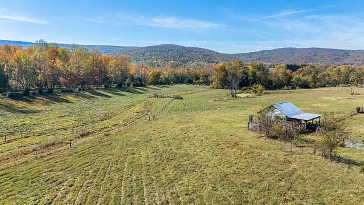
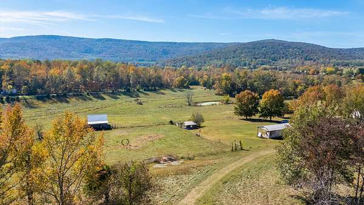
Eighteen acres of pasture, woods, and mountain views roll out from the porches of this 5-bedroom farm property in Morrison. The view is the favorite thing about this place, and one look across the hills and valley from the front porch shows you why. A gated entry and perimeter fencing frame the land, with cross-fenced pasture, an open meadow, a pond, a creek, and wooded acreage, plus a well and a natural spring.
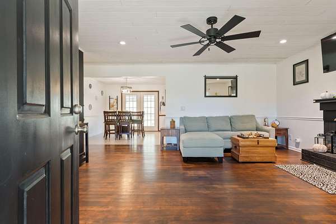
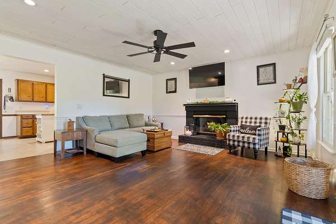
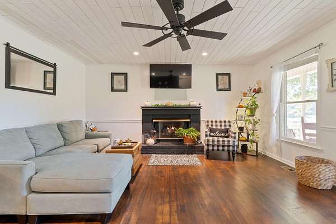
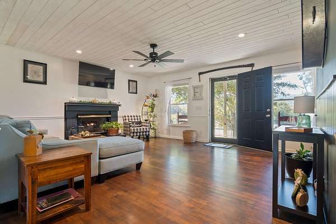
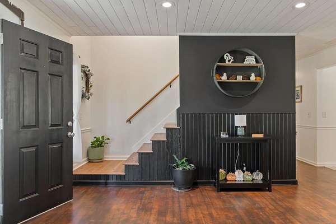
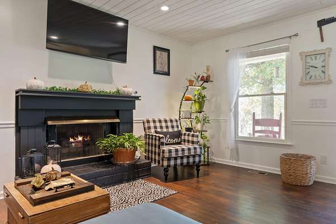
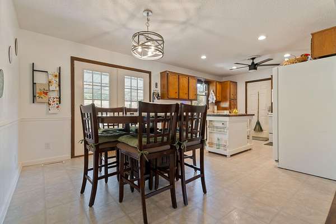
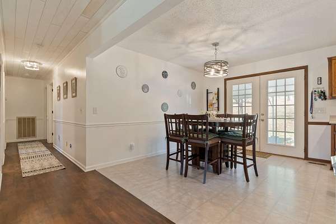
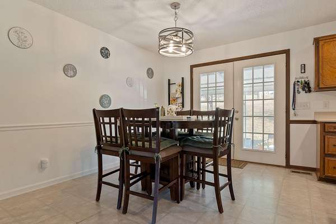
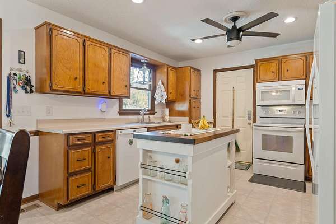
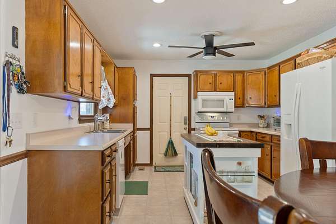
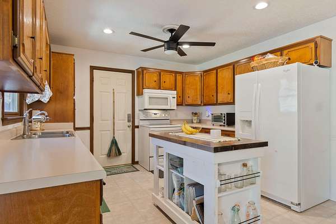
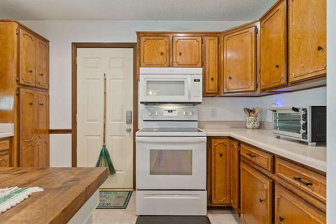
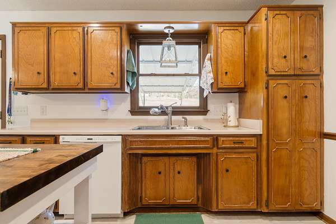
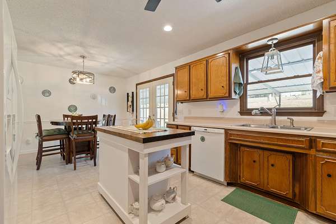
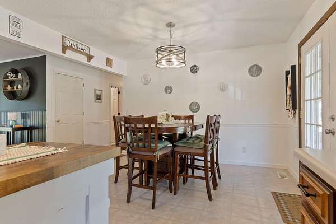
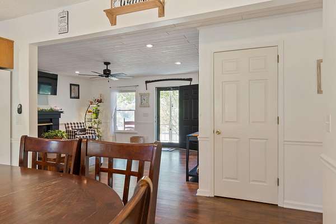
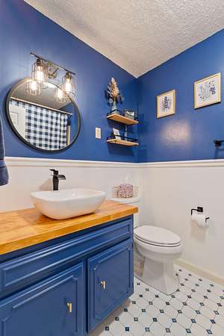
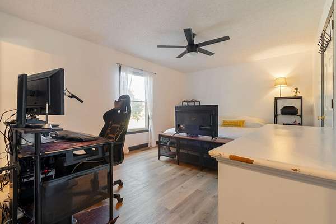
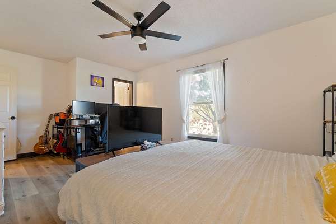
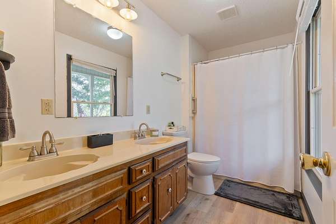
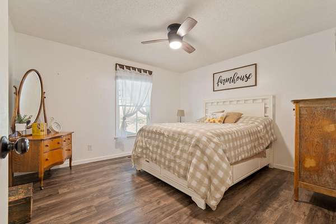
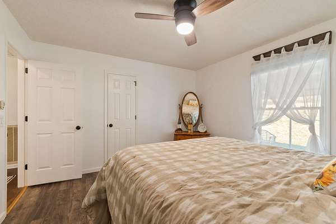
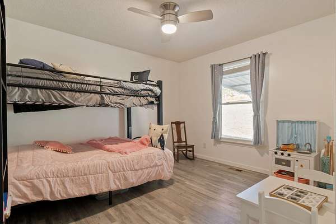
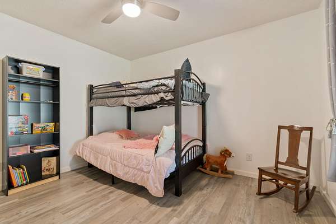
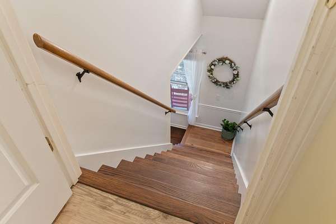
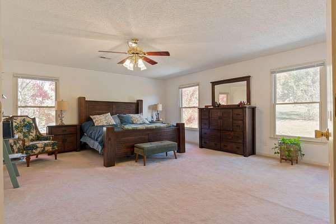
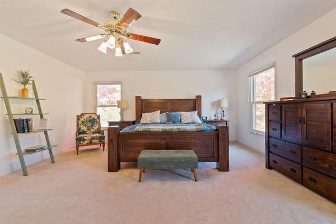
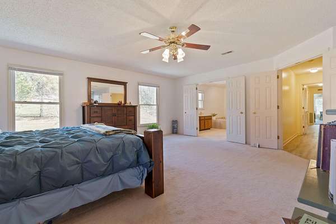
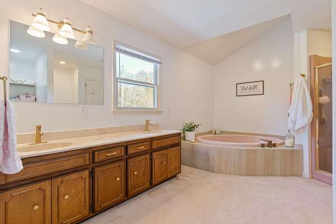
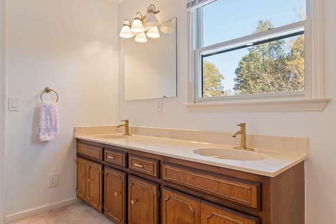
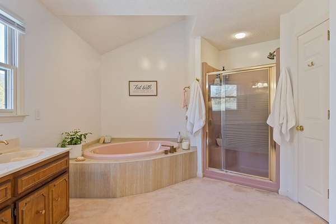
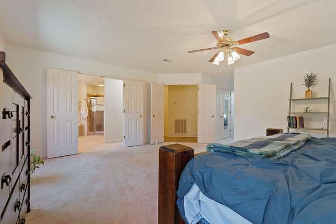
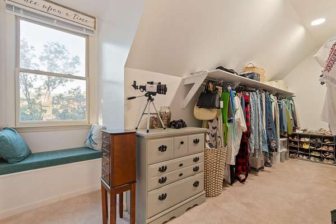
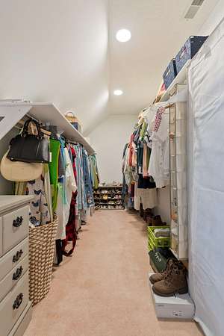
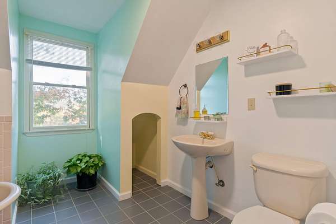
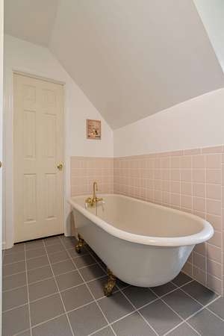
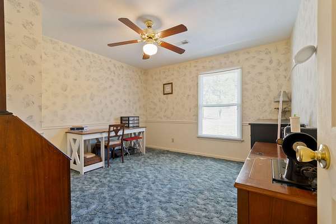
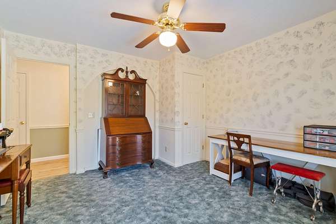
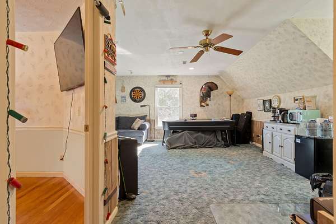
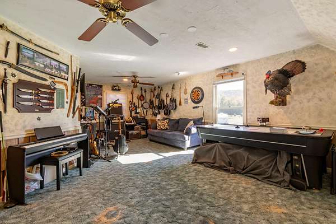
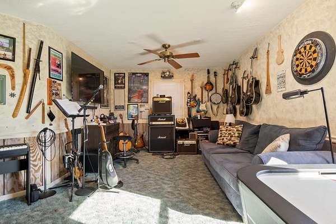
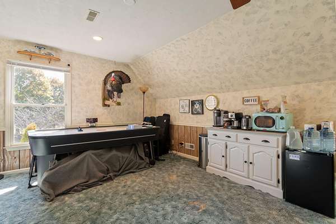
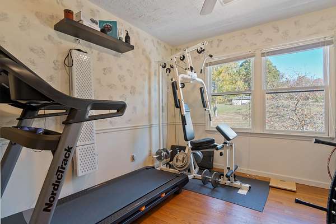
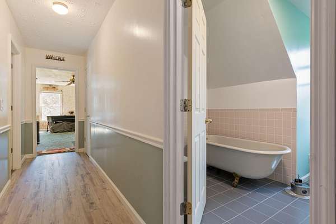
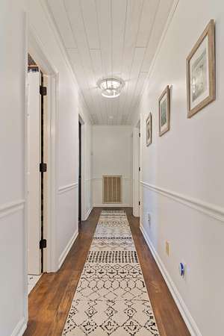
Inside, the tri-level plan offers approx. 3,400 square feet, 4 baths, and a split-bedroom layout. The living room gathers around a propane gas-log fireplace, and the kitchen island and appliances can stay. Recent updates bring plenty of polish: a new staircase (2026), multiple luxury vinyl plank flooring upgrades, a shingle roof (2023), a water heater (2022), and a walk-in closet added to the primary suite in 2020. The baths include a whirlpool tub, a soaking tub, a separate shower, and a double vanity. A lower-level laundry room with a sink, recessed and track lighting, smart locks and cameras, and wiring for high-speed internet round it out.
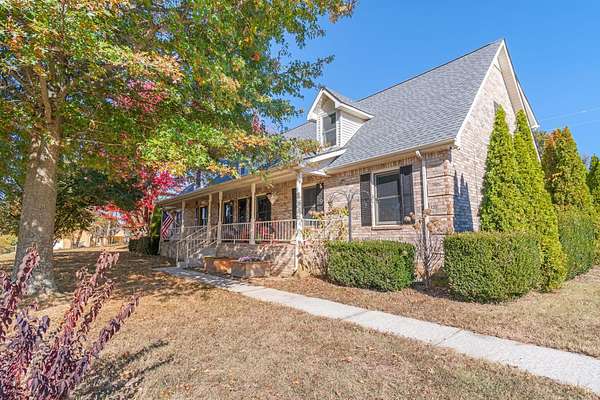
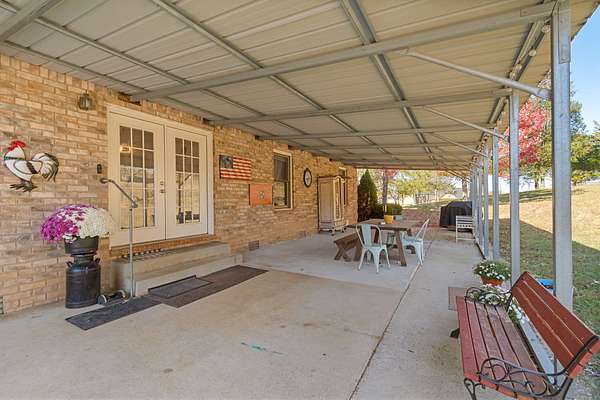
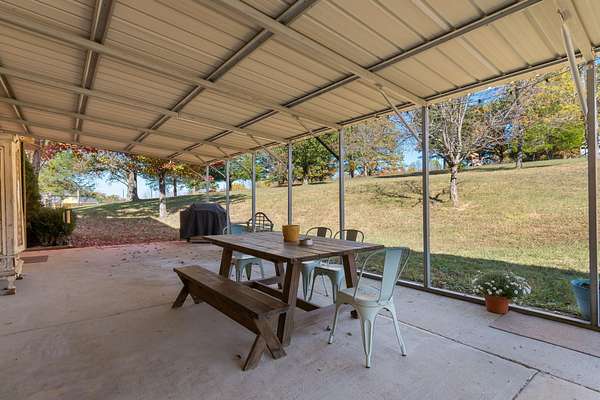
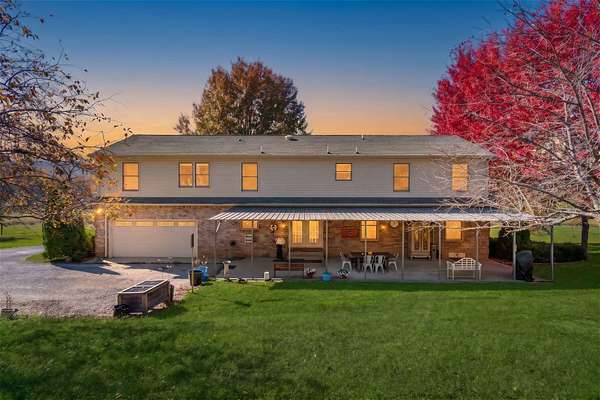
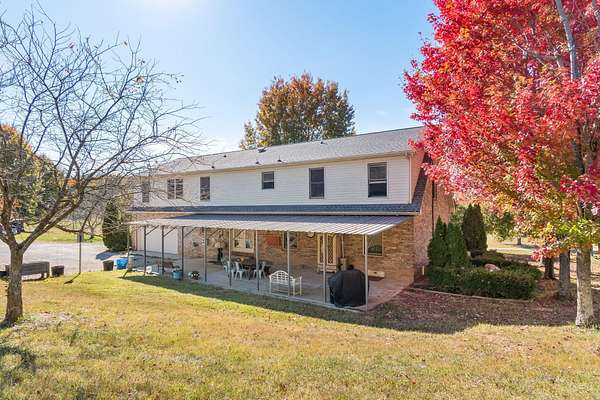
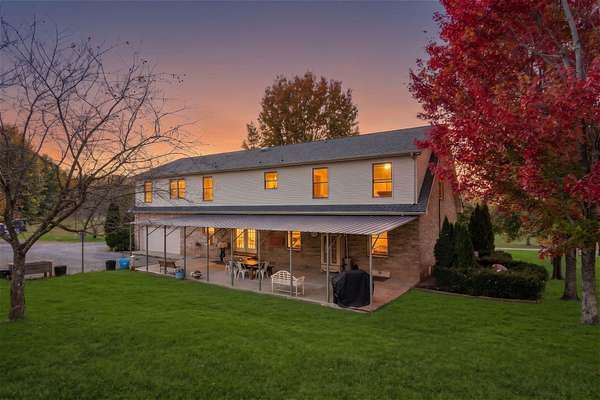
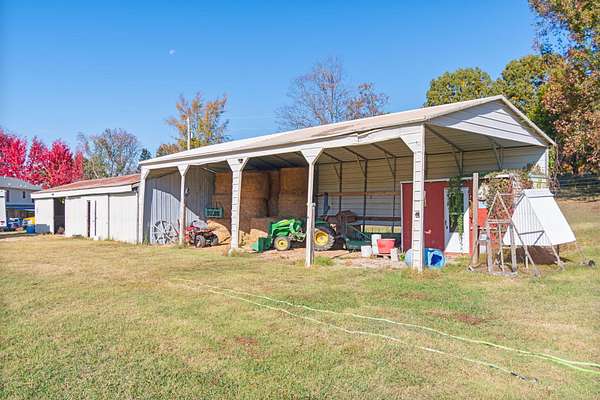
Outside, the land is ready to work. There's a barn, an equipment building, a workshop, a poultry coop, a dog run, and RV and boat storage, along with a rear-entry garage, RV access, and plenty of room for trailers and equipment. Covered front and rear porches, awnings, and a fire pit set the stage for evenings watching the light change over the mountains.
Schedule a private tour, then walk the land and see that view for yourself!
Location
- Street address
- 1377 Chestnut Grove Rd
- County
- Warren County
- Zip code
- 37357
- Community
- Tupper Farm
- Elevation
- 1,070 feet
Directions
From Chattanooga, take I-24 W to Exit 111 (TN-55, Manchester). Follow TN-55 E toward McMinnville into Morrison. Turn onto Chestnut Grove Rd.
Property details
- Acreage
- 18 acres
- MLS #
- REALTRACS 3633552
- Posted
Property taxes
- Recent
- $1,371
Parcels
- 133 05900 000
Details and features
Listing
- Type
- Residential
- Subtype
- Single Family Residence
- Financing
- Conventional, USDA, VA
- Possession
- Close of Escrow
Community
- Amenities
- Gated
Lot
- Size Source
- Agent Calculated
- Dimensions
- Irr
- View
- Valley
- Features
- Cleared, Level, Private, Sloped, Views, Wooded
Exterior
- Parking Spaces
- 4
- Parking
- Asphalt, Attached, Driveway, Garage Door Opener, Garage Faces Rear, Gravel, Parking Lot, Paved, Unpaved
- Garage Spaces
- 2
- Fencing
- Full
- Outdoor Spaces
- Porch
- Structures
- Storage
- Features
- Smart Lock(s)
Structure
- Levels
- Three or More
- Basement
- Crawl Space, None
- Water
- Public
- Sewer
- Septic Tank
- Heating
- Central, Electric, Heat Pump
- Cooling
- Ceiling Fan(s), Central Air
- Materials
- Brick, Frame, Vinyl Siding
- Foundation
- Block
Interior
- Rooms
- Kitchen, Master Bathroom
- Flooring
- Carpet, Laminate, Tile, Wood
- Fireplaces
- Gas, Living Room
- Appliances
- Cooktop, Dishwasher, Disposal, Dryer, Electric Oven, Electric Range, Ice Maker, Microwave, Oven, Refrigerator, Washer
- Laundry
- Electric Dryer Hookup, Washer Hookup
- Features
- Ceiling Fan(s), Kitchen Island, Walk-In Closet(s)
Property utilities
| Category | Type | Status |
|---|---|---|
| Power | Grid | Available |
| Water | Public | Available |
| Sewage | Septic System | Connected |
Nearby schools
| Name | Type |
|---|---|
| Morrison Elementary | Elementary |
| Warren County Middle School | Middle |
| Warren County High School | High |
Listing history
| Date | Event | Price | Change | Source |
|---|---|---|---|---|
| Nov 6, 2026 | New listing | $825,000 | — | REALTRACS |
Payment calculator

Based on information submitted to the MLS GRID as of Nov 6, 2026 2:00 pm MT. All data is obtained from various sources and may not have been verified by broker or MLS GRID. Supplied Open House Information is subject to change without notice. All information should be independently reviewed and verified for accuracy. Properties may or may not be listed by the office/agent presenting the information. Some IDX listings have been excluded from this website. View more